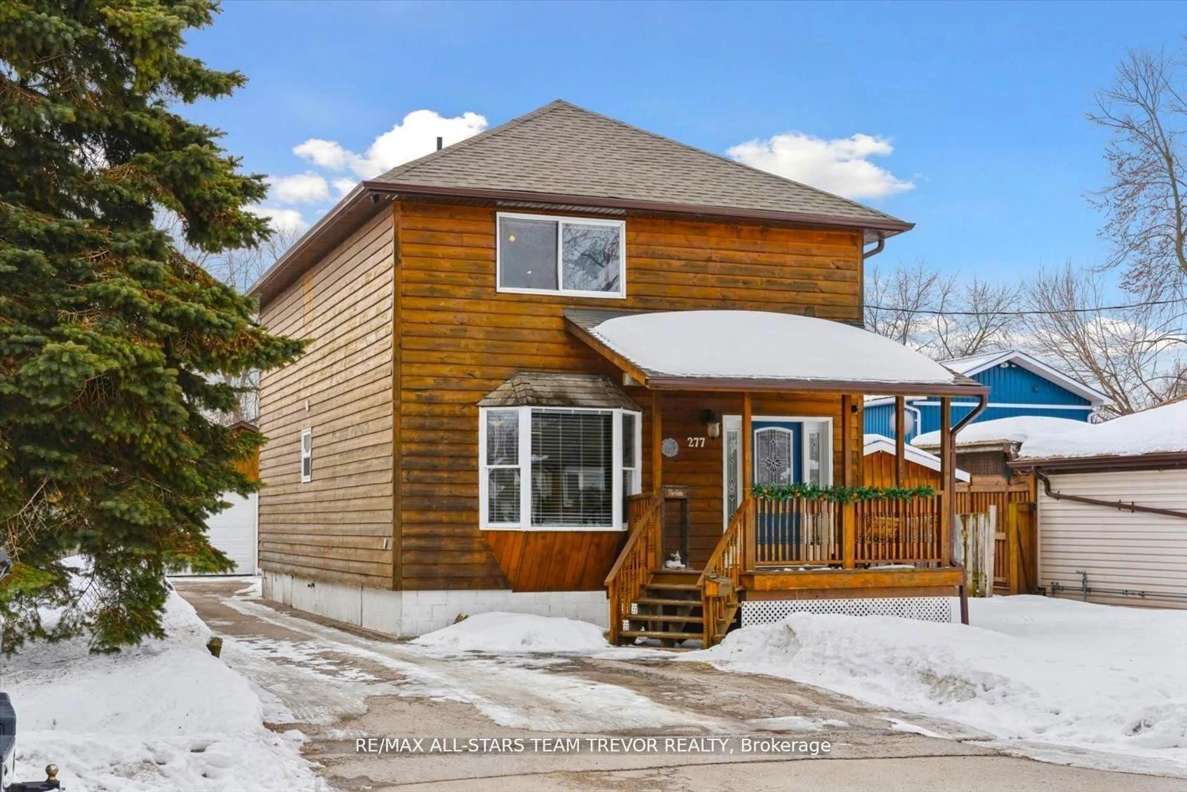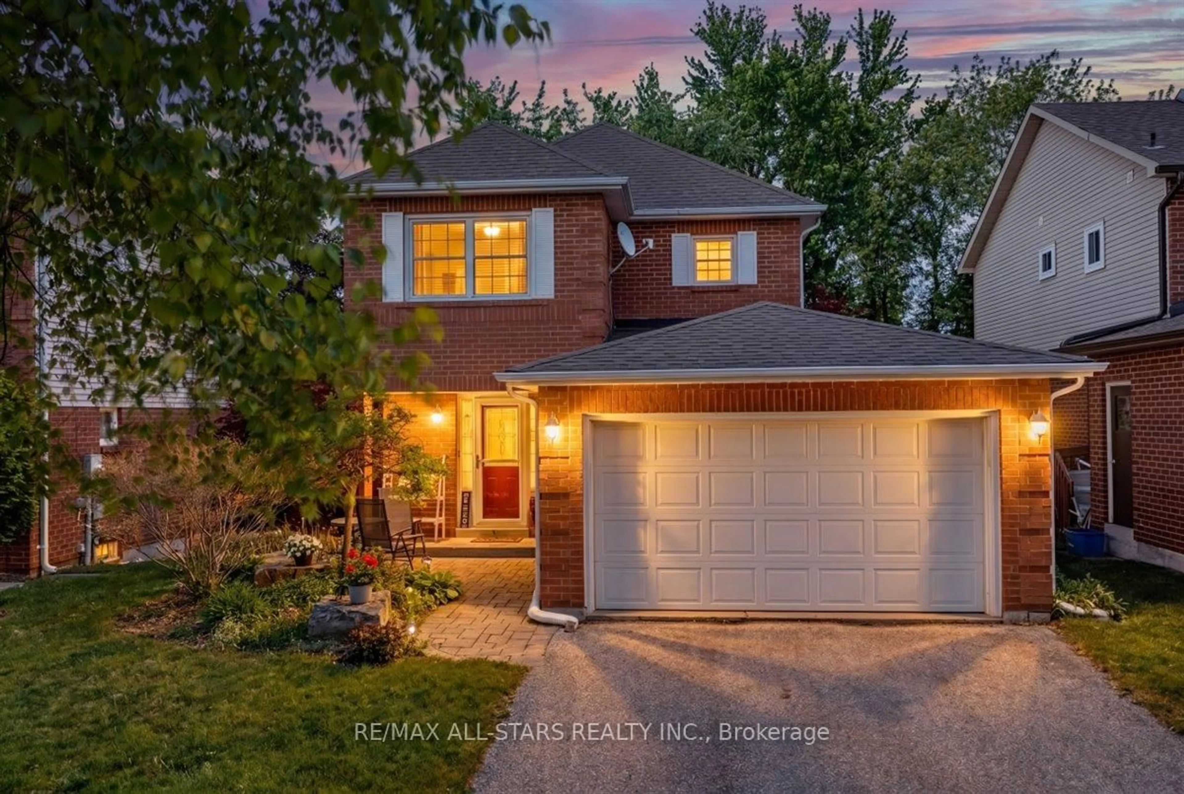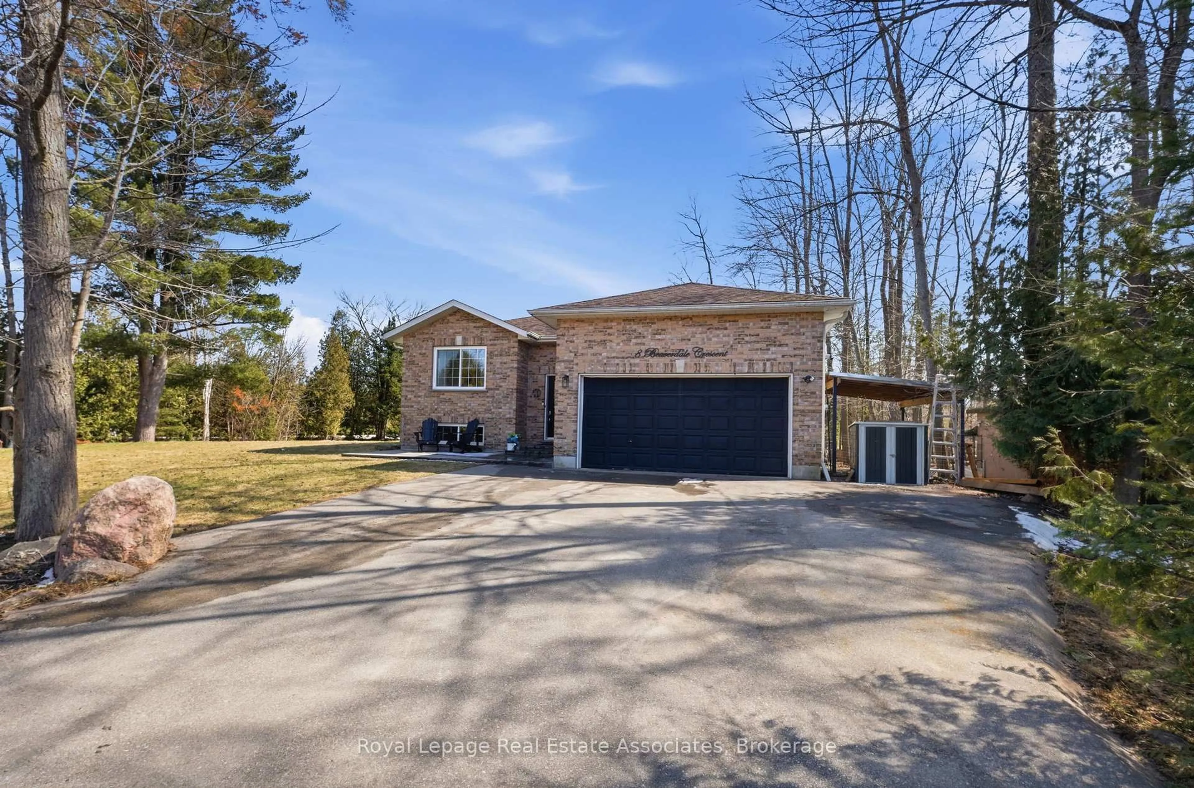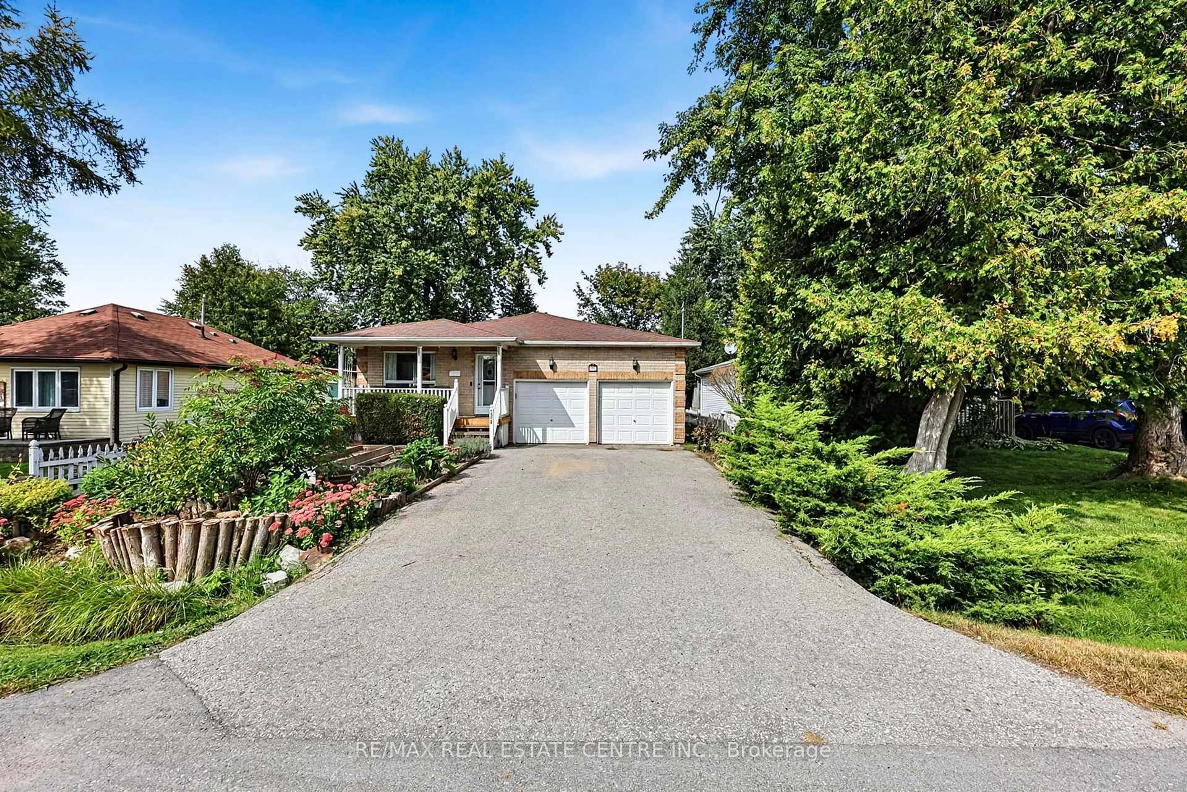
18 Ravenswood Dr, Georgina, Ontario L0E 1L0
Contact us about this property
Highlights
Estimated valueThis is the price Wahi expects this property to sell for.
The calculation is powered by our Instant Home Value Estimate, which uses current market and property price trends to estimate your home’s value with a 90% accuracy rate.Not available
Price/Sqft$457/sqft
Monthly cost
Open Calculator
Description
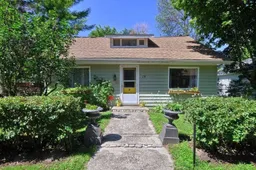
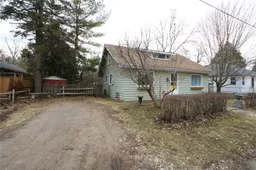
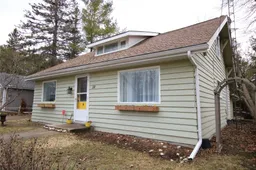
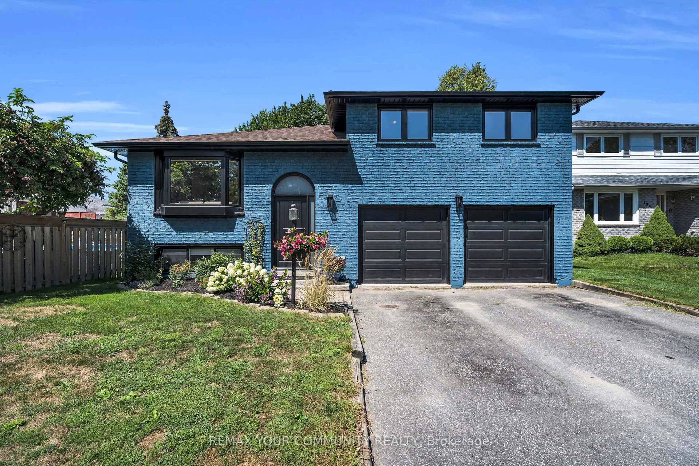
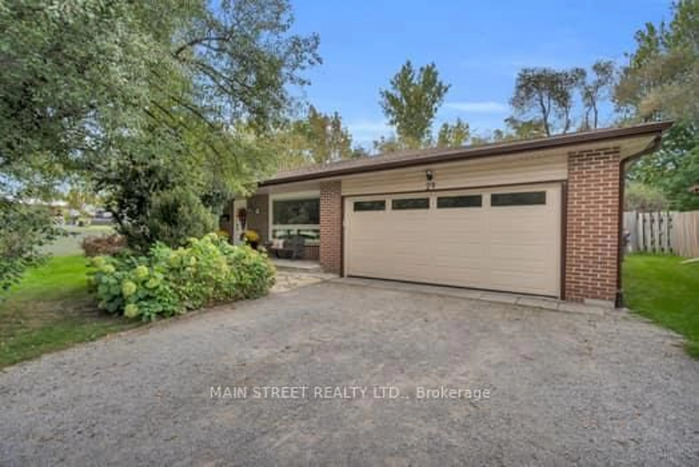
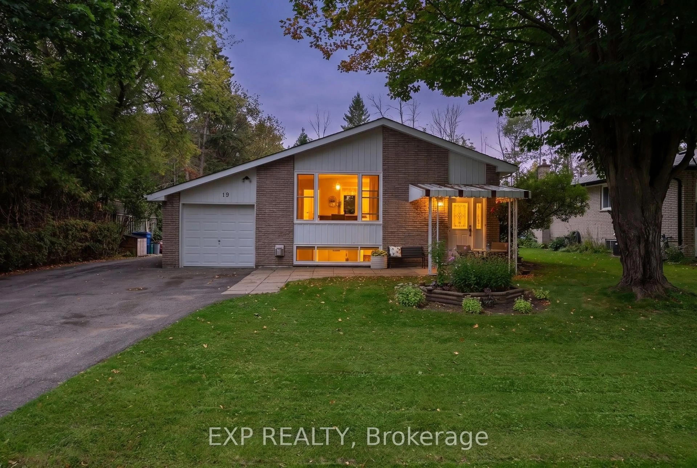
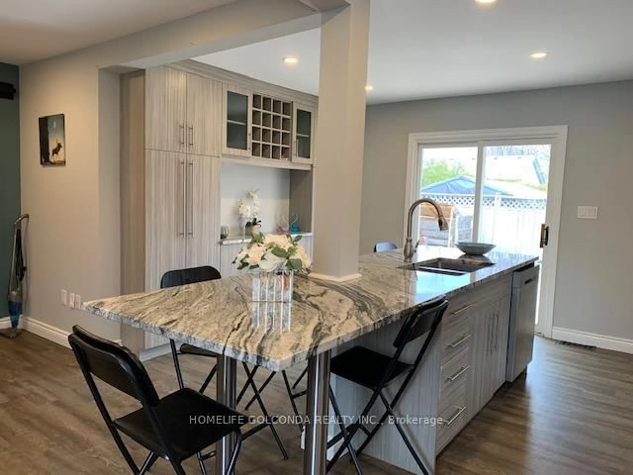
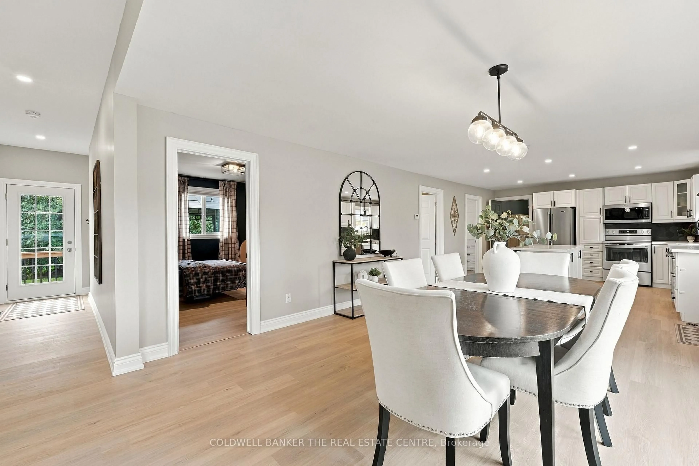
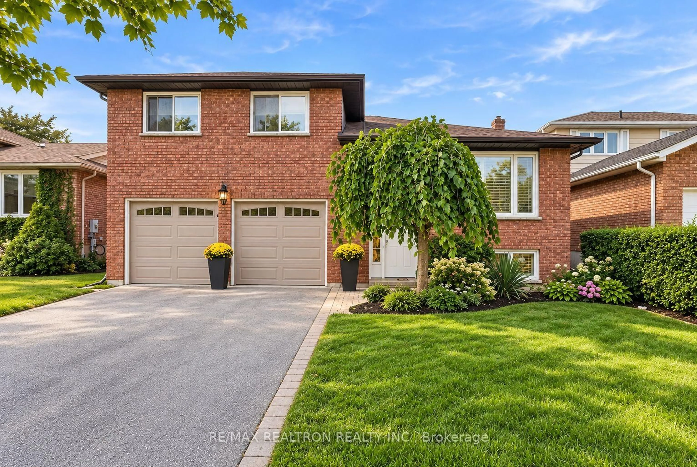
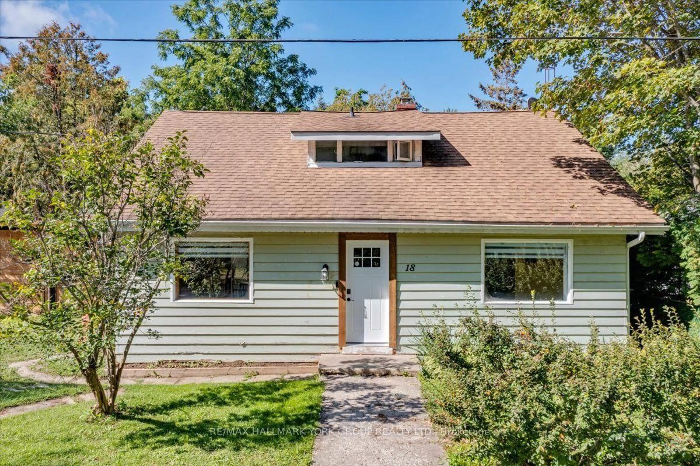
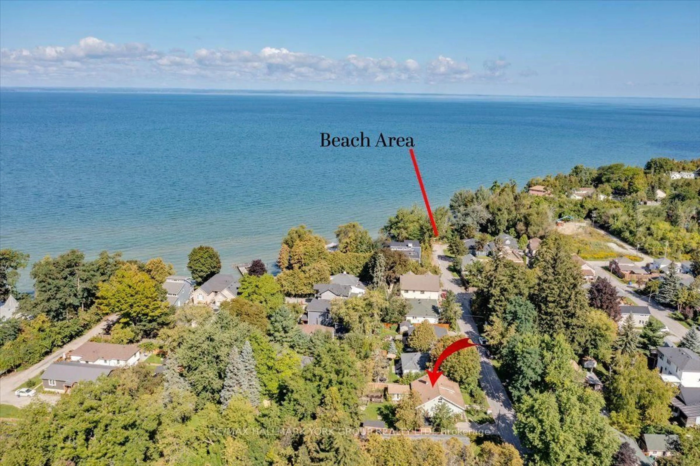
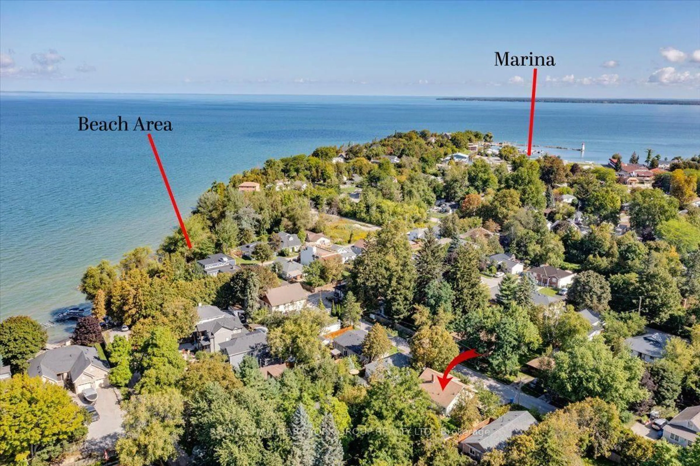
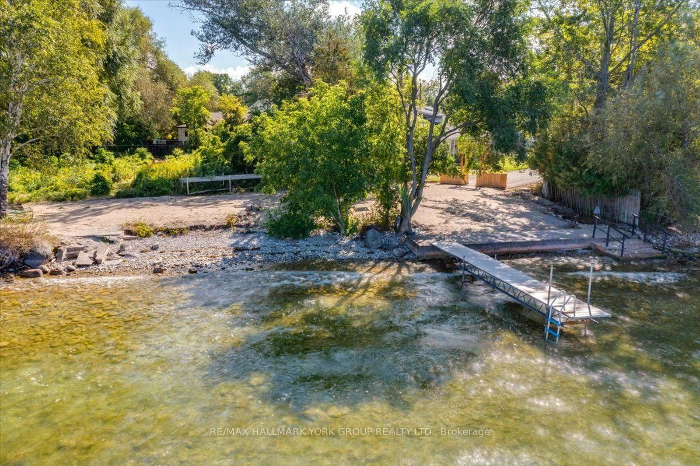
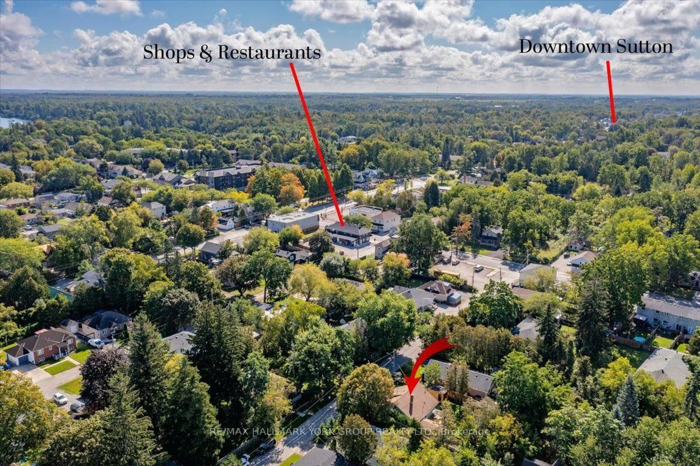
Embrace the Lake Simcoe lifestyle in this spacious and charming 1.5-storey home, just steps from the sparkling shoreline! Offering just over 1400 sq ft of living space with 2+2 bedrooms and 2 bathrooms, this bright and inviting home is the perfect place to enjoy year-round lakeside living. The oversized foyer welcomes you into a functional layout featuring a newly designed dining room & generous kitchen, convenient main-floor office, and main-floor laundry/utility room. Set on a large, private, treed and fenced lot in the heart of beautiful Jackson's Point with two newly installed sheds and recently renovated deck as well as a bunkie in the back with hydro and a 240-plug already installed. Multiple veggie garden beds throughout and a members-only beach association at the end of the street! Spend your days boating, swimming, fishing, or relaxing by the water, then stroll to nearby shops, parks, and restaurants. Whether you're searching for a full-time residence, weekend retreat, or investment opportunity, this property offers incredible potential in a sought-after Lake Simcoe location. Live the lake life you've been dreaming of! *Some photos may have been virtually edited to better showcase the home and size.
Property Details
Interior
Features
Main Floor
Foyer
1.96 x 2.87Laminate / Closet
Kitchen
4.73 x 2.92Ceramic Floor / Breakfast Area / 4 Pc Bath
Dining
3.84 x 2.87Laminate / Large Window
Living
6.52 x 3.35Parquet Floor / Brick Fireplace
Exterior
Features
Parking
Garage spaces -
Garage type -
Total parking spaces 2
Property History
 40
40