11 Lundigan Dr, Georgina, Ontario L4P 0C3
Contact us about this property
Highlights
Estimated valueThis is the price Wahi expects this property to sell for.
The calculation is powered by our Instant Home Value Estimate, which uses current market and property price trends to estimate your home’s value with a 90% accuracy rate.Not available
Price/Sqft$425/sqft
Monthly cost
Open Calculator
Description
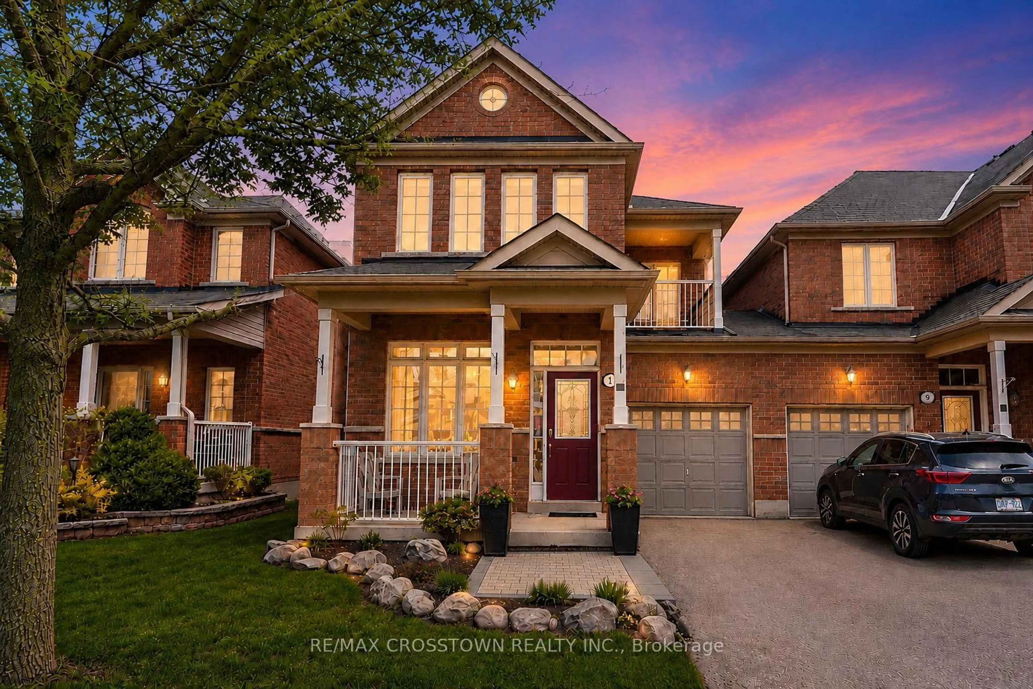
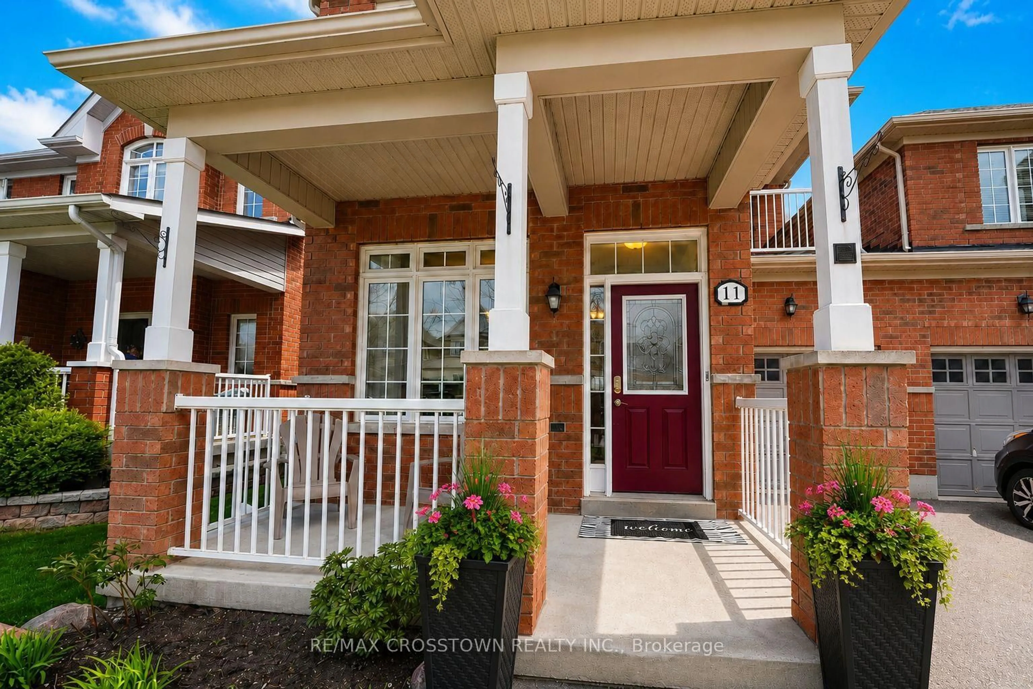
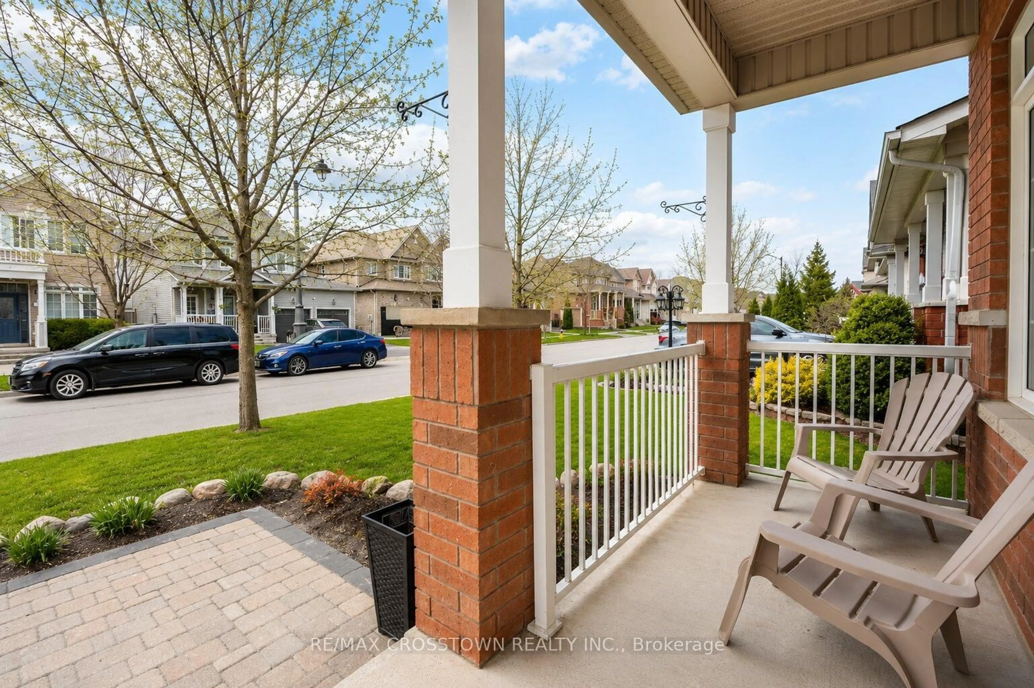
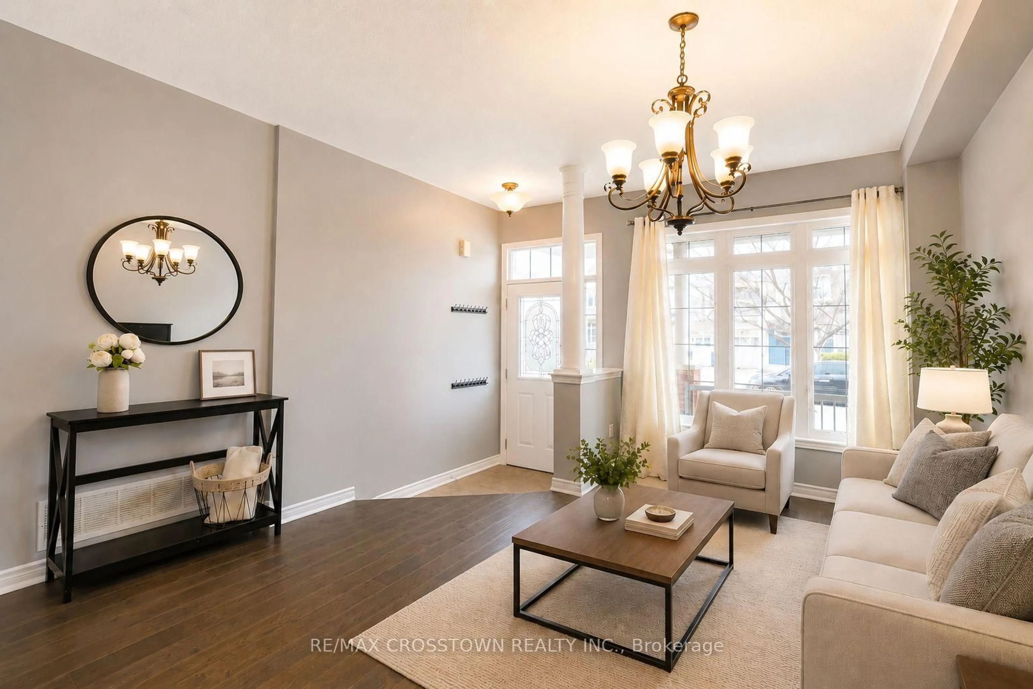
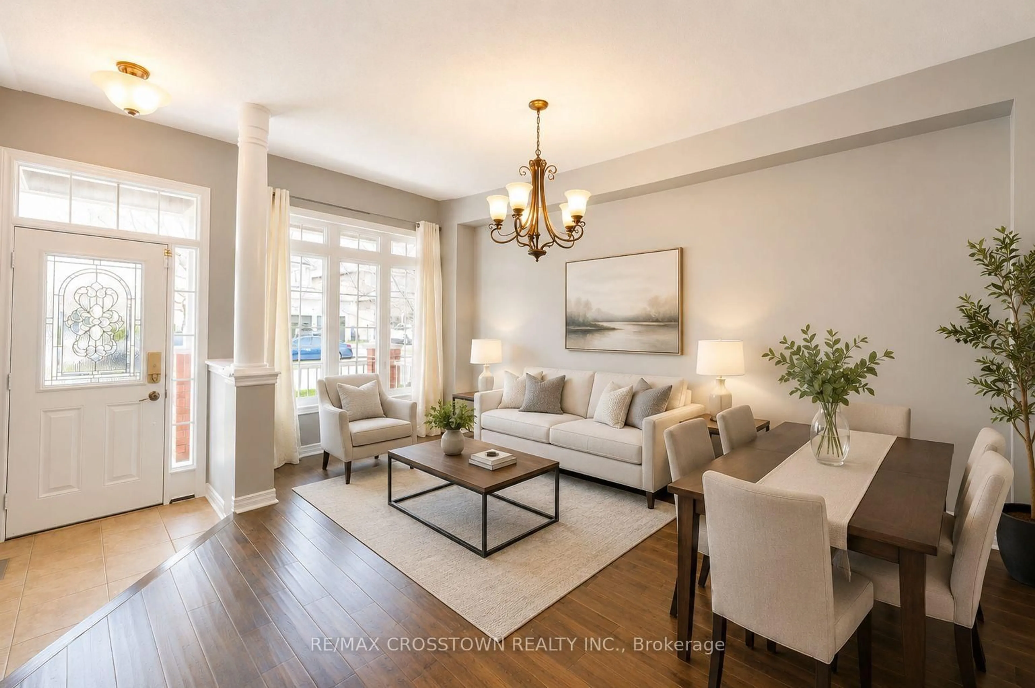
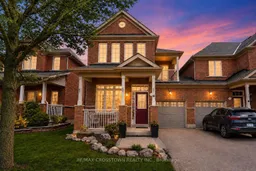
Rare freehold end-units do come up in Keswick, but few offer this much space, a semi-like connection by garage only, and the added value of a finished walk-out basement. With over 1,700 sq. ft. above grade, this Simcoe Landing townhome offers space comparable to many detached options in the area, with the benefit of a freehold end-unit layout. The main floor features a bright combined living and dining room, a separate family room with gas fireplace, and an eat-in kitchen with breakfast area, deck access, and natural gas BBQ hookup. Upstairs offers generous bedrooms, including a primary suite with walk-in closet and 4-piece ensuite, while the finished walk-out basement adds valuable living space with a second fireplace and direct access to the fenced backyard. A great family home with 9 ft ceilings, oak stairs, garage access to the backyard, long 2-car driveway with no sidewalk, and a practical layout designed for everyday living. Set in Simcoe Landing, one of Keswick's most sought-after family communities, with quick access to Hwy 404, schools, parks, shopping, trails, transit, and the Lake Simcoe lifestyle. A standout opportunity for buyers looking for space, function, and one of the best values in Keswick.
Property Details
Interior
Features
Main Floor
Kitchen
6.33 x 2.58Living
4.93 x 3.47Fireplace
Family
5.08 x 3.92Combined W/Dining
Exterior
Features
Parking
Garage spaces 1
Garage type Attached
Other parking spaces 2
Total parking spaces 3
Property History
 24
24