1 day on Market

69 Leaden Hall Dr, East Gwillimbury, Ontario L9N 0R5

Detached
4
3
~2000-2500 sqft
$1,149,999
Get pre-qualifiedPowered by nesto
Detached
4
3
~2000-2500 sqft

Contact us about this property

Call

Highlights

Property Estimate

Days on market1 day

Estimated valueNot available

Price/Sqft$517/sqft

Monthly cost

Open Calculator

Description

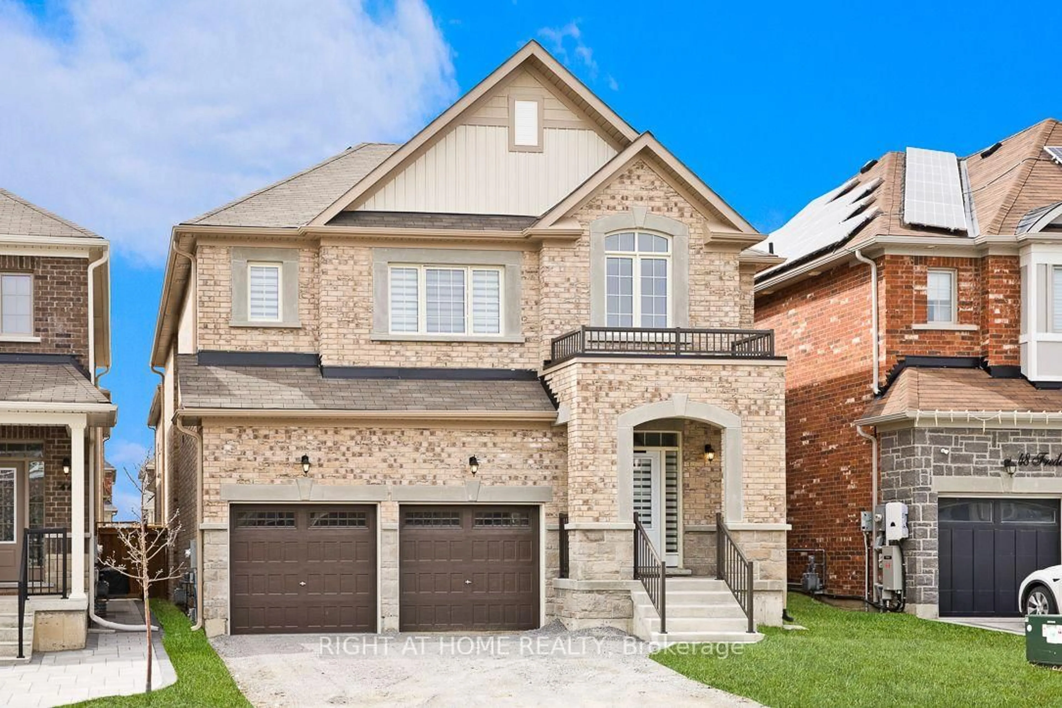
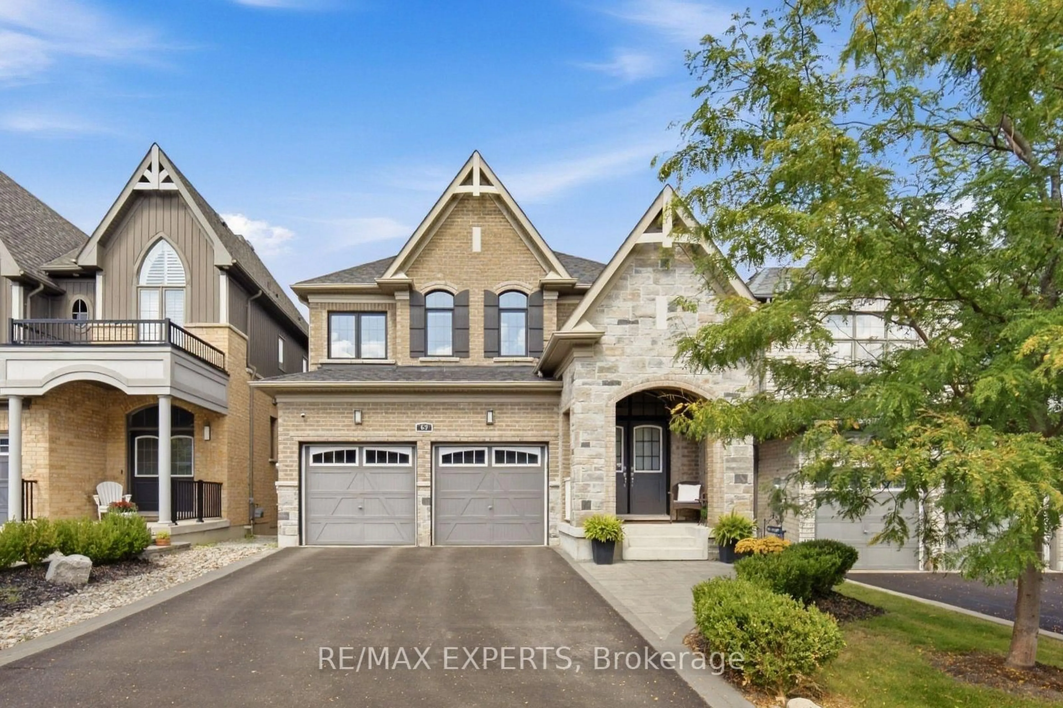
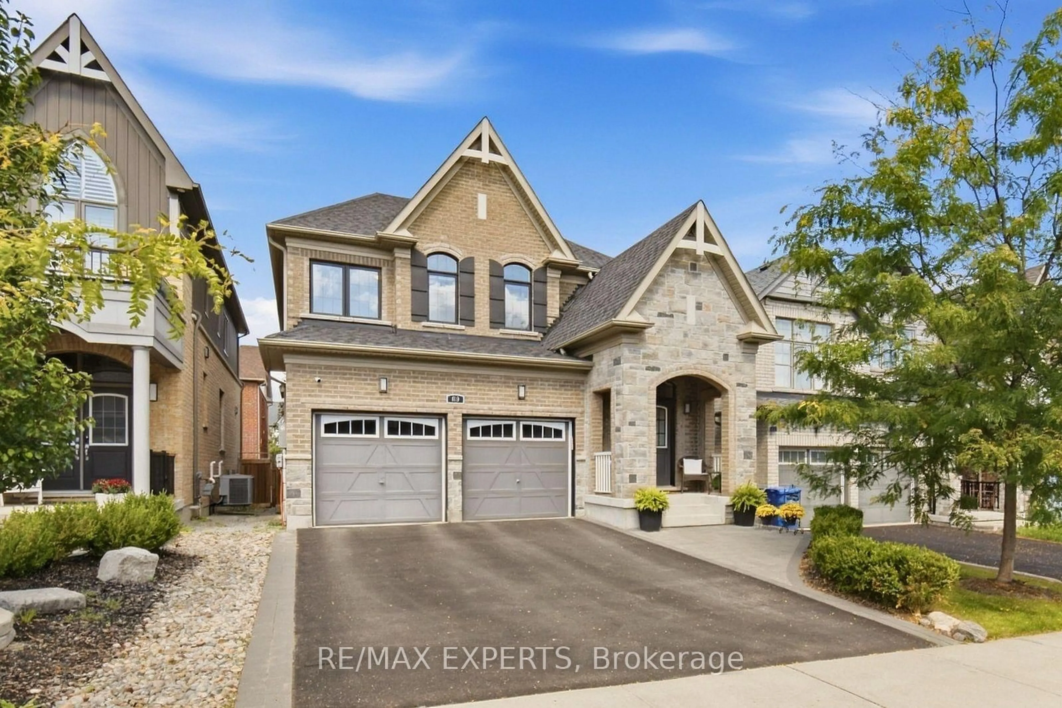
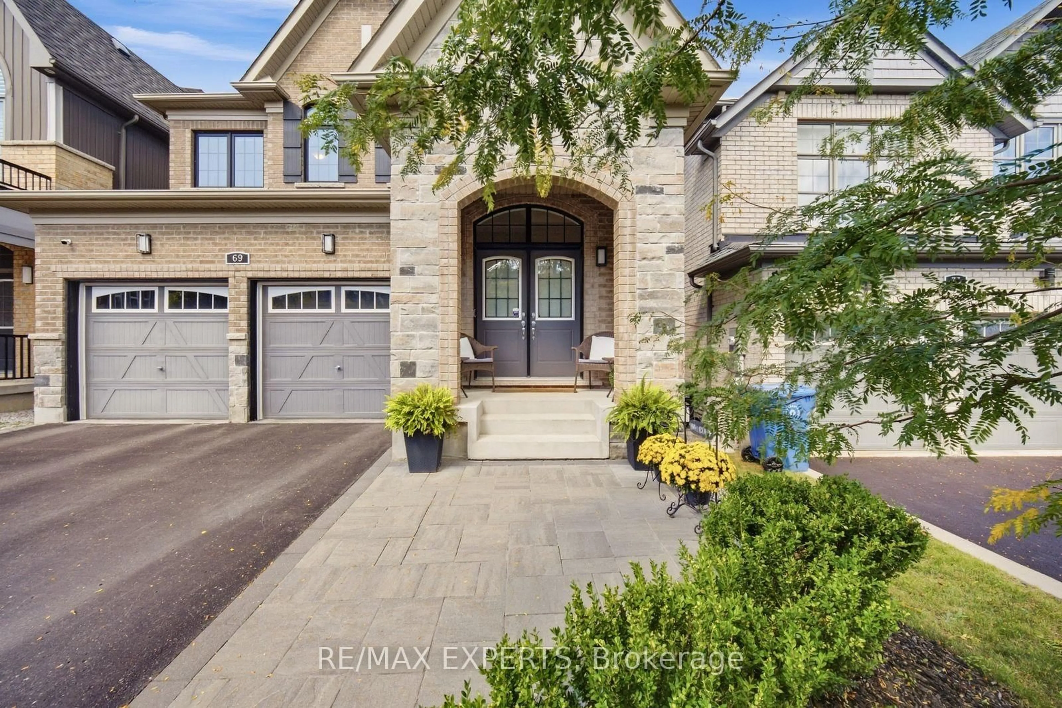
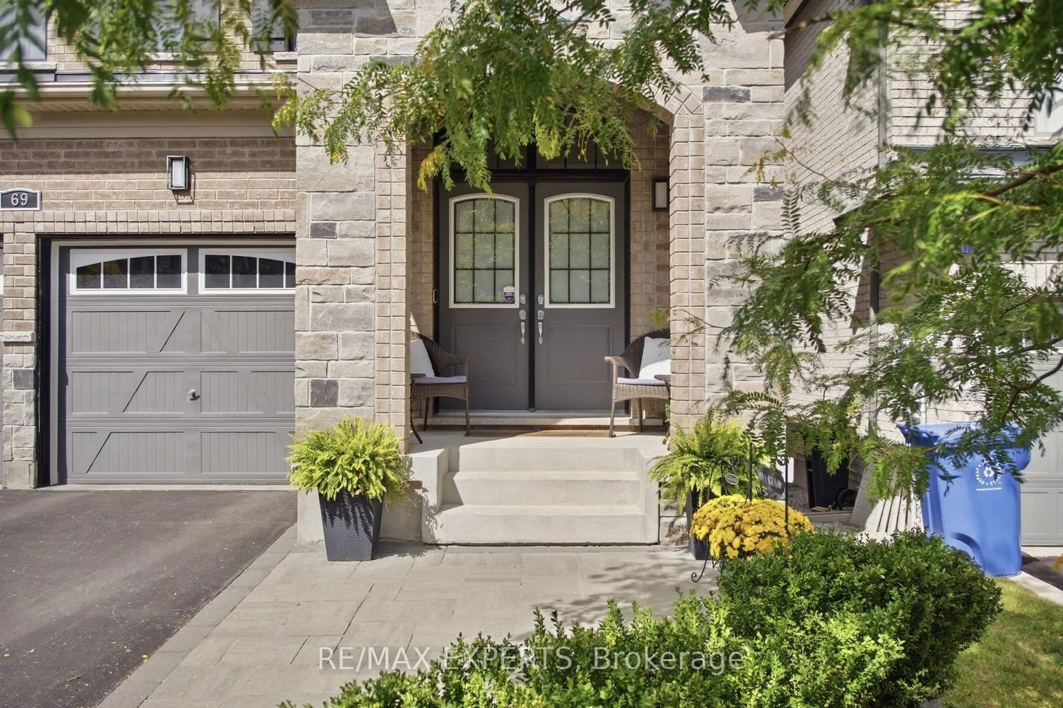
Welcome to 69 Leaden Hall Drive, a beautifully upgraded 4-bedroom, 3-bathroom home offering over 2,300 sq. ft. of above-grade living space in desirable East Gwillimbury. Completely move-in ready, this home has been thoughtfully finished with quality upgrades throughout, combining modern style with everyday functionality. The impressive kitchen is equipped with top-of-the-line appliances, custom cabinetry, and built-in drawer storage designed to maximize both organization and convenience. Spacious principal rooms and a functional layout provide plenty of room for family living and entertaining. Upstairs, four generously sized bedrooms offer comfort and flexibility for growing families, guests, or a home office. Step outside to a beautifully landscaped backyard, creating the perfect setting for summer entertaining, relaxing, or spending time with family. A turnkey opportunity in a fantastic community, 69 Leaden Hall Drive delivers space, style, and quality with nothing left to do but move in and enjoy.


Property Details

Style2-Storey
View-
Age of property-
SqFt~2000-2500 SqFt
Lot Size308 SqM(28 x 11)
Parking Spaces6
MLS ®NumberN13809552
Community NameNeighborhood of East Gwillimbury
Data SourceTRREB
Listing byRE/MAX EXPERTS

Features

Heating: Forced Air
Central Vacuum
Cooling: Central Air
Fireplace
Basement: Unfinished

Features

Lot size: 308 SqM

Parking

Garage spaces 2

Garage type Attached

Other parking spaces 4

Total parking spaces 6


Property History
Sep 21, 2026
ListedActive
$1,149,999
1 day on market
history photo preview44
Listing by trreb®
Property listed by RE/MAX EXPERTS, Brokerage
Agent Banner Image
Interested in this property?Get in touch to get the inside scoop.

Market Data - Neighborhood of East Gwillimbury

Geo Zone Map ThumbnailNeighborhood of East Gwillimbury

Strong Buyer's Market

View Market Data

Detached house - for the past 30 days

Buyer's market Seller's market

Avg. Days on Market

Past 30 days

41 days

Compared to

2025

47 days

2024

21 days

2023

24 days

New Listings

Past 30 days

92 listings

Compared to

2025

77 listings

2024

85 listings

2023

63 listings

Units sold

Past 30 days

24 units

Compared to

2025

22 units

2024

29 units

2023

27 units

Median Sold Price

Past 30 days

$1,065,000

Compared to

2025

$1,250,000

2024

$1,300,000

2023

$1,370,000


Population and Demographics

Overview

Total population 35690
Average household income $149,416

Age (%)

0 to 19
25%
20 to 34
18%
35 to 49
22%
50 to 64
22%
65 and plus
14%

Household composition (%)

Single family
81%
Single person
15%
Multi person
2%
Multi family
1%

Mother tongue (%)

English
76%
Mandarin
5%
Yue (Cantonese)
4%
Others
3%
Russian
3%
Iranian Persian
2%
Spanish
1%
Italian
1%
Tamil
1%

House tenancy (%)

Owners
84%
Renters
16%

What’s nearby?Essentials within 5 km

Local Logic

Transportation Scores

Estimated Budget