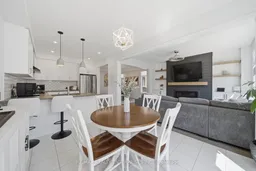
Open concept kitchen, ceramic/tile floor for 66 Prunella Cres, East Gwillimbury Ontario L9N 0S7
1 hour on Market

66 Prunella Cres, East Gwillimbury, Ontario L9N 0S7

Semi-Detached
4
4
~2000-2500 sqft
$1,025,000
Get pre-qualifiedPowered by nesto
Semi-Detached
4
4
~2000-2500 sqft

Contact us about this property

Call

Highlights

Property Estimate

Days on market1 hour

Estimated valueNot available

Price/Sqft$461/sqft

Monthly cost

Open Calculator

Description

Fantastic 4 bedroom, 3.5 bathroom semi-detached home boasting a main floor that is great for entertaining! Featuring a kitchen with quartz countertops, backsplash, and soft close cabinetry, a living room with a gas fireplace and custom built-In shelving unit, and a W/O from breakfast area to 20X16 pressure treated backyard deck with a 10X10 gazebo! Upstairs you'll find a primary bedroom with coffered ceiling, 5 pc ensuite, and walk-in closet with custom closet organizers, as well as 3 additional bedrooms, an additional 4 pc ensuite, and a 5 pc washroom! With newer interlocking leading to front stair entrance, 4K Lorex wired camera system, owned water softener, smooth ceilings, updated light fixtures and custom blinds, this home is truly turnkey. Close to parks, trails, short drive to Healthy Active Living Plaza and approx 10 mins to East Gwillimbury GO Station!


Property Details

Style2-Storey
View-
Age of property0-5
SqFt~2000-2500 SqFt
Lot Size2,896 SqFt(106.63 x 27.16)
Parking Spaces3
MLS ®NumberN13217498
Community NameNeighborhood of East Gwillimbury
Data SourceTRREB
Listing byRE/MAX REALTY ENTERPRISES INC.

Features

Heating: Forced Air
Cooling: Central Air
Fireplace
Basement: Unfinished

2nd Floor

Primary

4.36 x 4.21

2nd Br

2.97 x 3.04

3rd Br

3.3 x 2.99

4th Br

3.2 x 3.37


Features

Lot size: 2,896 SqFt

Parking

Garage spaces 1

Garage type Built-In

Other parking spaces 2

Total parking spaces 3


Property History

May 30, 2026
ListedActive
$1,025,000
1 hour on market
history photo preview48
Listing by trreb®
Property listed by RE/MAX REALTY ENTERPRISES INC., Brokerage
Agent Banner Image
Interested in this property?Get in touch to get the inside scoop.

Market Data - Neighborhood of East Gwillimbury

Geo Zone Map ThumbnailNeighborhood of East Gwillimbury

Seller's Market

View Market Data

Semi-Detached house - for the past 30 days

Buyer's market Seller's market

Avg. Days on Market

Past 30 days

10 days

Compared to

2025

11 days

2024

19 days

2023

38 days

New Listings

Past 30 days

14 listings

Compared to

2025

14 listings

2024

11 listings

2023

3 listings

Units sold

Past 30 days

5 units

Compared to

2025

3 units

2024

10 units

2023

2 units

Median Sold Price

Past 30 days

$1,030,000

Compared to

2025

$1,078,000

2024

$1,169,500

2023

$1,155,900


Population and Demographics

Overview

Total population 35690
Average household income $149,416

Age (%)

0 to 19
25%
20 to 34
18%
35 to 49
22%
50 to 64
22%
65 and plus
14%

Household composition (%)

Single family
81%
Single person
15%
Multi person
2%
Multi family
1%

Mother tongue (%)

English
76%
Mandarin
5%
Yue (Cantonese)
4%
Others
3%
Russian
3%
Iranian Persian
2%
Spanish
1%
Italian
1%
Tamil
1%

House tenancy (%)

Owners
84%
Renters
16%

What’s nearby?Essentials within 5 km

Local Logic

Transportation Scores

Estimated Budget