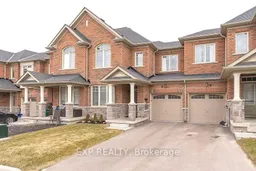
6 Frederick Pearson St, East Gwillimbury, Ontario L9N 0R9
Contact us about this property
Highlights
Estimated valueThis is the price Wahi expects this property to sell for.
The calculation is powered by our Instant Home Value Estimate, which uses current market and property price trends to estimate your home’s value with a 90% accuracy rate.Not available
Price/Sqft$418/sqft
Monthly cost
Open Calculator
Description
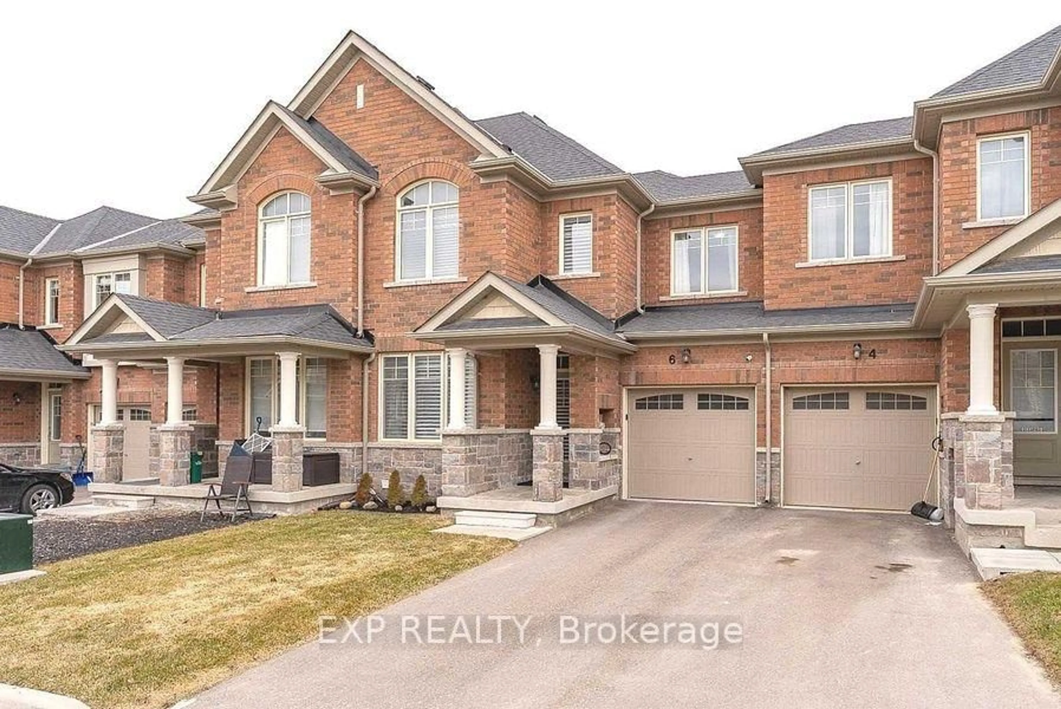
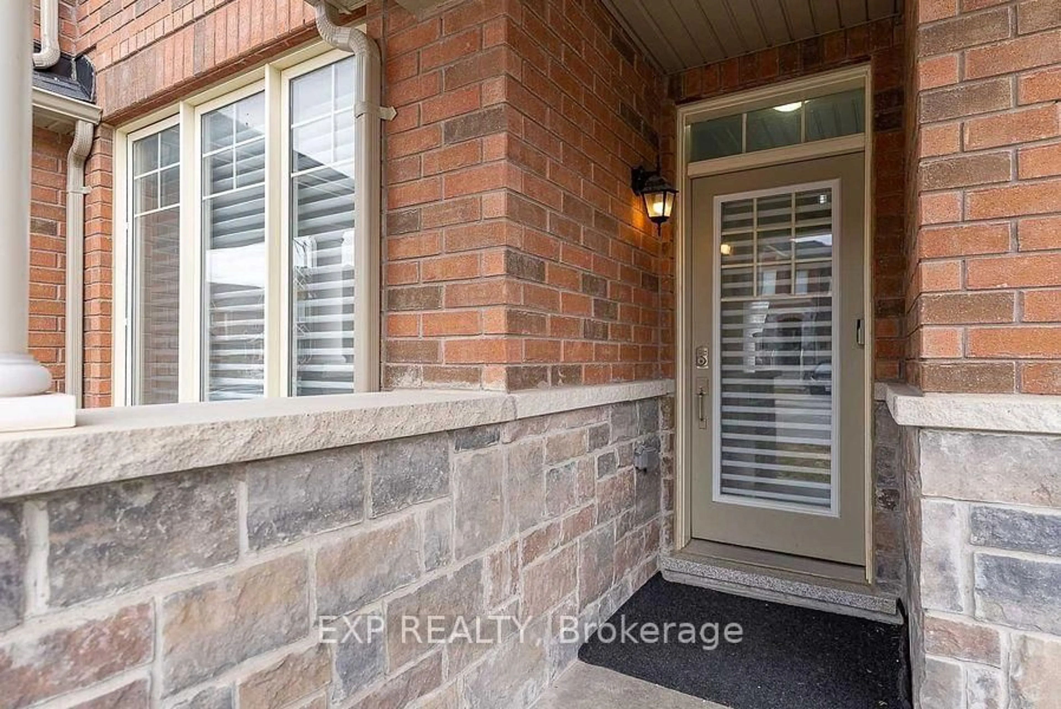
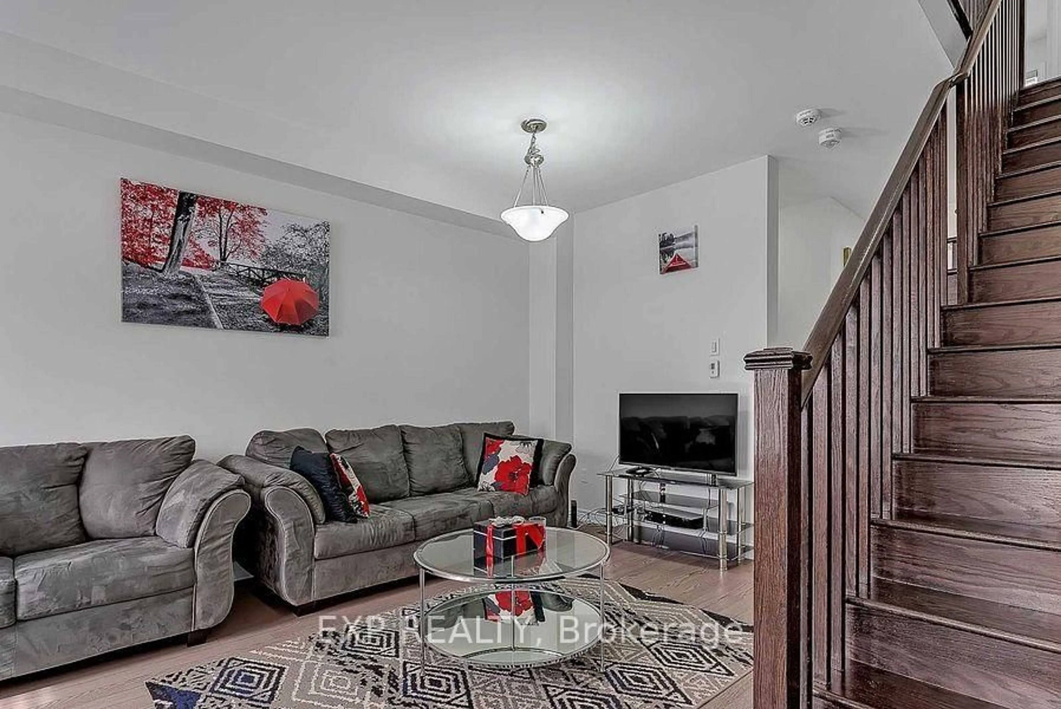
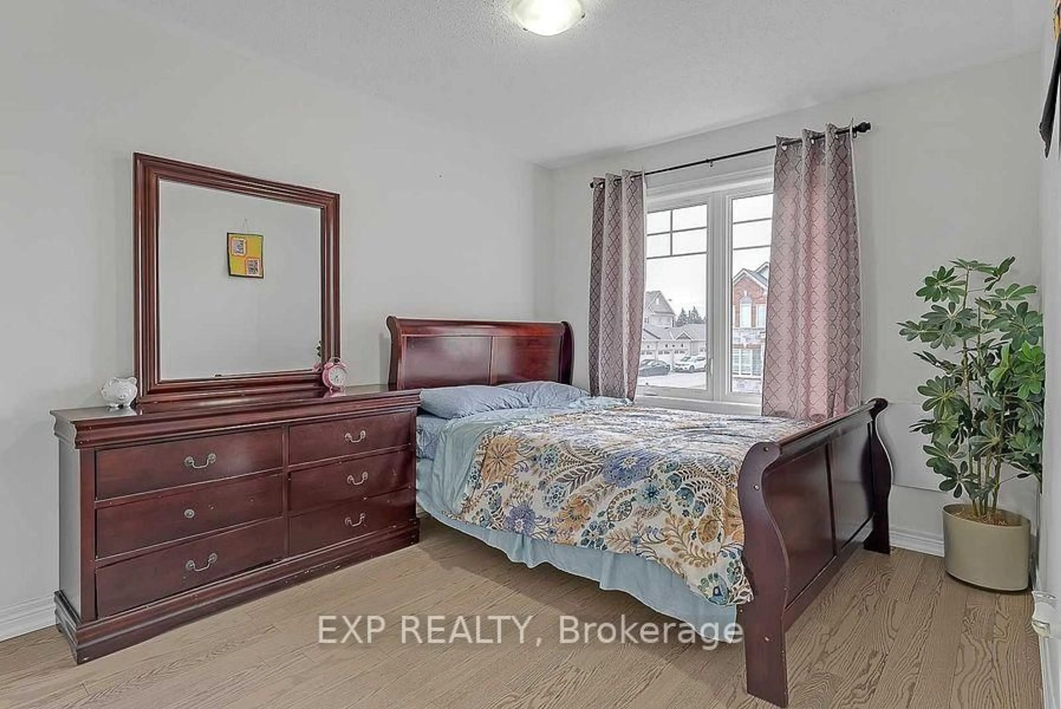
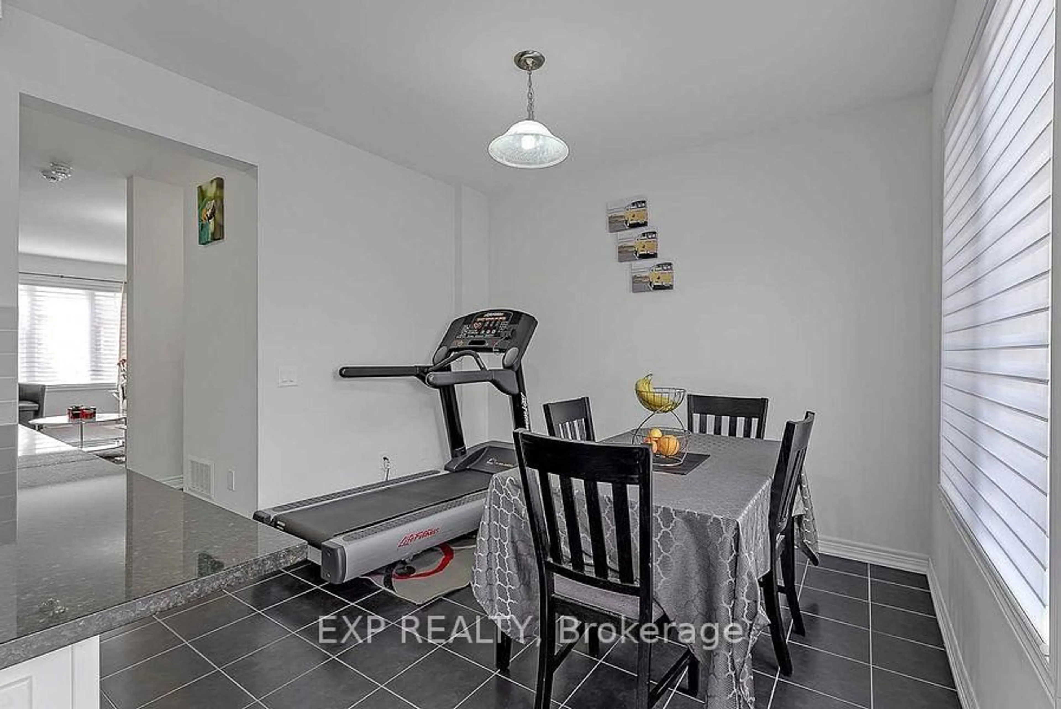
Here's a polished, MLS-ready version with a logical flow and strong buyer appeal: Beautiful Aspen Ridge-built freehold townhome in the desirable Queensville community. This bright and spacious 3-bedroom, 2.5-bathroom home features a sun-filled south-facing living room, hardwood flooring throughout (no carpet), stainless steel appliances, upgraded silhouette blinds, and a private driveway with no sidewalk. Enjoy the convenience of inside access to the garage, a pass-through garage to the backyard, and a gas BBQ hookup for outdoor entertaining. Ideally located close to schools, shopping, GO Transit, and just 2.4 km to Highway 404. Exceptionally well maintained by excellent tenants, with a **signed N11 in place providing vacant possession on November 15, 2026**, making this home an ideal opportunity for both end-users and investors. Buyers and buyers' agents are advised to verify all room measurements and property taxes. Photos were taken prior to the current tenancy.
Property Details
Interior
Features
2nd Floor
Primary
3.75 x 3.38hardwood floor / W/I Closet / 4 Pc Ensuite
2nd Br
3.5 x 2.85hardwood floor / Closet
2nd Br
3.2 x 3.05hardwood floor / W/I Closet
Exterior
Features
Parking
Garage spaces 1
Garage type Built-In
Other parking spaces 1
Total parking spaces 2
Property History
 16
16