6 Callwood Crt, East Gwillimbury, Ontario L0G 1V0
Contact us about this property
Highlights
Estimated valueThis is the price Wahi expects this property to sell for.
The calculation is powered by our Instant Home Value Estimate, which uses current market and property price trends to estimate your home’s value with a 90% accuracy rate.Not available
Price/Sqft$558/sqft
Monthly cost
Open Calculator
Description
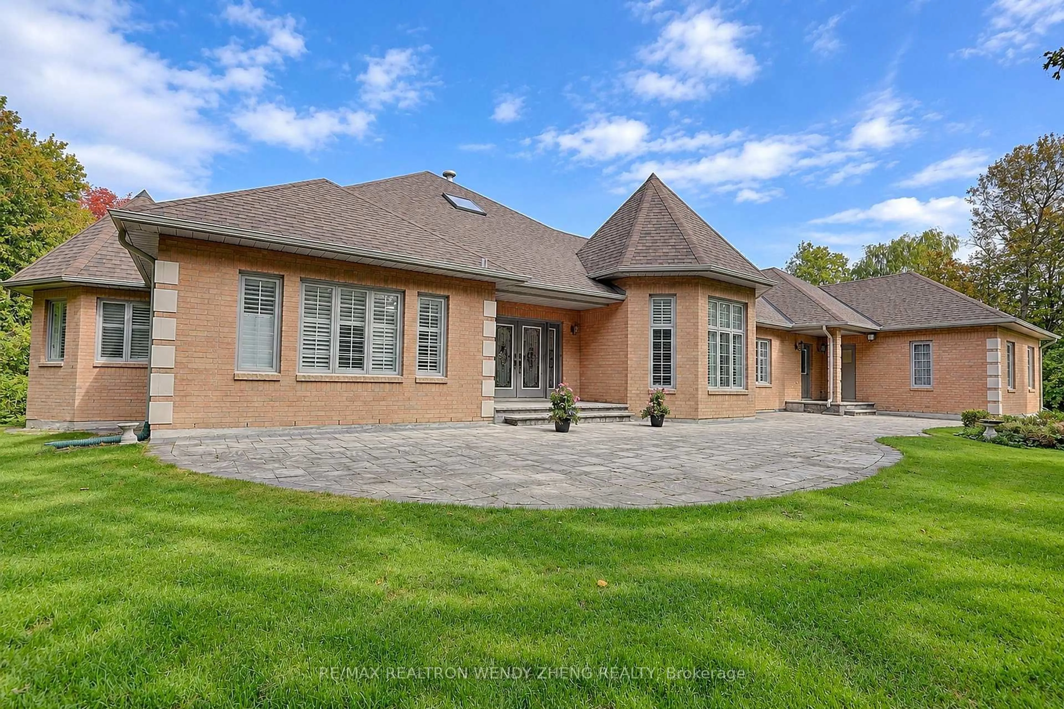
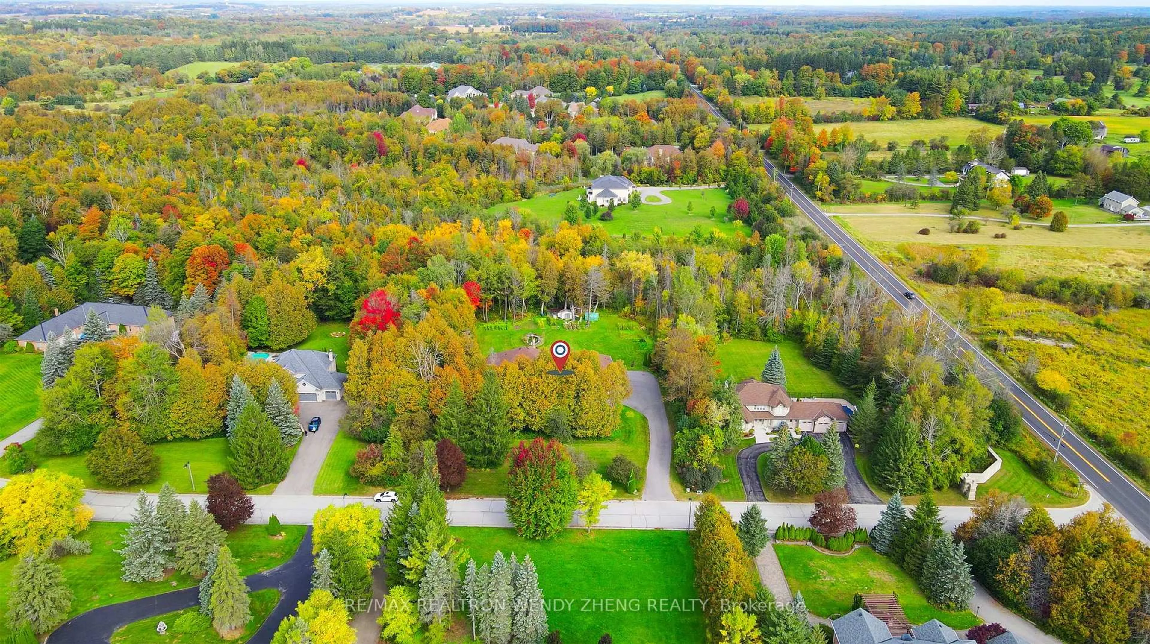
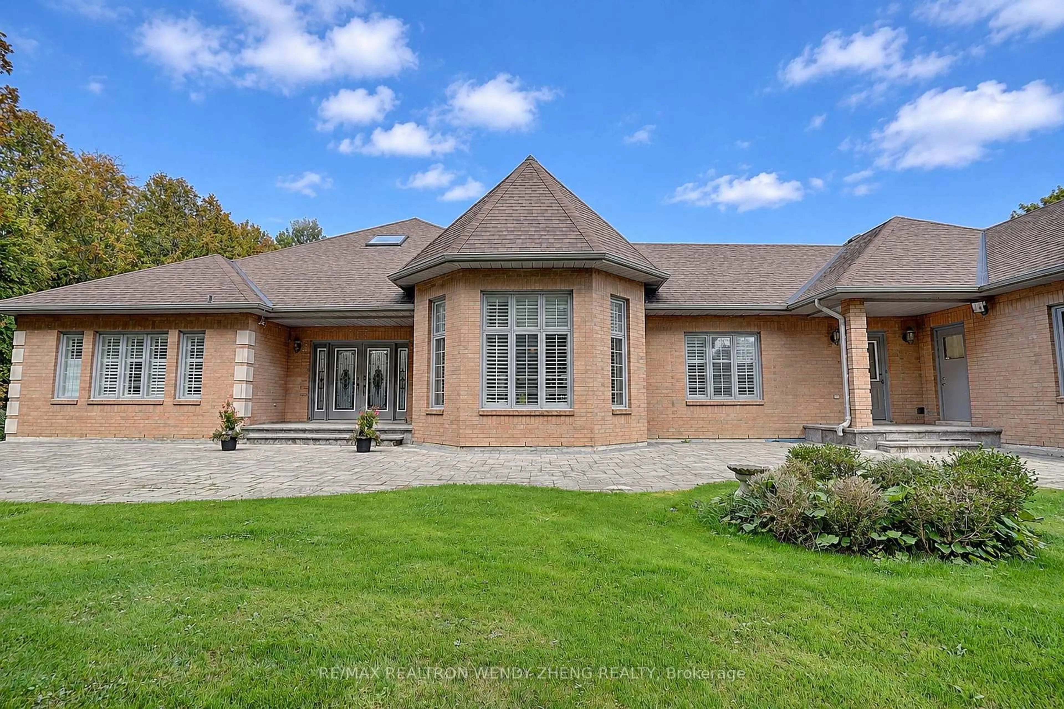
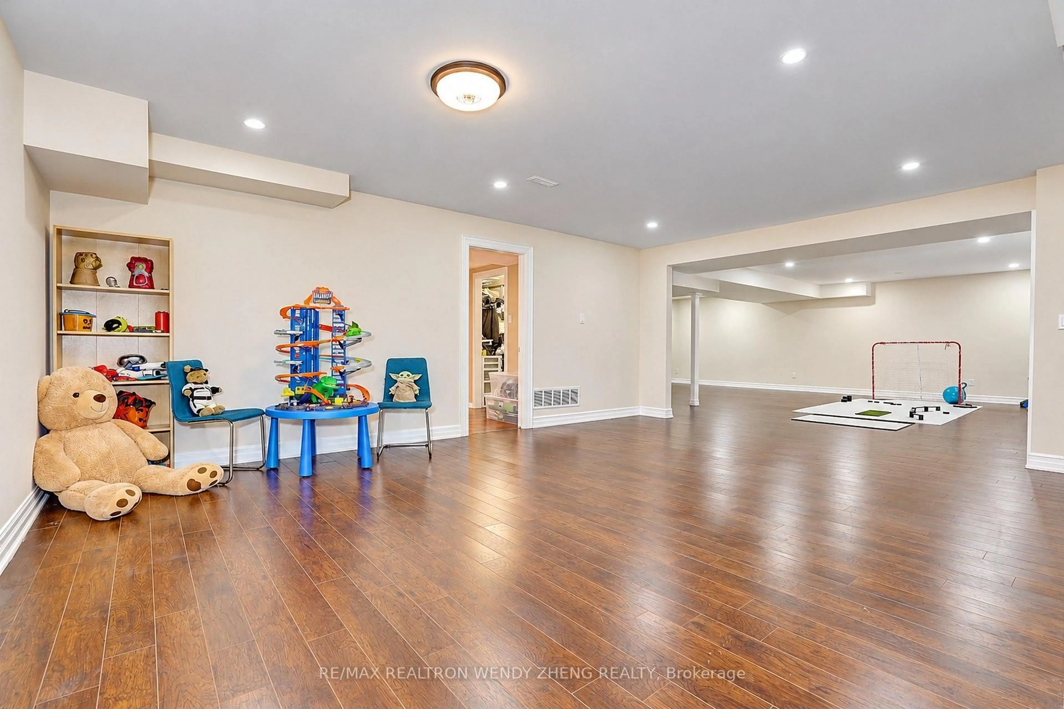
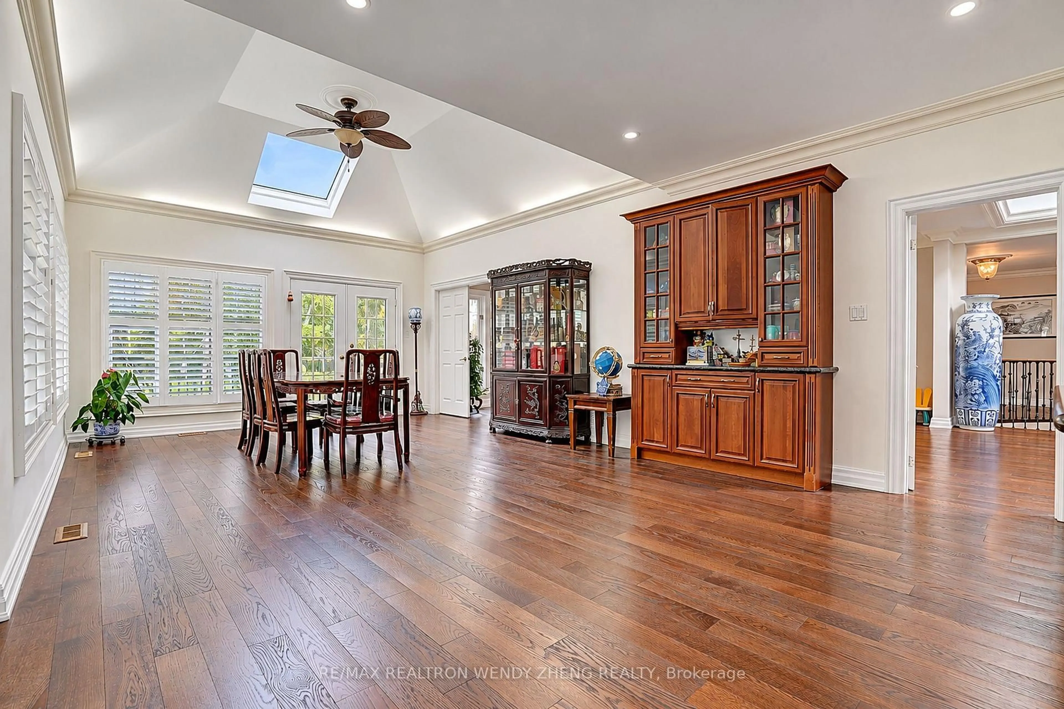
Welcome To This Exceptional Country Estate In East Gwillimbury, Set On Approximately 1.32 Acres In A Peaceful Cul-De-Sac-Style Setting With Exceptional Privacy And Natural Beauty. This Impressive 3+2 Bedroom Bungalow Offers 3,658 Sq.Ft. Of Above-Grade Living Space As Per MPAC, With Spacious Rooms And A Well-Designed Layout.The Grand Foyer Features An Oversized Skylight, Filling The Home With Natural Light. The Main Level Offers 9-Ft Ceilings, Hardwood Flooring Throughout And A Modern Renovated Open-Concept Design. The Custom Kitchen Features Granite Countertops And Stainless Steel Appliances, Overlooking Spacious Dining And Family Room Areas. A Bright, Insulated Sunroom With Floor-To-Ceiling Windows Provides Beautiful Views And A Seamless Connection To The Outdoors. All Three Main-Floor Bedrooms Feature Their Own Ensuite Bathrooms. Especially the Primary Suite Features A Walk-In Closet And A Beautifully Renovated 5-Pc Ensuite. The Lower Level Offers Two Additional Bedrooms, Versatile Recreation And Guest Areas, Plus An Oversized Exercise Room. Enjoy The Outdoors From The Newly Built Deck, Surrounded By Mature Trees, Expansive Lawns, Perennial Gardens And A Vegetable Garden, With A Natural Creek At The Rear Of The Property. An Attached 3-Car Garage And Generous Driveway Provide Ample Parking. Just Minutes From Newmarket And Hwy 404, Close to the Costco, Groceries. Restaurants, Schools. This Property Offers A Rare Combination Of Modern Comfort, Privacy And Natural Surroundings, With Convenient Access To Shopping, Dining, Schools And Major Transportation Routes.
Property Details
Interior
Features
Main Floor
Dining
4.79 x 4.63hardwood floor / Picture Window / W/O To Deck
Living
5.12 x 4.27hardwood floor / Crown Moulding / Pot Lights
Office
5.49 x 4.72hardwood floor / Crown Moulding / Bay Window
Family
6.55 x 4.61hardwood floor / Open Concept / Pot Lights
Exterior
Features
Parking
Garage spaces 3
Garage type Attached
Other parking spaces 9
Total parking spaces 12
Property History
 50