54 Red Maple Lane, Barrie, Ontario L9N 0N7
Contact us about this property
Highlights
Estimated valueThis is the price Wahi expects this property to sell for.
The calculation is powered by our Instant Home Value Estimate, which uses current market and property price trends to estimate your home’s value with a 90% accuracy rate.Not available
Price/Sqft$314/sqft
Monthly cost
Open Calculator
Description
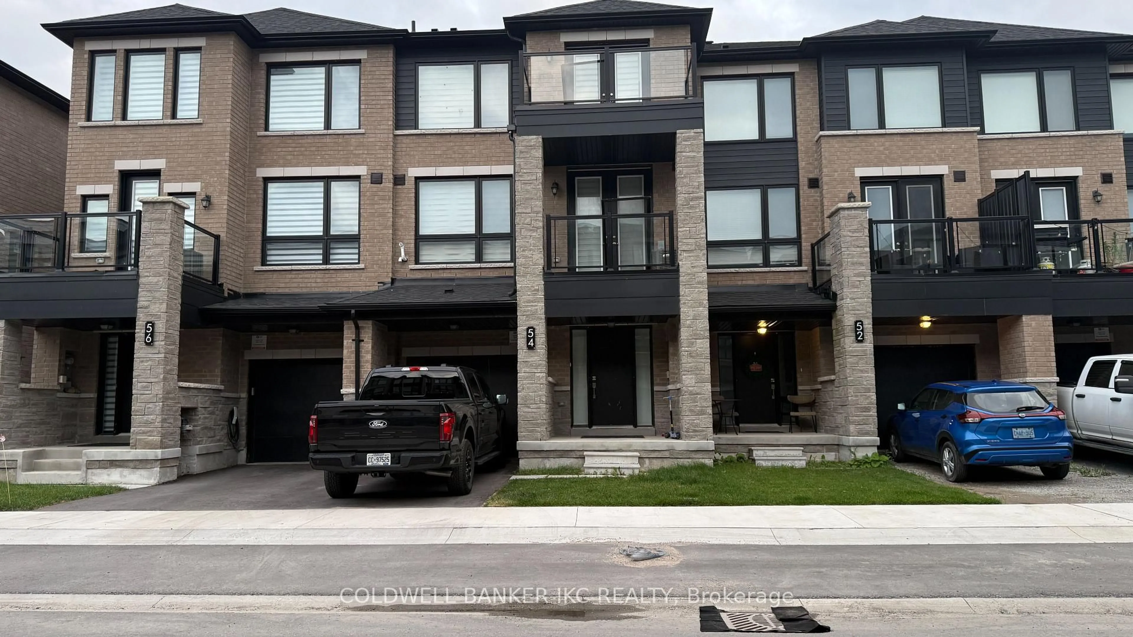
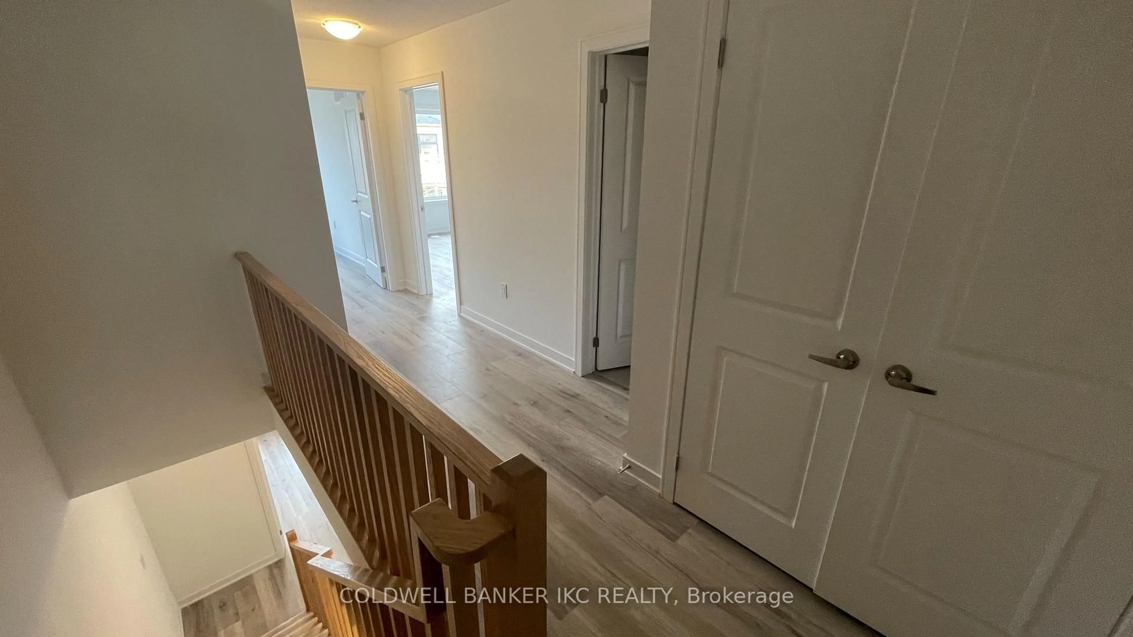
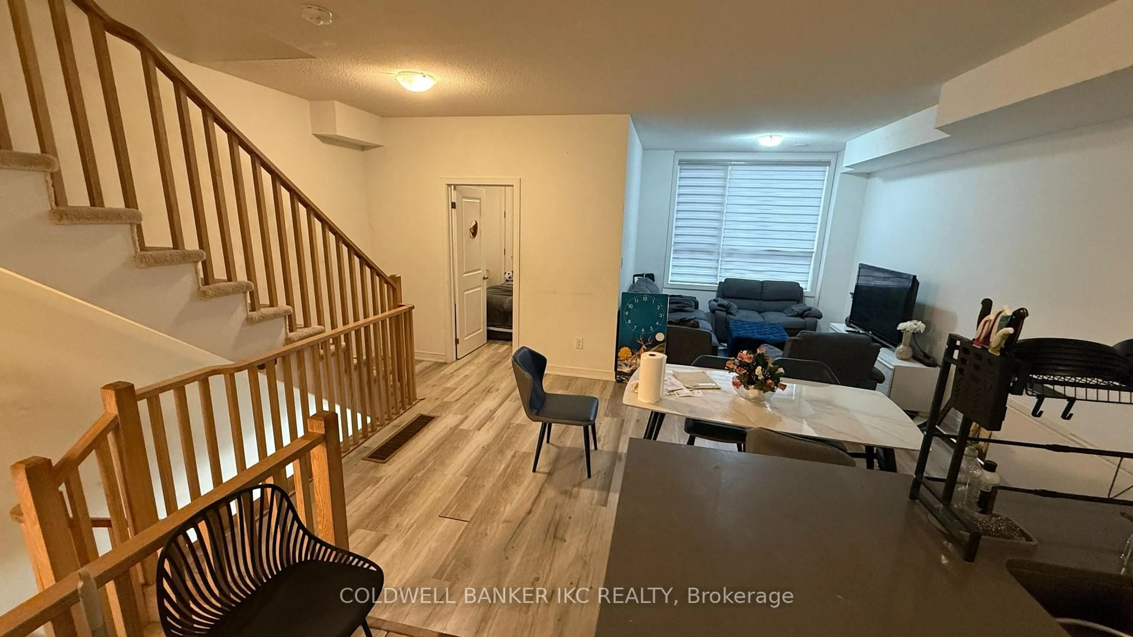
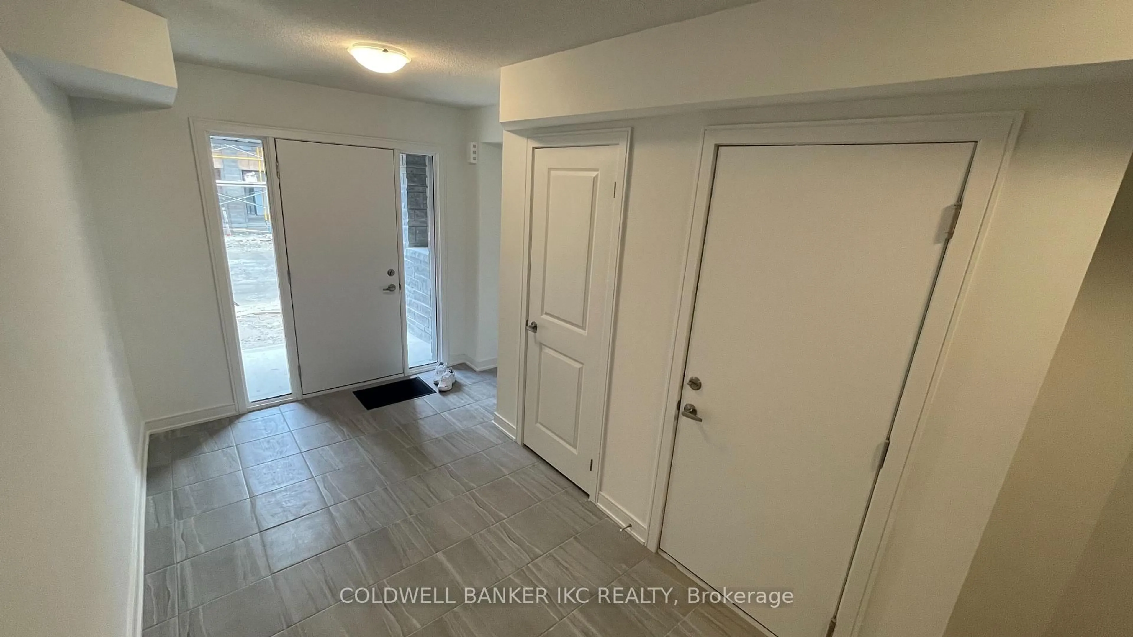
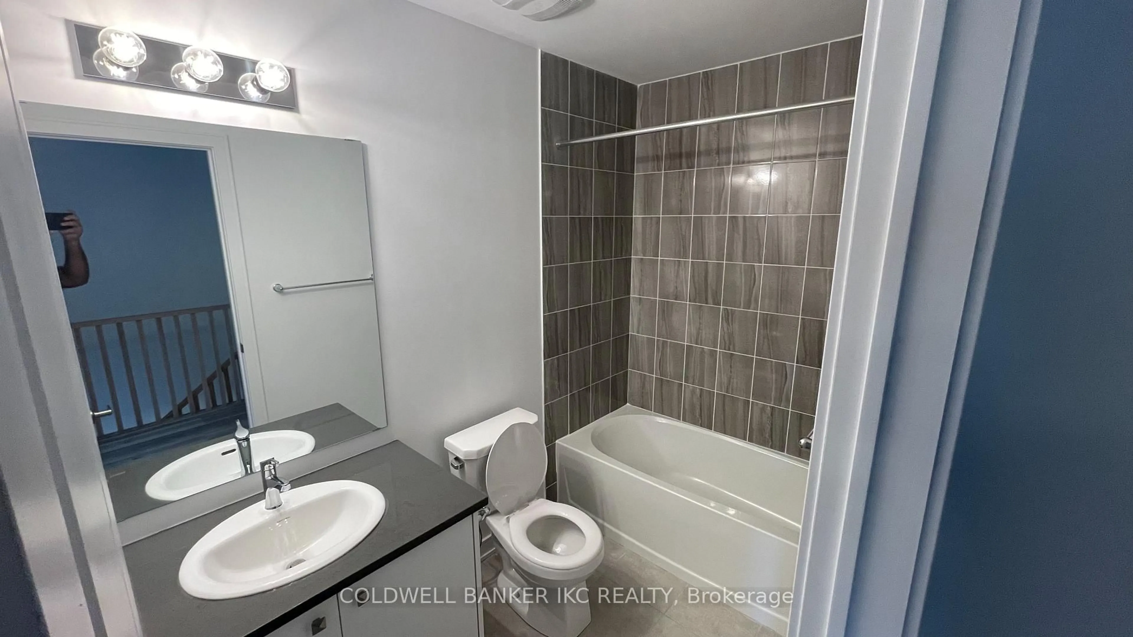
Beautifully designed Elm Model back-to-back townhome offering 1,425 sq. ft. of bright, modern living space. Featuring 2 bedrooms + den, 2.5 bathrooms, and an open-concept layout, this home is ideal for first-time buyers, downsizers, or investors. Large south-facing windows fill the home with natural light, while the main floor offers 9-foot ceilings, a modern kitchen with ample cabinetry, and a large breakfast bar overlooking the spacious living and dining areas. The bright second floor features a bedroom with balcony access, and the primary suite includes a walk-in closet and a 4-piece ensuite. Laundry adds extra functionality. Complete with a single-car garage, parking for 1 additional vehicle, and POTL $175/month, this home is just minutes from the GO Station, Highway 400, Lake Simcoe, the beach, parks, shopping, schools, and Friday Harbour Resort. The tenant currently occupies the property. Once vacated, the home will be freshly painted and professionally cleaned prior to closing. Some photos of the property are shown before tenancy as vacant state.
Property Details
Interior
Features
3rd Floor
Primary
0.0 x 0.0Laminate / W/I Closet / 4 Pc Ensuite
3rd Br
0.0 x 0.0Laminate / Closet / W/O To Balcony
Bathroom
0.0 x 0.04 Pc Bath
Bathroom
0.0 x 0.04 Pc Bath / Tile Floor
Exterior
Features
Parking
Garage spaces 1
Garage type Built-In
Other parking spaces 1
Total parking spaces 2
Property History
 16
16