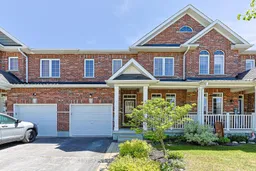
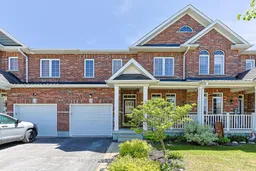
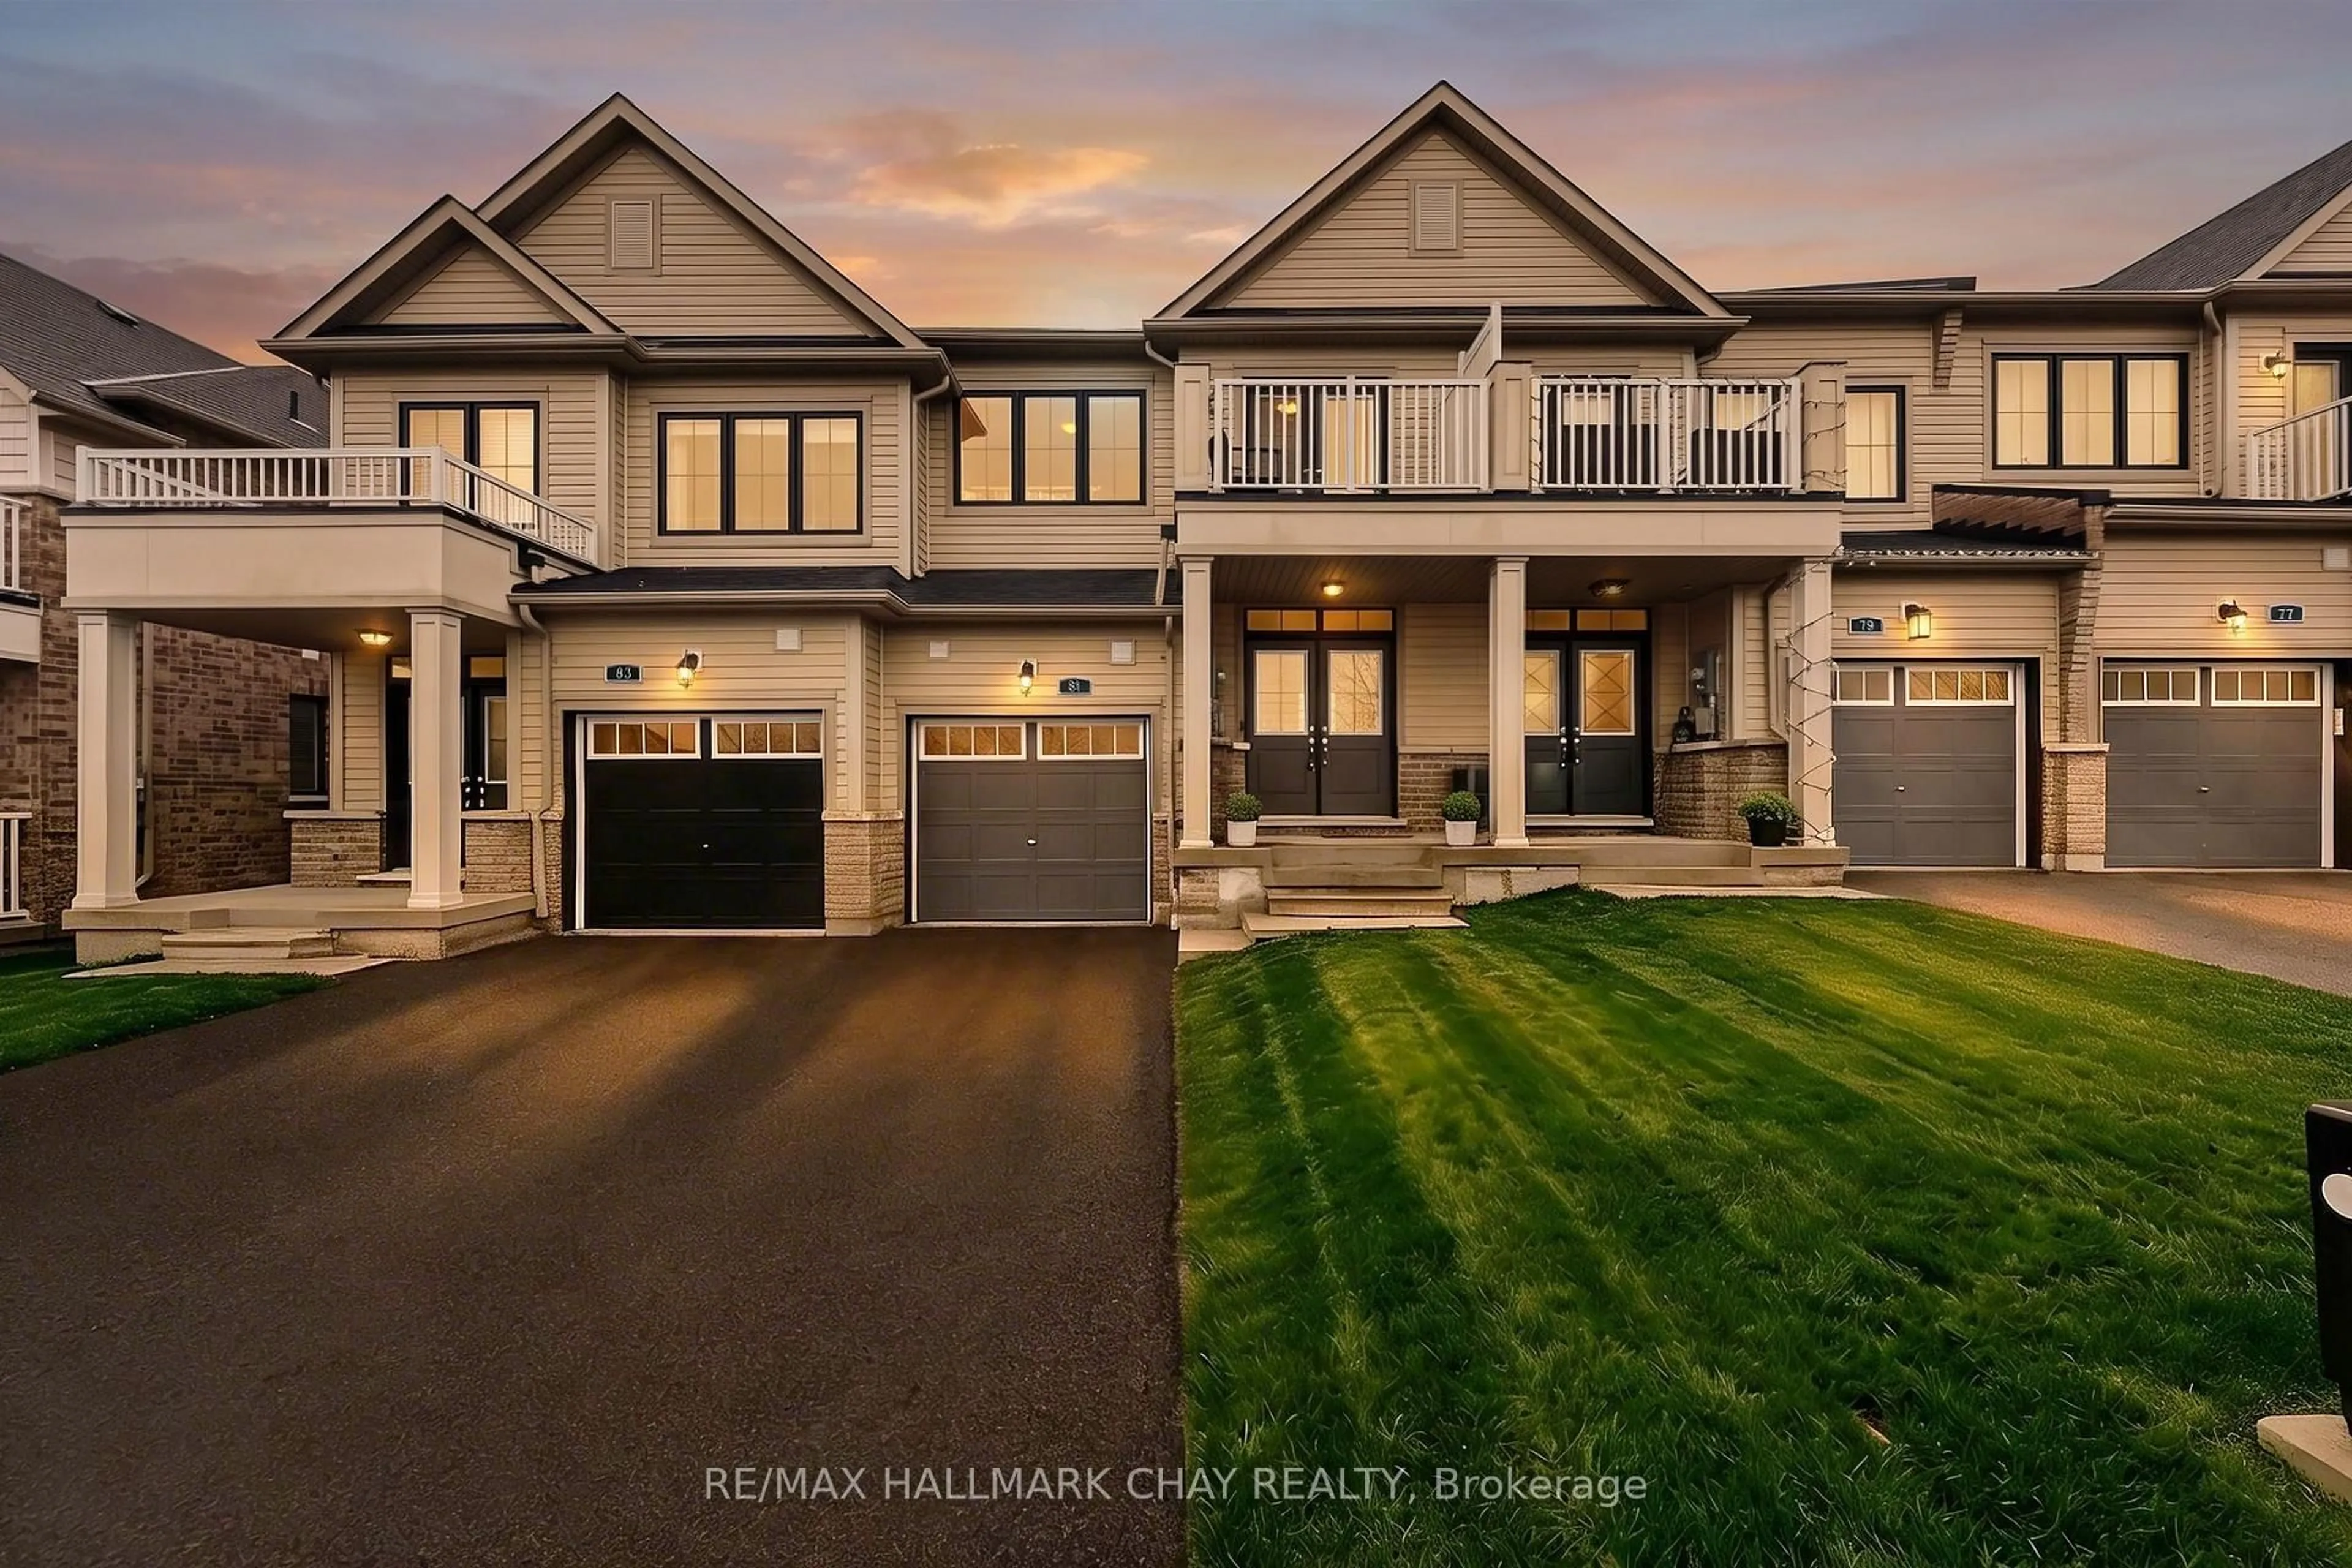
Home with brick exterior material, street for 42 Arthur Case Cres, East Gwillimbury Ontario L0G 1M0
Re-listed 21 hours ago

42 Arthur Case Cres, East Gwillimbury, Ontario L0G 1M0

Townhouse
3
3
~1500-2000 sqft
$•••,•••
$779,000
Get pre-qualifiedPowered by nesto
Townhouse
3
3
~1500-2000 sqft

Contact us about this property

Call

Highlights

Property Estimate

Days on market21 hours

Total days on market
29 days

Estimated valueNot available

Price/Sqft$454/sqft

Monthly cost

Open Calculator

Description

Built by Dreamland Homes, this spacious 3-bedroom, 3-bathroom freehold townhome is located in a quiet, family-friendly neighbourhood in beautiful Mount Albert! Lovingly maintained by the original owners, this home is move-in ready and perfectly suited for a growing family. The main floor offers hardwood flooring throughout, 9 foot ceilings, a generously sized kitchen with plenty of cupboard space & breakfast bar, tile floor, and a bright eat-in breakfast area with walkout to a fully fenced backyard. A convenient 2-piece powder room and direct garage access add to this thoughtful and functional main floor layout. Upstairs, you'll find a well-appointed 4-piece bathroom and three comfortable bedrooms, including a massive primary retreat complete with his-and-hers closets and a private 3-piece ensuite! The second and third bedrooms are also generously sized, each featuring built-in closets and plenty of natural light. The unspoiled basement offers a large cold cellar, excellent ceiling height and endless potential for future finishing to suit your needs; whether it's a recreation room, home gym, or additional living space. Ideally located close to schools, parks, shopping, restaurants, pond & walking trails! Just minutes from Highway 404, this home combines comfort, convenience, and opportunity in one great package!


Property Details

Style2-Storey
View-
Age of property-
SqFt~1500-2000 SqFt
Lot Size2,535 SqFt(101.71 x 24.93)
Parking Spaces3
MLS ®NumberN13533278
Community NameNeighborhood of East Gwillimbury
Data SourceTRREB
Listing byCENTURY 21 PERCY FULTON LTD.

Features

Heating: Forced Air
Cooling: Central Air
Basement: Full, Unfinished

Main Floor

Living

6.16 x 4.24

Combined W/Dining / hardwood floor

Dining

6.16 x 4.24

Combined W/Living / hardwood floor

Kitchen

3.81 x 2.68

Eat-In Kitchen / Breakfast Bar

Breakfast

3.81 x 2.73

W/O To Yard / Tile Floor


Features

Lot size: 2,535 SqFt

Parking

Garage spaces 1

Garage type Built-In

Other parking spaces 2

Total parking spaces 3


Property History

Login required
Price changeActive
$•••,•••
Login required
Re-listed
$•••,•••
21 hours on market
history photo preview48
Listing by trreb®
Property listed by CENTURY 21 PERCY FULTON LTD., Brokerage
Agent Banner Image
Interested in this property?Get in touch to get the inside scoop.
Market Data - Neighborhood of East Gwillimbury

Geo Zone Map ThumbnailNeighborhood of East Gwillimbury

Seller's Market

View Market Data

Townhouse - for the past 30 days

Buyer's market Seller's market

Avg. Days on Market

Past 30 days

17 days

Compared to

2025

32 days

2024

15 days

2023

9 days

New Listings

Past 30 days

18 listings

Compared to

2025

20 listings

2024

14 listings

2023

16 listings

Units sold

Past 30 days

10 units

Compared to

2025

9 units

2024

7 units

2023

12 units

Median Sold Price

Past 30 days

$825,000

Compared to

2025

$840,000

2024

$1,010,000

2023

$954,500


Population and Demographics

Overview

Total population 35690
Average household income $149,416

Age (%)

0 to 19
25%
20 to 34
18%
35 to 49
22%
50 to 64
22%
65 and plus
14%

Household composition (%)

Single family
81%
Single person
15%
Multi person
2%
Multi family
1%

Mother tongue (%)

English
76%
Mandarin
5%
Yue (Cantonese)
4%
Others
3%
Russian
3%
Iranian Persian
2%
Spanish
1%
Italian
1%
Tamil
1%

House tenancy (%)

Owners
84%
Renters
16%

What’s nearby?Essentials within 5 km

Local Logic

Transportation Scores

Estimated Budget