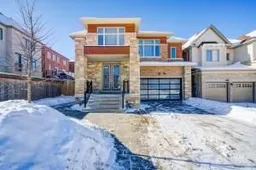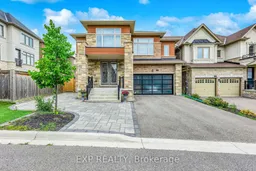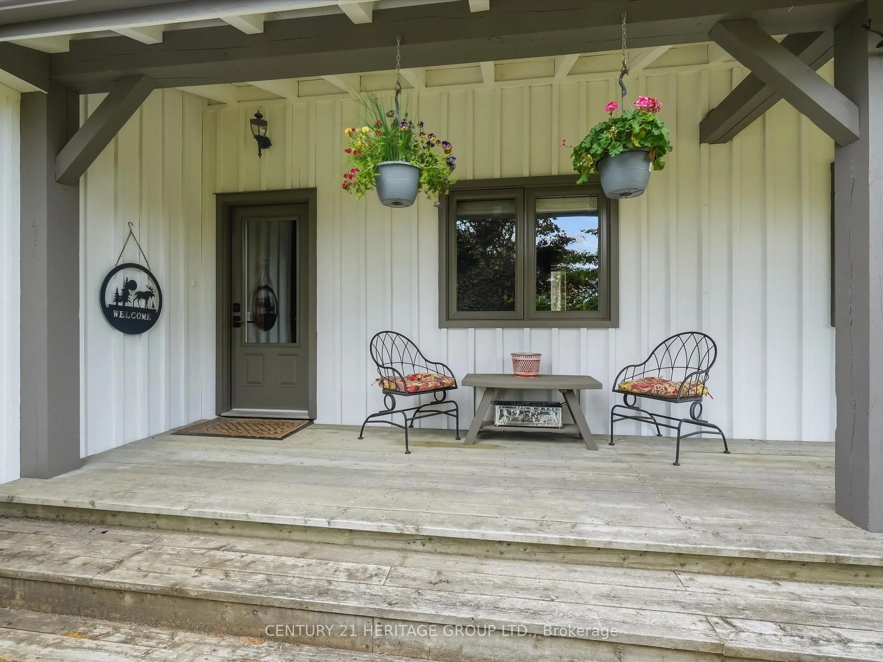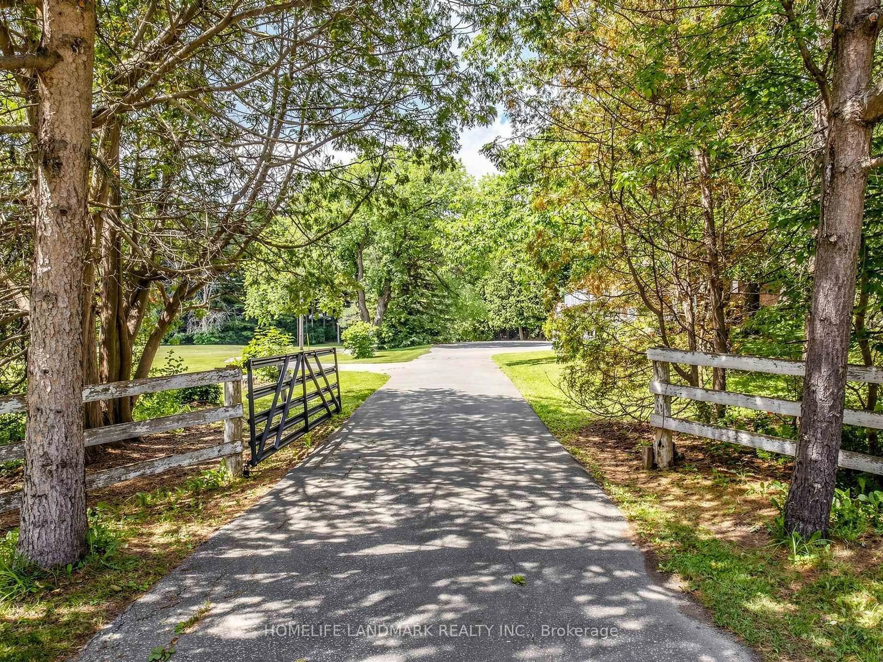
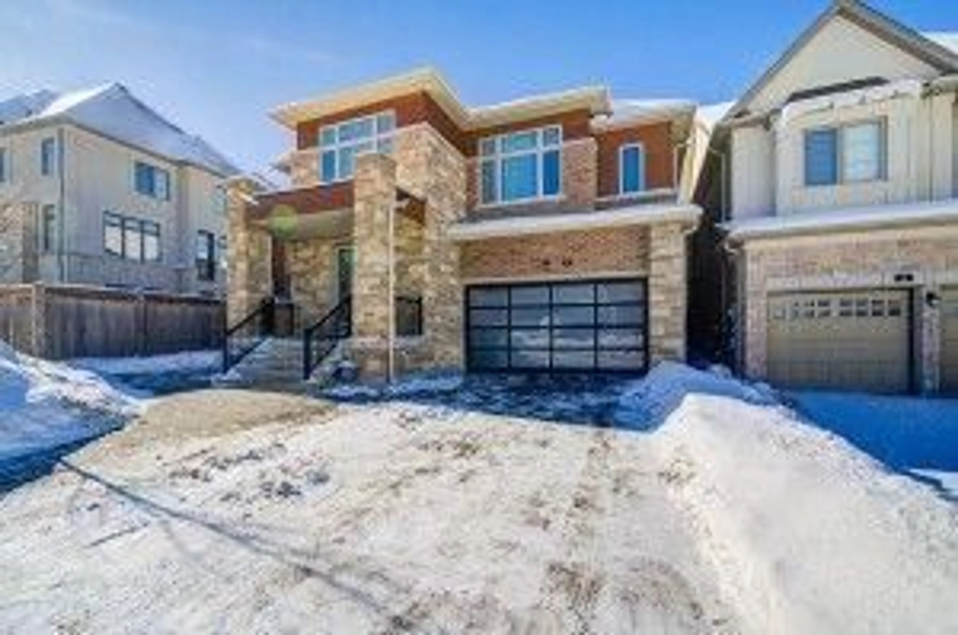
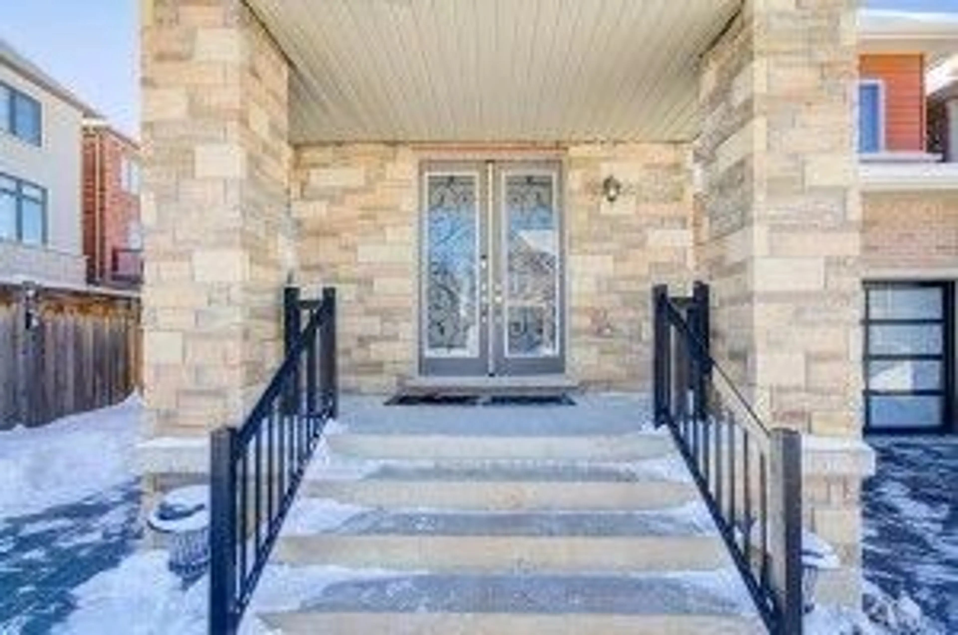
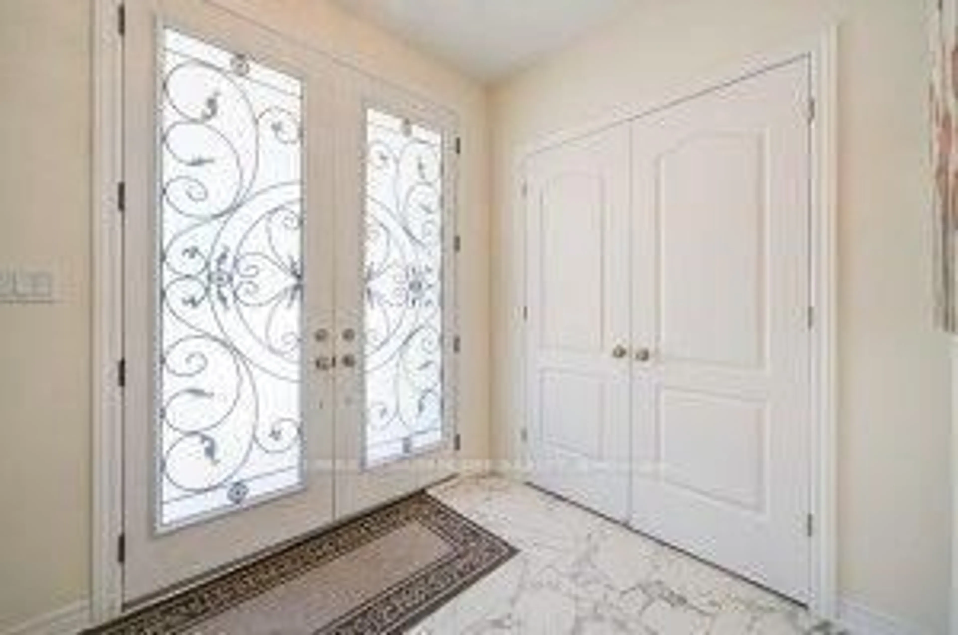
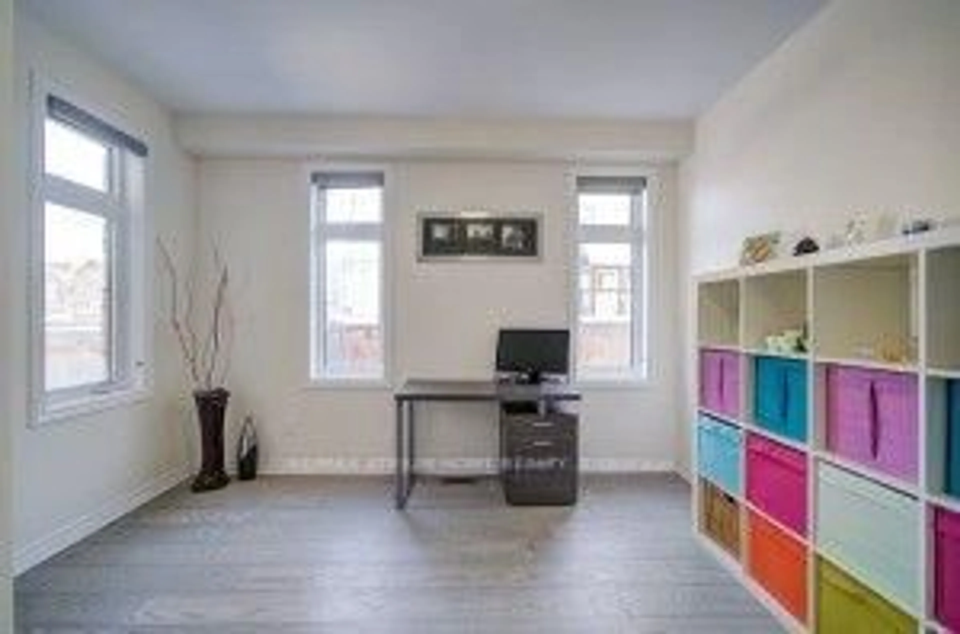
Home with brick exterior material, street for 4 Goldeneye Dr, East Gwillimbury Ontario L9N 1R8
Re-listed 8 days ago

4 Goldeneye Dr, East Gwillimbury, Ontario L9N 1R8

Detached
5
4
~3500-5000 sqft
$•••,•••
$1,749,000
Get pre-qualifiedPowered by nesto
Detached
5
4
~3500-5000 sqft

Contact us about this property

Call

Highlights

Property Estimate

Days on market8 days

Total days on market
189 days

Estimated valueNot available

Price/Sqft$424/sqft

Monthly cost

Open Calculator

Description

Immaculate detached home in prime East Gwillimbury! Features a bright and airy open layout, spacious bedrooms, and a primary suite with ensuite. Great curb appeal and a lovely backyard. Conveniently located near top schools, parks, shopping, GO Station, and Hwy 404. Move-in ready and perfect for families or buyers looking for quality and location!


Property Details

Style2-Storey
View-
Age of property-
SqFt~3500-5000 SqFt
Lot Size5,316 SqFt(121.32 x 43.82)
Parking Spaces7
MLS ®NumberN13607230
Community NameNeighborhood of East Gwillimbury
Data SourceTRREB
Listing byRE/MAX ATRIUM HOME REALTY

Features

Heating: Forced Air
Cooling: Central Air
Fireplace
Basement: Full, Unfinished

Main Floor

Living

5.22 x 4.97

hardwood floor / Fireplace / Pot Lights

Kitchen

6.25 x 3.55

Stainless Steel Appl / Open Concept / Quartz Counter

Breakfast

3.2 x 2.13

Large Window / Open Concept / W/O To Garden

Pantry

1.98 x 1.36

W/I Closet


Features

Lot size: 5,316 SqFt

Parking

Garage spaces 3

Garage type Built-In

Other parking spaces 4

Total parking spaces 7


Property History
Login required
Price changeActive
$•••,•••
Login required
Re-listed
$•••,•••
8 days on market
history photo preview44
Listing by trreb®
Property listed by RE/MAX ATRIUM HOME REALTY, Brokerage
Agent Banner Image
Interested in this property?Get in touch to get the inside scoop.

Market Data - Neighborhood of East Gwillimbury

Geo Zone Map ThumbnailNeighborhood of East Gwillimbury

Buyer's Market

View Market Data

Detached house - for the past 30 days

Buyer's market Seller's market

Avg. Days on Market

Past 30 days

35 days

Compared to

2025

31 days

2024

23 days

2023

23 days

New Listings

Past 30 days

84 listings

Compared to

2025

99 listings

2024

93 listings

2023

76 listings

Units sold

Past 30 days

31 units

Compared to

2025

28 units

2024

29 units

2023

27 units

Median Sold Price

Past 30 days

$1,150,000

Compared to

2025

$1,220,000

2024

$1,325,000

2023

$1,340,000


Population and Demographics

Overview

Total population 35690
Average household income $149,416

Age (%)

0 to 19
25%
20 to 34
18%
35 to 49
22%
50 to 64
22%
65 and plus
14%

Household composition (%)

Single family
81%
Single person
15%
Multi person
2%
Multi family
1%

Mother tongue (%)

English
76%
Mandarin
5%
Yue (Cantonese)
4%
Others
3%
Russian
3%
Iranian Persian
2%
Spanish
1%
Italian
1%
Tamil
1%

House tenancy (%)

Owners
84%
Renters
16%

What’s nearby?Essentials within 5 km

Local Logic

Transportation Scores

Estimated Budget