31 Lyall Stokes Circ, East Gwillimbury, Ontario L0G 1M0
Contact us about this property
Highlights
Estimated valueThis is the price Wahi expects this property to sell for.
The calculation is powered by our Instant Home Value Estimate, which uses current market and property price trends to estimate your home’s value with a 90% accuracy rate.Not available
Price/Sqft$346/sqft
Monthly cost
Open Calculator
Description
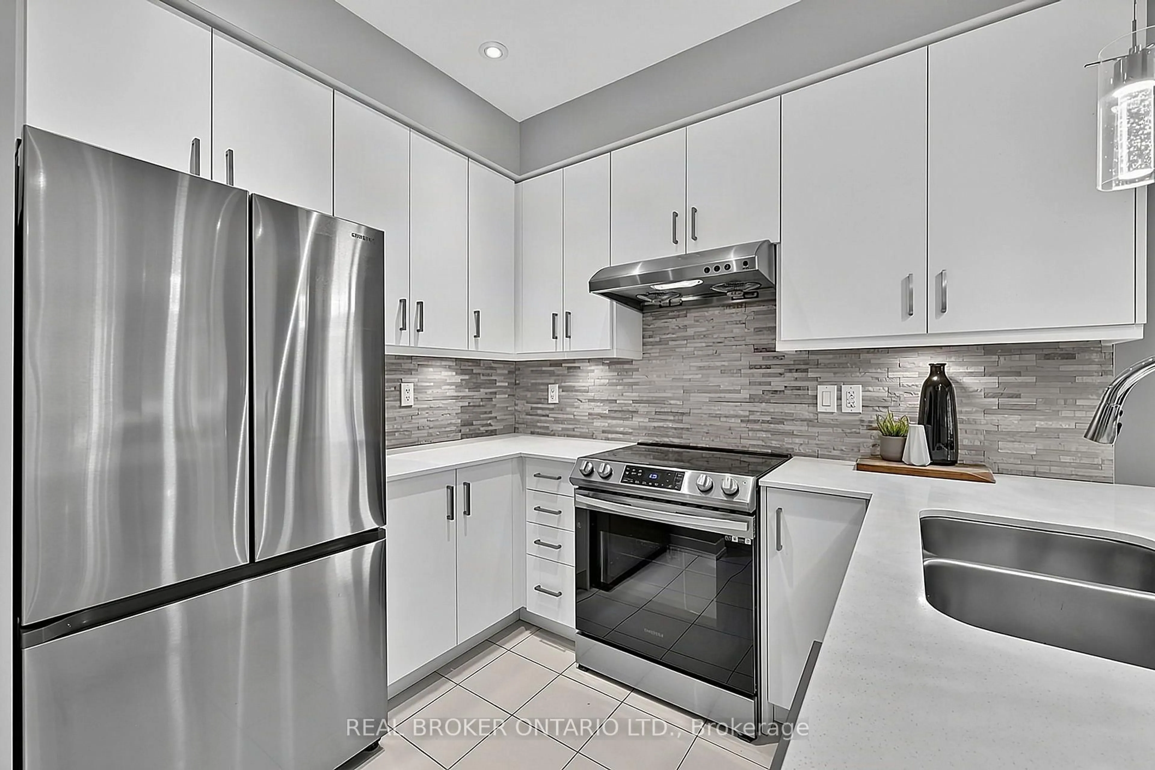
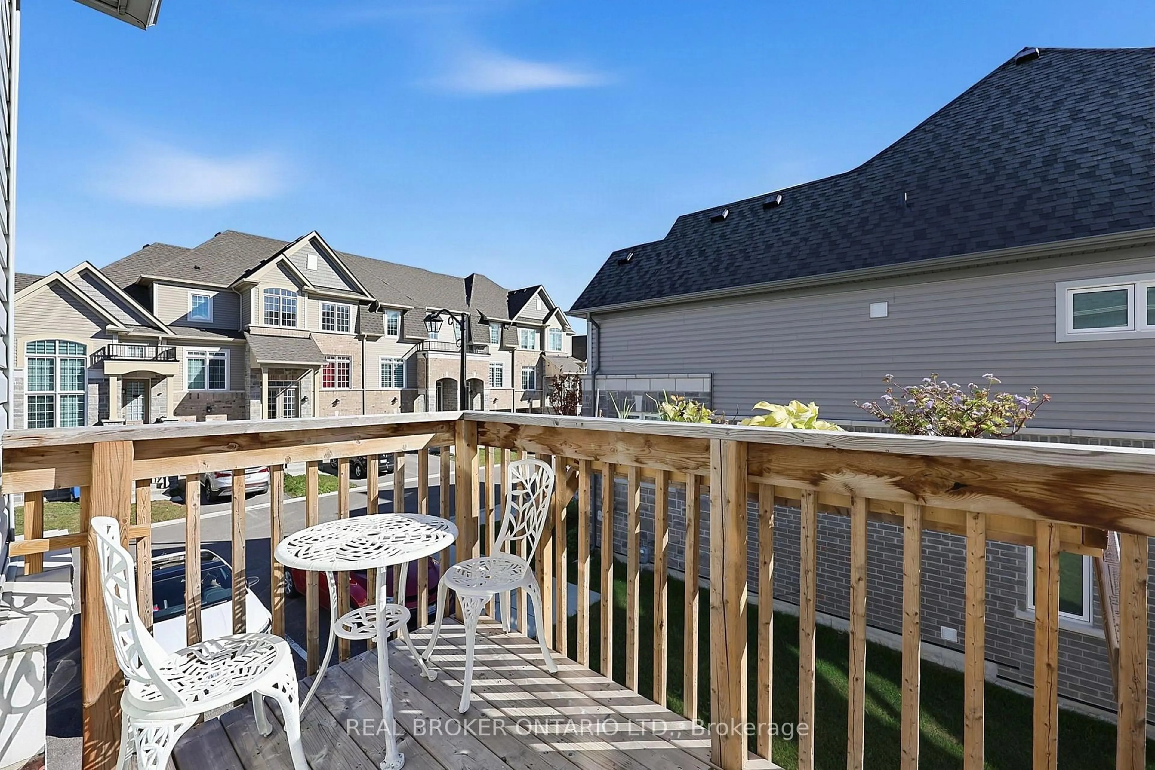
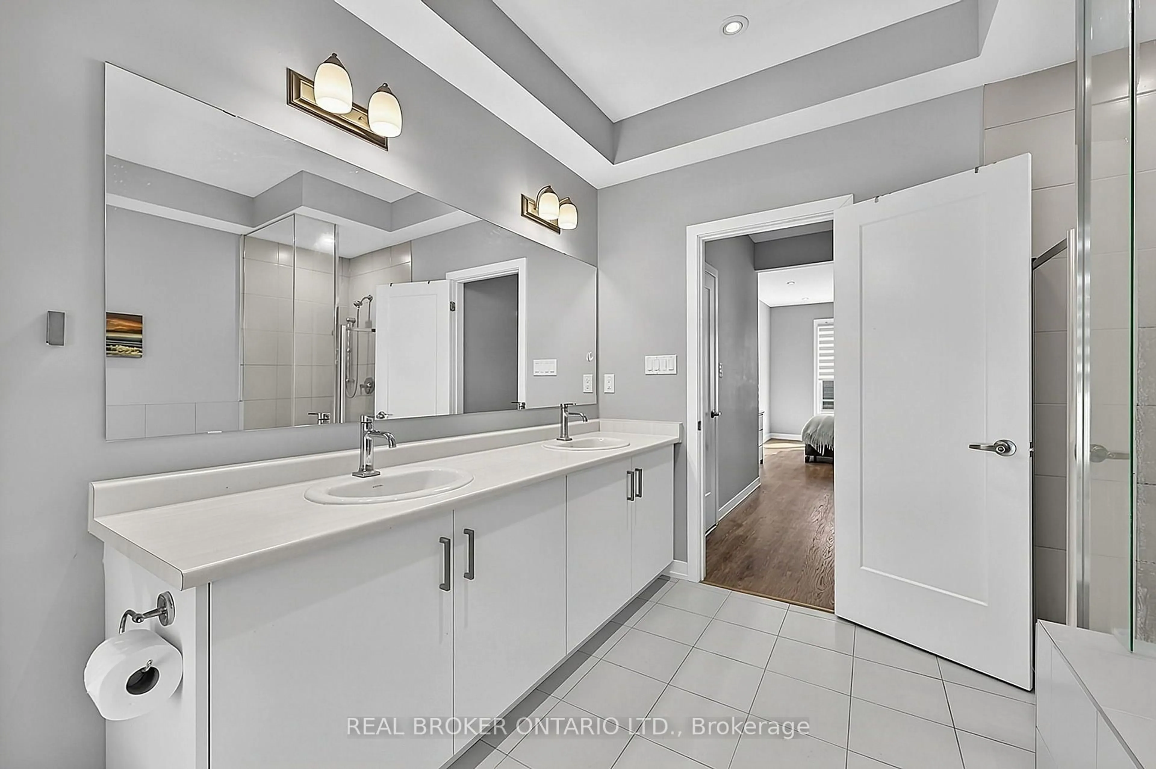
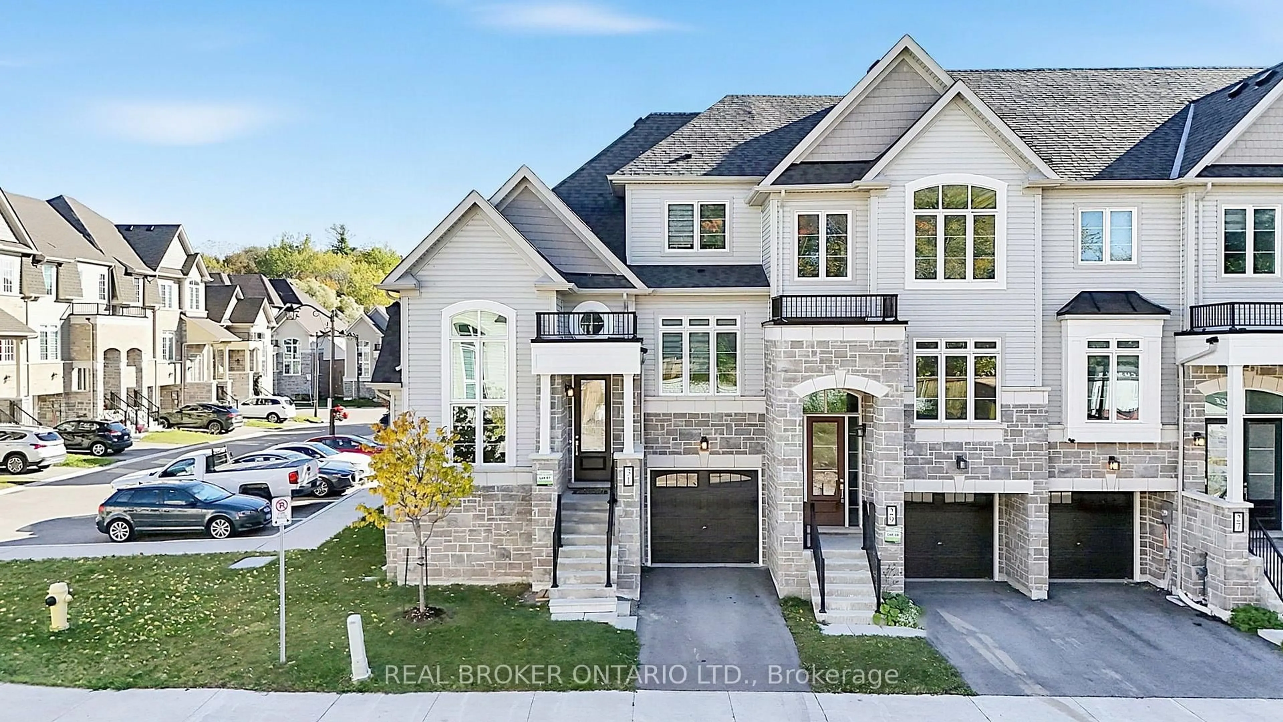
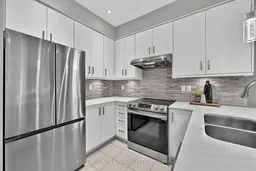
Welcome to this exceptional end-unit bungaloft nestled within a beautiful enclave of newer homes in the highly sought-after community of Mount Albert. Surrounded by parks, green space and walking trails, this is the kind of neighbourhood where children still play outside, neighbours wave hello, and community truly matters. From the moment you step inside, you'll appreciate the abundance of natural light, soaring cathedral ceilings, refined modern finishes and an impressive 50+ pot lights illuminating the home. Beautiful hardwood floors flow throughout, complemented by an elegant oak staircase and thoughtful upgrades designed for both style and everyday living. The heart of the home is the beautifully appointed kitchen, featuring stone countertops and a coordinating backsplash, creating a sophisticated and functional space for entertaining and everyday life. The spacious primary suite is conveniently located on the main level and offers a luxurious spa-inspired ensuite, complete with a double vanity, soaker tub and glass-enclosed shower. The thoughtfully designed two-storey bungaloft offers exceptional flexibility. Upstairs, a private den and additional bedroom create an ideal retreat for family, guests or a home office. With four full bathrooms throughout the home, there is no shortage of comfort and convenience. A generously sized laundry room adds another layer of practicality and storage. The fully finished walkout lower level is a standout feature, offering massive windows, a bedroom and full bathroom, with incredible potential for an in-law suite, extended family accommodations or an exceptional private guest space. Outside, the end-unit position provides added privacy, a private driveway and convenient access to visitor parking. Modern conveniences include an EV charger and a brand-new central vacuum system. Best of all, this property is truly move-in ready beautifully maintained and requiring nothing but your personal touch.
Upcoming Open House
Property Details
Interior
Features
Main Floor
Foyer
2.35 x 1.9Ceramic Floor
Living
2.7 x 3.04hardwood floor / Large Window
Kitchen
2.99 x 2.26Stone Counter / Breakfast Bar / Backsplash
Family
5.28 x 4.08hardwood floor / Combined W/Dining / Vaulted Ceiling
Exterior
Features
Parking
Garage spaces 1
Garage type Built-In
Other parking spaces 1
Total parking spaces 2
Property History
 31
31

