296 WALTER ENGLISH Dr, East Gwillimbury, Ontario L9N 0Z4
Contact us about this property
Highlights
Estimated valueThis is the price Wahi expects this property to sell for.
The calculation is powered by our Instant Home Value Estimate, which uses current market and property price trends to estimate your home’s value with a 90% accuracy rate.Not available
Price/Sqft$359/sqft
Monthly cost
Open Calculator
Description
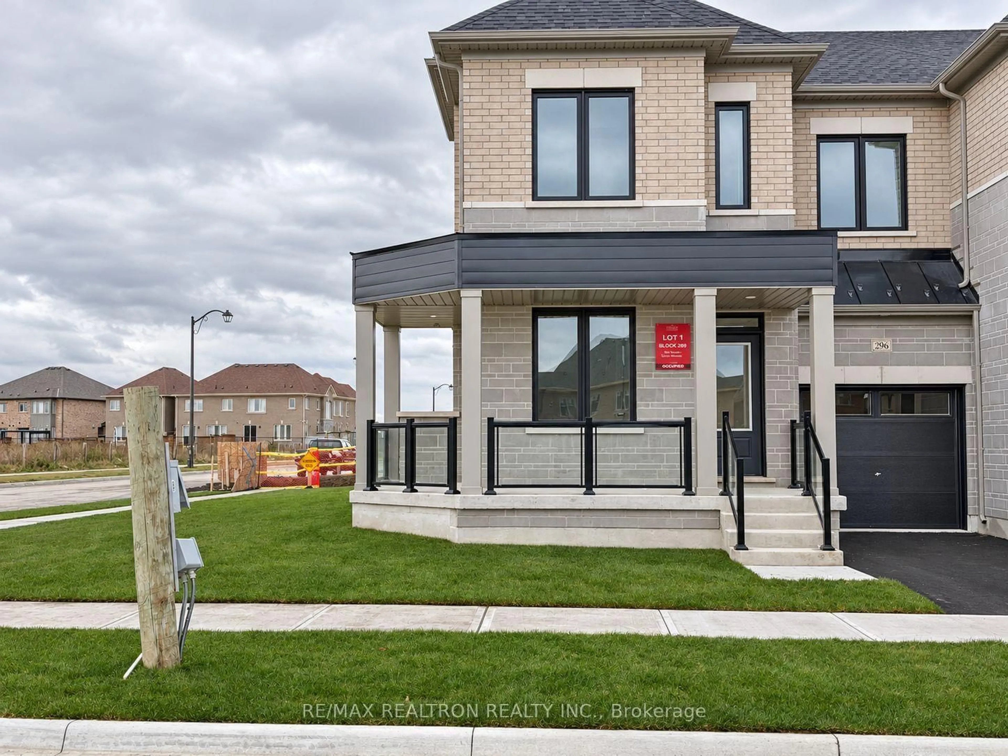
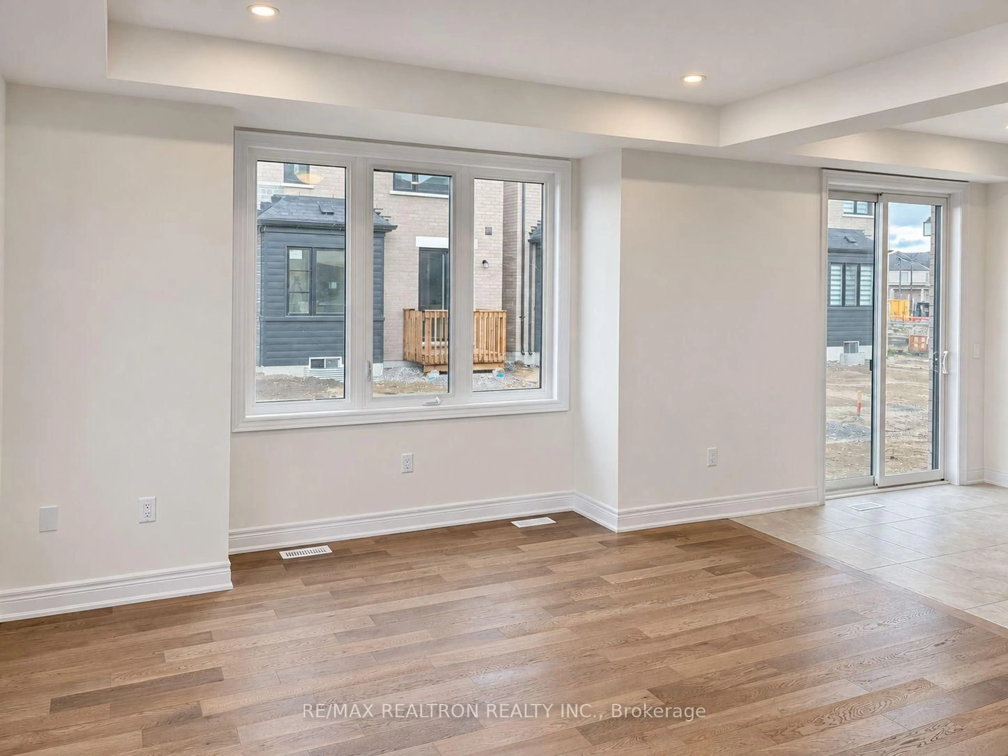
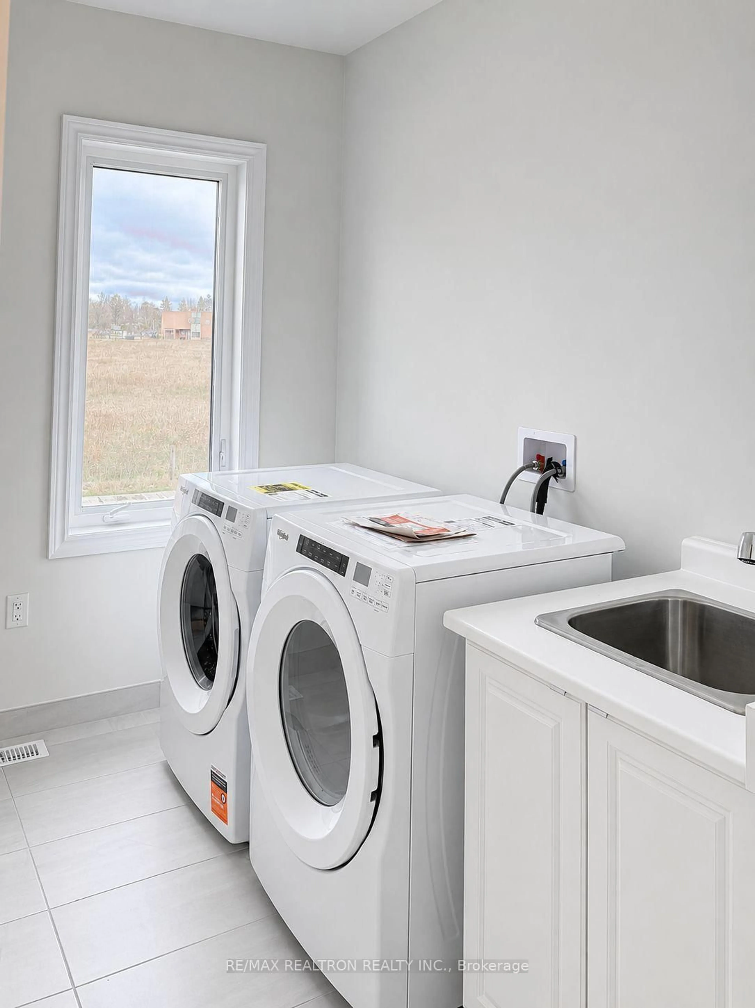
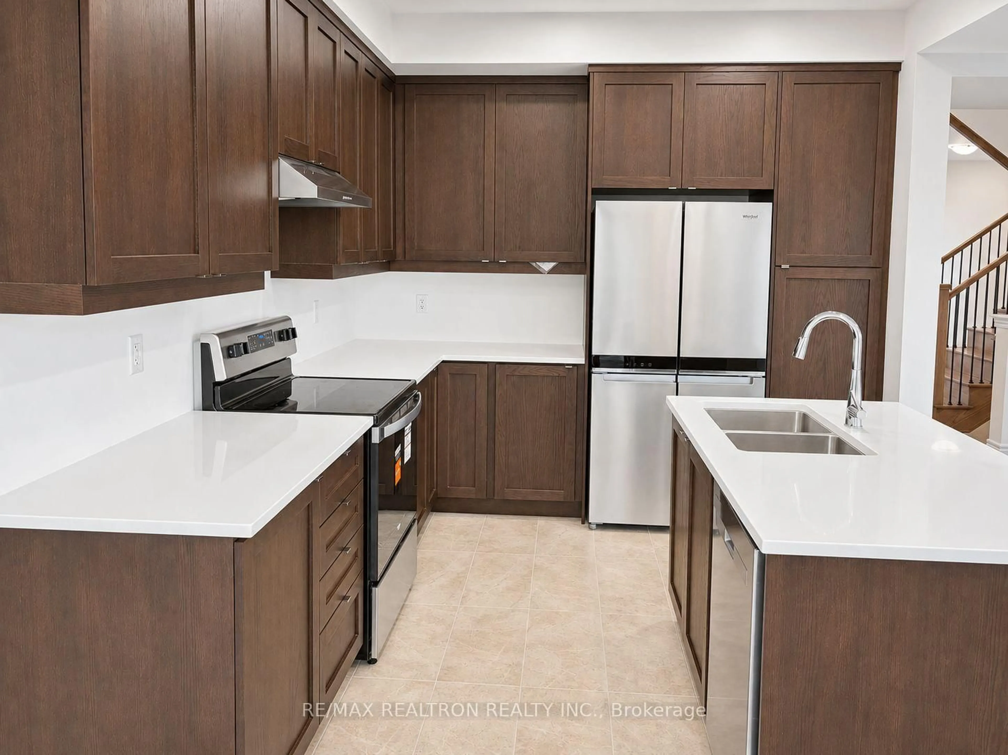
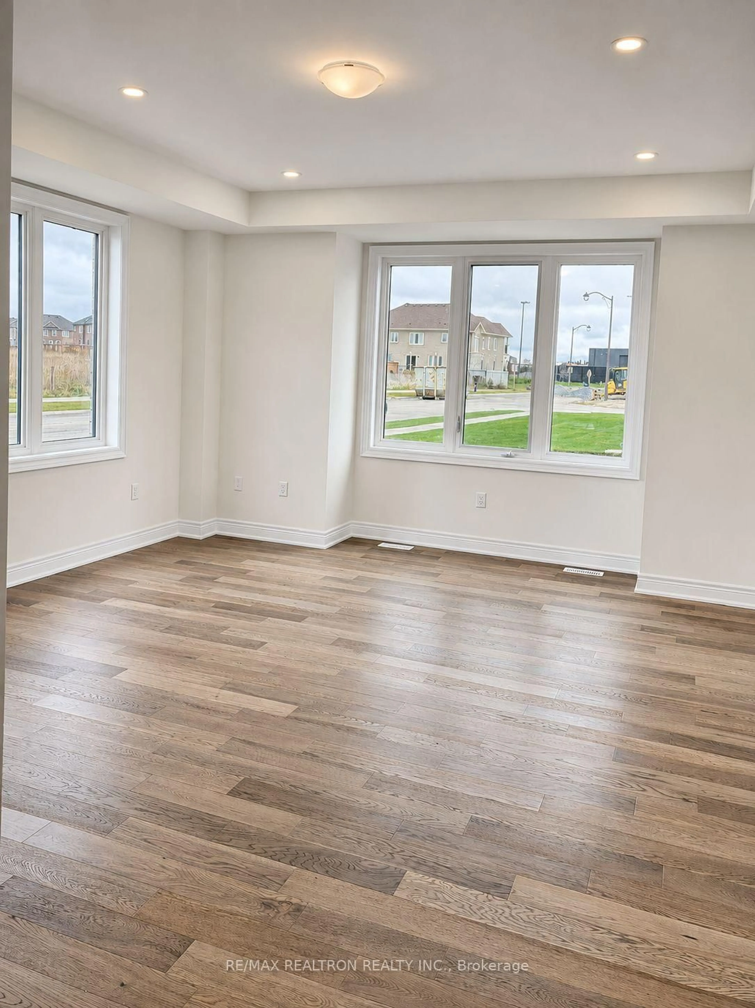
Welcome to brand new never lived in 296 English Walter Dr, a 4-bedroom, 3-bathroom freehold townhome in Queensville, Engineered hardwood flooring and smooth ceilings throughout, potlights,upgraded 8 feet tall doors. At the heart of the home, the open-concept family room features an electric fireplace and flows into a kitchen with quartz countertops, a breakfast bar and stainless steel appliances. The breakfast area walks out to the backyard, while a separate dining room and a dedicated home office both feature large windows.Upstairs,The spacious primary bedroom has a walk-in closet and a six-piece ensuite, and the second-floor laundry is conveniently located near the bedrooms. A main-floor powder room, full basement, attached single-car garage and driveway parking for a second vehicle complete the home.walking distance to the community center,library swimming pool,school and much more
Upcoming Open House
Property Details
Interior
Features
Main Floor
Office
2.75 x 2.44Large Window / hardwood floor
Dining
3.96 x 3.35hardwood floor / Large Window
Family
5.67 x 4.27Open Concept / Zero Clear Fireplace
Kitchen
3.41 x 2.99Quartz Counter / Breakfast Bar / Stainless Steel Appl
Exterior
Parking
Garage spaces 1
Garage type Attached
Other parking spaces 1
Total parking spaces 2
Property History
 15


