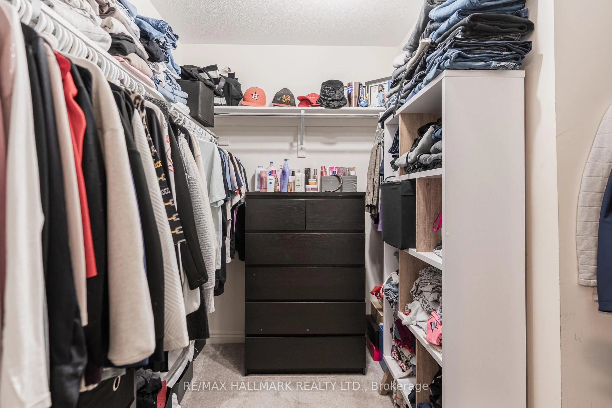
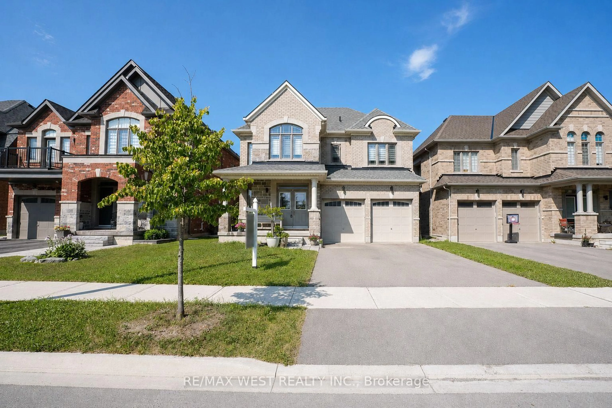
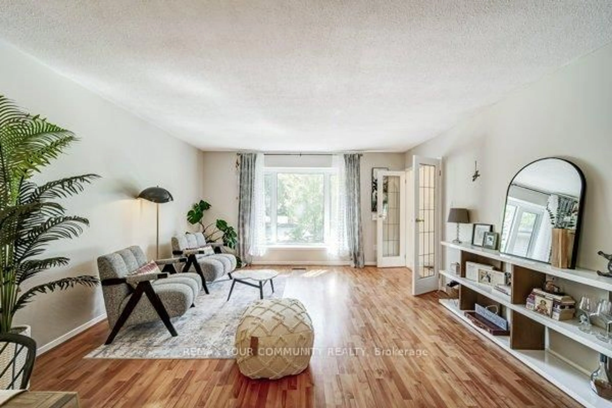
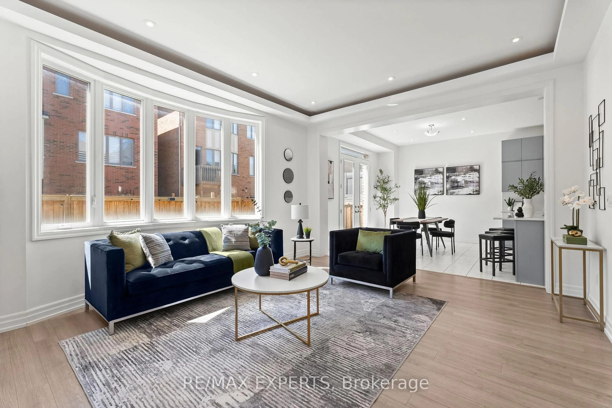
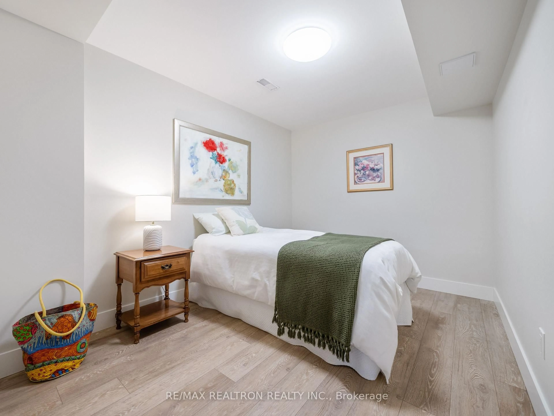
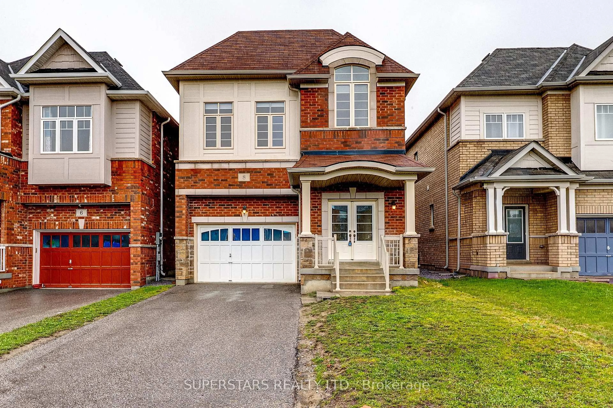
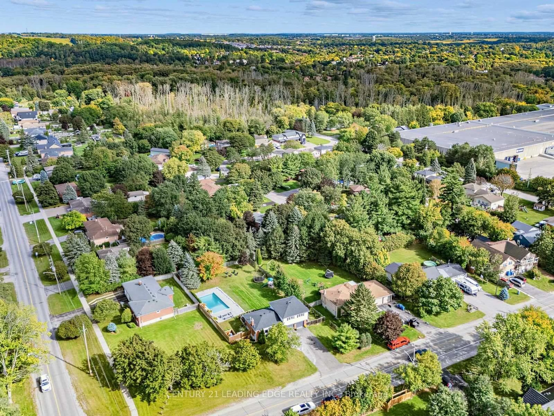
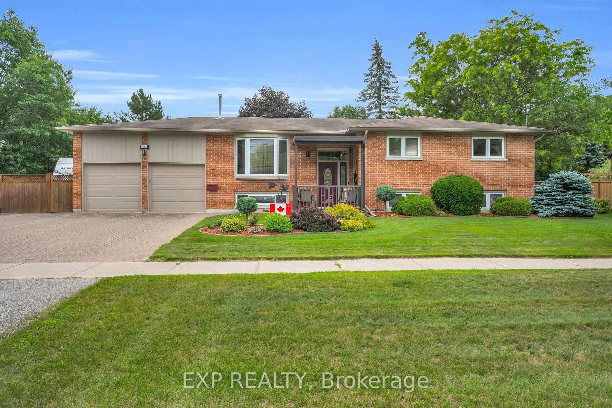
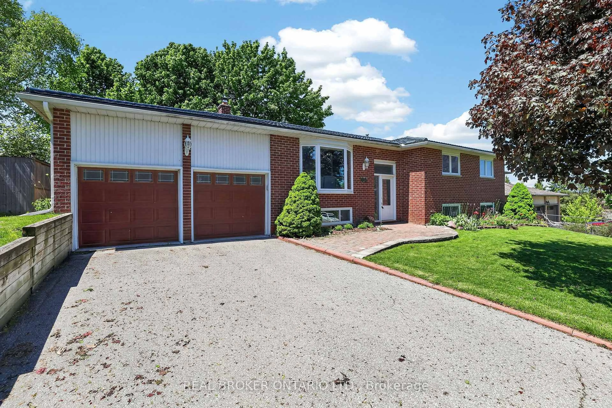
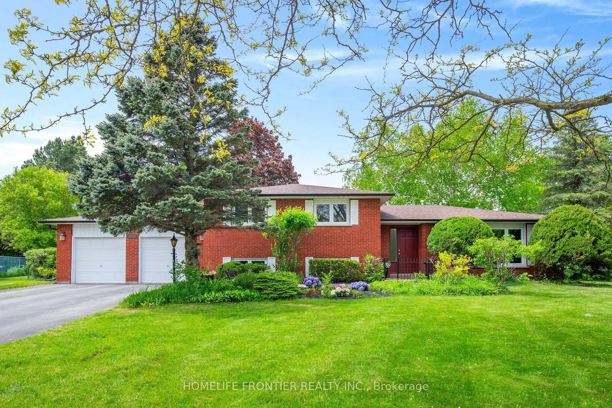
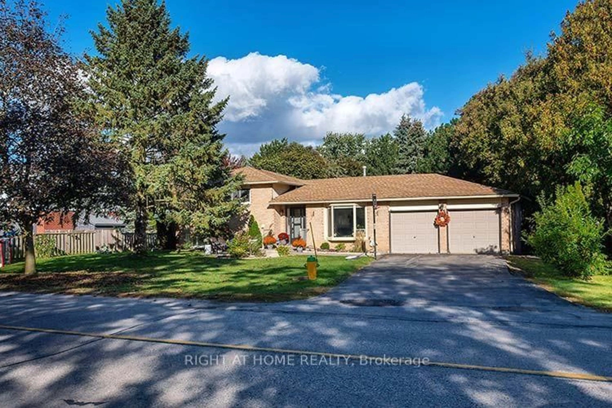
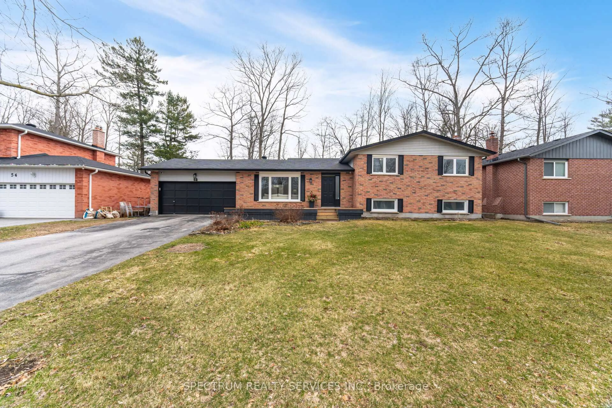
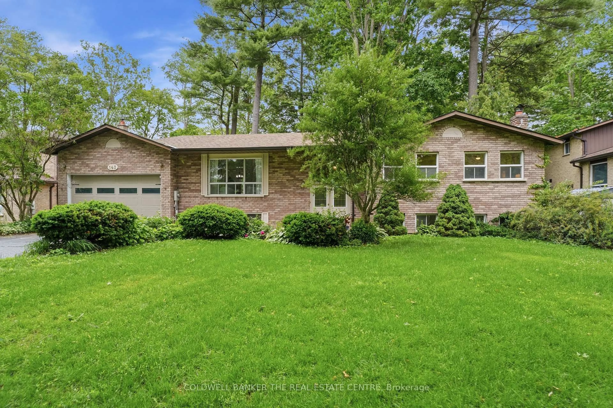
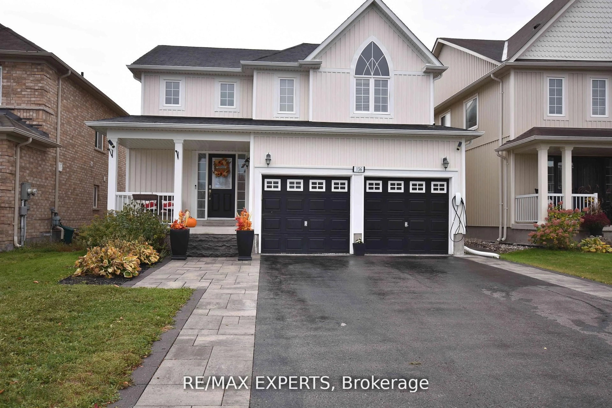
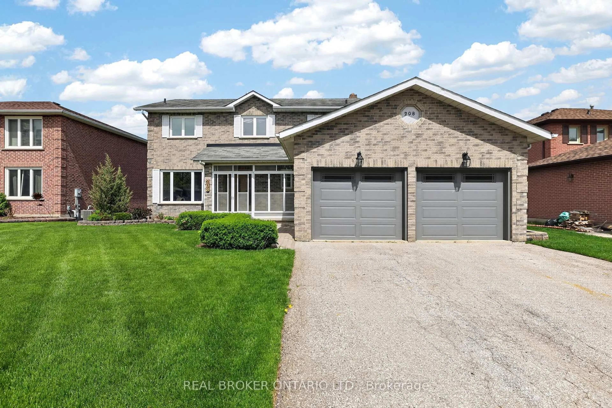
If this is the second time you are seeing this listing, you may already be too late! A home renovated to this level, in a location like this, will not wait patiently for its next family. Welcome to 29 Beckett Avenue, a sleek and luxurious home offering 3+1 bedrooms and 2+1 bathrooms. Feel calm the moment you walk in. Bright, clean finishes, solid wood doors, engineered white oak hardwood and substantial hardwood baseboards create a home where quality can be seen and felt. Enjoy a bright and polished atmosphere created by pot lights throughout the entire home. Experience the everyday comfort of heated floors in the kitchen, pantry, laundry room and every bathroom. Gather in a custom kitchen designed to make daily life easier and entertaining feel effortless. It features 3 cm quartz counters, custom cabinetry, ceramic tile extending from the counters to the ceiling and a walk in pantry with its own ceramic backsplash. Relax and recharge in a beautifully reimagined primary suite with a walk in closet and private ensuite. Feel surrounded by luxury in the custom showers, finished with ceramic tile from floor to ceiling. Give your family room to grow, gather and adapt in the newly finished lower level. A fourth bedroom, additional bathroom and flexible living space provide comfort and privacy for family or guests. Step outside and enjoy a park, splash pad, library and the East Gwillimbury Tennis Club directly behind the home. Connection, recreation and community are all within easy reach. Your family deserves a home that makes life feel brighter, easier and more comfortable. This one delivers, but it may not wait long for you to decide.
Inclusions: Samsung stainless steel refrigerator, stove, dishwasher and range hood; Samsung black stainless steel washer and dryer; owned tankless hot water system; all existing window coverings; all existing electric light fixtures; Nest smart thermostat; Nest Protect smoke and carbon monoxide detectors; garage door opener with two remotes; and natural gas barbecue hookup only. Major improvements include furnace and ductwork in 2020, central air conditioning in 2020, custom kitchen and pantry in 2020, approximately R60 attic insulation in 2020, renovated primary suite and laundry room in 2022, finished basement and new basement windows in 2024, and new driveway, front walkway and back door in 2026. Please see the attached complete list of improvements.

 50Listing by trreb®