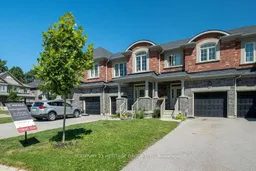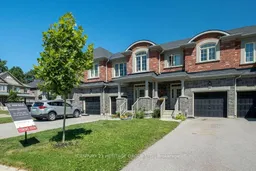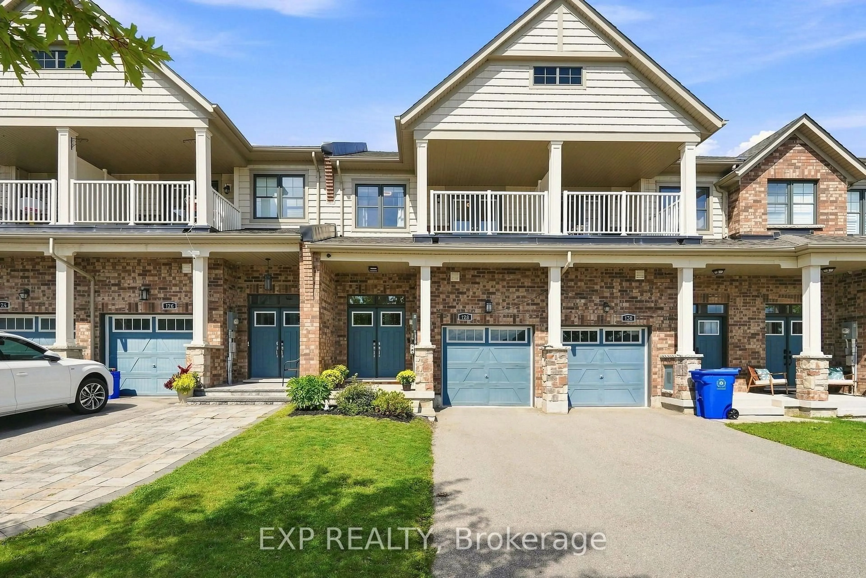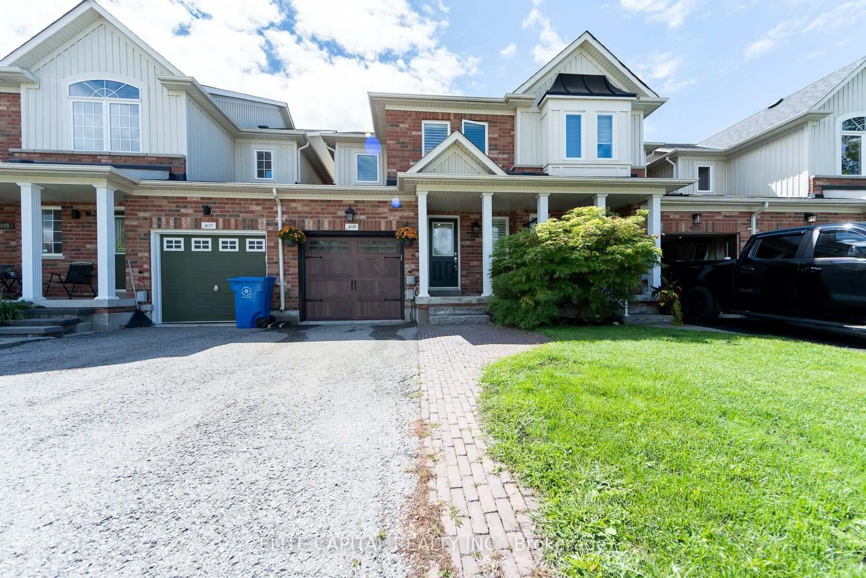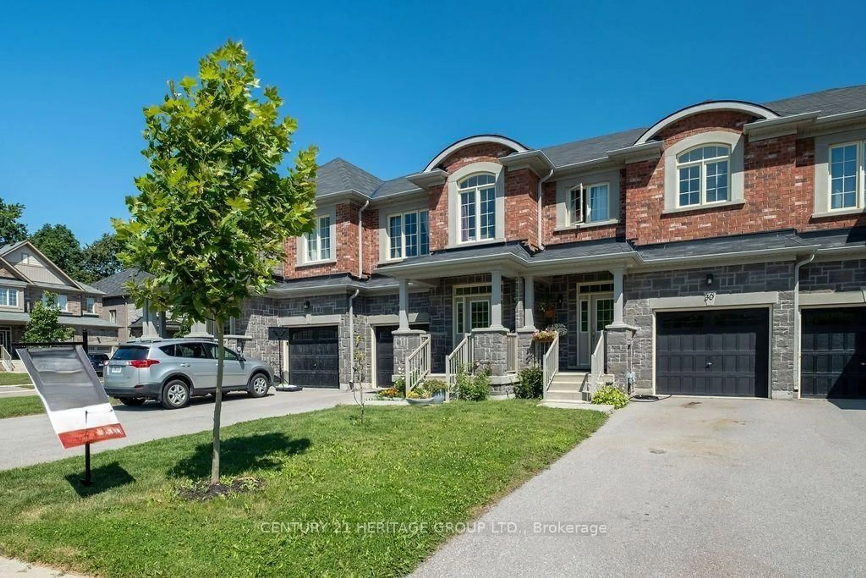
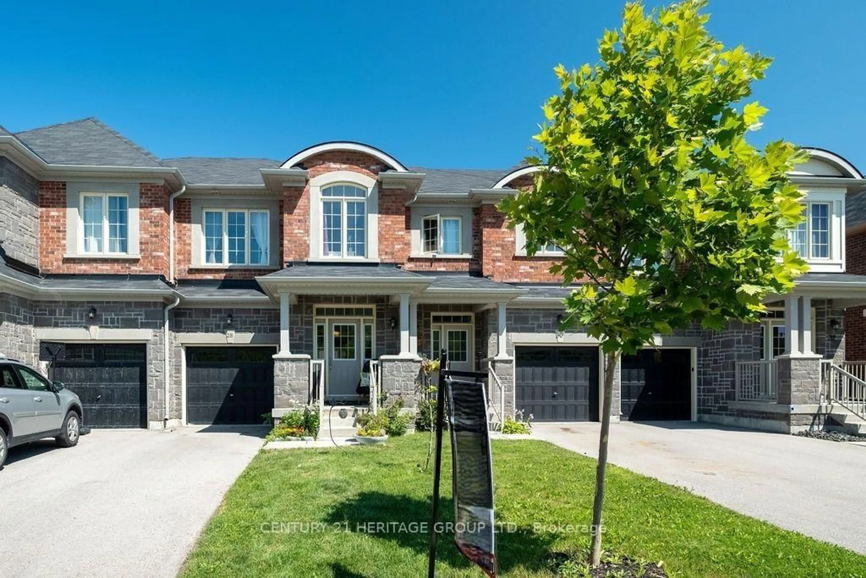
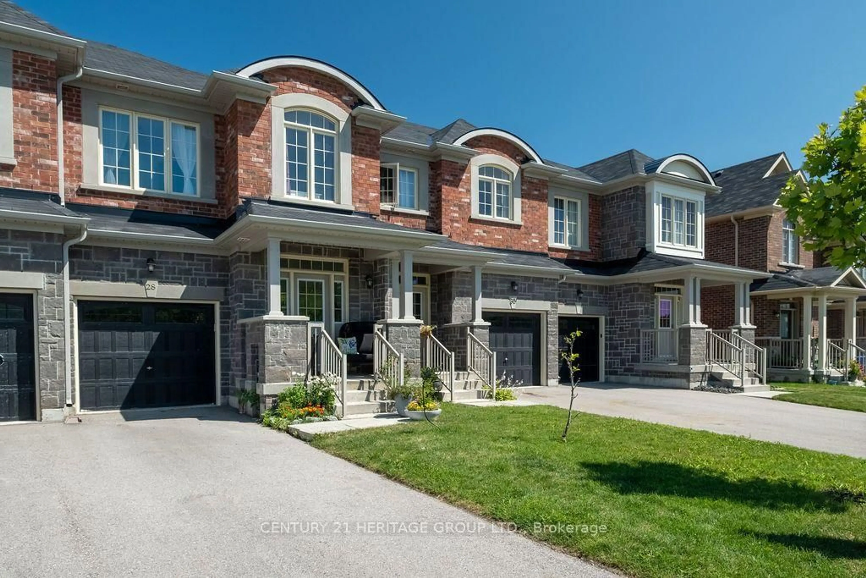
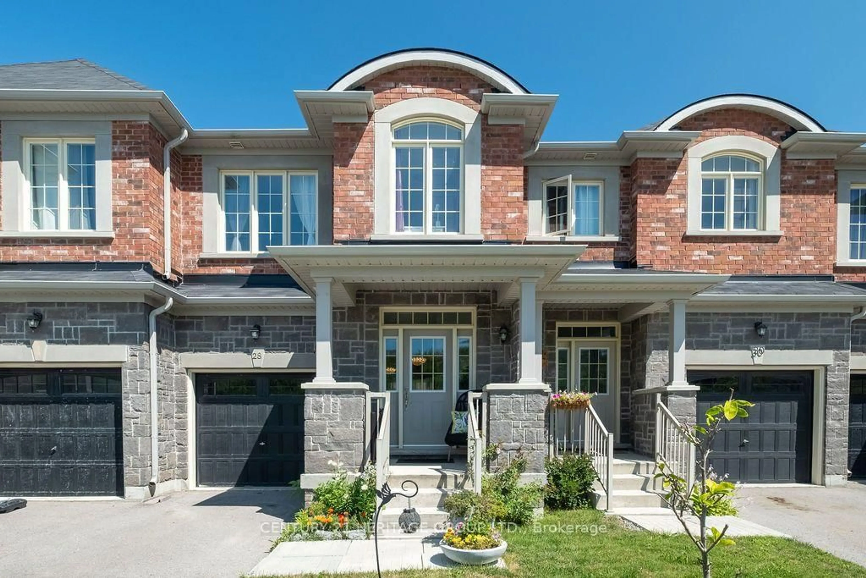
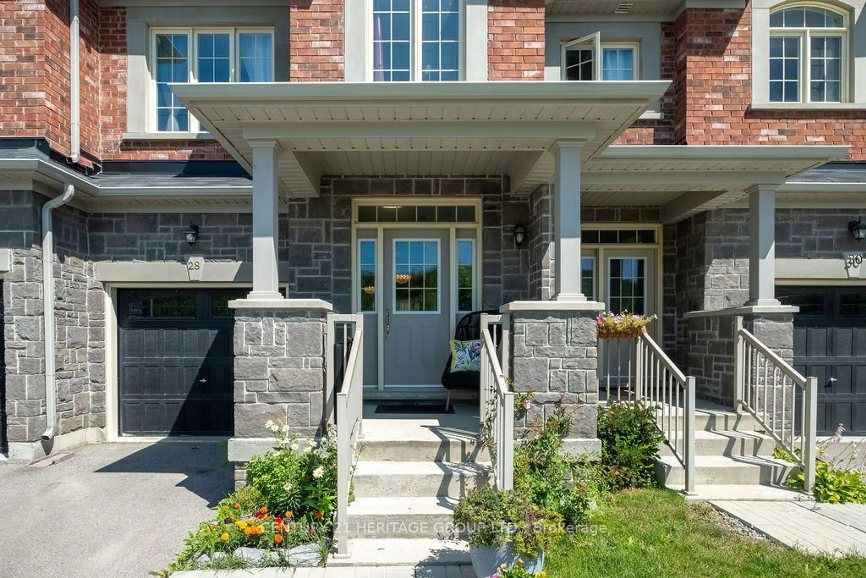
Home with brick exterior material, street for 28 Cupples Farm Lane, East Gwillimbury Ontario L0G 1M0
1 day on Market

28 Cupples Farm Lane, East Gwillimbury, Ontario L0G 1M0

Townhouse
3
3
~1500-2000 sqft
$838,000
Get pre-qualifiedPowered by nesto
Townhouse
3
3
~1500-2000 sqft

Contact us about this property

Call

Highlights

Property Estimate

Days on market1 day

Estimated valueNot available

Price/Sqft$489/sqft

Monthly cost

Open Calculator

Description

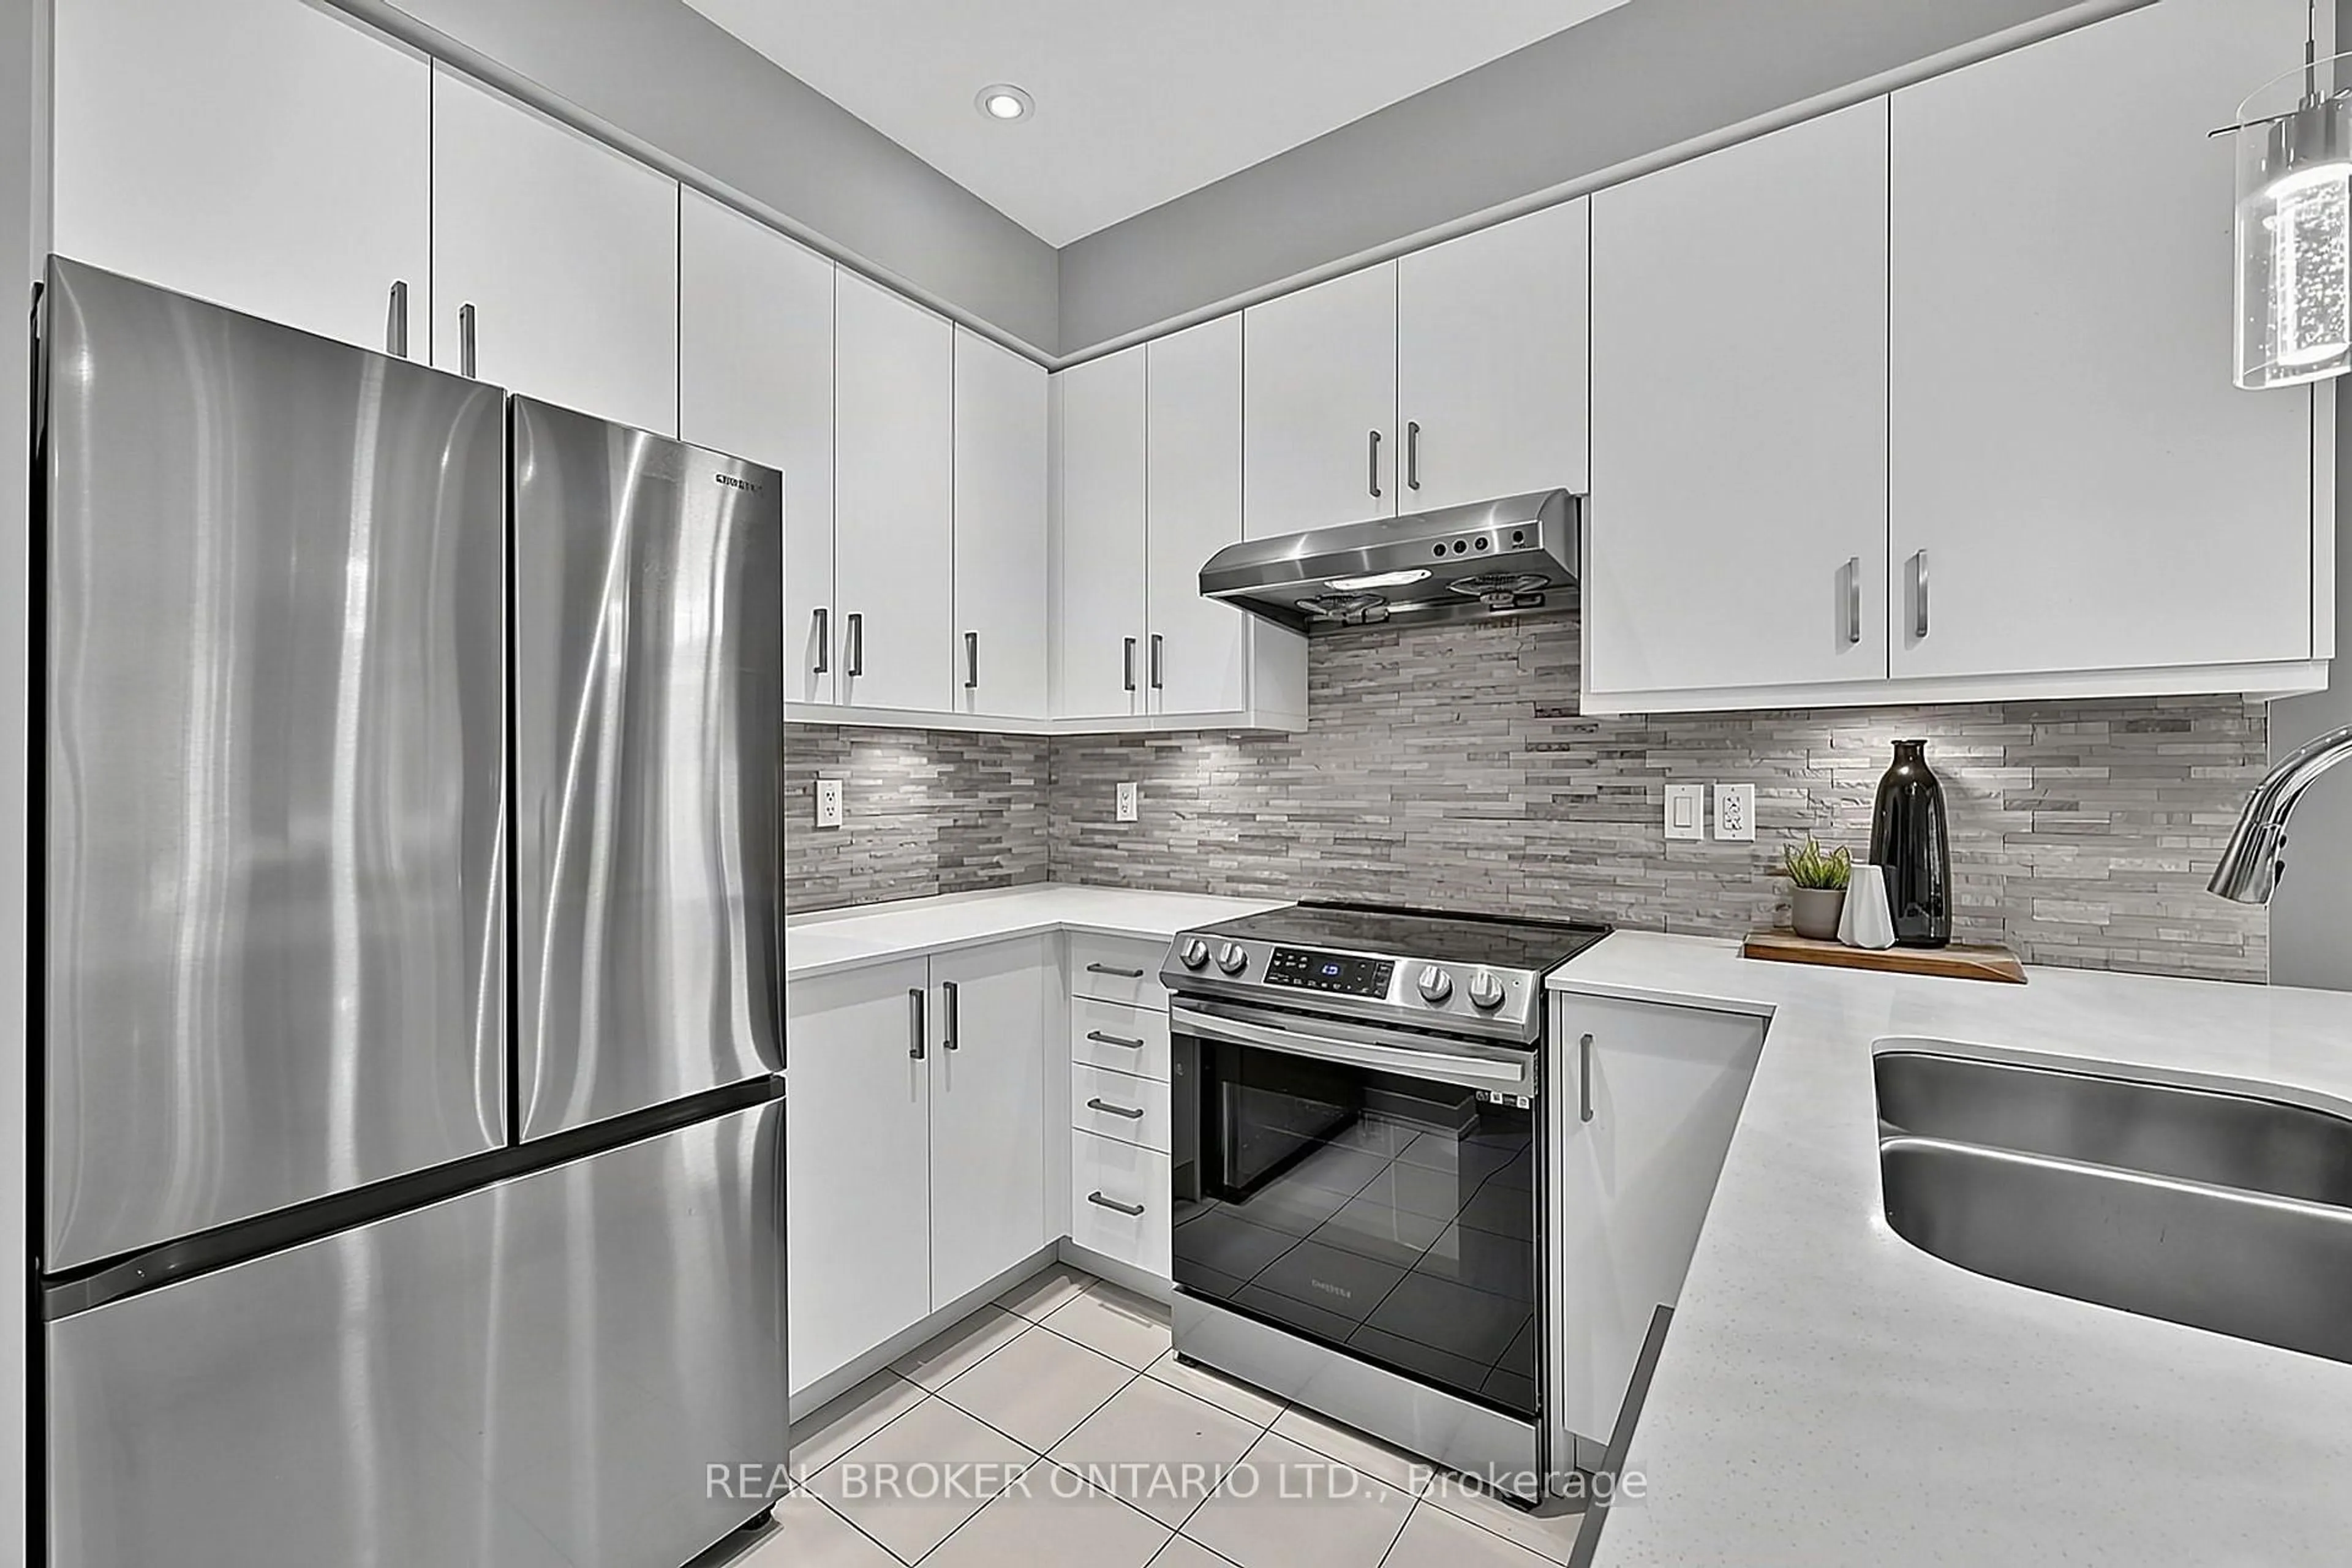
Welcome to this beautifully upgraded 3 bedrooms townhouse offering the perfect blend of luxury, comfort, and functionality. Perfectly located just a 2-minute walk from the park, pond, and scenic trails. This home has been upgraded with over $30,000 in improvements, including a luxury renovated powder room. The main floor features hardwood in both the dining and living areas. The expansive backyard deck is made of durable vinyl and offers a large space, while the entire yard is fully fenced and a gas line for the BBQ is installed. The open-concept living and dining areas are enhanced by luxury chandeliers, an elegant gas fireplace. The stylish white kitchen, an oversized island, added pantry, and a gas line for the stove. The home also features direct interior access to the garage with a garage door opener and convenient second floor laundry room. *Don't miss the virtual tour!*


Property Details

Style2-Storey
View-
Age of property0-5
SqFt~1500-2000 SqFt
Lot Size2,354 SqFt(118.59 x 19.85)
Parking Spaces3
MLS ®NumberN13603396
Community NameNeighborhood of East Gwillimbury
Data SourceTRREB
Listing byCENTURY 21 HERITAGE GROUP LTD.

Features

Heating: Forced Air
Cooling: Central Air
Fireplace
Basement: Unfinished

Main Floor

Living

5.75 x 4.5

Dining

3.3 x 3.1

Kitchen

4.75 x 2.6

Foyer

8.6 x 1.45


Features

Lot size: 2,354 SqFt

Parking

Garage spaces 1

Garage type Attached

Other parking spaces 2

Total parking spaces 3


Property History
Jul 24, 2026
ListedActive
$838,000
1 day on market
history photo preview50
Listing by trreb®
Property listed by CENTURY 21 HERITAGE GROUP LTD., Brokerage
Agent Banner Image
Interested in this property?Get in touch to get the inside scoop.

Market Data - Neighborhood of East Gwillimbury

Geo Zone Map ThumbnailNeighborhood of East Gwillimbury

Seller's Market

View Market Data

Townhouse - for the past 30 days

Buyer's market Seller's market

Avg. Days on Market

Past 30 days

17 days

Compared to

2025

32 days

2024

15 days

2023

9 days

New Listings

Past 30 days

18 listings

Compared to

2025

20 listings

2024

14 listings

2023

16 listings

Units sold

Past 30 days

10 units

Compared to

2025

9 units

2024

7 units

2023

12 units

Median Sold Price

Past 30 days

$825,000

Compared to

2025

$840,000

2024

$1,010,000

2023

$954,500


Population and Demographics

Overview

Total population 35690
Average household income $149,416

Age (%)

0 to 19
25%
20 to 34
18%
35 to 49
22%
50 to 64
22%
65 and plus
14%

Household composition (%)

Single family
81%
Single person
15%
Multi person
2%
Multi family
1%

Mother tongue (%)

English
76%
Mandarin
5%
Yue (Cantonese)
4%
Others
3%
Russian
3%
Iranian Persian
2%
Spanish
1%
Italian
1%
Tamil
1%

House tenancy (%)

Owners
84%
Renters
16%

What’s nearby?Essentials within 5 km

Local Logic

Transportation Scores

Estimated Budget