Open: Today, 2PM to 4PM
trreb/IMG-N14029706_4035eee2ccaeabfc25c8ac59a2095d811b567892ce5f5724844ef107af143749.jpg
Re-listed 4 days ago

25 Mainprize Cres, East Gwillimbury, Ontario L0G 1M0

Townhouse
3
2
~1100-1500 sqft
$•••,•••
$699,999
Get pre-qualifiedPowered by nesto
Townhouse
3
2
~1100-1500 sqft

Contact us about this property

Call

Highlights

Property Estimate

Days on market4 days

Total days on market
24 days

Estimated valueNot available

Price/Sqft$551/sqft

Monthly cost

Open Calculator

Description

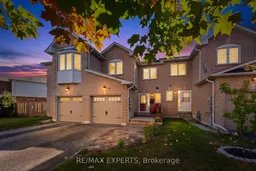
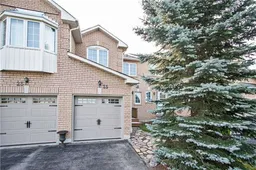
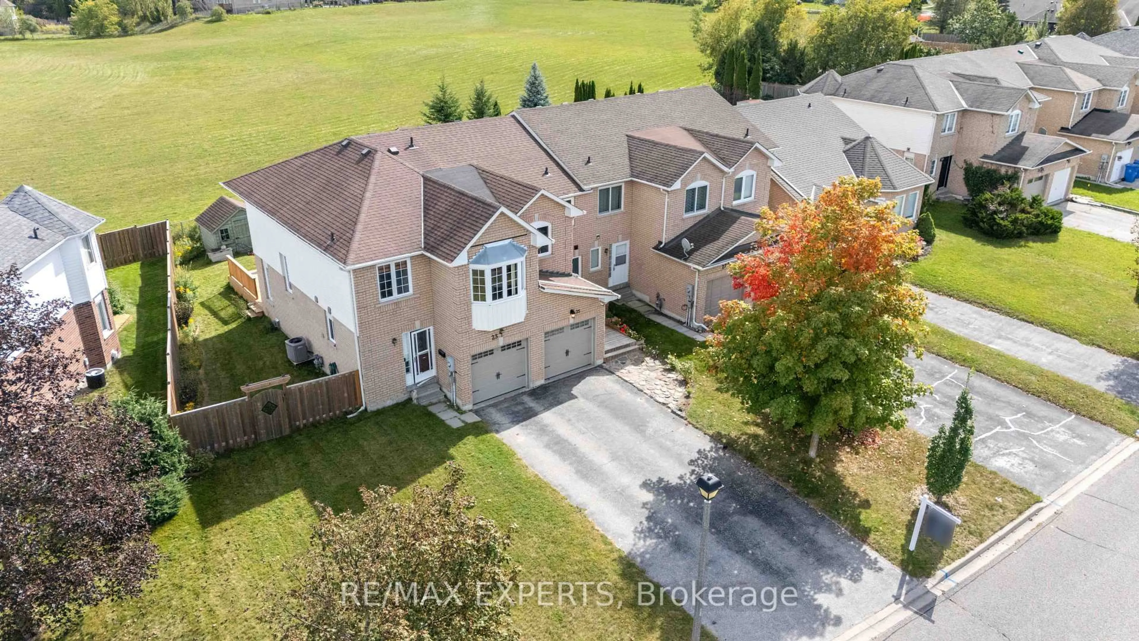
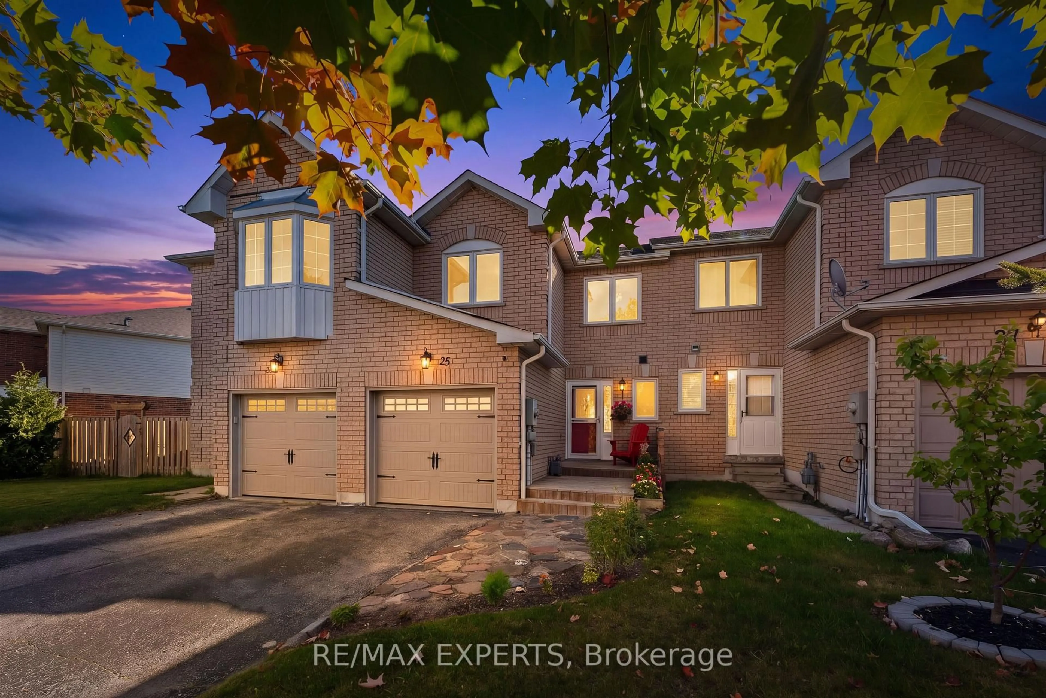
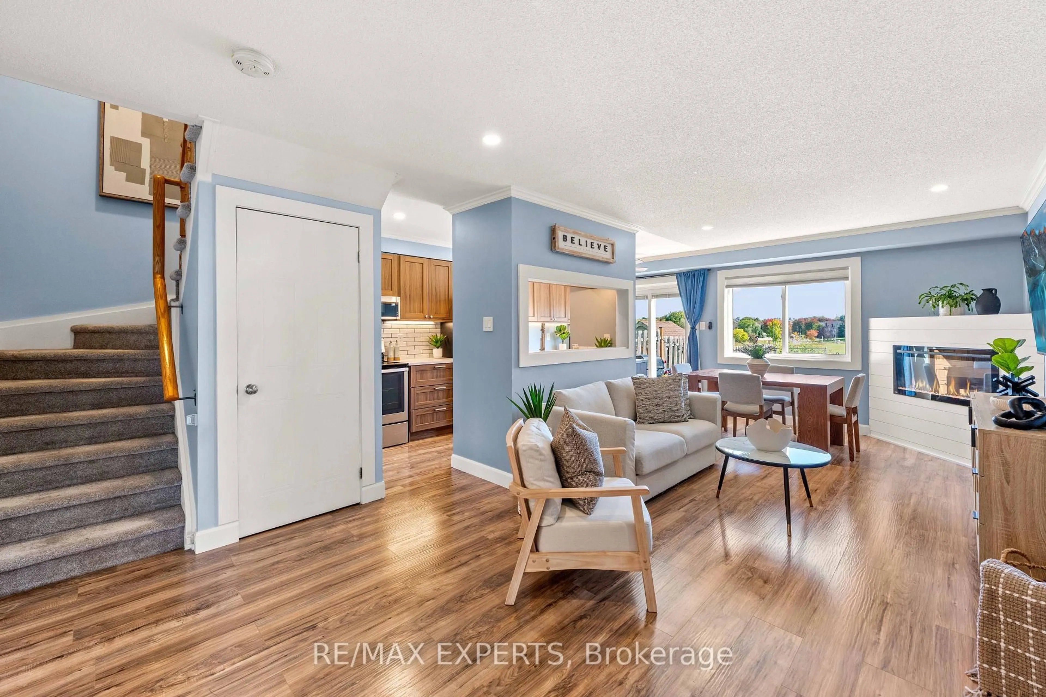
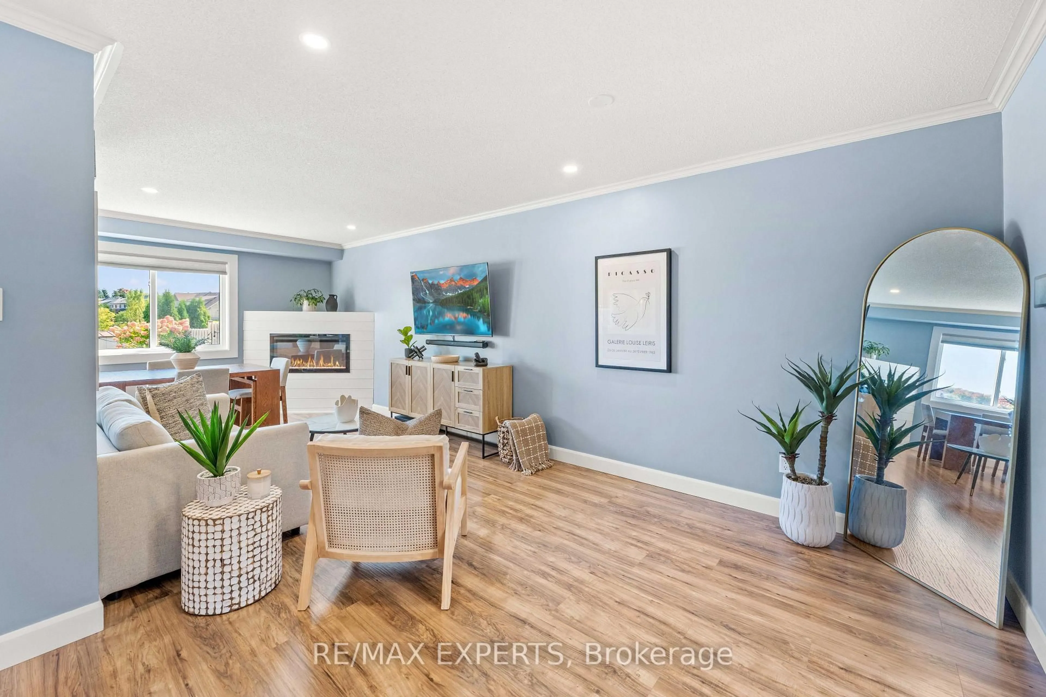
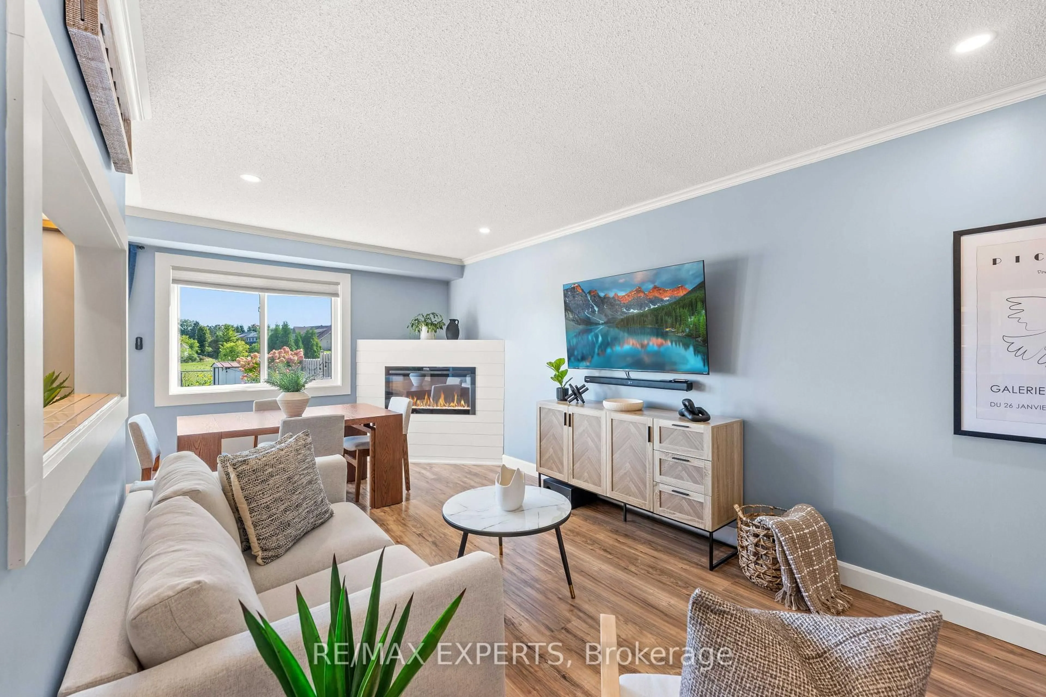
A park out front, open space behind, and a large backyard to enjoy, this fully renovated 3-bedroom, 2-bathroom Mount Albert townhouse offers room to grow inside and out. Inviting farmhouse-style touches complement a spacious, fully renovated kitchen, updated windows and bathrooms, **heated floors in the 4-piece bathroom**, pot lights throughout, and an oversized primary bedroom. The backyard is perfect for summer barbecues, entertaining, or letting the kids play, while a two-car driveway with no sidewalk adds everyday convenience. A welcoming place to put down roots and enjoy Mount Albert's small-town charm.**Key Updates:**- Fully renovated kitchen (2026)- New furnace (2020)- Attic insulation top-up (2025)- All windows replaced and front deck installed (2020)- Owned hot water tank (2019); no rental fees


Upcoming Open House

Oct 18Sun2:00 PM - 4:00 PM

Property Details

Style2-Storey
ViewClear, Park/Greenbelt
Age of property-
SqFt~1100-1500 SqFt
Lot Size2,288 SqFt(120.33 x 19.02)
Parking Spaces3
MLS ®NumberN14029706
Community NameNeighborhood of East Gwillimbury
Data SourceTRREB
Listing byRE/MAX EXPERTS

Features

Heating: Forced Air
Cooling: Central Air
Fireplace
Basement: Unfinished

Main Floor

Living

0.0 x 0.0

Laminate / Pot Lights / Fireplace

Dining

0.0 x 0.0

Laminate / Pot Lights / Fireplace

Kitchen

0.0 x 0.0

Laminate / Pot Lights / W/O To Yard


Features

Lot size: 2,288 SqFt

Parking

Garage spaces 1

Garage type Built-In

Other parking spaces 2

Total parking spaces 3


Property History
Login required
Price changeActive
$•••,•••
Login required
Re-listed
$•••,•••
4 days on market
history photo preview33
Listing by trreb®
Property listed by RE/MAX EXPERTS, Brokerage
Agent Banner Image
Interested in this property?Get in touch to get the inside scoop.

Market Data - Neighborhood of East Gwillimbury

Geo Zone Map ThumbnailNeighborhood of East Gwillimbury

Strong Buyer's Market

View Market Data

Townhouse - for the past 30 days

Buyer's market Seller's market

Avg. Days on Market

Past 30 days

13 days

Compared to

2025

29 days

2024

23 days

2023

20 days

New Listings

Past 30 days

12 listings

Compared to

2025

18 listings

2024

12 listings

2023

16 listings

Units sold

Past 30 days

2 units

Compared to

2025

6 units

2024

4 units

2023

5 units

Median Sold Price

Past 30 days

$929,000

Compared to

2025

$858,500

2024

$957,500

2023

$1,001,000


Population and Demographics

Overview

Total population 35690
Average household income $149,416

Age (%)

0 to 19
25%
20 to 34
18%
35 to 49
22%
50 to 64
22%
65 and plus
14%

Household composition (%)

Single family
81%
Single person
15%
Multi person
2%
Multi family
1%

Mother tongue (%)

English
76%
Mandarin
5%
Yue (Cantonese)
4%
Others
3%
Russian
3%
Iranian Persian
2%
Spanish
1%
Italian
1%
Tamil
1%

House tenancy (%)

Owners
84%
Renters
16%

What’s nearby?Essentials within 5 km

Local Logic

Transportation Scores

Estimated Budget