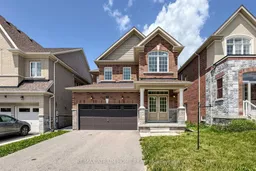
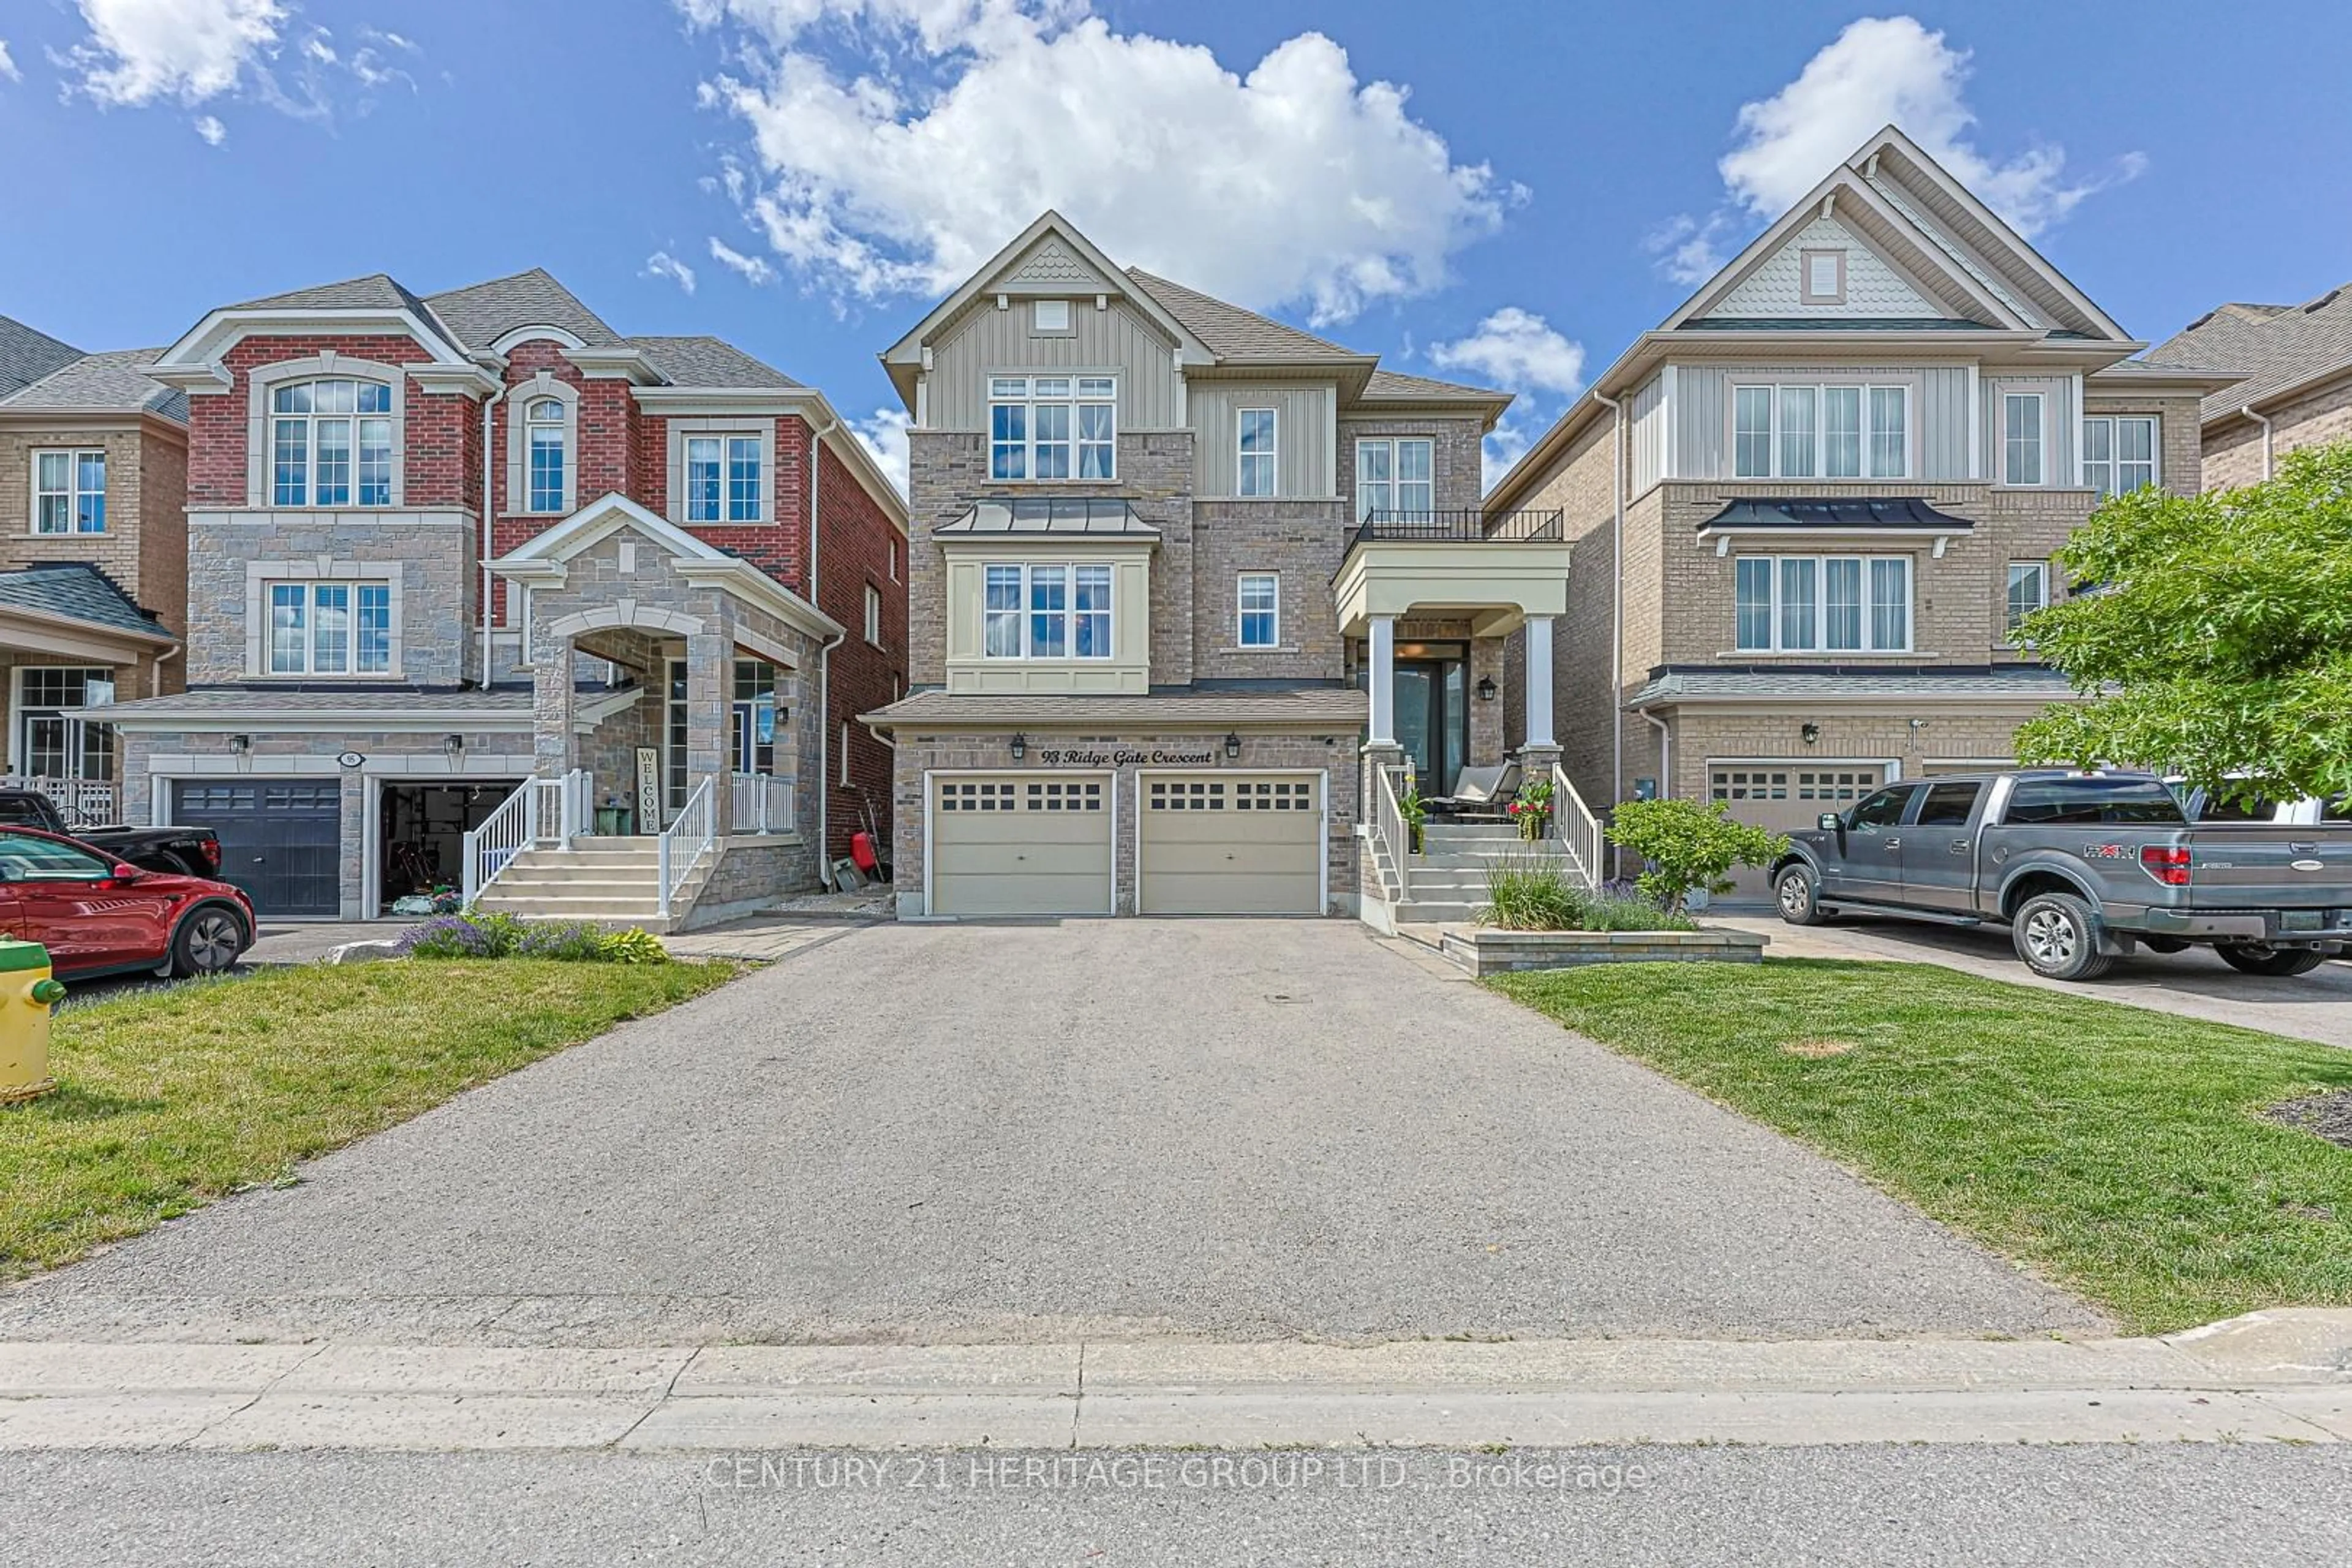
Home with brick exterior material, street for 22 Mondial Cres, East Gwillimbury Ontario L9N 0S1
22 hours on Market

22 Mondial Cres, East Gwillimbury, Ontario L9N 0S1

Detached
3
3
~1500-2000 sqft
$990,000
Get pre-qualifiedPowered by nesto
Detached
3
3
~1500-2000 sqft

Contact us about this property

Call

Highlights

Property Estimate

Days on market22 hours

Estimated valueNot available

Price/Sqft$578/sqft

Monthly cost

Open Calculator

Description

Get a detached home for the price of a townhouse! 3 Bedrooms 3 Bath Home in desired Quenneville Community! Bright and airy throughout with large windows, hardwood flooring, and 9-ft ceilings on the main floor plus 8-ft ceilings in the basement. Primary Bedroom flaunts large 5 pc ensuite and large walk-in closet. Walk out basement area with lots of potential for storage and recreational use. Minutes to Hwy 404, Go Station/transit, Vince's Market and close to shopping, conservation Areas, Bike Trails & all amenities and just steps to the brand-new Community Health & Active Living Plaza, Townhouse Price! Detached lifestyle! Own yard! Private parking ! Potential in law suite for walk out basement!


Property Details

Style2-Storey
View-
Age of property6-15
SqFt~1500-2000 SqFt
Lot Size3,242 SqFt(88.64 x 36.58)
Parking Spaces4
MLS ®NumberN13551400
Community NameNeighborhood of East Gwillimbury
Data SourceTRREB
Listing byRE/MAX ATRIUM HOME REALTY

Features

Heating: Forced Air
Cooling: Central Air
Fireplace
Basement: W/O

Main Floor

Living

3.85 x 3.24

hardwood floor / Gas Fireplace / Combined W/Dining

Kitchen

3.67 x 4.47

Porcelain Floor / Quartz Counter / Custom Backsplash

Family

4.56 x 3.39

hardwood floor / Combined W/Dining / Window

Dining

3.08 x 2.29

Porcelain Floor / Combined W/Kitchen / W/O To Deck


Features

Lot size: 3,242 SqFt

Parking

Garage spaces 2

Garage type Attached

Other parking spaces 2

Total parking spaces 4


Property History

Jul 11, 2026
ListedActive
$990,000
22 hours on market
history photo preview26
Listing by trreb®
Property listed by RE/MAX ATRIUM HOME REALTY, Brokerage
Agent Banner Image
Interested in this property?Get in touch to get the inside scoop.
Market Data - Neighborhood of East Gwillimbury

Geo Zone Map ThumbnailNeighborhood of East Gwillimbury

Strong Buyer's Market

View Market Data

Detached house - for the past 30 days

Buyer's market Seller's market

Avg. Days on Market

Past 30 days

37 days

Compared to

2025

28 days

2024

29 days

2023

14 days

New Listings

Past 30 days

102 listings

Compared to

2025

122 listings

2024

97 listings

2023

98 listings

Units sold

Past 30 days

24 units

Compared to

2025

37 units

2024

41 units

2023

46 units

Median Sold Price

Past 30 days

$1,181,000

Compared to

2025

$1,255,000

2024

$1,375,000

2023

$1,408,000


Population and Demographics

Overview

Total population 35690
Average household income $149,416

Age (%)

0 to 19
25%
20 to 34
18%
35 to 49
22%
50 to 64
22%
65 and plus
14%

Household composition (%)

Single family
81%
Single person
15%
Multi person
2%
Multi family
1%

Mother tongue (%)

English
76%
Mandarin
5%
Yue (Cantonese)
4%
Others
3%
Russian
3%
Iranian Persian
2%
Spanish
1%
Italian
1%
Tamil
1%

House tenancy (%)

Owners
84%
Renters
16%

What’s nearby?Essentials within 5 km

Local Logic

Transportation Scores

Estimated Budget