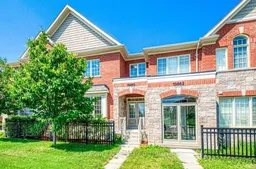
19860 Leslie St, East Gwillimbury, Ontario L9N 0R9
Contact us about this property
Highlights
Estimated valueThis is the price Wahi expects this property to sell for.
The calculation is powered by our Instant Home Value Estimate, which uses current market and property price trends to estimate your home’s value with a 90% accuracy rate.Not available
Price/Sqft$513/sqft
Monthly cost
Open Calculator
Description
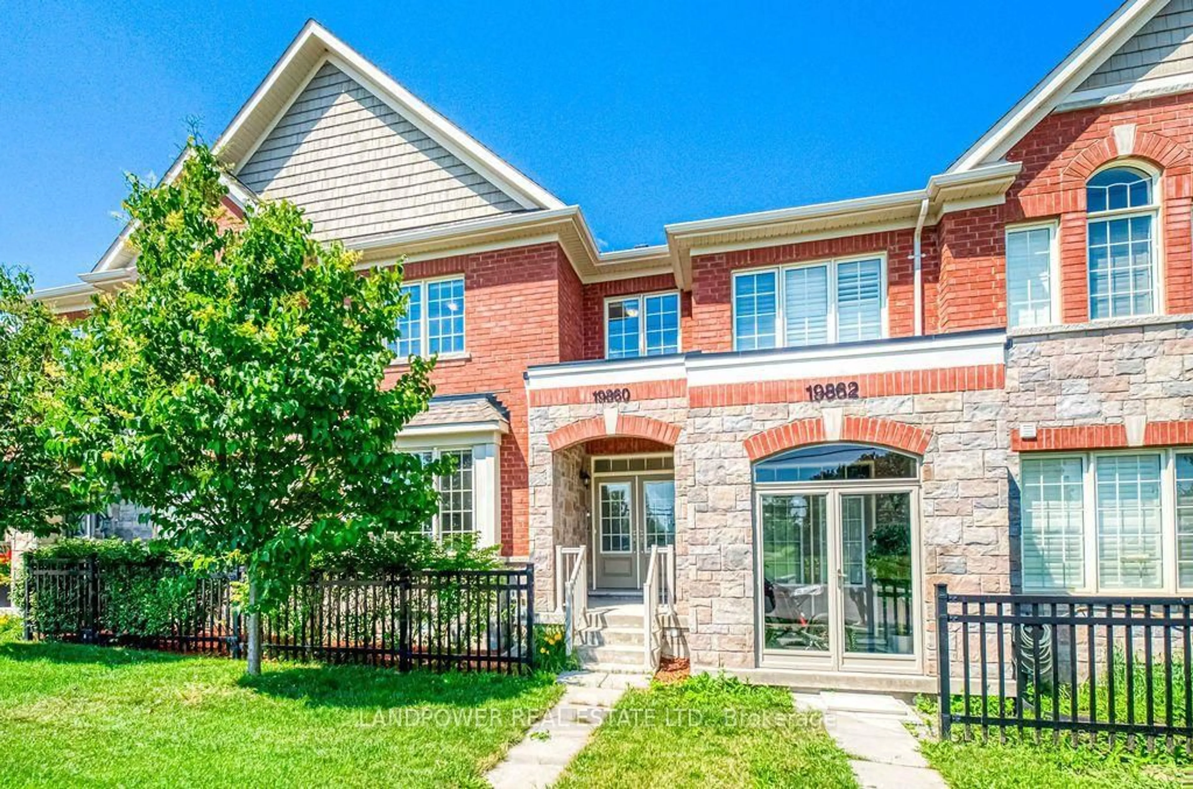
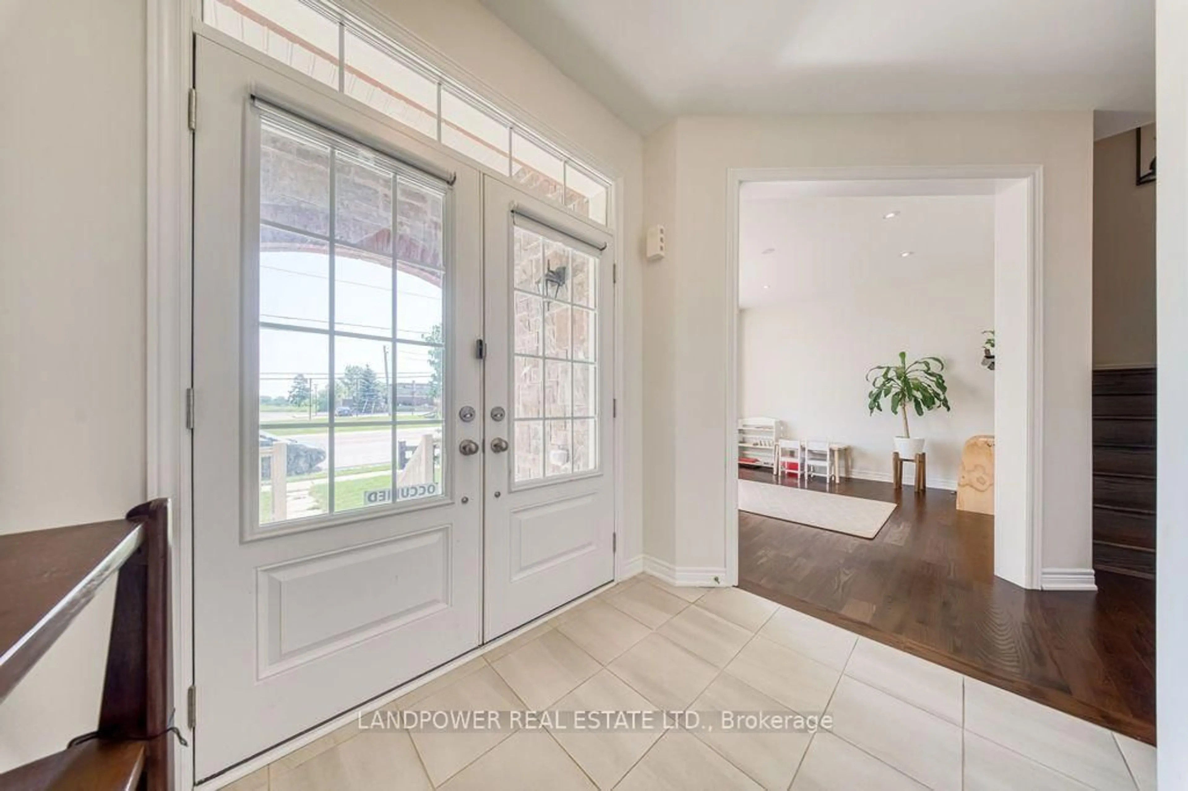
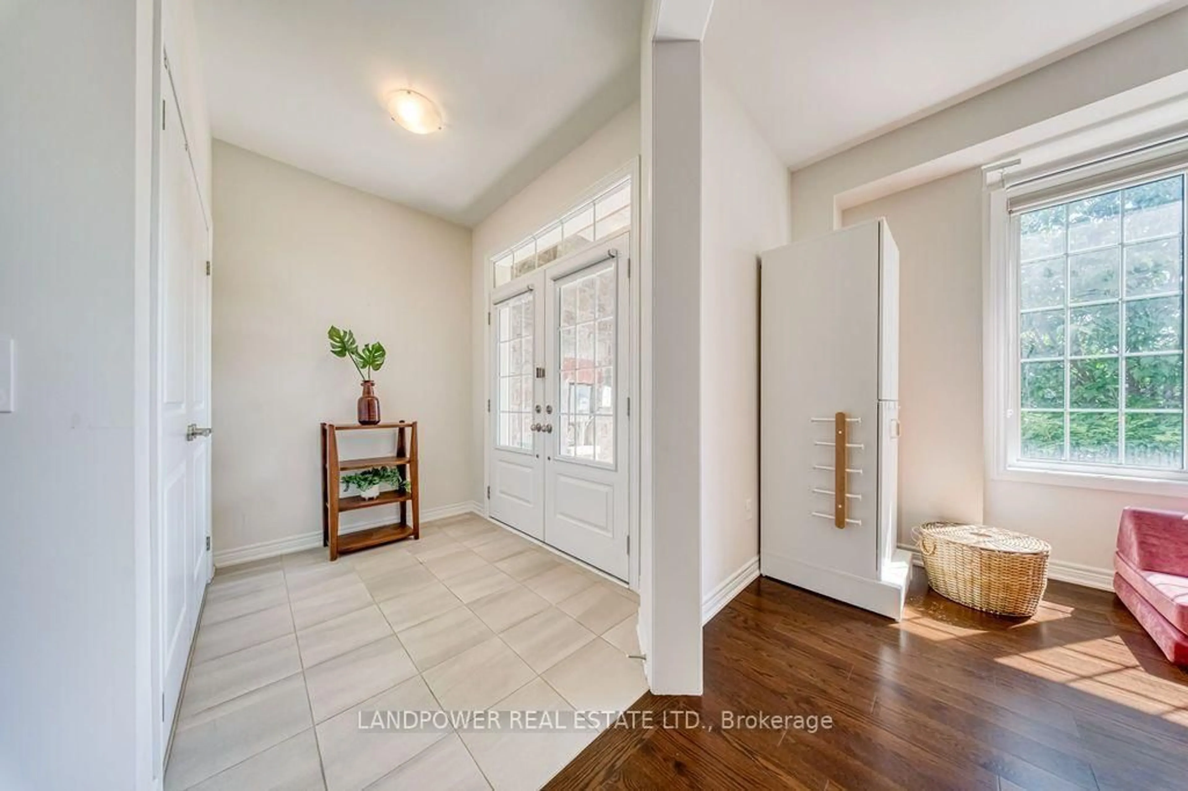
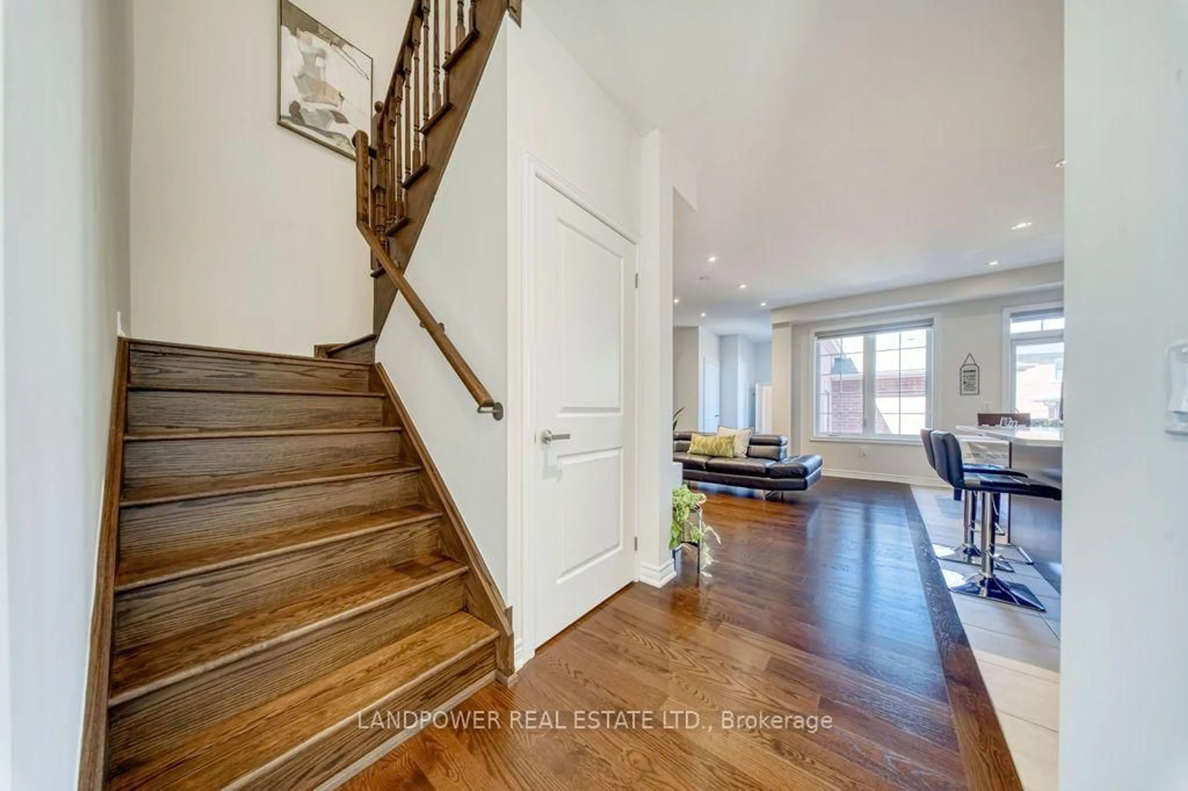
Rare Double-Car Garage Freehold Townhome Offering Approx. 1,750 Sq.Ft. of Well-Designed Living Space! Bright open-concept main floor featuring elegant hardwood flooring, spacious living and dining areas, and a modern kitchen with a large centre island, stainless steel appliances, and breakfast area with walkout to a private interlock backyard with high fencing and no direct rear neighbours overlooking the yard. Spacious primary bedroom with walk-in closet and 5-pc ensuite. Finished basement with a full bathroom offers flexible recreation or home office space. Direct access to the double garage. Located in a thriving family-friendly community featuring the brand-new Queensville Public School and a future Catholic elementary school (opening Sept. 2027). Minutes to the new Health & Active Living Plaza, library, parks, trails, Hwy 404, GO Transit, Costco, Upper Canada Mall, and everyday amenities. Move-in ready!
Property Details
Interior
Features
2nd Floor
Br
5.03 x 3.35Laminate / 5 Pc Ensuite / W/I Closet
2nd Br
3.05 x 2.74Laminate / Large Closet / Large Window
3rd Br
3.56 x 3.4Laminate / Large Closet / Large Window
Exterior
Features
Parking
Garage spaces 2
Garage type Attached
Other parking spaces 2
Total parking spaces 4
Property History
 46
46