21 days on Market

17 Zenyatta Lane, East Gwillimbury, Ontario L9N 0N7

Townhouse
3
3
~1500-2000 sqft
$784,999
Get pre-qualifiedPowered by nesto
Townhouse
3
3
~1500-2000 sqft

Contact us about this property

Call

Highlights

Property Estimate

Days on market21 days

Estimated valueNot available

Price/Sqft$458/sqft

Monthly cost

Open Calculator

Description

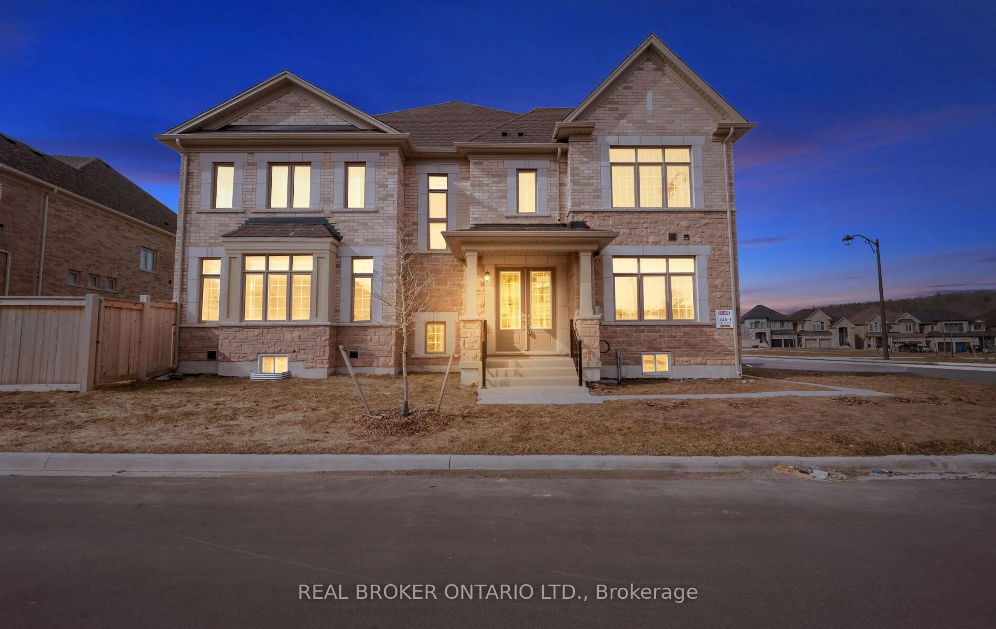
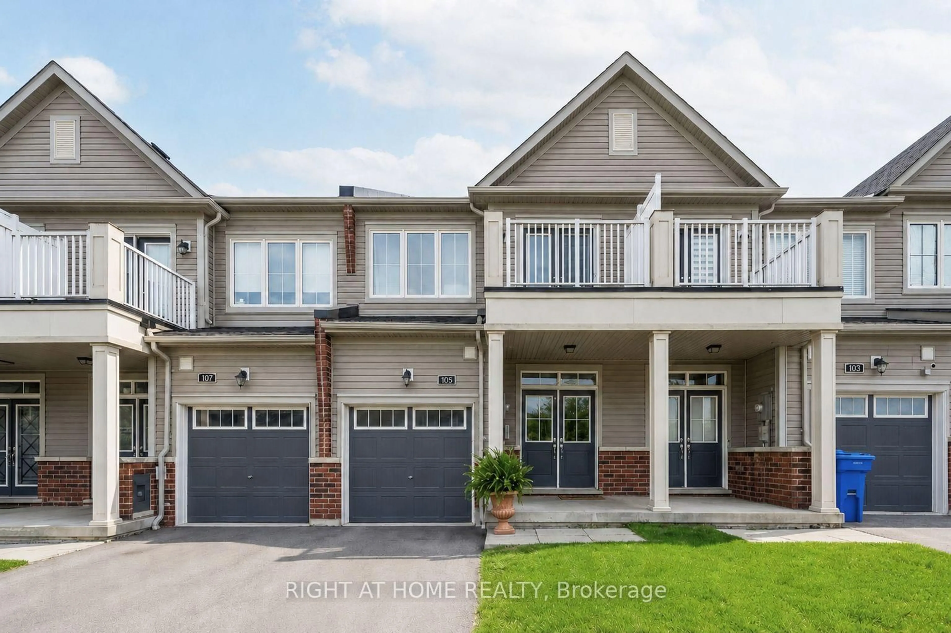
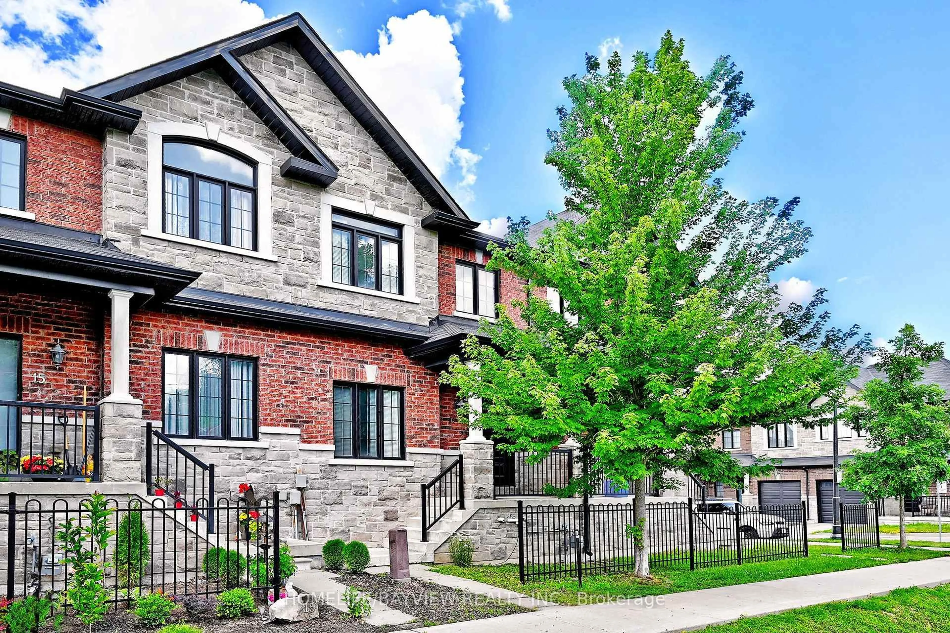
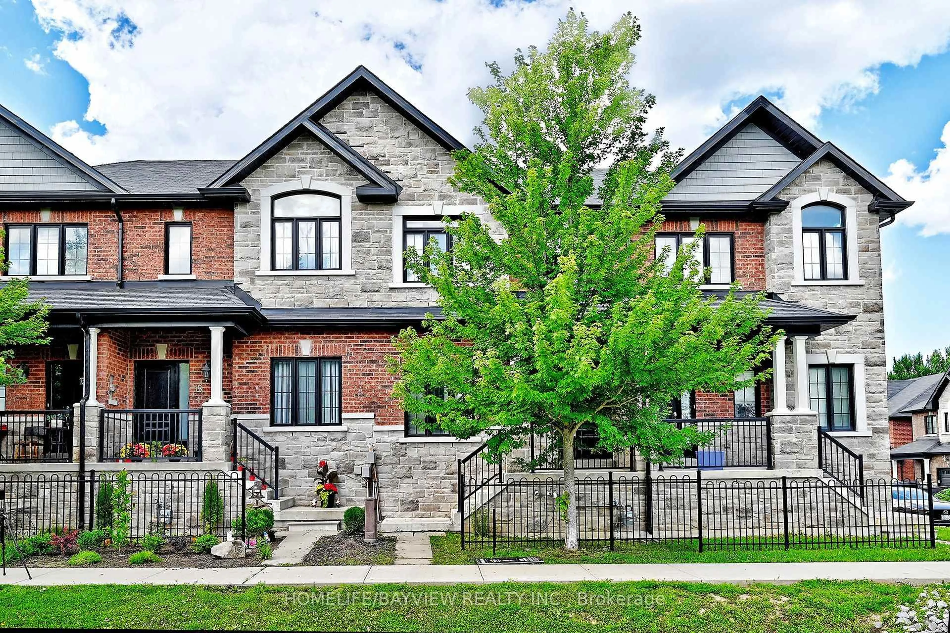
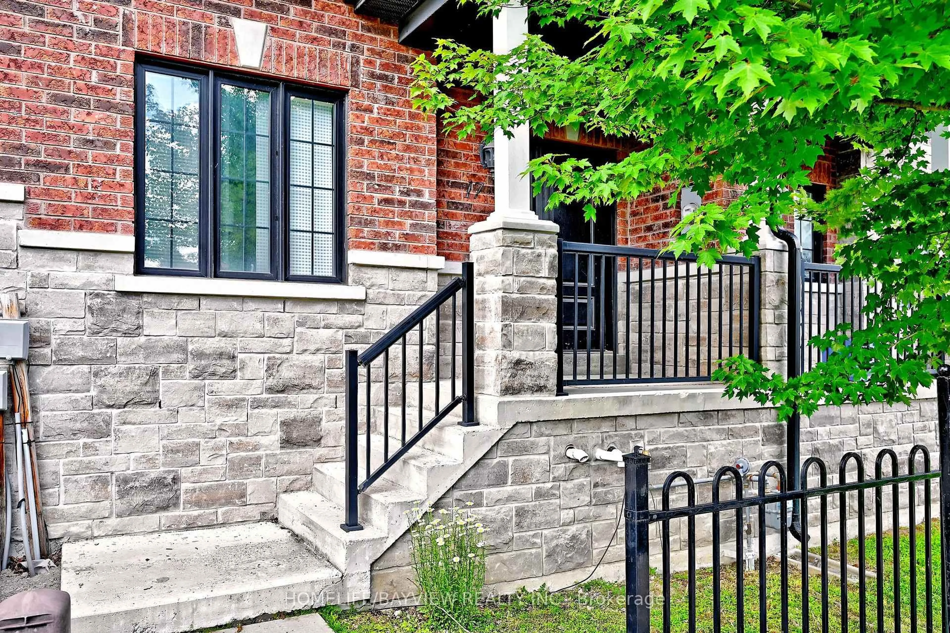
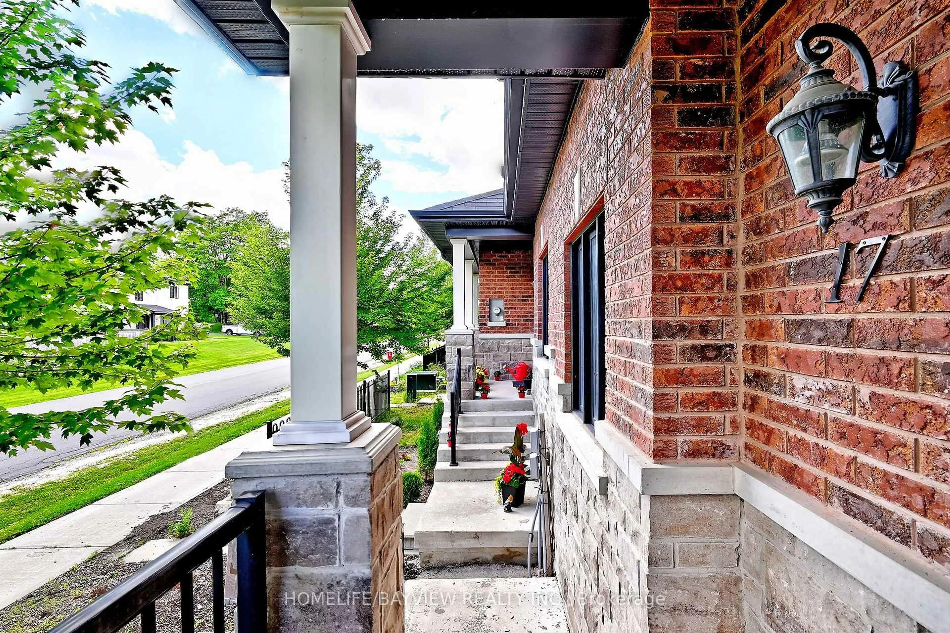
Well maintained Village Square Luxury Townhome located in a family friendly pocket of East Gwillimbury. This modern open floor concept home features 9' ceilings, lit by pot lights and boasts an open kitchen equipped with SS Appliances and under cabinet lights that accents the granite countertops. Feel the warmth as you step onto the hardwood floors on the main floor and relax in front of the gas fireplace in the family room. The solid Oak stairs lead you to the Berber carpeted 2nd floor that has three well sized bedrooms with individual closets and offers the convenience of an upper level laundry room. The large walk out basement has high ceilings and awaits your personal touches.


Property Details

Style2-Storey
View-
Age of property6-15
SqFt~1500-2000 SqFt
Lot Size2,069 SqFt(90.12 x 22.96)
Parking Spaces2
MLS ®NumberN13482454
Community NameNeighborhood of East Gwillimbury
Data SourceTRREB
Listing byHOMELIFE/BAYVIEW REALTY INC.

Features

Heating: Forced Air
Central Vacuum
Cooling: Central Air
Fireplace
Basement: Unfinished

Main Floor

Kitchen

2.74 x 3.51

Ceramic Floor / Granite Counter / Combined W/Dining

Family

3.65 x 4.23

Pot Lights / Gas Fireplace


Features

Lot size: 2,069 SqFt

Parking

Garage spaces 1

Garage type Detached

Other parking spaces 1

Total parking spaces 2


Property History
Jun 24, 2026
ListedActive
$784,999
21 days on market
history photo preview39
Listing by trreb®
Property listed by HOMELIFE/BAYVIEW REALTY INC., Brokerage
Agent Banner Image
Interested in this property?Get in touch to get the inside scoop.

Market Data - Neighborhood of East Gwillimbury

Geo Zone Map ThumbnailNeighborhood of East Gwillimbury

Seller's Market

View Market Data

Townhouse - for the past 30 days

Buyer's market Seller's market

Avg. Days on Market

Past 30 days

17 days

Compared to

2025

32 days

2024

15 days

2023

9 days

New Listings

Past 30 days

18 listings

Compared to

2025

20 listings

2024

14 listings

2023

16 listings

Units sold

Past 30 days

10 units

Compared to

2025

9 units

2024

7 units

2023

12 units

Median Sold Price

Past 30 days

$825,000

Compared to

2025

$840,000

2024

$1,010,000

2023

$954,500


Population and Demographics

Overview

Total population 35690
Average household income $149,416

Age (%)

0 to 19
25%
20 to 34
18%
35 to 49
22%
50 to 64
22%
65 and plus
14%

Household composition (%)

Single family
81%
Single person
15%
Multi person
2%
Multi family
1%

Mother tongue (%)

English
76%
Mandarin
5%
Yue (Cantonese)
4%
Others
3%
Russian
3%
Iranian Persian
2%
Spanish
1%
Italian
1%
Tamil
1%

House tenancy (%)

Owners
84%
Renters
16%

What’s nearby?Essentials within 5 km

Local Logic

Transportation Scores

Estimated Budget