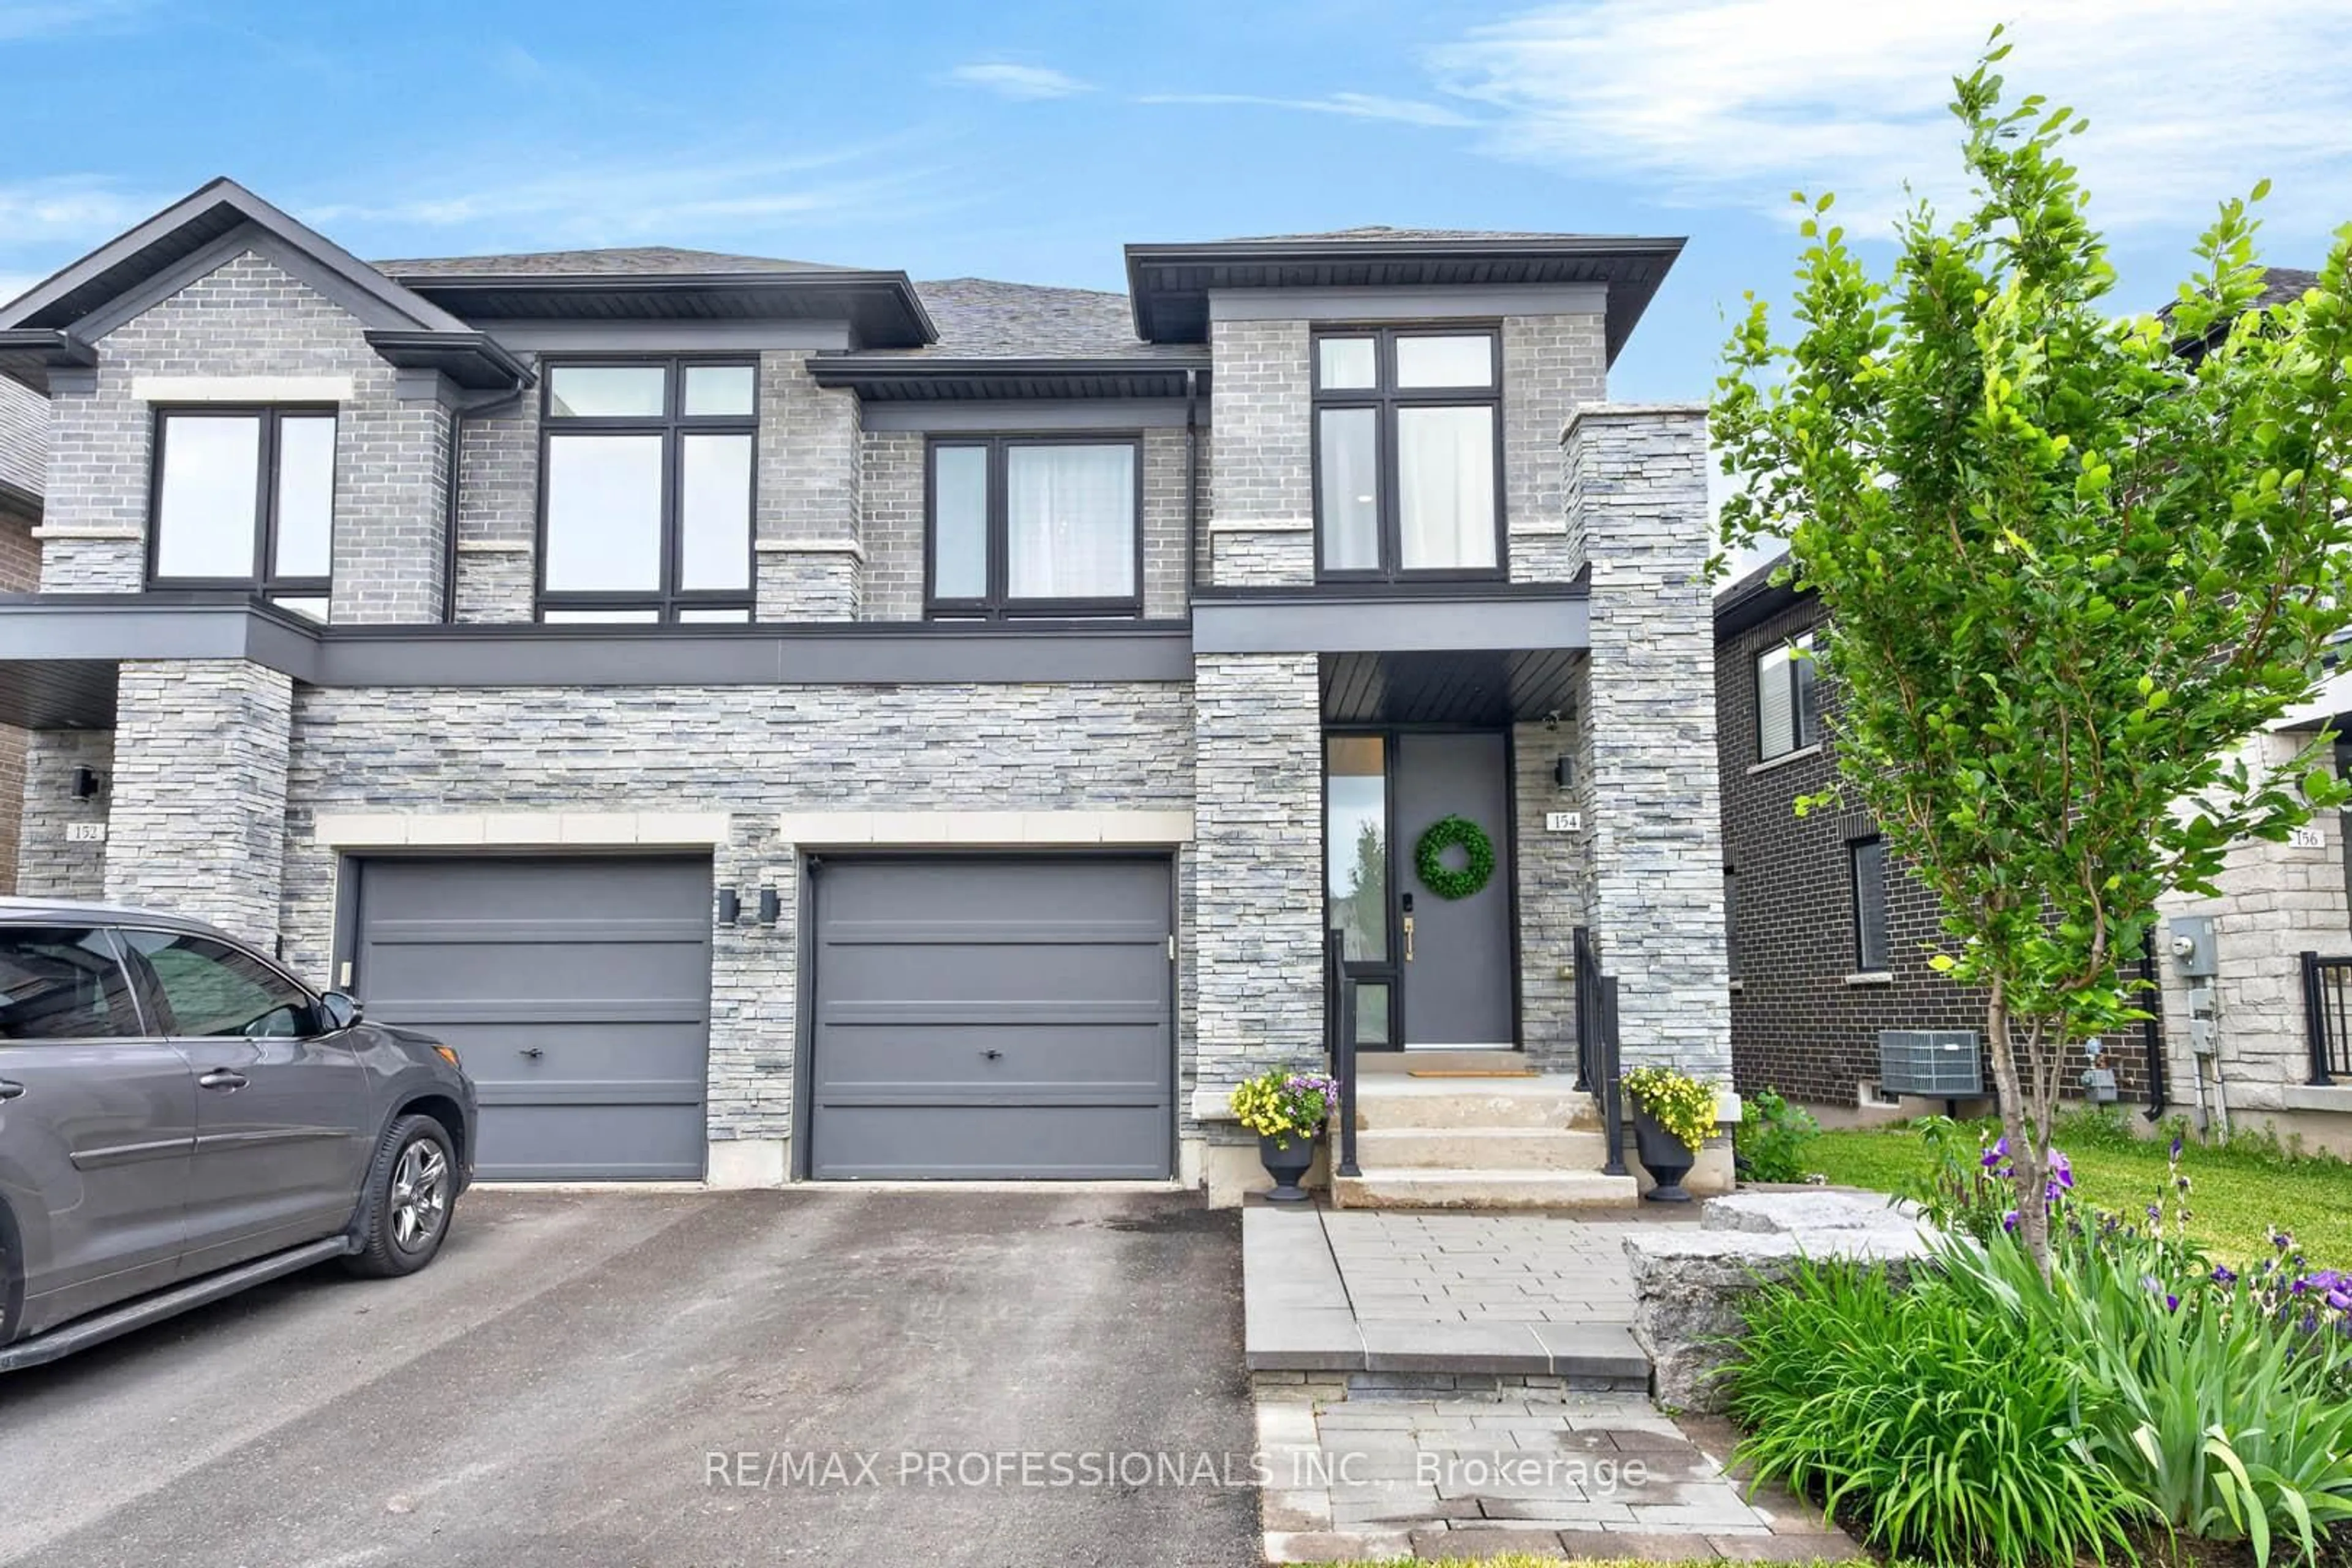
154 Countryman Rd, East Gwillimbury, Ontario L9N 0N8
Contact us about this property
Highlights
Estimated valueThis is the price Wahi expects this property to sell for.
The calculation is powered by our Instant Home Value Estimate, which uses current market and property price trends to estimate your home’s value with a 90% accuracy rate.Not available
Price/Sqft$569/sqft
Monthly cost
Open Calculator
Description
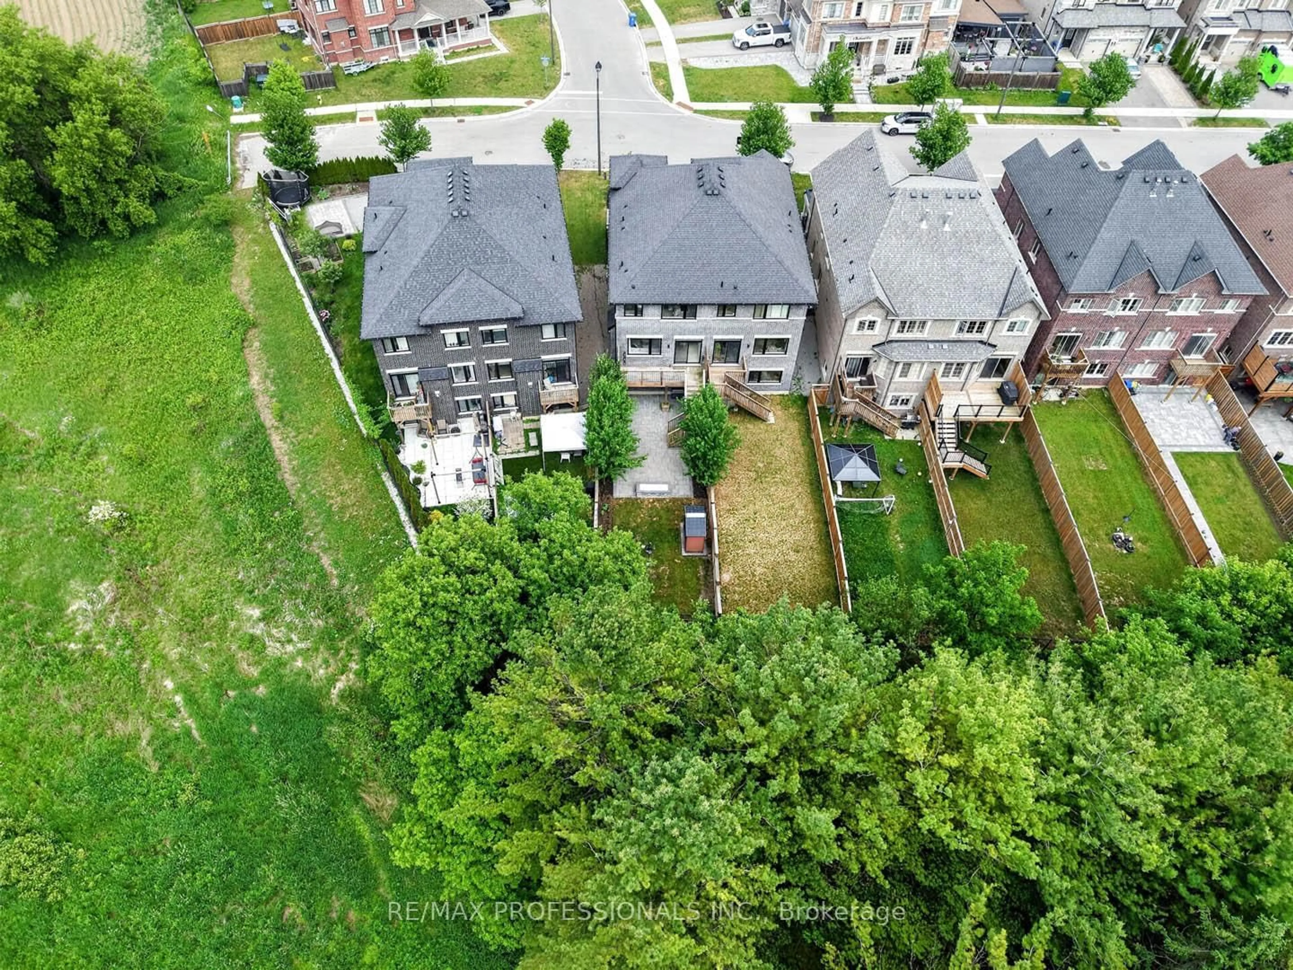
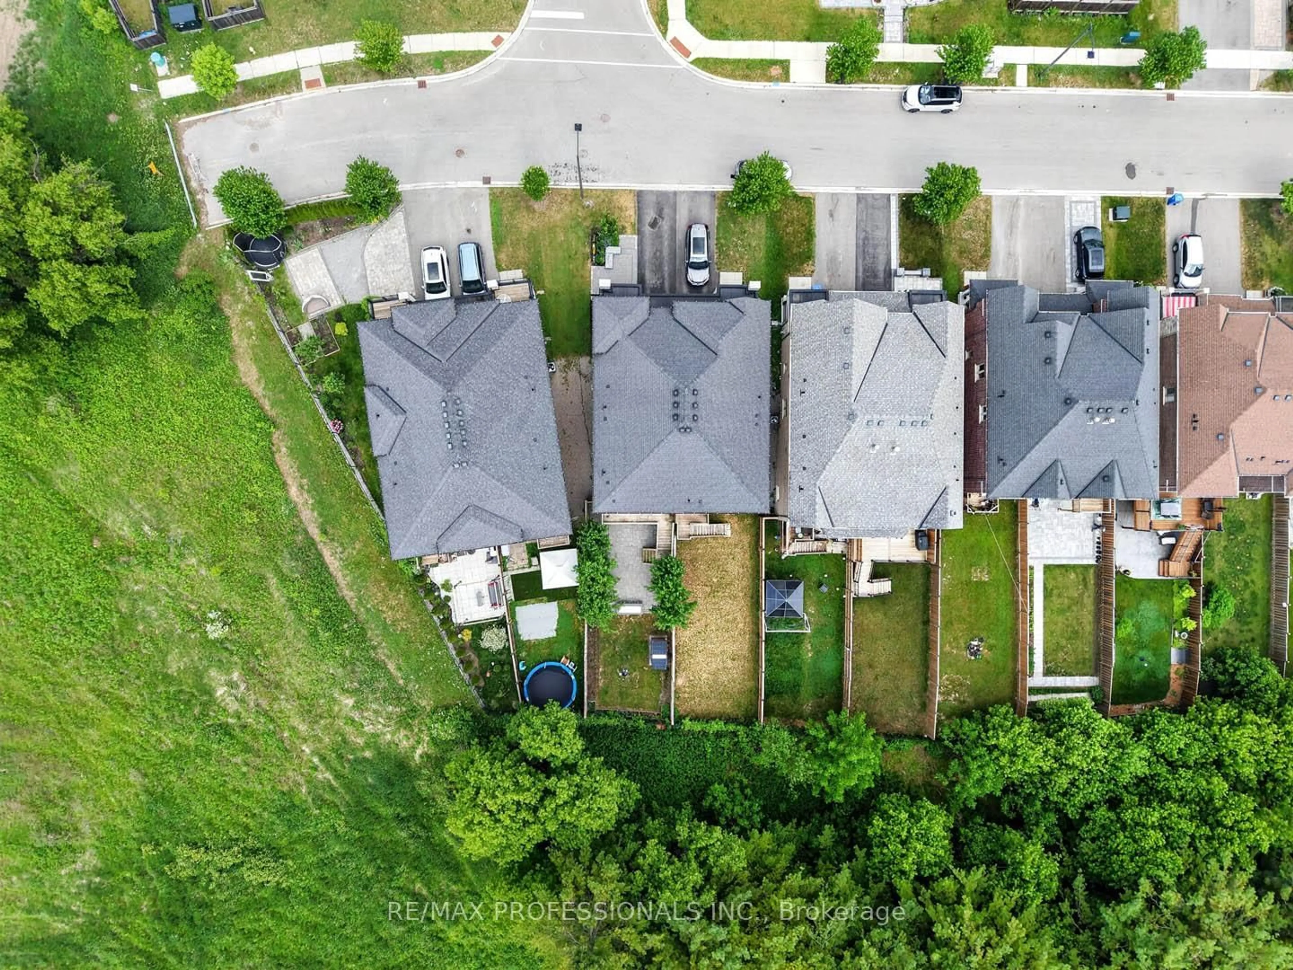
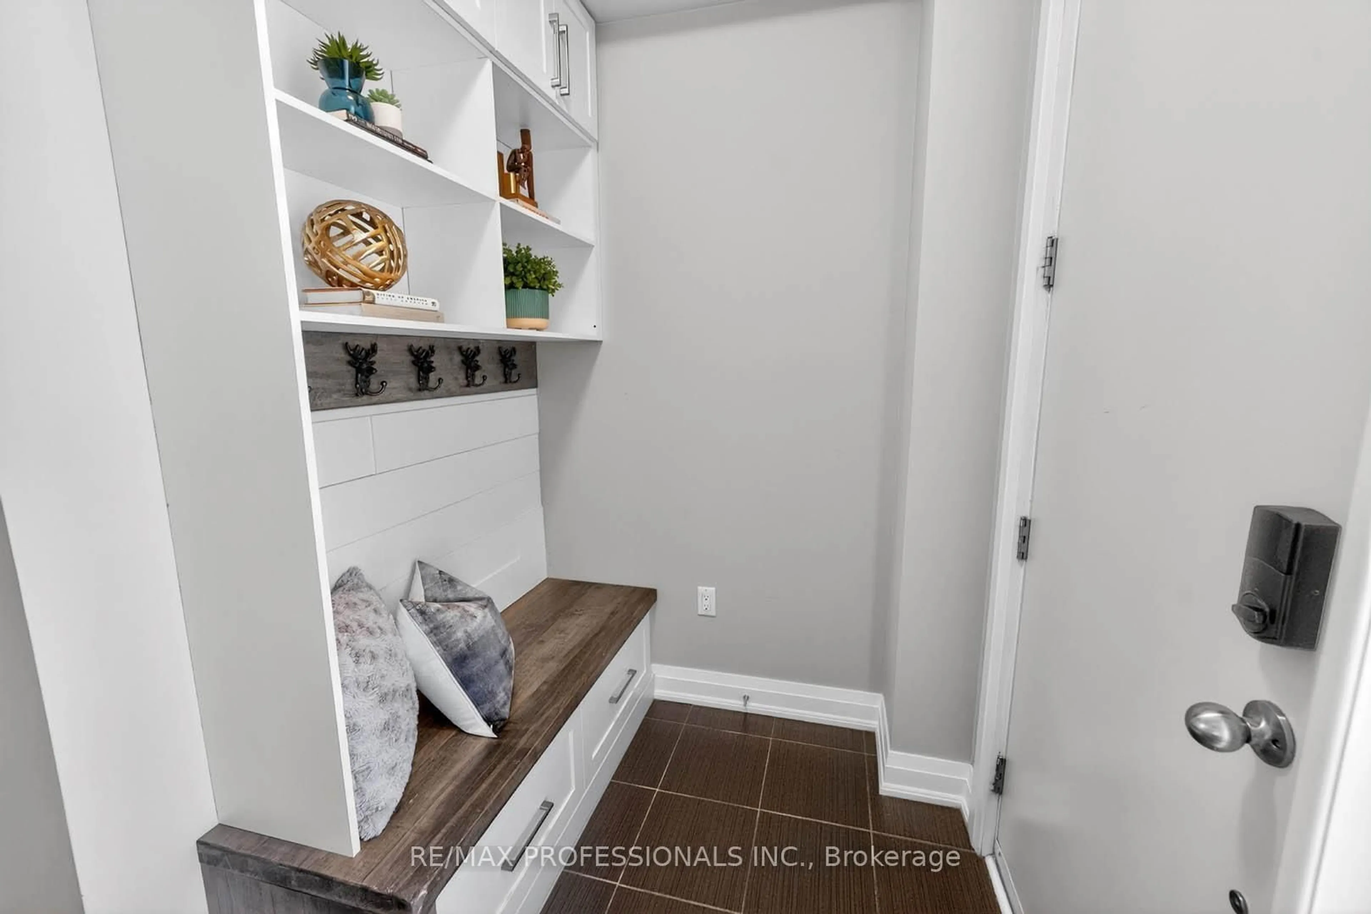
Prime Sharon Village! Stunning Wycliffe-built 3 Bed + 3 Bath home on a rare deep premium lot backing onto a beautiful greenbelt. Over 2000 sq ft of living space in a quiet, child-safe cul-de-sac location with a bright walk-out basement. High ceilings, rich hardwood floors and an open-concept main floor with incredible flow. Upgraded kitchen features white Shaker cabinetry, dark quartz countertops, a large centre island with an undermount sink, stainless steel appliances, and a custom breakfast area with built-in cabinetry overlooking the ravine. Walkout to elevated deck. Gas fireplace in family room. Oak staircase. Primary suite with a stunning shiplap feature wall, ravine views, and a spa-like 5-piece ensuite with a soaker tub and a separate glass shower. Two additional bright bedrooms, a 4-piece main bath and convenient second-floor laundry. Direct access to the garage. Walk-out basement with large bright windows, roughed-in 3-piece bath and cold cellar. Extensive landscaping package with custom cedar fence, generous upper deck with black metal railings and lighted stairs, large stone patio, mature trees and a stunning outdoor fireplace. Outdoor hook-up for a hot tub. Interlock front entry with armour stones and amazing curb appeal. Steps to parks, top schools and all amenities.
Property Details
Interior
Features
2nd Floor
Primary
0.0 x 0.02nd Br
0.0 x 0.03rd Br
0.0 x 0.0Exterior
Features
Parking
Garage spaces 1
Garage type Built-In
Other parking spaces 1
Total parking spaces 2
Property History
 31
31