1426 Queensville Sdrd, East Gwillimbury, Ontario L0G 1R0
Contact us about this property
Highlights
Estimated valueThis is the price Wahi expects this property to sell for.
The calculation is powered by our Instant Home Value Estimate, which uses current market and property price trends to estimate your home’s value with a 90% accuracy rate.Not available
Price/Sqft$801/sqft
Monthly cost
Open Calculator
Description
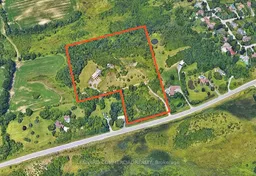
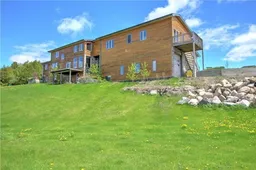
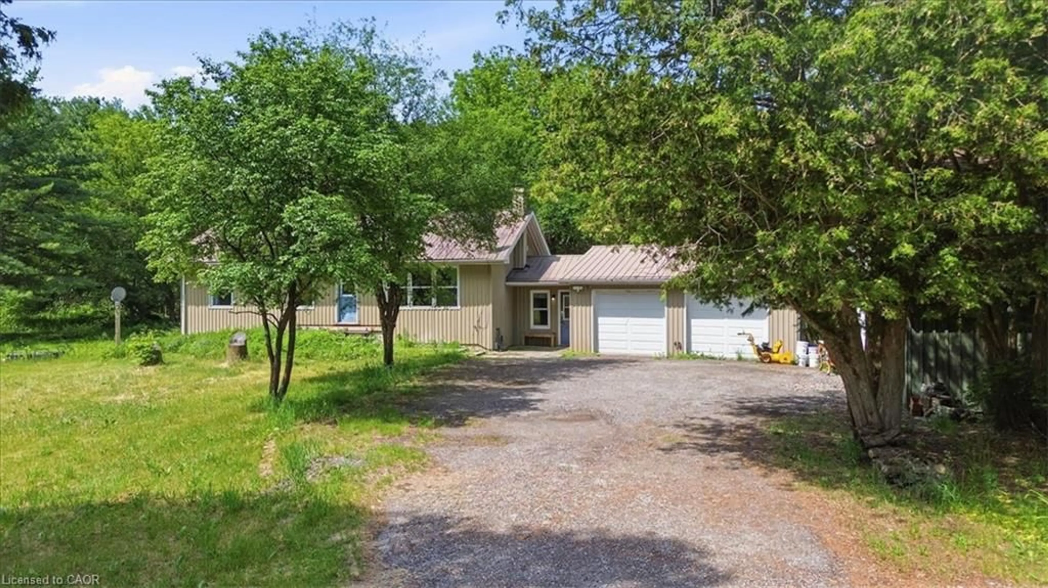
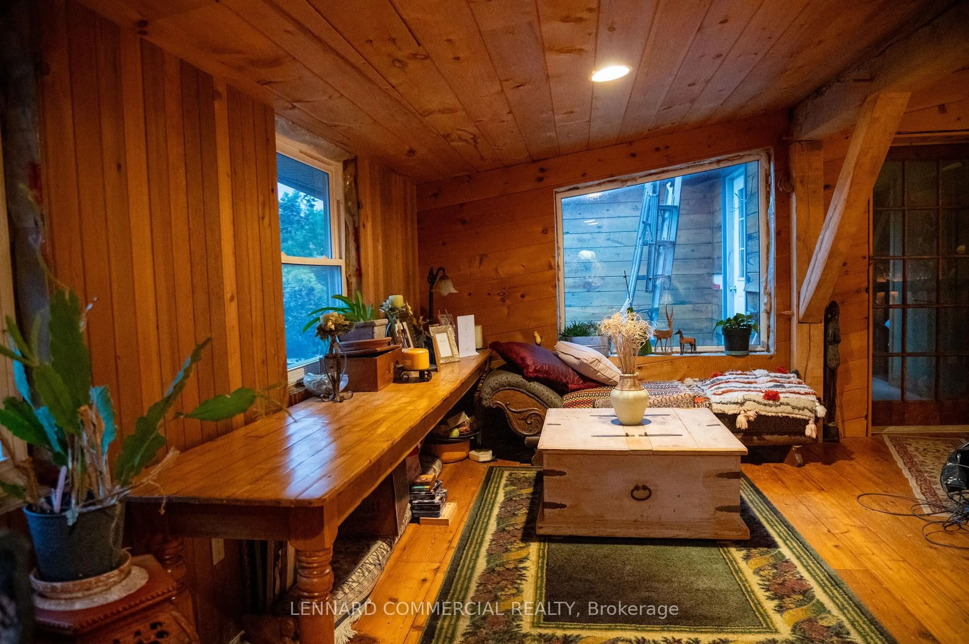
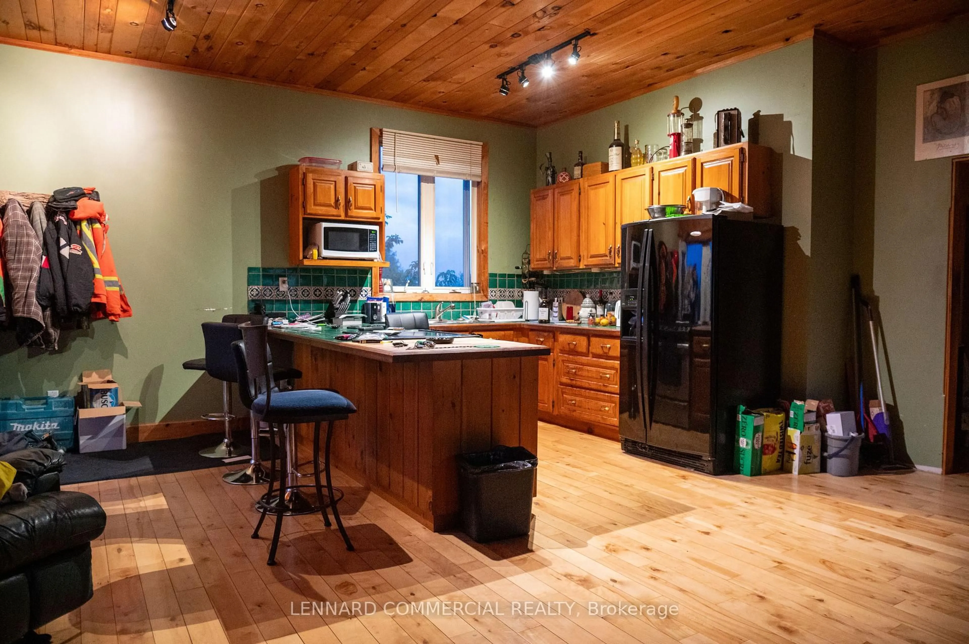
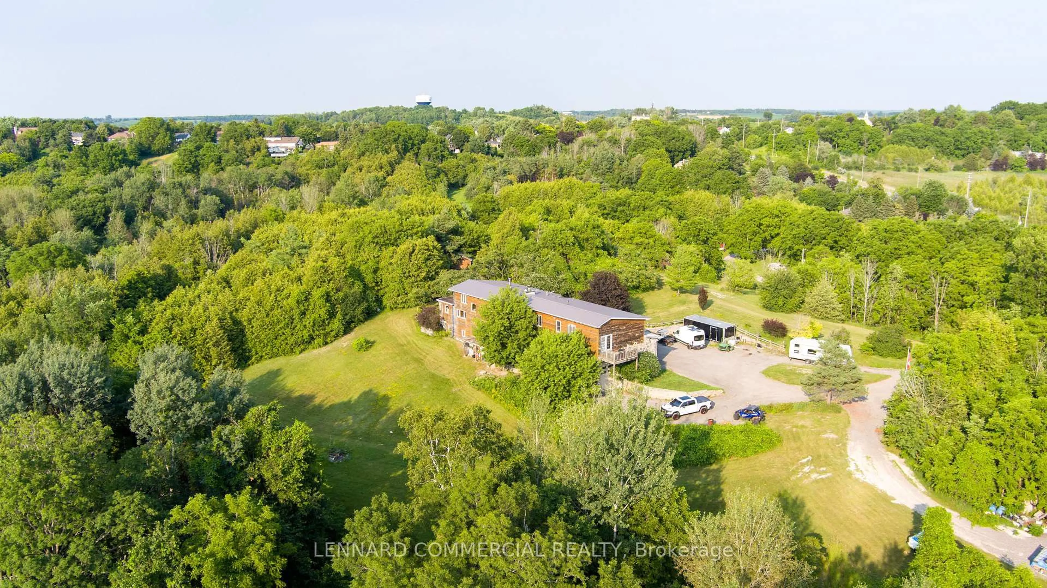
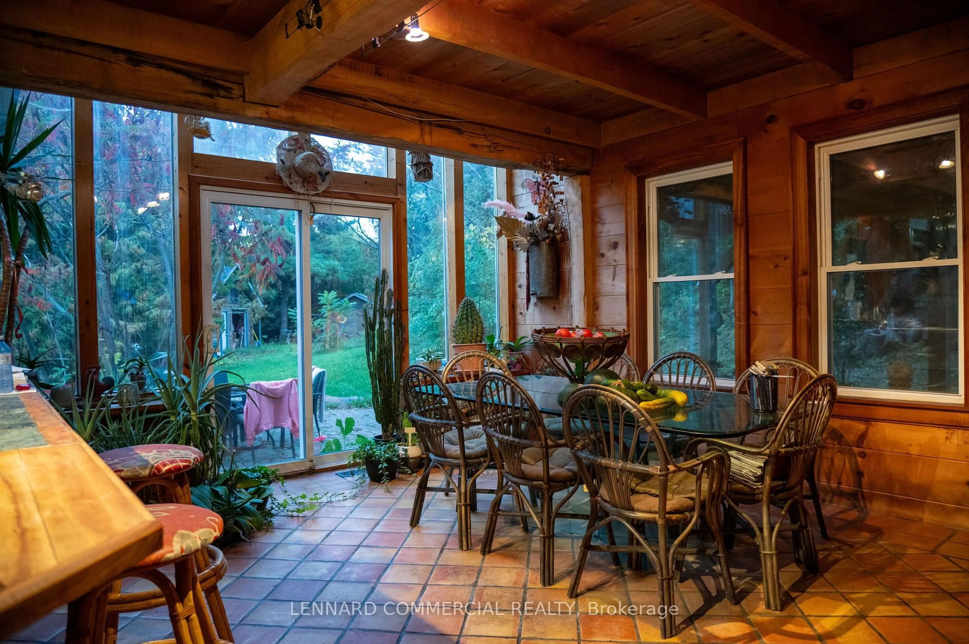
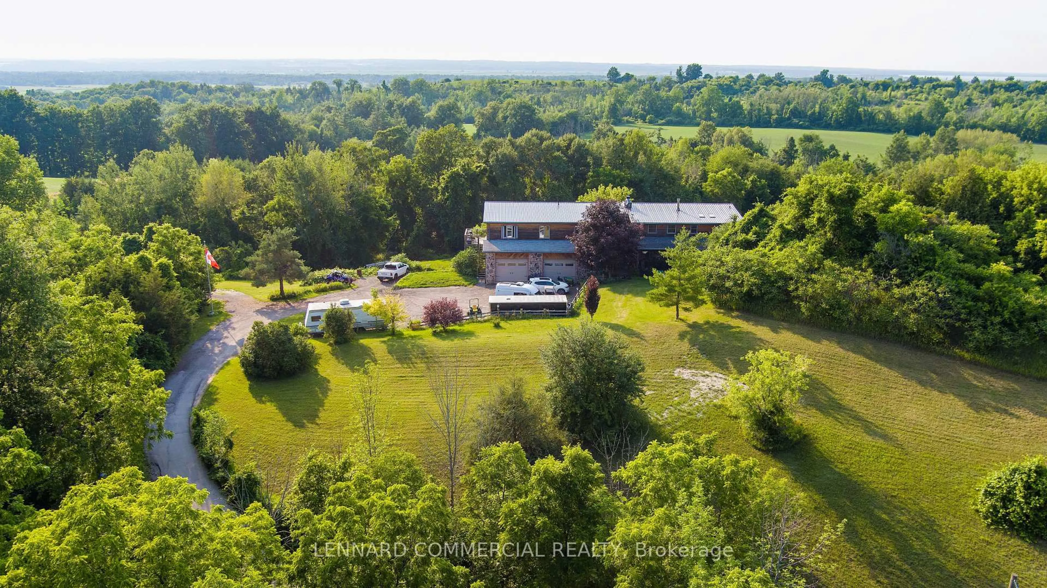
Discover a rare opportunity to own a distinctive country property set on 14.63 acres in the growing community of Queensville, East Gwillimbury. This substantial two-storey residence offers approximately 4,740 SF of above-grade living space, featuring six bedrooms, four bathrooms, three kitchens and multiple family and living areas, providing exceptional flexibility for extended family living or those seeking additional space and versatility. The property combines the appeal of an expansive rural setting with the convenience of municipal water and sewer services, ample parking, and an attached garage with five parking spaces. Ideally situated near Leslie Street and Queensville Sideroad, the property offers convenient access to Highway 404 and the East Gwillimbury GO Station, while established and expanding residential neighbourhoods and planned future infrastructure continue to shape the surrounding area. With the current owner open to a one- to two-year leaseback, buyers can explore immediate ownership with flexibility for future plans, making this an appealing opportunity for families, investors and purchasers seeking a substantial property in a growing York Region community. The current owner is also open to a 1-2 year leaseback, providing flexibility for buyers with longer-term plans for the property.
Property Details
Interior
Features
3rd Floor
Foyer
2.16 x 3.71Dining
4.83 x 4.22Family
5.77 x 8.53Bathroom
1.65 x 1.4Exterior
Features
Parking
Garage spaces 5
Garage type Attached
Other parking spaces 5
Total parking spaces 10
Property History
 9