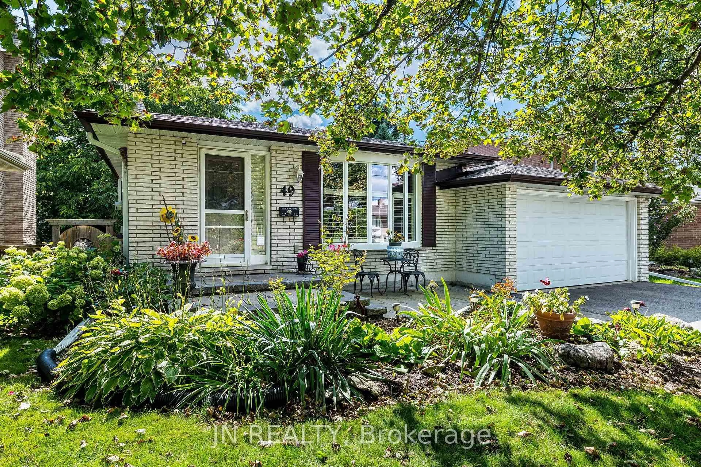
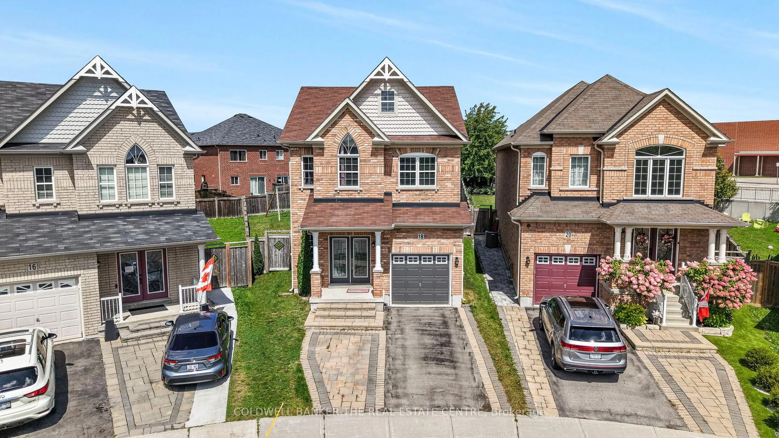
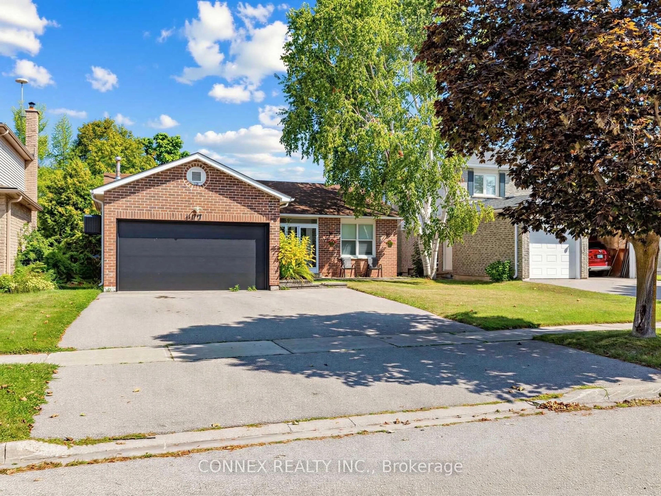
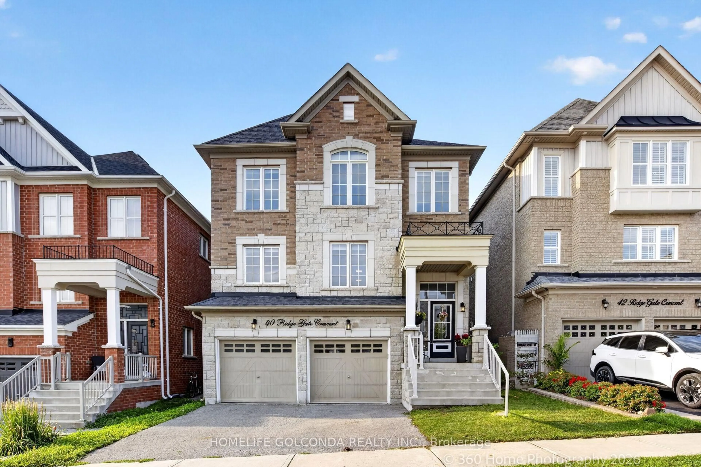
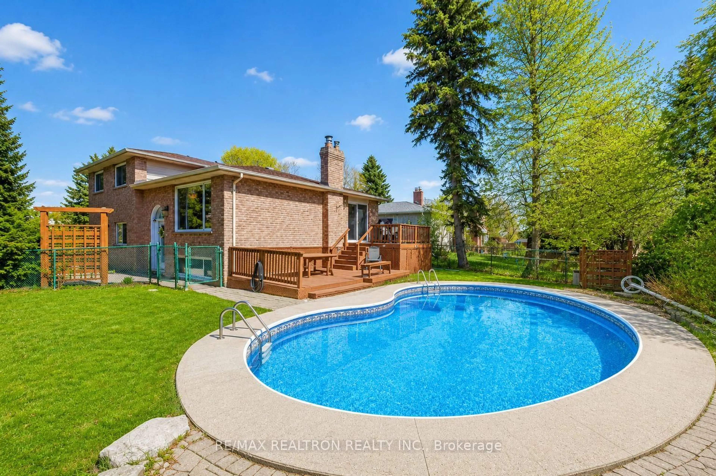
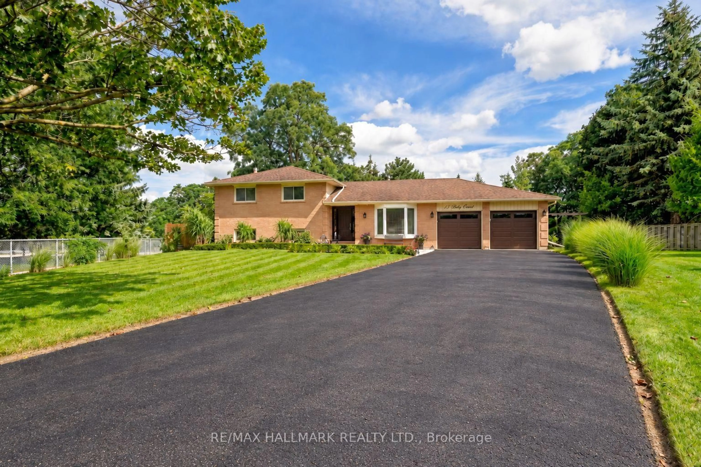
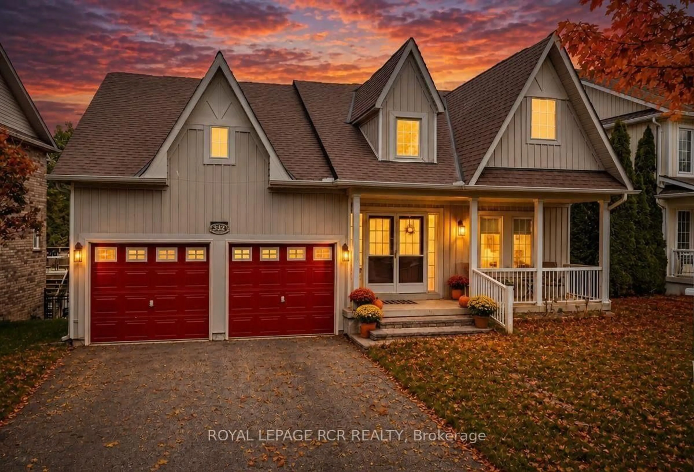
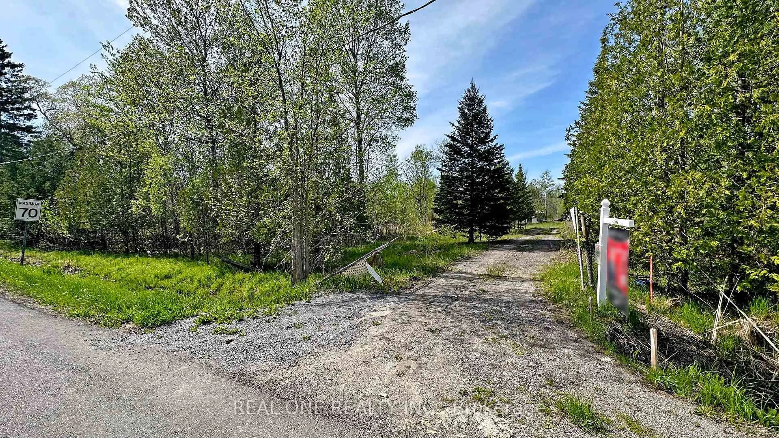
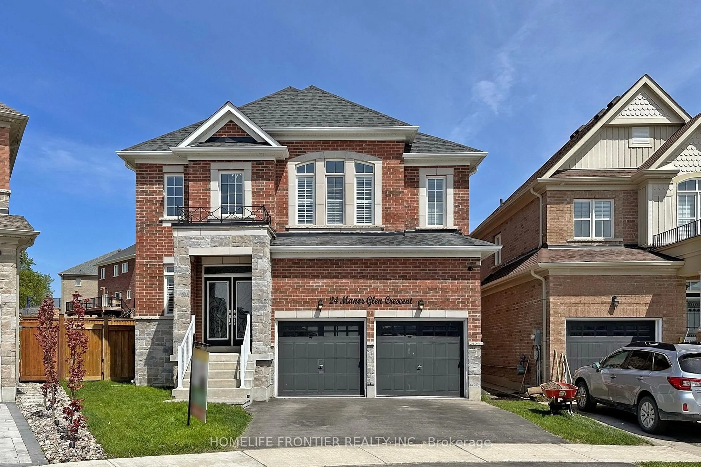
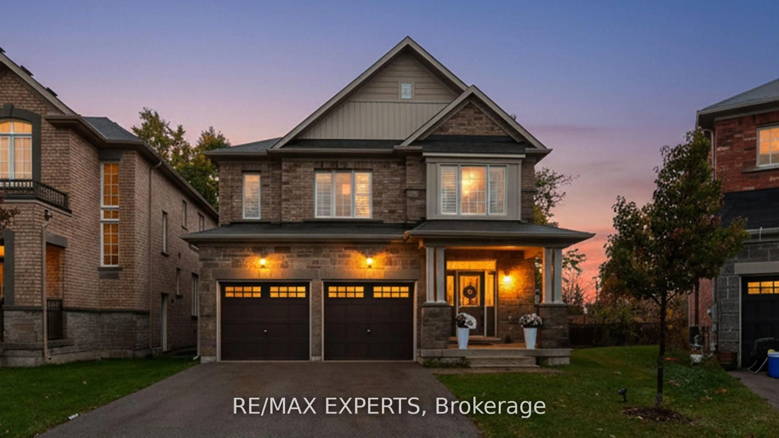
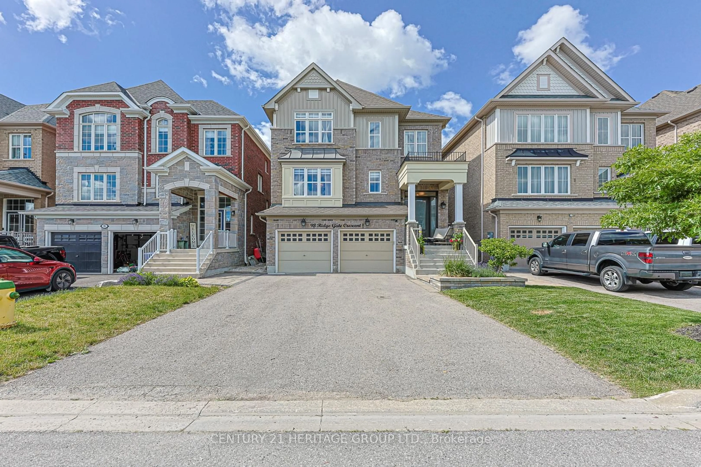
Home with brick exterior material, street for 133 King St, East Gwillimbury Ontario L0G 1M0
1 day on Market

133 King St, East Gwillimbury, Ontario L0G 1M0

Detached
3 + 1
4
~1500-2000 sqft
$899,900
Get pre-qualifiedPowered by nesto
Detached
3 + 1
4
~1500-2000 sqft

Contact us about this property

Call

Highlights

Property Estimate

Days on market1 day

Estimated valueNot available

Price/Sqft$524/sqft

Monthly cost

Open Calculator

Description

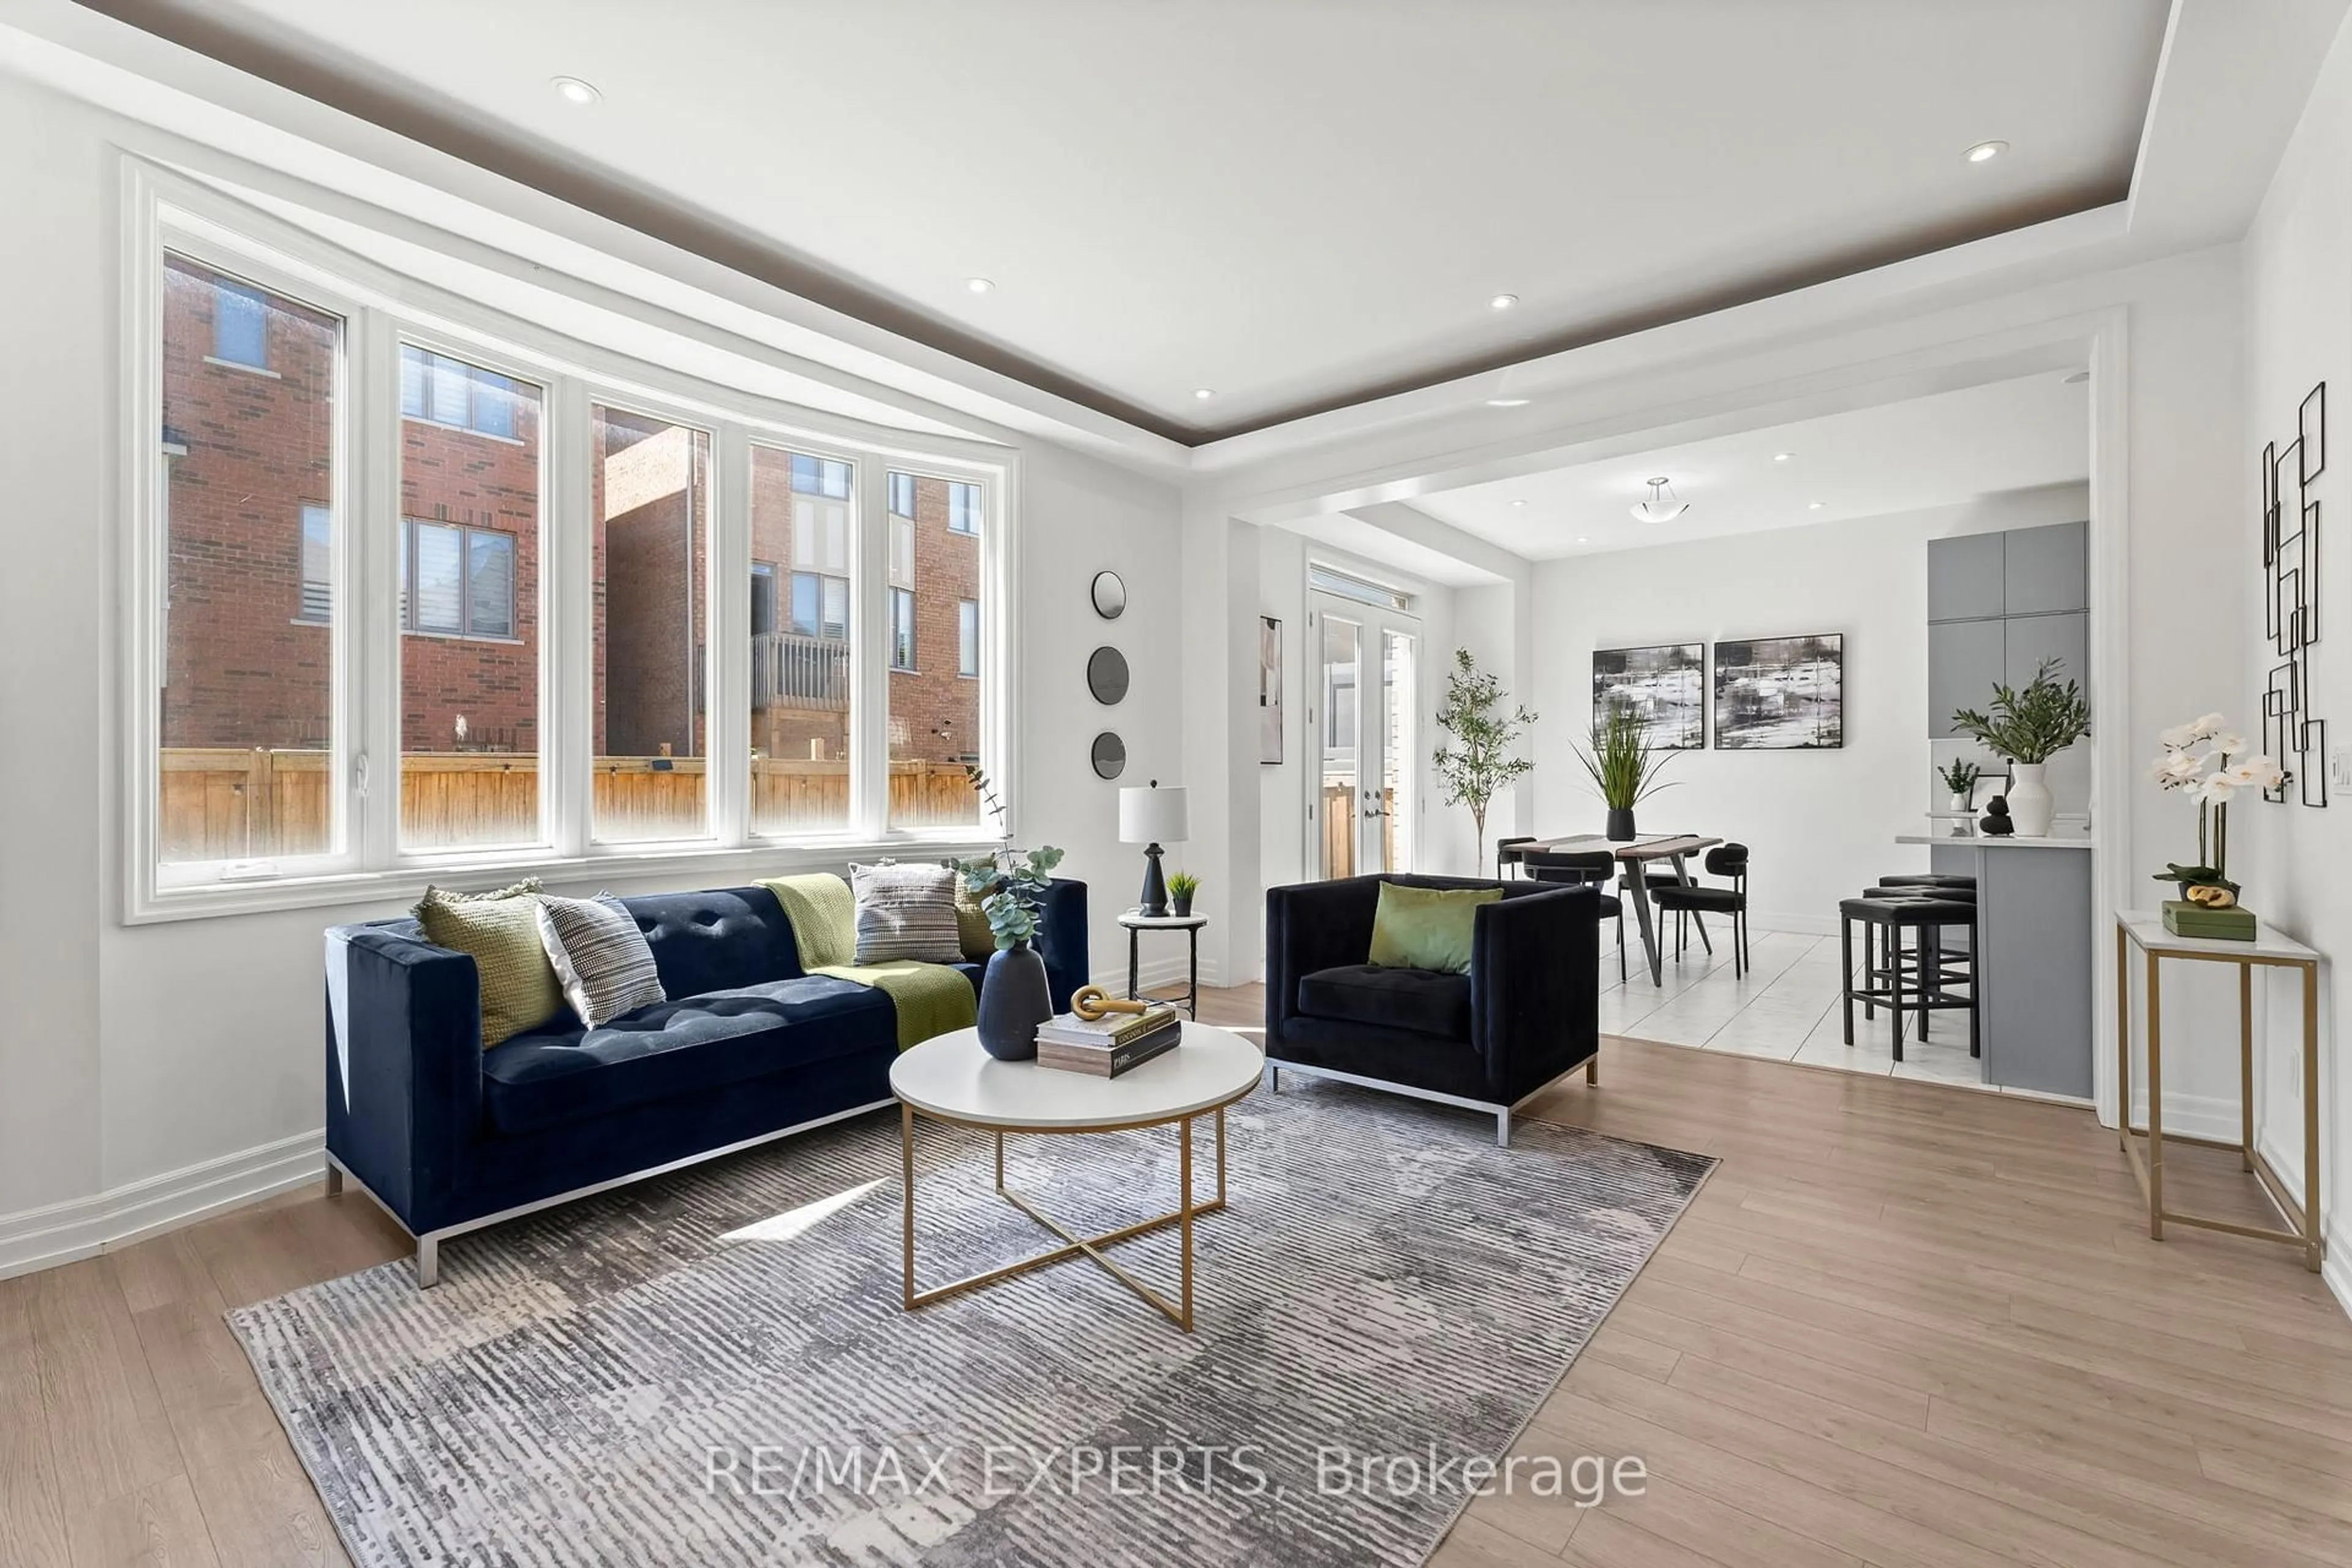
IN THE CHARMING TOWN OF MOUNT ALBERT SITS THIS UPDATED AND UPGRADED BRIGHT OPEN CONCEPT BEAUTY ! IT HAS BEEN REIMAGINED TO AN OPEN CONCEPT THAT WILL PLEASE EVERYONE WHO STEPS INTO IT, FAMILIES, CHILDREN, ADULTS, PARTIES, CHRISTMAS, THANKSGIVING OR ANY OTHER OCCASION YOU HAVE WILL BE WELL SERVED IN THIS HOME, DAY TO DAY LIVING IN THE RENOVATED KITCHEN OPEN TO THE FAMILY ROOM OR THE MOST FORMAL GATHERINGS IN THE LARGE DINING ROOM WITH CATHEDRAL BEAMED CIELINGS OR EVEN BBQs IN THE PRIVATE BACKYARD WITH A VERY LARGE DECK. FULLY FINISHED BASEMENT IS SET UP FOR KIDS PLAYROOM, MAN CAVE, HUGE TV ROOM, AND STILL HAS ROOM FOR GUESTS/OLDER KIDS WITH A FULL BATHROOM TO ACCOMODATE, RENOVATIONS INCLUDE: KITCHEN, MAIN BATH, ENSUITE BATH, BASEMENT BATH, FULL BASEMENT FINISHED, FURNACE, WINDOWS, SLIDING PATIO DOOR, FRONT DOOR, INSULATION UP TO R50, DRIVEWAY, THIS IS TRULY A VERY CLEAN HOUSE, YOU REALLY HAVE TO SEE FOR YOURSELF AT THE OPEN HOUSE SATURDAY SEPTEMBER 12 FROM 12:00-2:00


Property Details

Style2-Storey
View-
Age of property-
SqFt~1500-2000 SqFt
Lot Size5,705 SqFt(114.06 x 50.02)
Parking Spaces6
MLS ®NumberN13766796
Community NameNeighborhood of East Gwillimbury
Data SourceTRREB
Listing byNEEDLER REALTY INC.

Features

Heating: Forced Air
Cooling: Central Air
Basement: Finished

Main Floor

Family

5.7 x 3.7

Laminate / B/I Bar / Open Concept

Dining

4.8 x 3.5

Laminate / Cathedral Ceiling / Open Concept

Kitchen

5.9 x 4.6

Laminate / Centre Island / Open Concept

Laundry

2.1 x 2.3

Laundry Sink


Features

Lot size: 5,705 SqFt

Parking

Garage spaces 2

Garage type Attached

Other parking spaces 4

Total parking spaces 6


Property History

Sep 10, 2026
ListedActive
$899,900
1 day on market
history photo preview26
Listing by trreb®
Property listed by NEEDLER REALTY INC., Brokerage
Agent Banner Image
Interested in this property?Get in touch to get the inside scoop.
Market Data - Neighborhood of East Gwillimbury

Geo Zone Map ThumbnailNeighborhood of East Gwillimbury

Strong Buyer's Market

View Market Data

Detached house - for the past 30 days

Buyer's market Seller's market

Avg. Days on Market

Past 30 days

41 days

Compared to

2025

47 days

2024

21 days

2023

24 days

New Listings

Past 30 days

92 listings

Compared to

2025

77 listings

2024

85 listings

2023

63 listings

Units sold

Past 30 days

24 units

Compared to

2025

22 units

2024

29 units

2023

27 units

Median Sold Price

Past 30 days

$1,065,000

Compared to

2025

$1,250,000

2024

$1,300,000

2023

$1,370,000


Population and Demographics

Overview

Total population 35690
Average household income $149,416

Age (%)

0 to 19
25%
20 to 34
18%
35 to 49
22%
50 to 64
22%
65 and plus
14%

Household composition (%)

Single family
81%
Single person
15%
Multi person
2%
Multi family
1%

Mother tongue (%)

English
76%
Mandarin
5%
Yue (Cantonese)
4%
Others
3%
Russian
3%
Iranian Persian
2%
Spanish
1%
Italian
1%
Tamil
1%

House tenancy (%)

Owners
84%
Renters
16%

What’s nearby?Essentials within 5 km

Local Logic

Transportation Scores

Estimated Budget