13 Manor Glen Cres, East Gwillimbury, Ontario L0G 1M0
Contact us about this property
Highlights
Estimated valueThis is the price Wahi expects this property to sell for.
The calculation is powered by our Instant Home Value Estimate, which uses current market and property price trends to estimate your home’s value with a 90% accuracy rate.Not available
Price/Sqft$528/sqft
Monthly cost
Open Calculator
Description
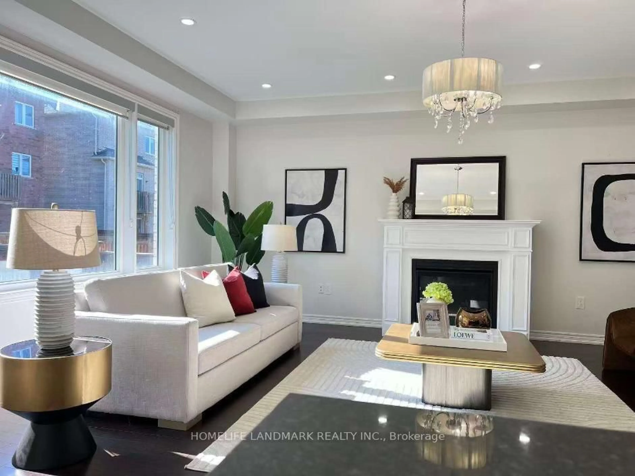
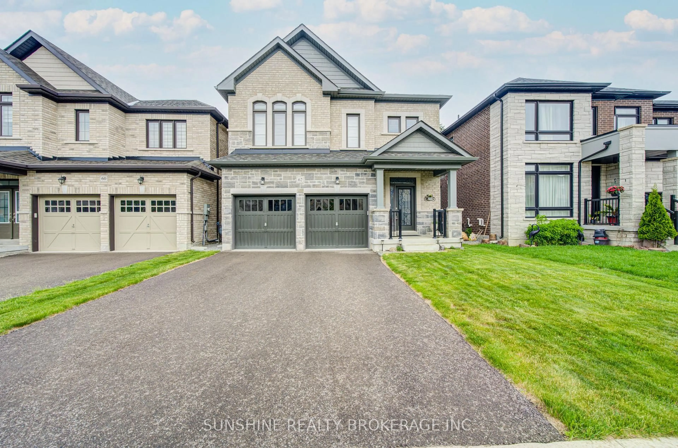
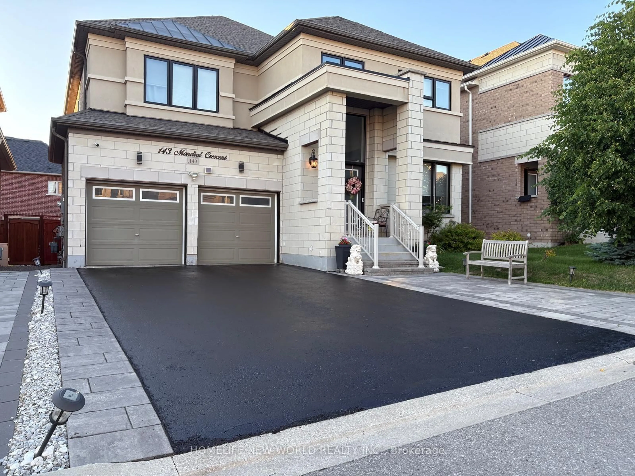
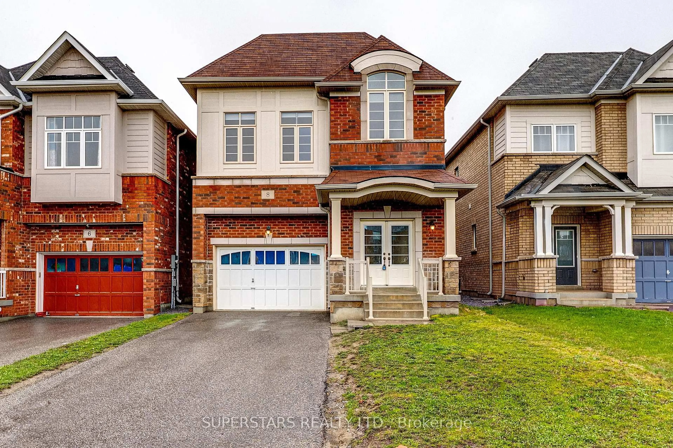
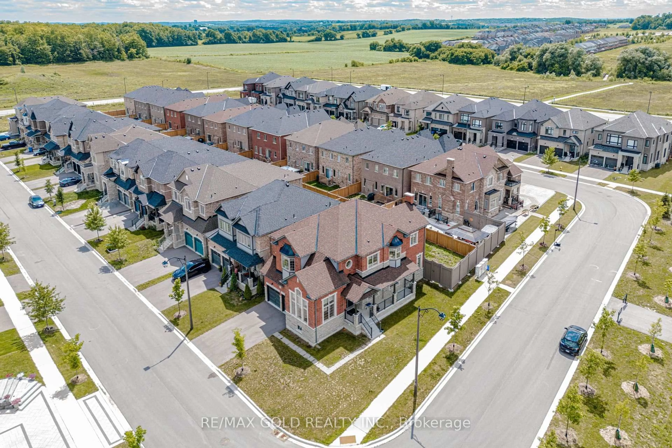
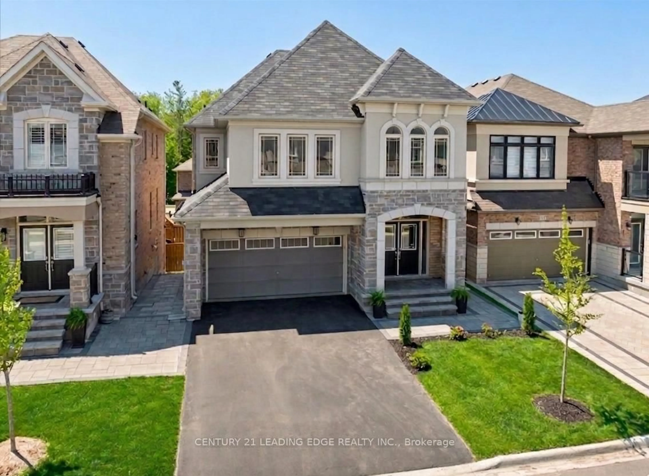
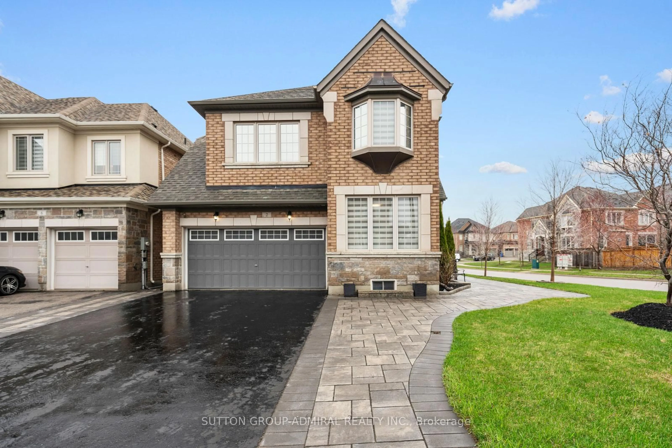
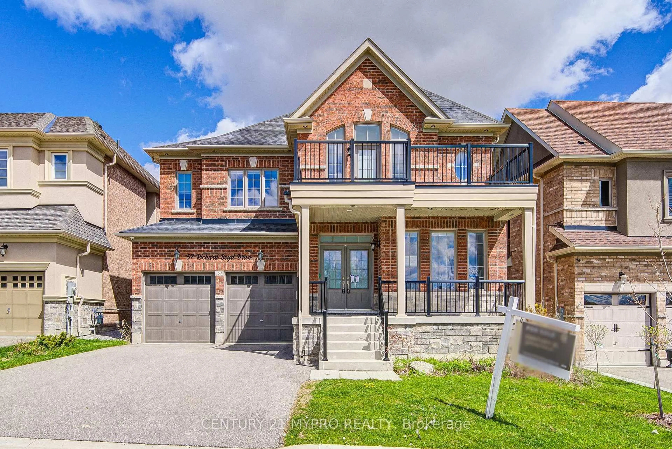
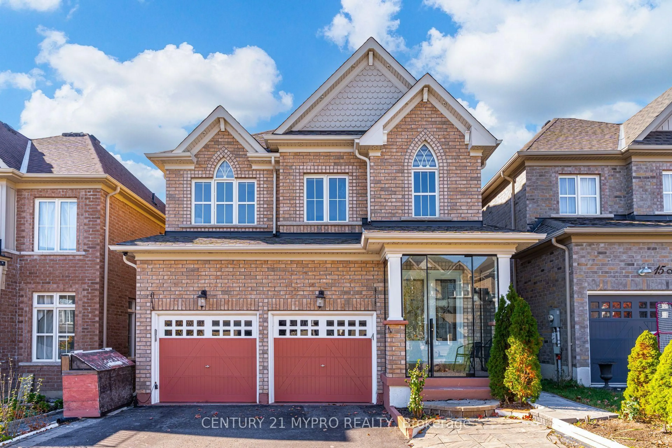
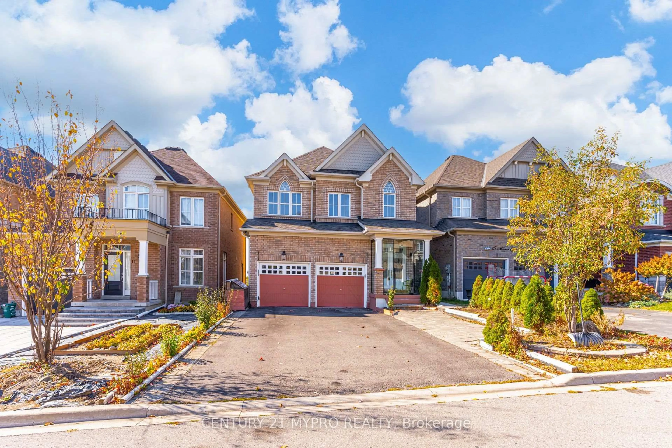
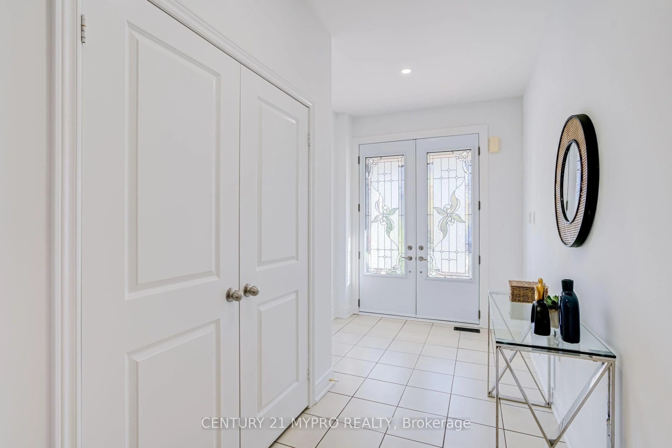
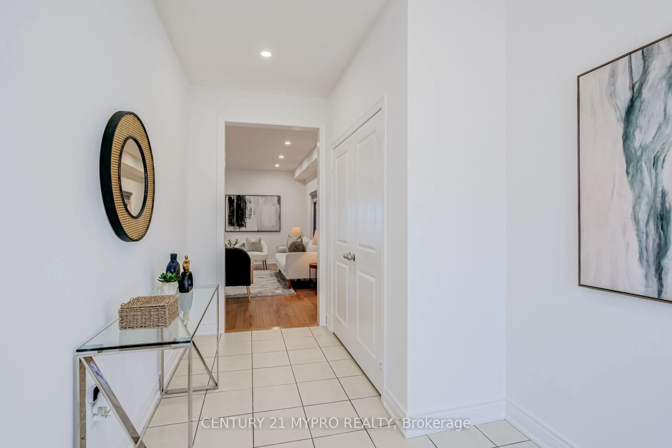
Welcome To 13 Manor Glen In Desirable Mount Albert! This Move-In Ready 4 Bedroom, 3 Bathroom Home Features 9-Ft Ceilings, Pot Lights, Beautiful Zebra Blinds And Hardwood Flooring. Newly Painted Throughout With A Bright, Modern Interior. Stylish Kitchen With Granite Countertops, Stainless Steel Appliances And A Large Breakfast Area With Walkout To A Large Deck Overlooking The West-Facing Backyard. A Gas Line For The BBQ Is Already Installed, Making Outdoor Entertaining Easy. The Fully Fenced Backyard Is A Gardener's Dream, Featuring One Apple Tree, One Asian Pear Tree, Two Pear Trees, One Plum Tree And One Sour Cherry Tree, Offering A Wonderful Mix Of Fruit-Bearing Trees And Outdoor Enjoyment. With No Sidewalk Directly In Front Of The Home, The Property Also Offers Added Driveway Space And A Clean Streetscape. The Home Features Direct Interior Access To The Garage With A Garage Door Opener And A Convenient Second-Floor Laundry Room. The Finished Basement Offers 2 Additional Bedrooms, 1 Bathroom, Kitchen And Separate Washer/Dryer. Exterior Features Include A Modern Glass-Enclosed Front Porch, Stylish Interlock And Paved Driveway, Security Cameras Around The Property, Shed In The Backyard And Rough-In For A Generator. Located Close To Parks, Schools, Trails And Local Amenities, This Clean, Stylish, Carpet-Free Mount Albert Home Is A Fantastic Opportunity.
Upcoming Open Houses
Property Details
Interior
Features
Main Floor
Living
5.74 x 4.24hardwood floor / Window / Pot Lights
Dining
5.74 x 4.24hardwood floor / Window / Pot Lights
Family
4.42 x 3.63hardwood floor / Window / Pot Lights
Kitchen
3.63 x 3.63Ceramic Floor / Stainless Steel Appl / Granite Counter
Exterior
Features
Parking
Garage spaces 2
Garage type Attached
Other parking spaces 4
Total parking spaces 6
Property History
 50