128 Chessington Ave, East Gwillimbury, Ontario L9N 0R6
Contact us about this property
Highlights
Estimated valueThis is the price Wahi expects this property to sell for.
The calculation is powered by our Instant Home Value Estimate, which uses current market and property price trends to estimate your home’s value with a 90% accuracy rate.Not available
Price/Sqft$477/sqft
Monthly cost
Open Calculator
Description
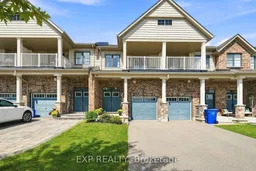
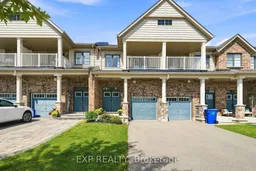
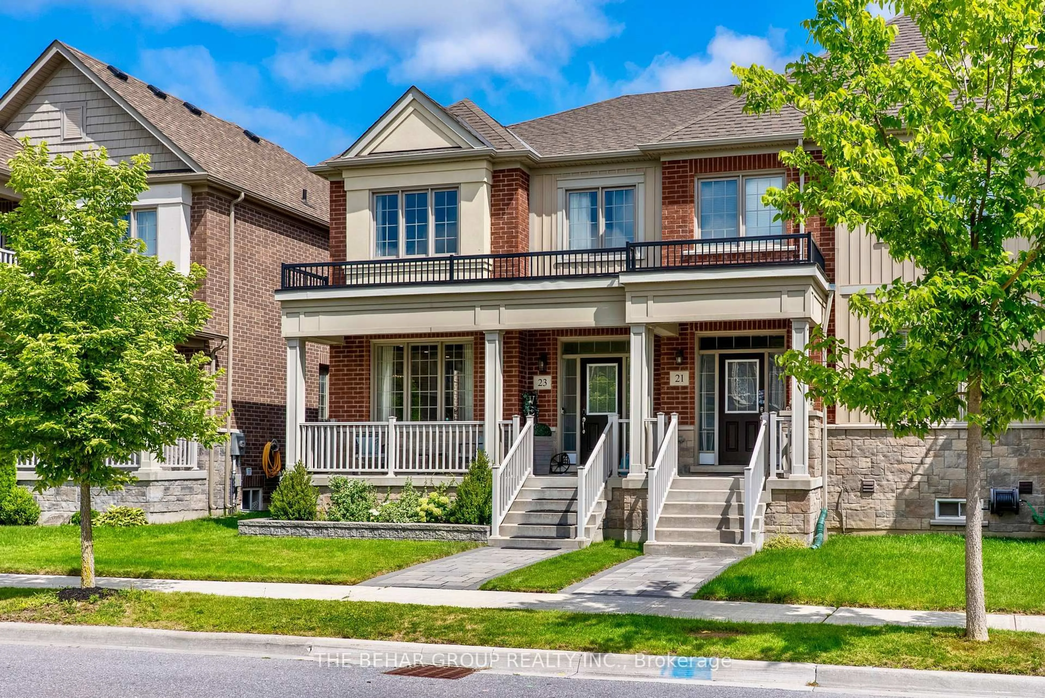
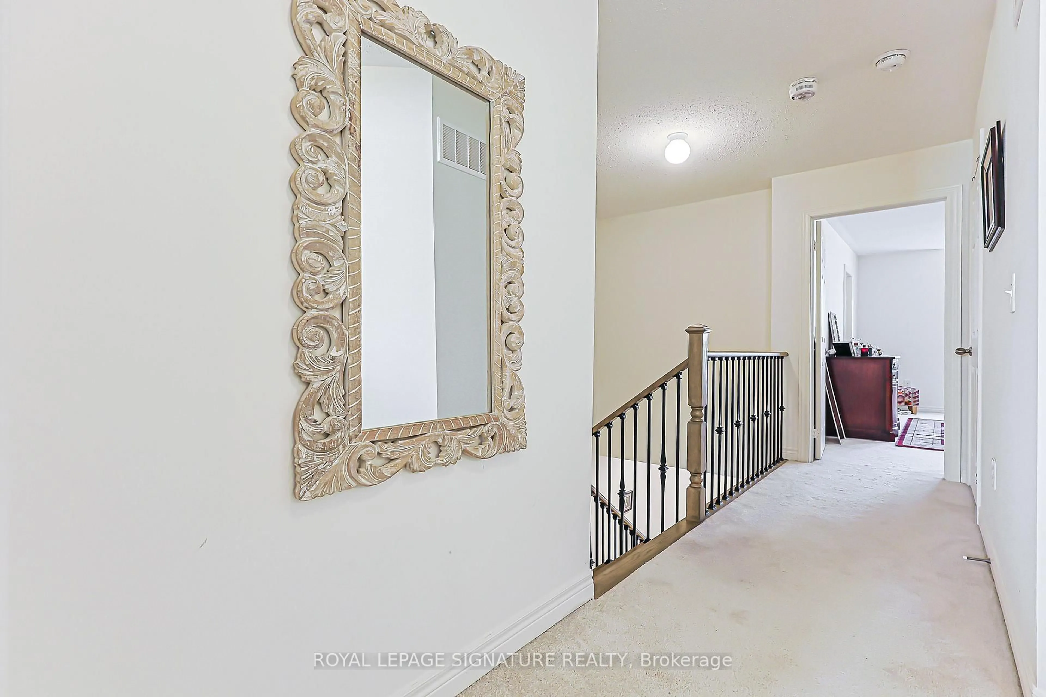
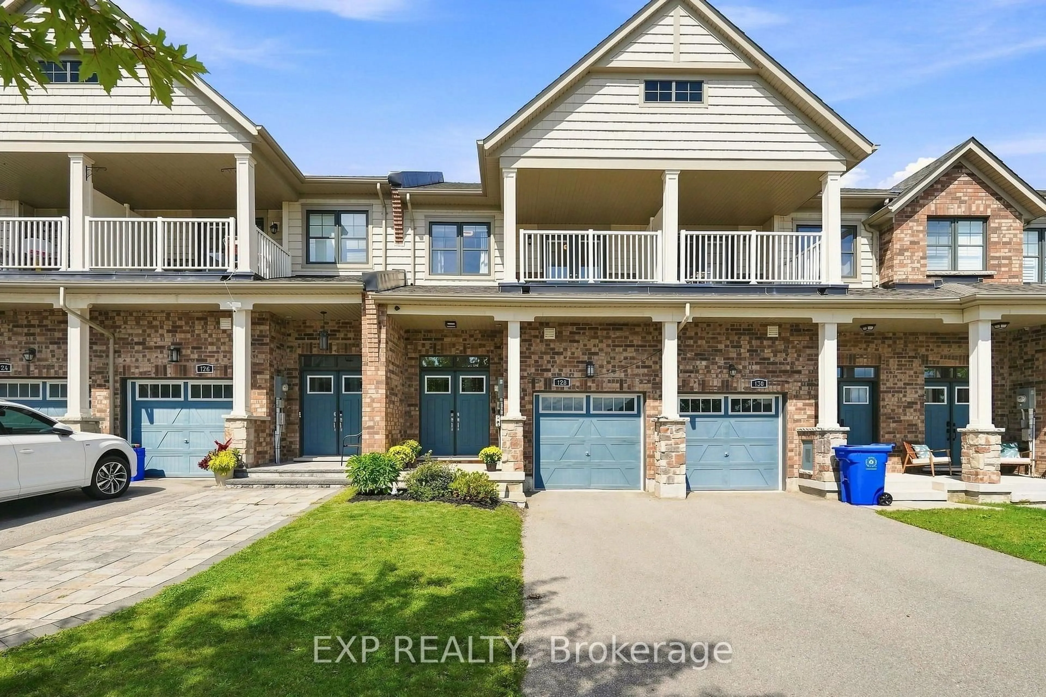
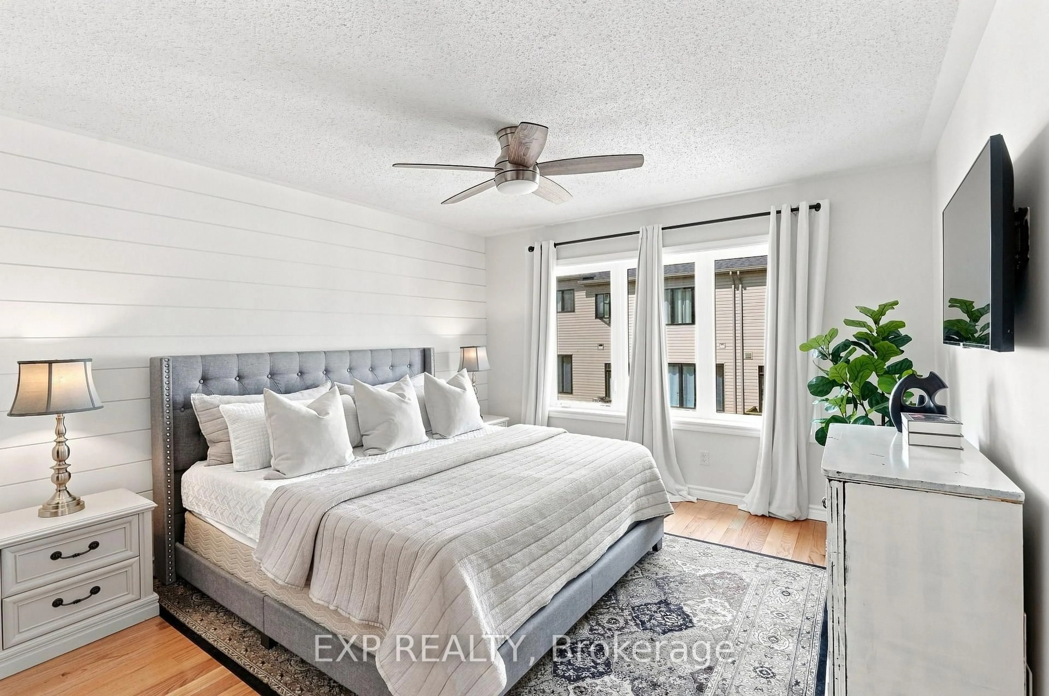
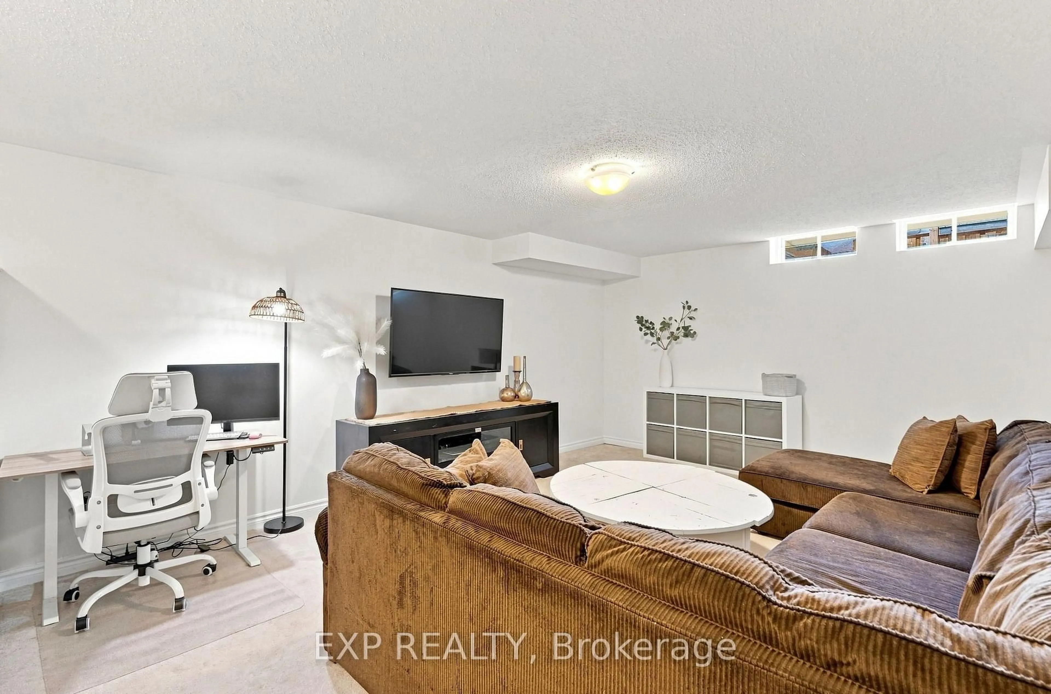
Morning at the front of the house, evening at the back. The home has a rhythm to it before you've even unpacked.The main floor moves as one composed sequence: dining at the front beneath a linear chandelier, a generous kitchen through the centre island and seating for four, and living at the rear opening to a full-width deck. Crown moulding and pot lighting on the main level. A full oak staircase, open on both sides, runs from the lower level through to the second. Upstairs, the primary suite carries a shiplap feature wall, walk-in closet, and an ensuite finished past builder standard - freestanding soaker tub beneath a window and a separate glass shower. The main bath repeats the same large format tile and full glass enclosure. Hardwood through all three bedrooms and the upper hall. A covered second-storey balcony opens off the front bedroom through French doors. The lower level is a genuine third living space: broadloom, above-grade windows, room for both a media area and a desk. Built-in garage, two-car parking. Set between Sharon and Holland Landing, with a park within walking distance, a new recreation centre and schools five minutes away. GO station in eight. Rural pace, urban access, and a neighborhood still coming into itself.
Property Details
Interior
Features
Main Floor
Living
2.41 x 3.01hardwood floor / Crown Moulding / Pot Lights
Dining
3.63 x 4.0hardwood floor / Crown Moulding / Pot Lights
Kitchen
2.41 x 3.01Ceramic Floor / Custom Backsplash / Pot Lights
Breakfast
2.41 x 2.44Ceramic Floor / W/O To Yard / Pot Lights
Exterior
Features
Parking
Garage spaces 1
Garage type Built-In
Other parking spaces 1
Total parking spaces 2.5
Property History
 42
42