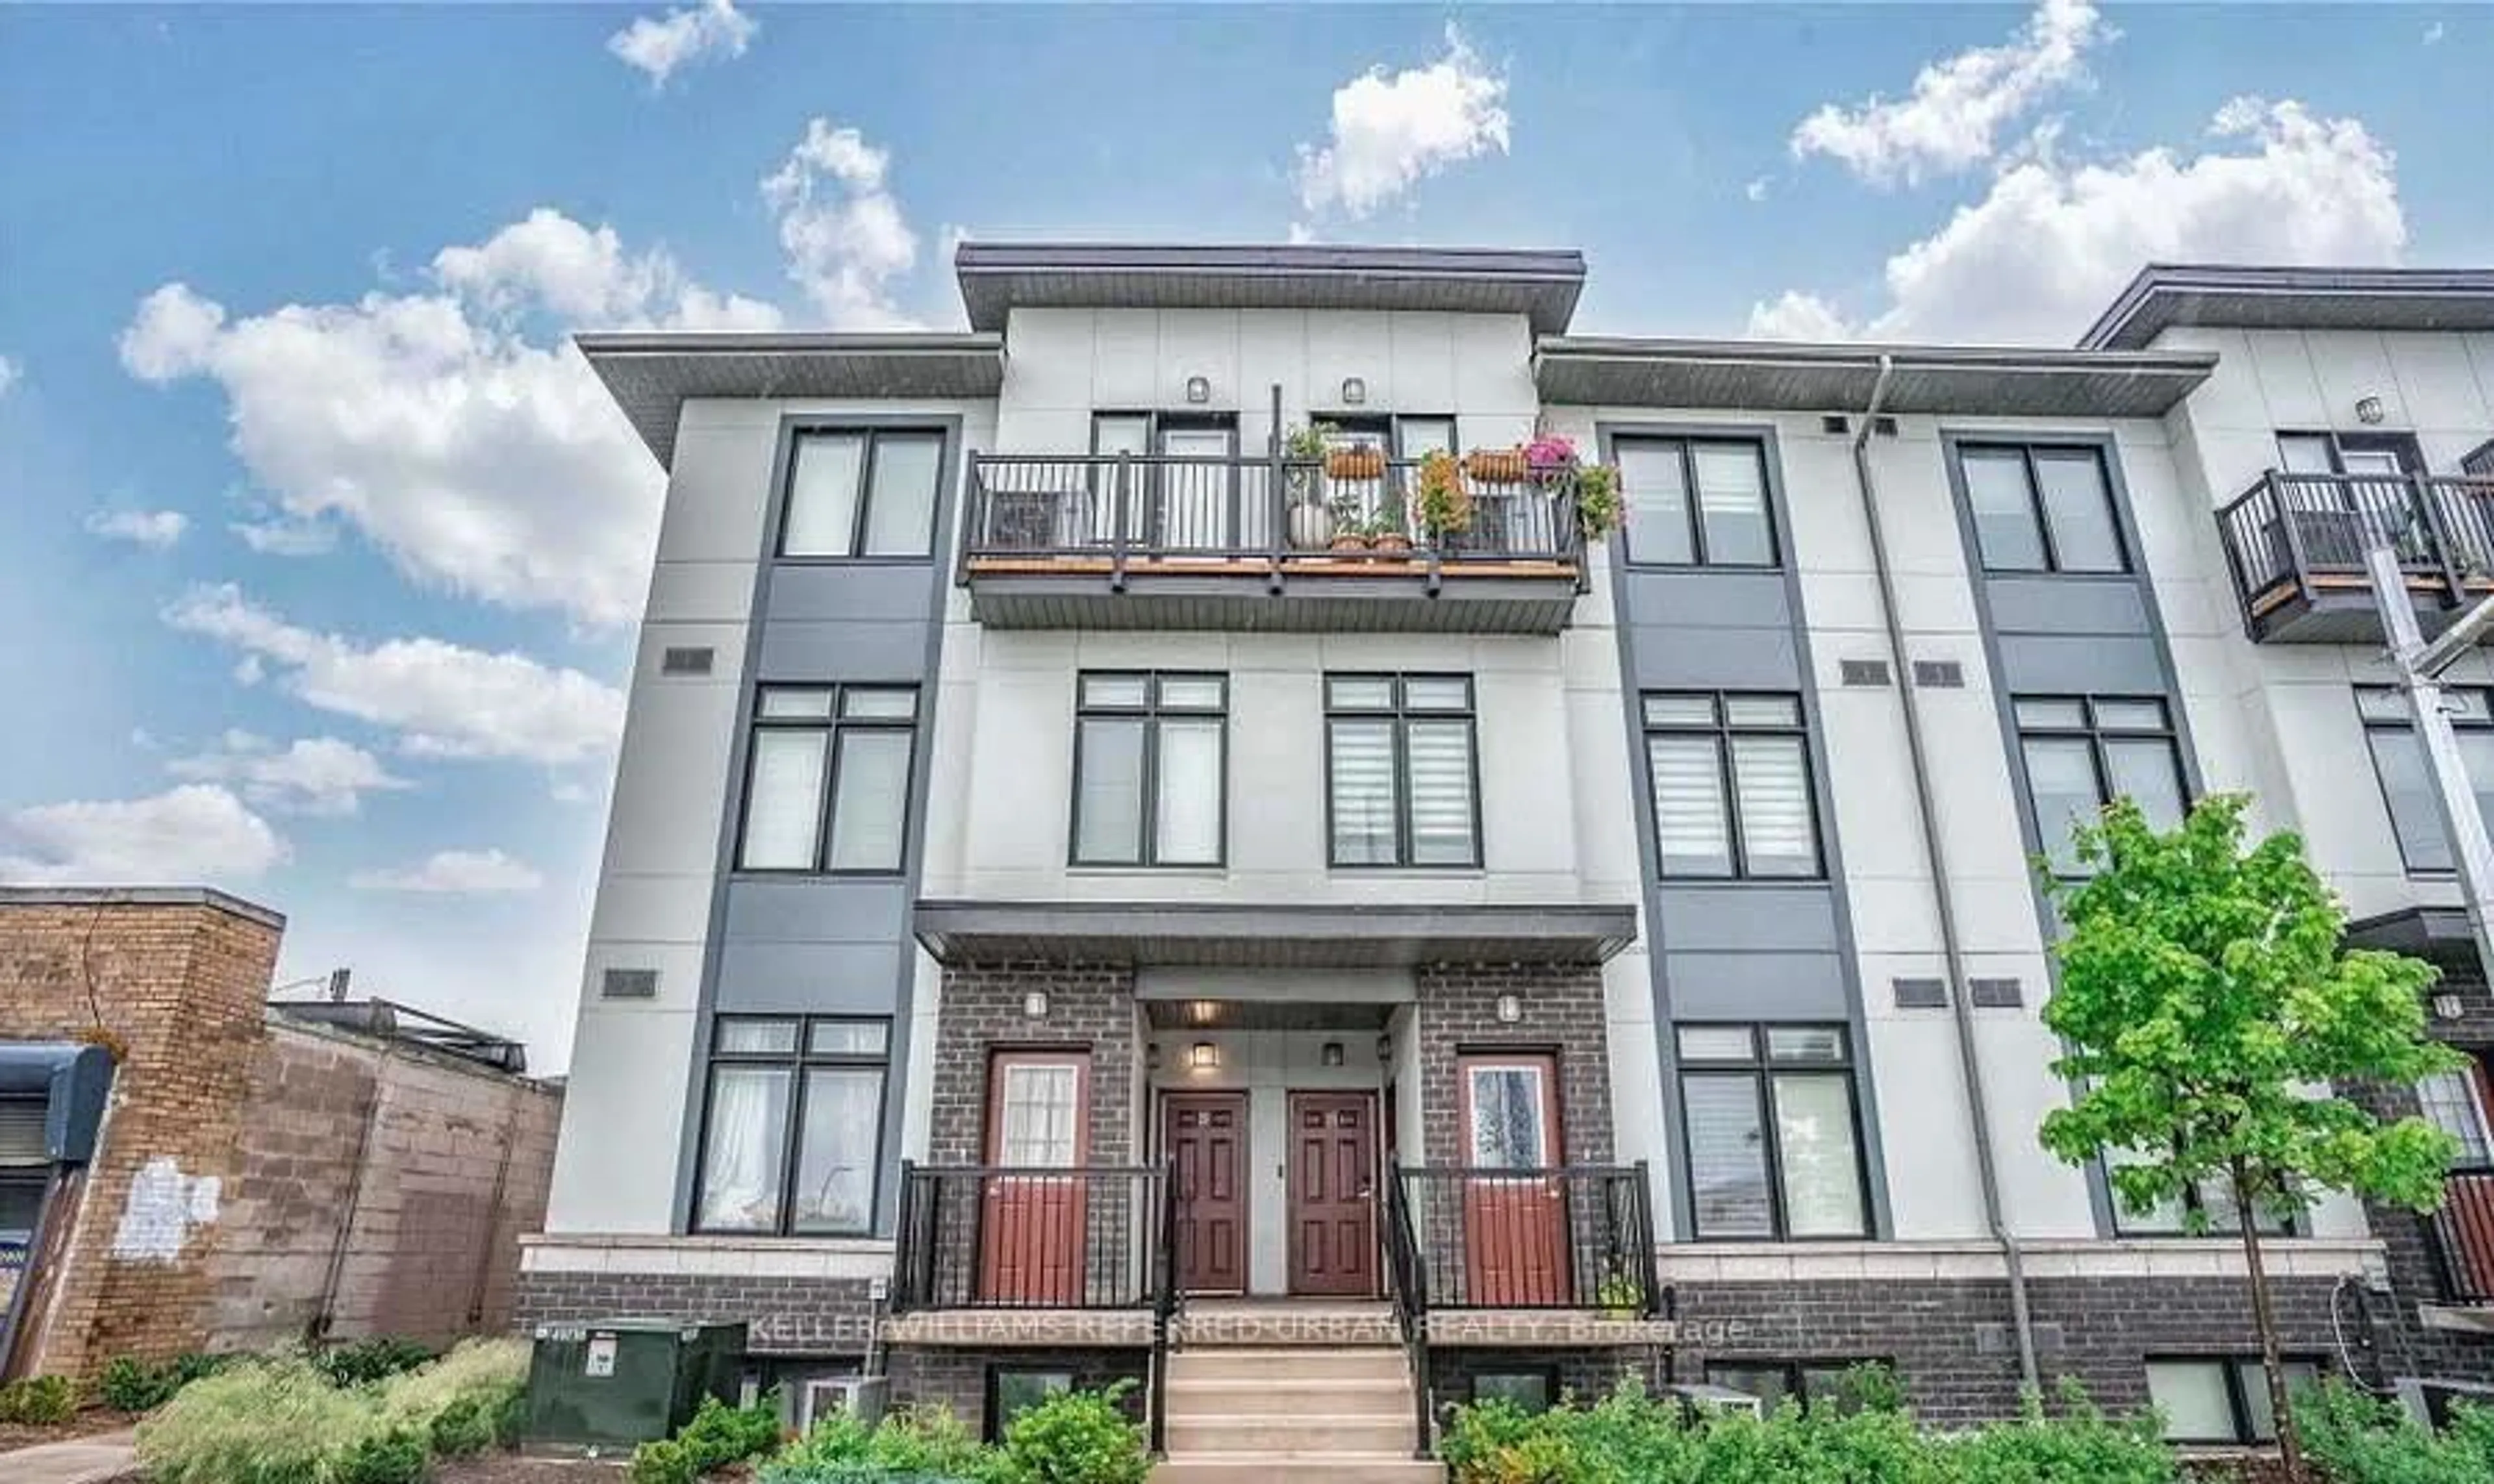
85 Emmett Ave #1811, Toronto, Ontario M6M 5A2
Contact us about this property
Highlights
Estimated valueThis is the price Wahi expects this property to sell for.
The calculation is powered by our Instant Home Value Estimate, which uses current market and property price trends to estimate your home’s value with a 90% accuracy rate.Not available
Price/Sqft$348/sqft
Monthly cost
Open Calculator
Description
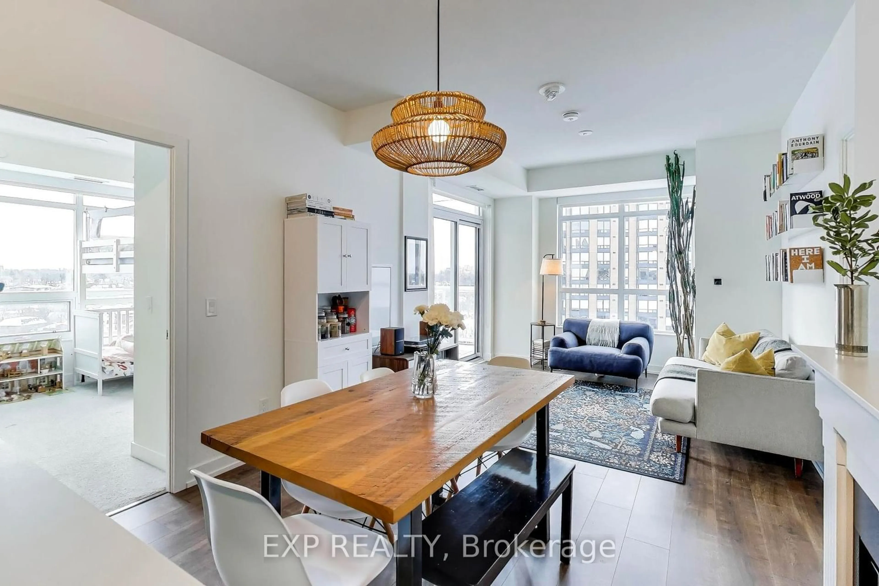
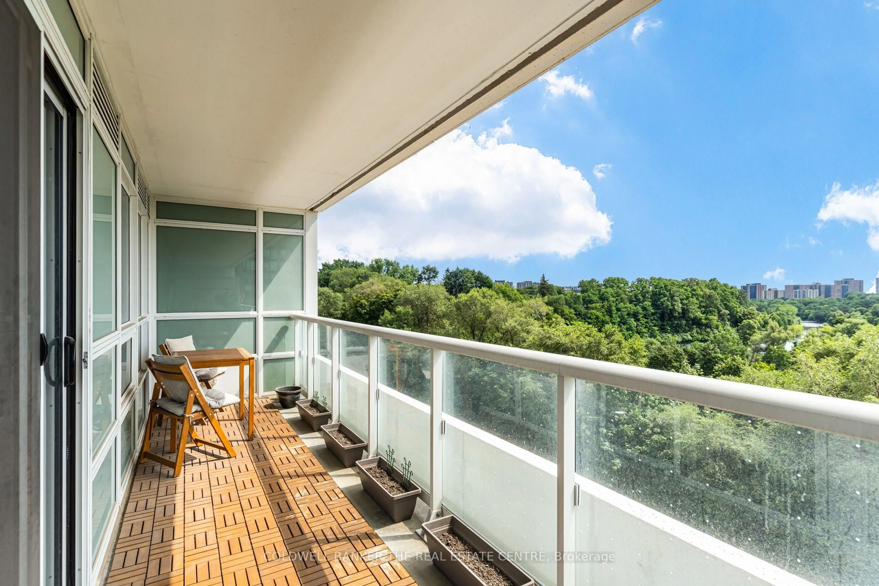
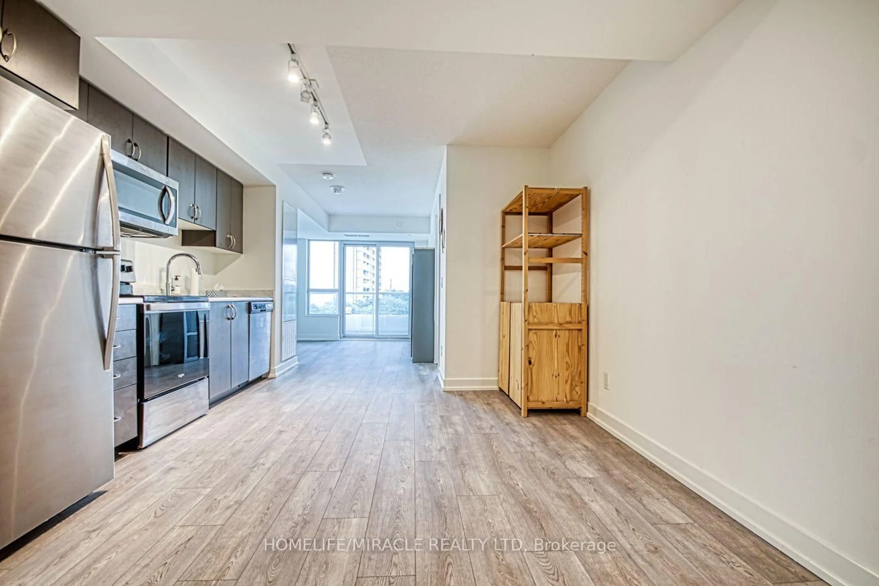

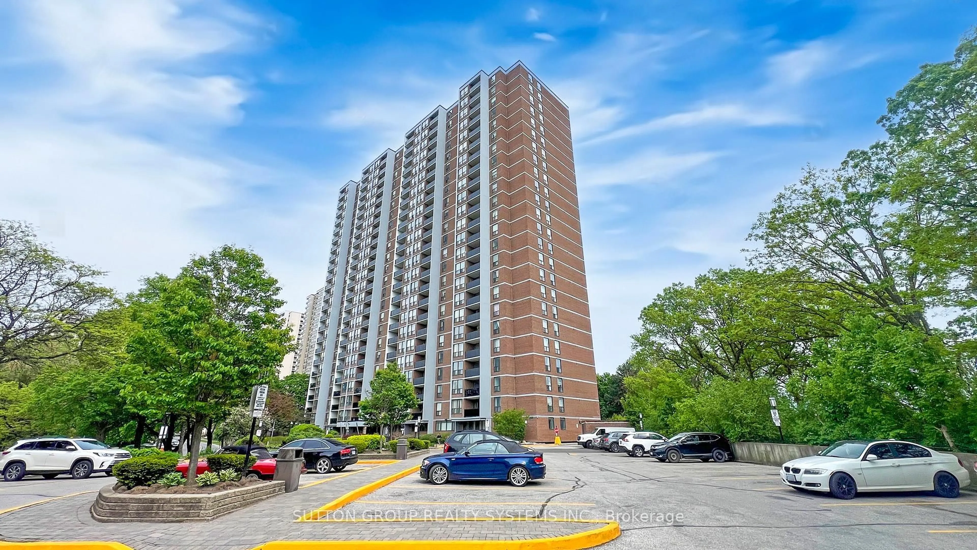
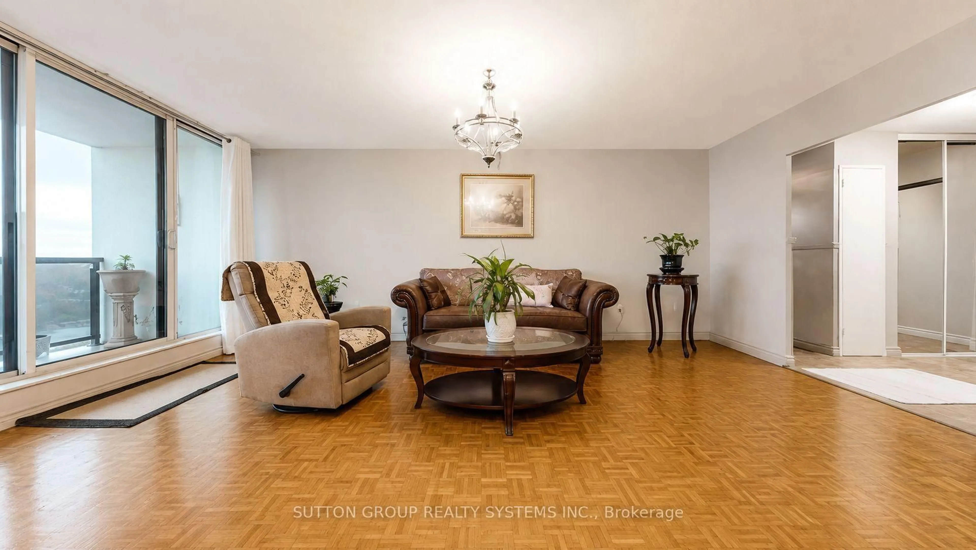
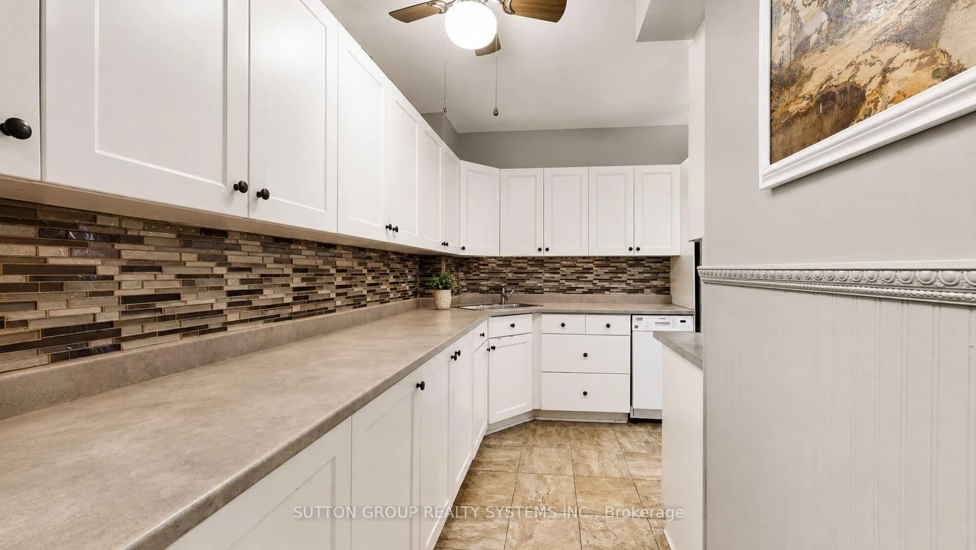
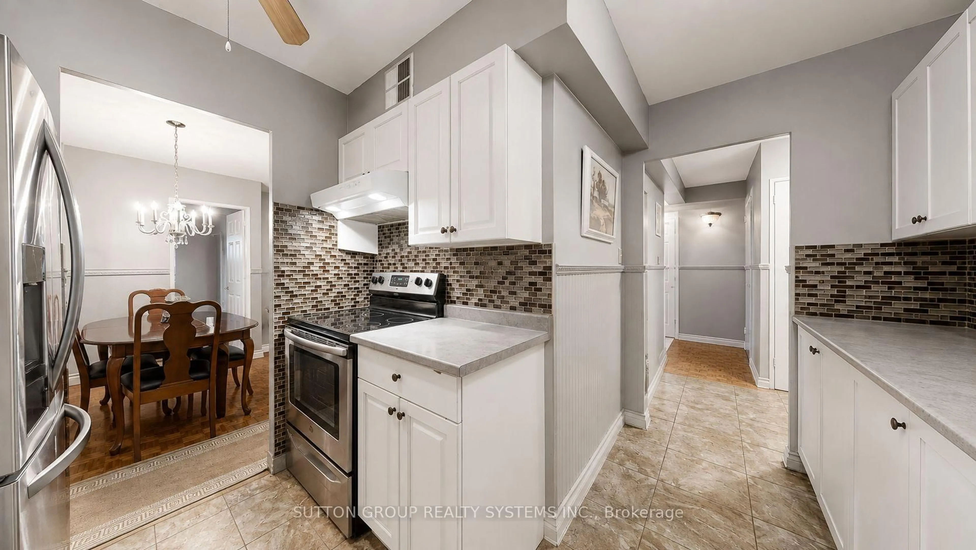
Welcome to this spacious and beautifully maintained condo offering over 1,200 sq. ft. of bright, comfortable living space! Enjoy a generous primary bedroom complete with a walk-in closet and private 2-piece ensuite, plus an additional bedroom with parquet flooring and a large closet. The versatile oversized den is perfect for a home office, family room, or additional living space. The kitchen comes equipped with a dishwasher, double-door fridge, smooth-top stove, and convenient pantry. Enjoy bright south-facing views of the Toronto skyline, including a view of the CN Tower, plenty of storage, and the comfort of 24-hour building security. Ideally located just steps from parks, schools, shopping, transit, and everyday essentials. With the future Weston Rd LRT coming soon, this is a fantastic opportunity to enjoy even greater convenience and connectivity!
Property Details
Interior
Features
Main Floor
Kitchen
3.8 x 2.7Ceramic Floor
2nd Br
3.65 x 2.88Parquet Floor / Closet / Window
Living
6.0 x 3.6Parquet Floor / Open Concept / Large Window
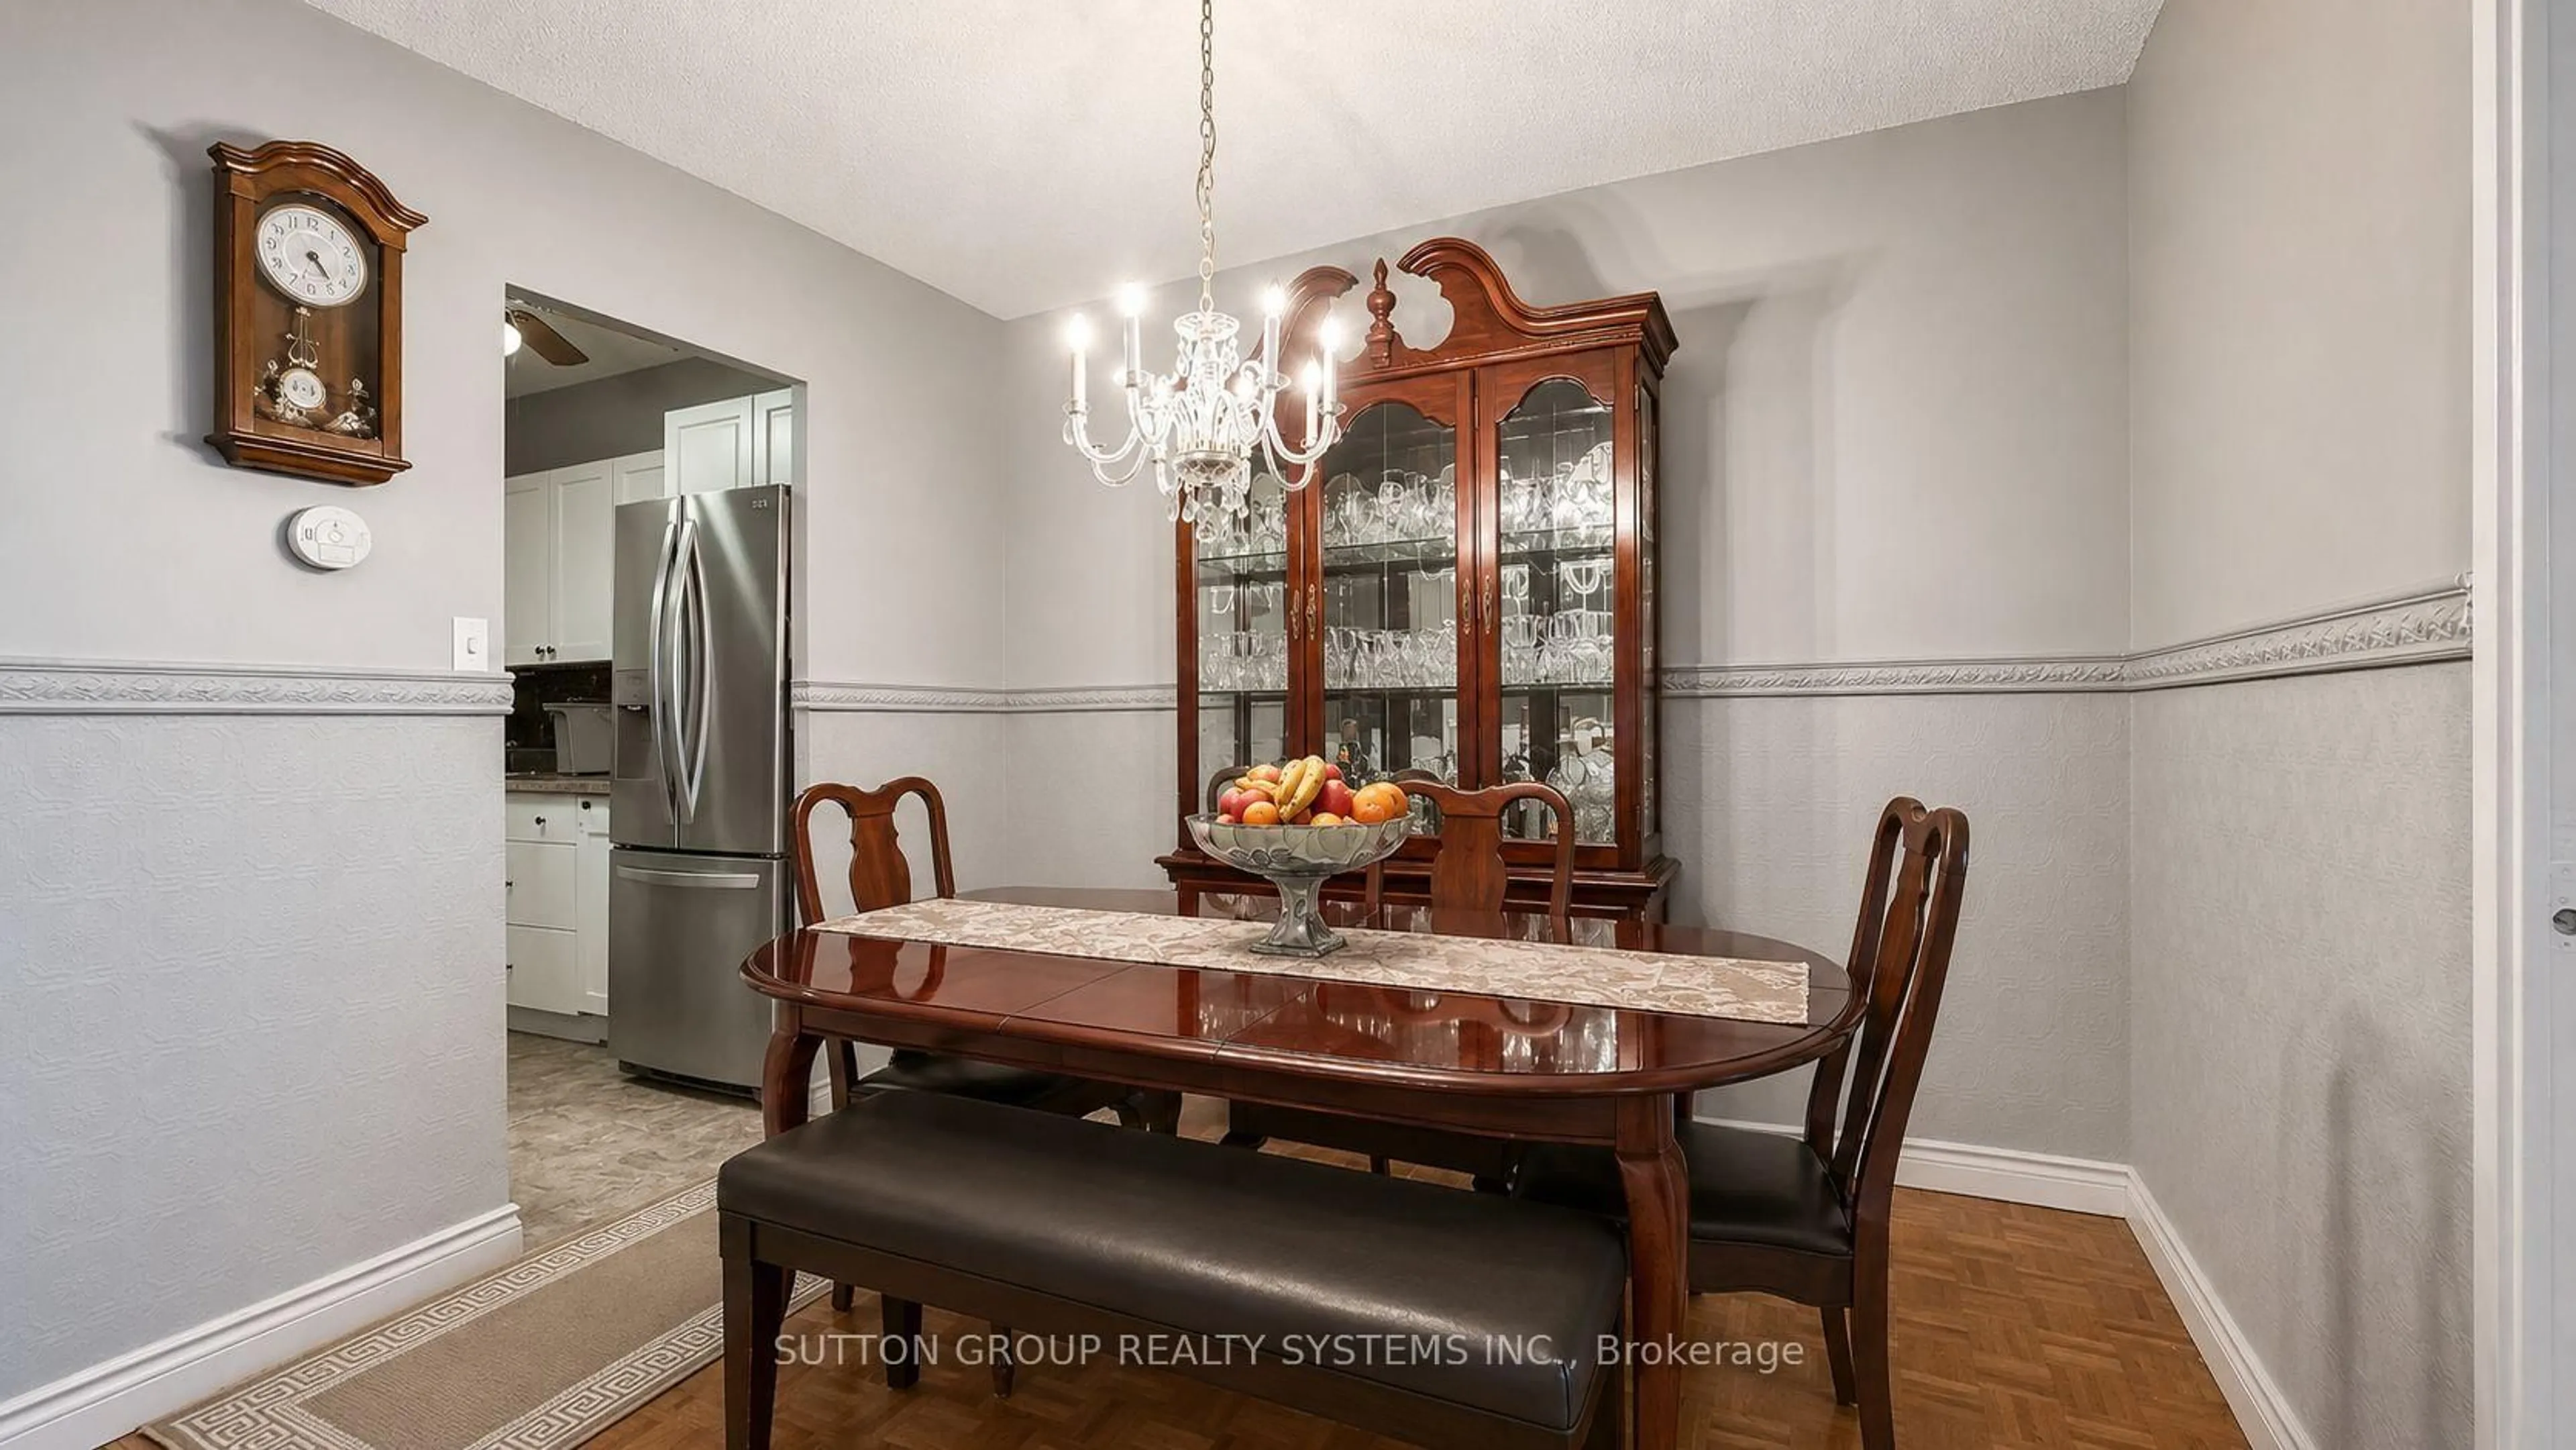
Dining
3.7 x 2.4Parquet Floor / Open Concept / W/O To Balcony
Exterior
Features
Parking
Garage spaces -
Garage type -
Total parking spaces 1
Condo Details
Amenities
Exercise Room, Games Room, Gym, Outdoor Pool, Sauna, Visitor Parking
Inclusions
Property History
 35
35