64 Sidney Belsey Cres #301, Toronto, Ontario M6M 5J4
Contact us about this property
Highlights
Estimated valueThis is the price Wahi expects this property to sell for.
The calculation is powered by our Instant Home Value Estimate, which uses current market and property price trends to estimate your home’s value with a 90% accuracy rate.Not available
Price/Sqft$513/sqft
Monthly cost
Open Calculator
Description
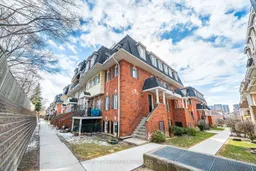
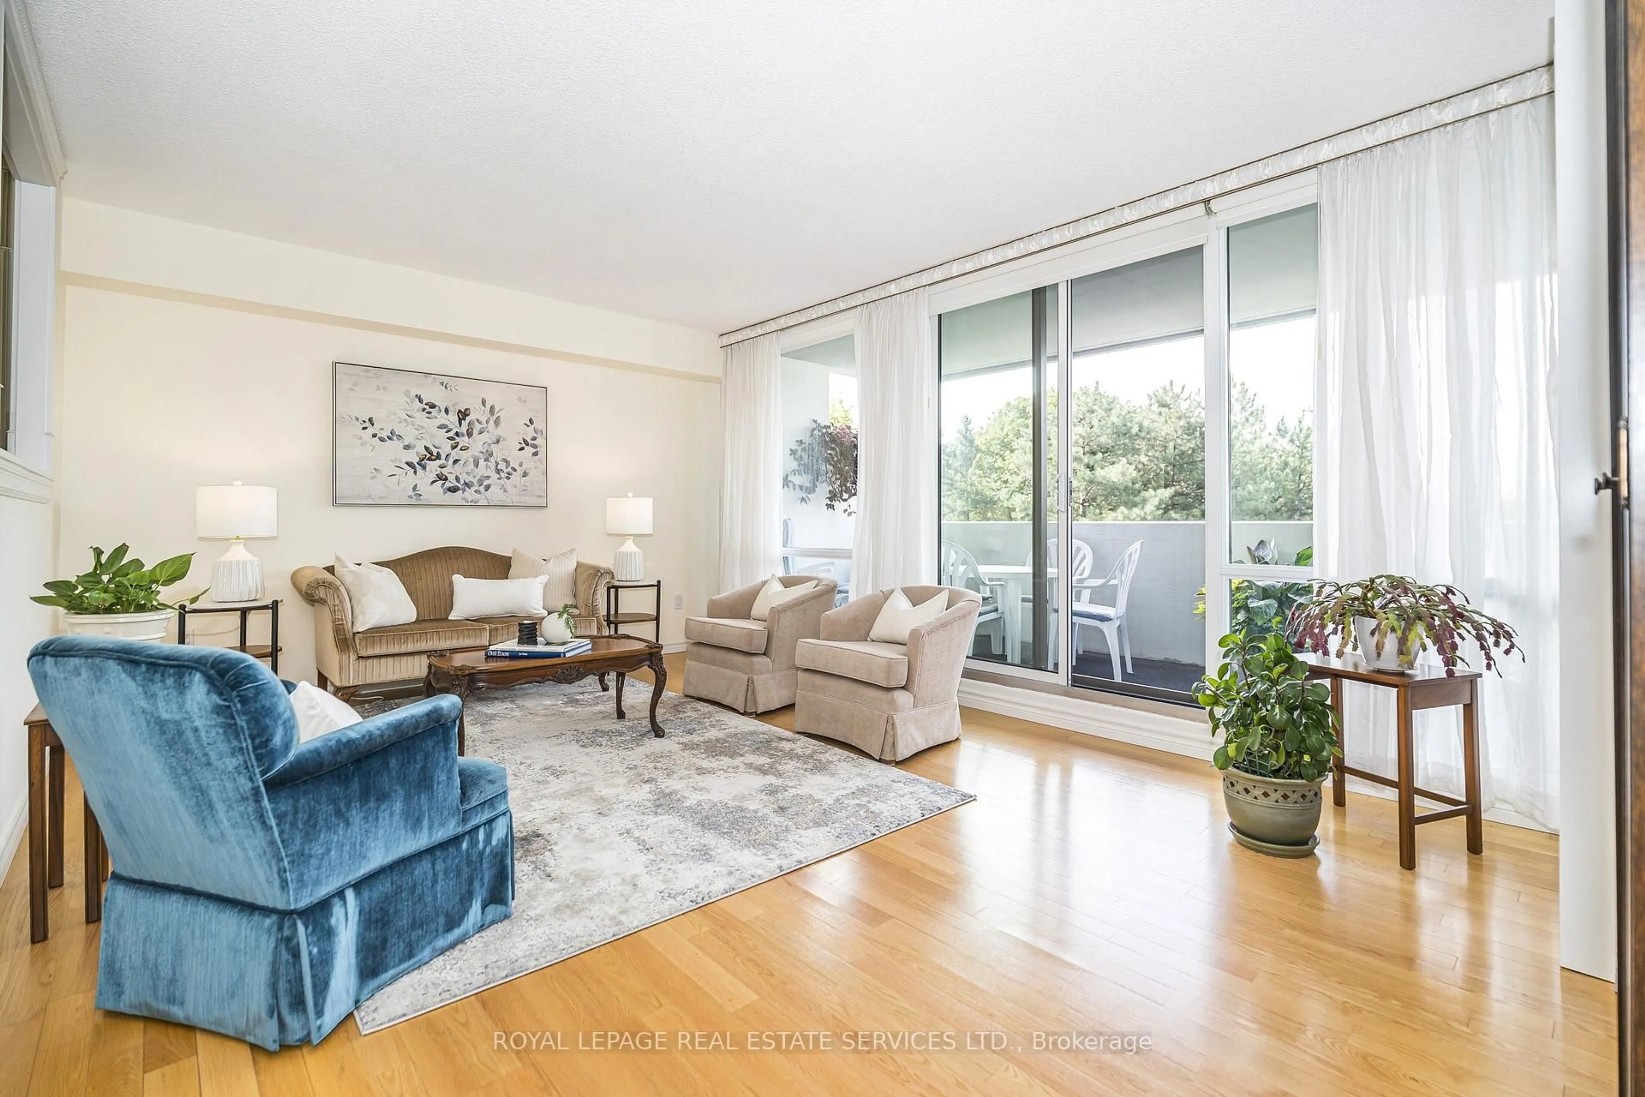
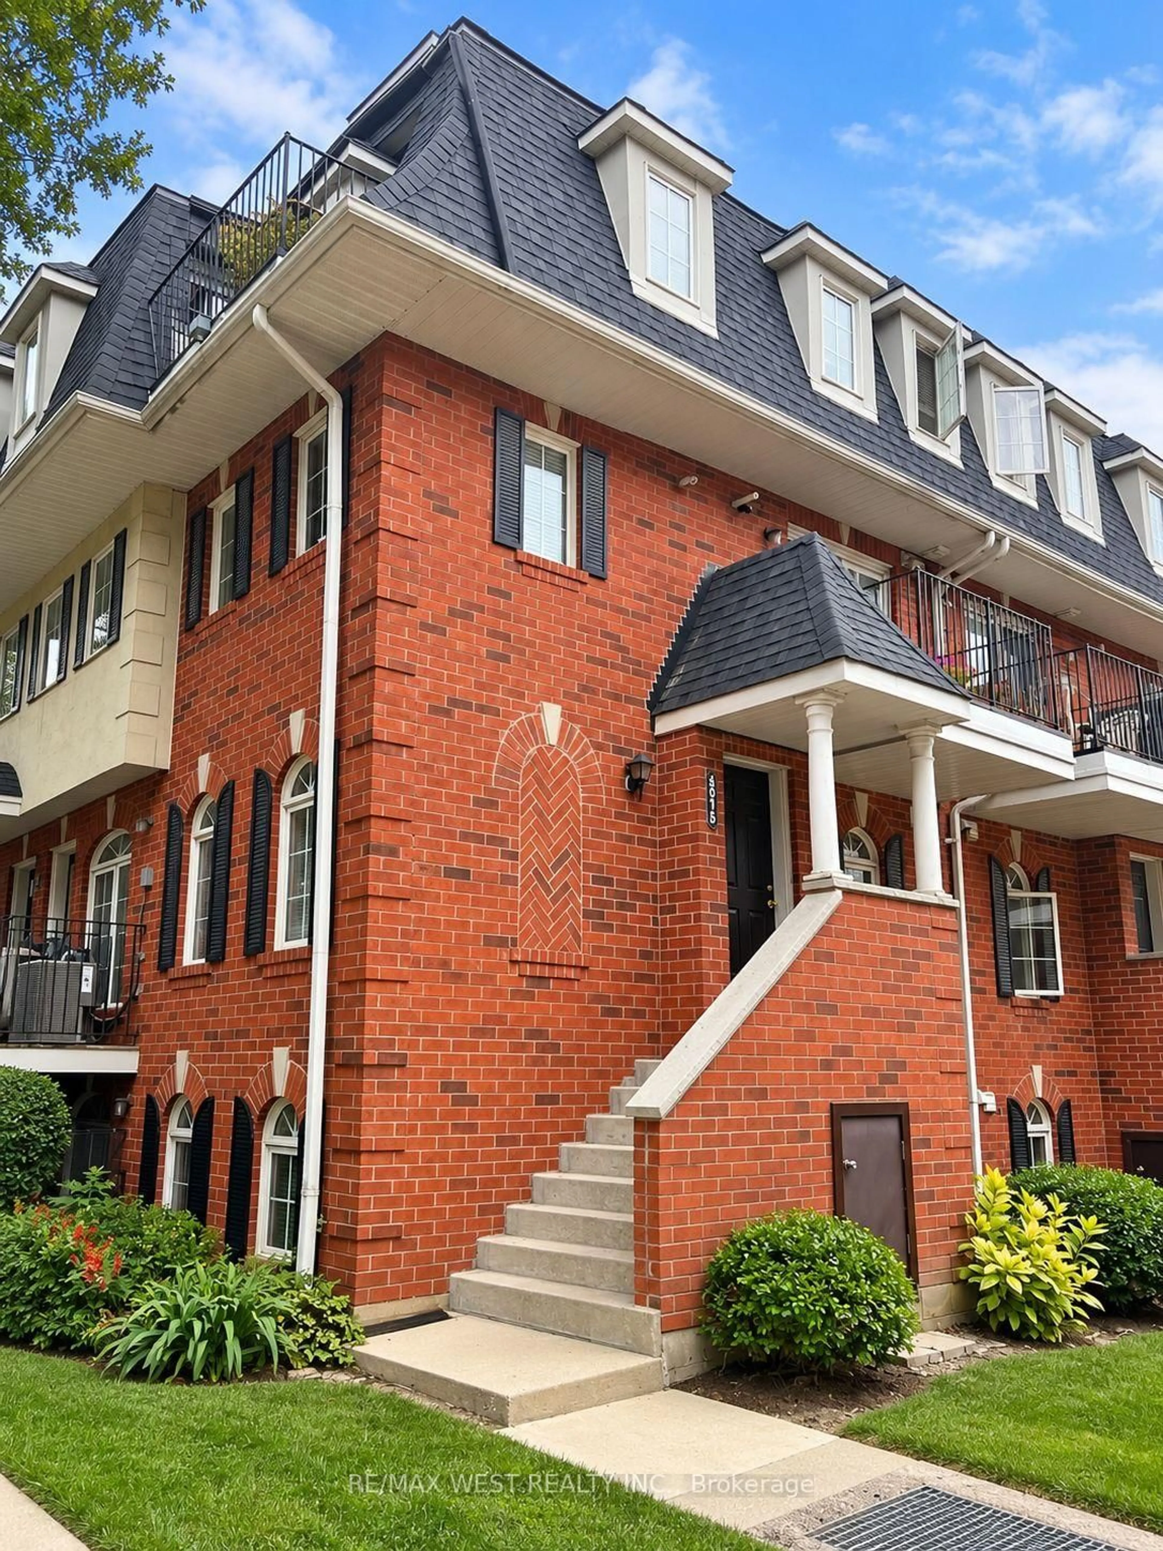
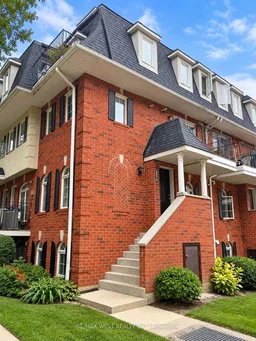
Act Now! Open Concept Corner Townhome Close To All Amenities. Very Well Kept Unit With Lots Of Natural Light, Open Concept, Main Floor With Combined Living/Dining Room. Hardwood Floors And 2 Piece Bathroom, Eat-In Modern Kitchen With Walk-Out To Balcony And Stainless Steel Appliances. 2nd Floor With Large Master And Walk-Out To Deck. Additional 2 Bedrooms With Closet Spaces And 4 Piece Bathroom 1 Underground Parking Spot Included In The Price. Transit Near, Shopping Minutes Away, Schools Nearby. Must See, Won't Last!
Property Details
Interior
Features
Exterior
Features
Parking
Garage spaces 1
Garage type Underground
Other parking spaces 0
Total parking spaces 1
Condo Details
Inclusions
Property History
 1
1