Open: Sun, 2PM to 4PM
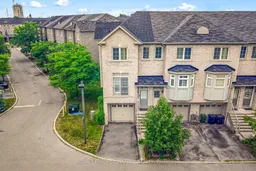
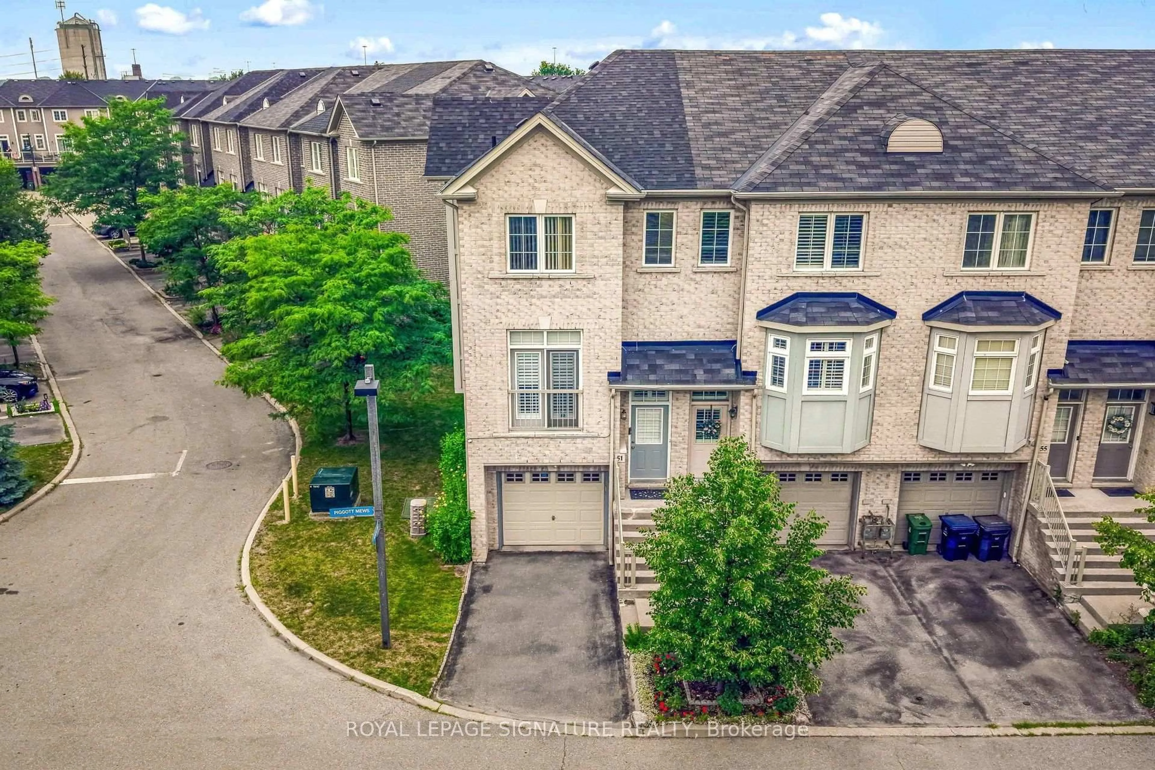
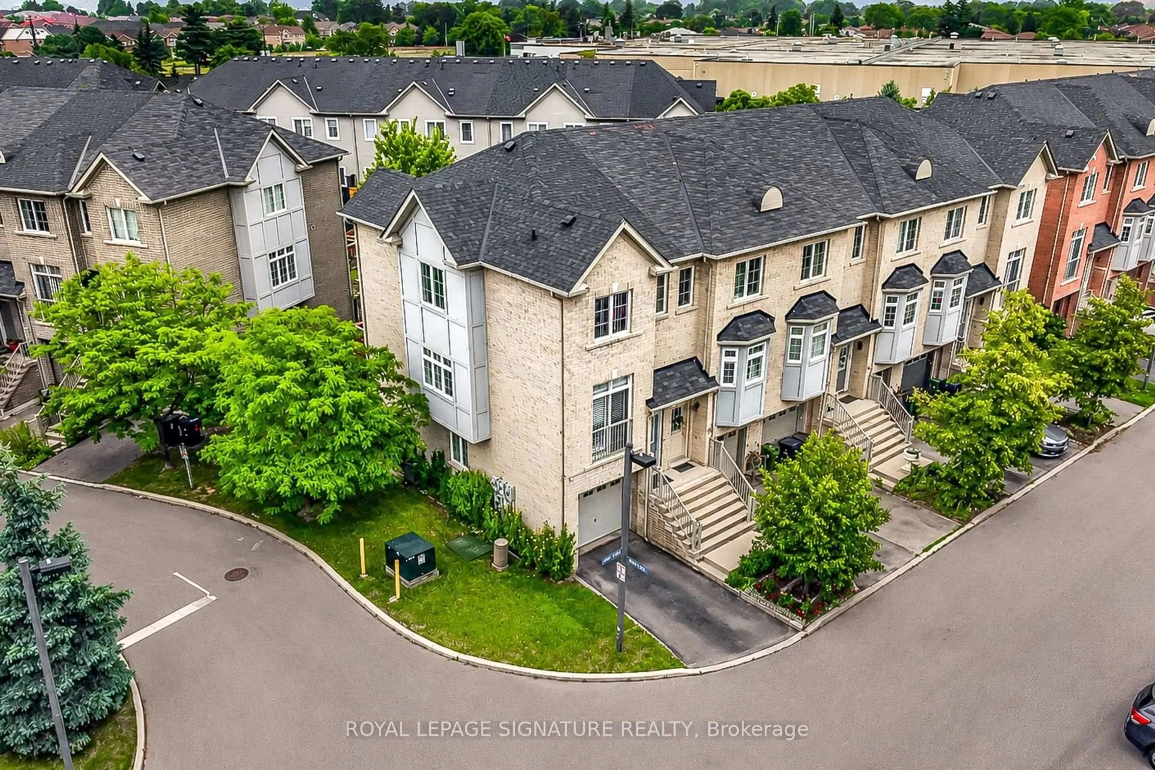
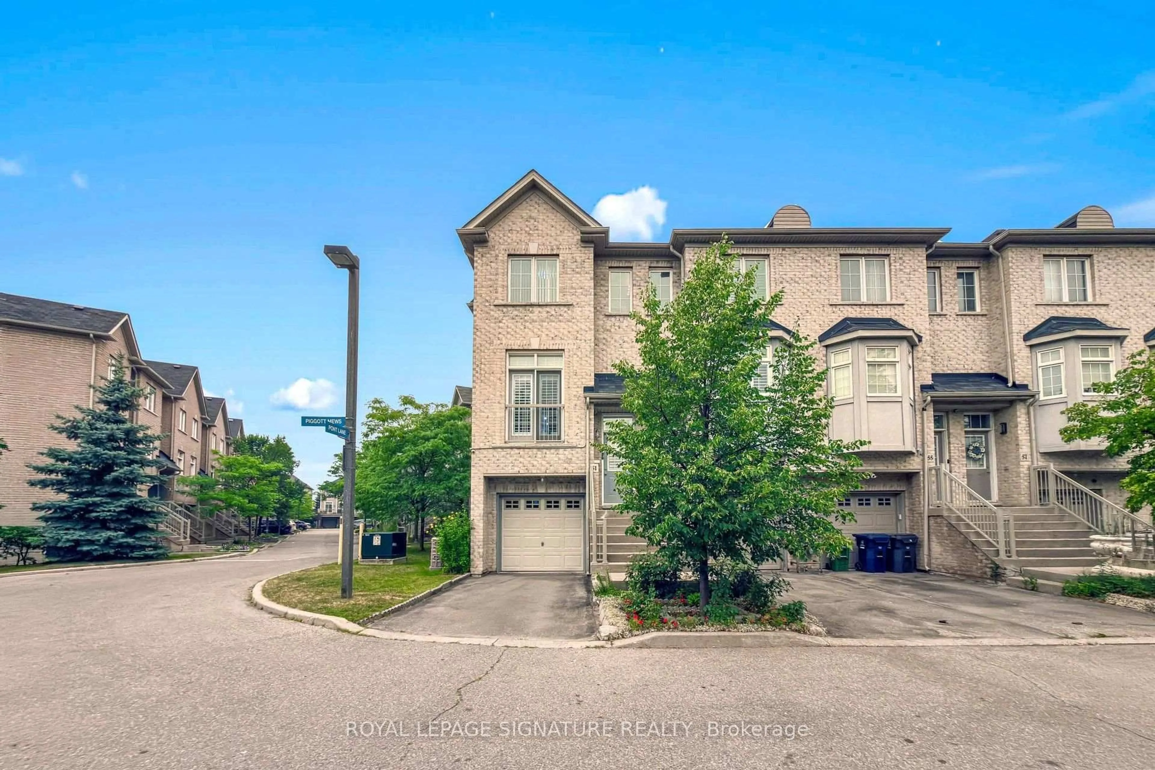
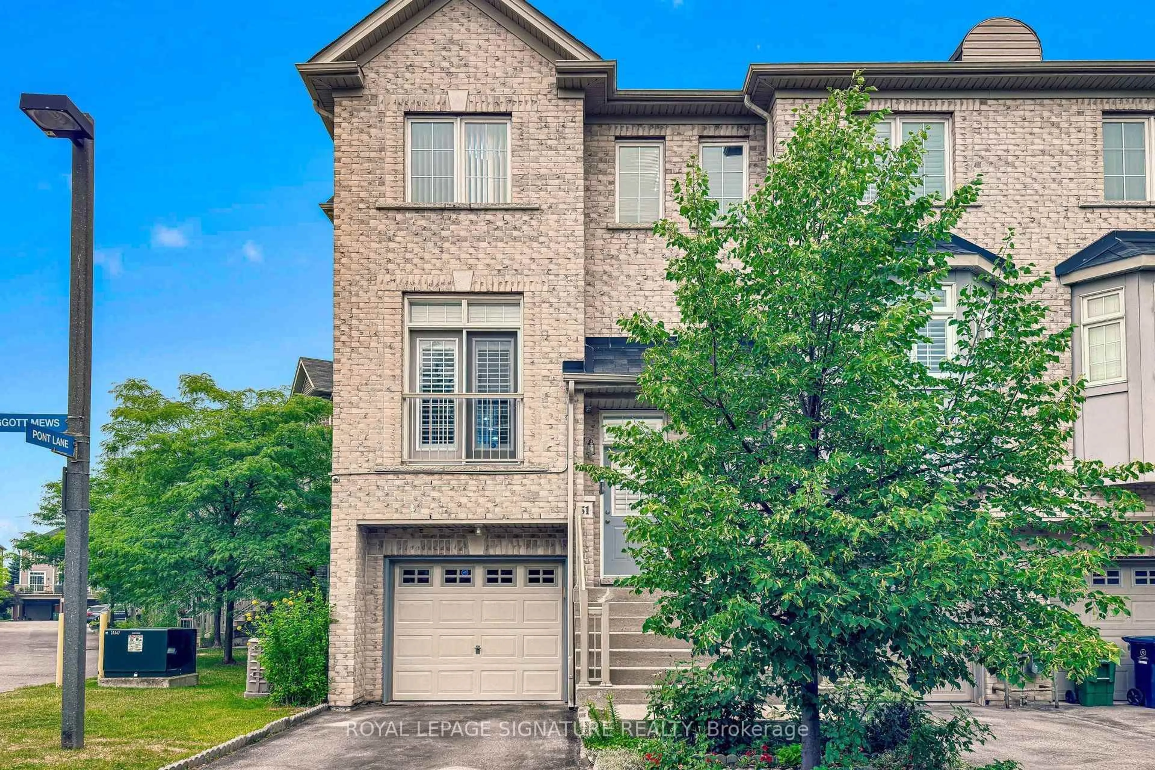
A pic from outside/outdoor area/front of a property/back of a property/a pic from drone, street for 51 Piggott Mews, Toronto Ontario M9N 0A4
8 hours on Market

51 Piggott Mews, Toronto, Ontario M9N 0A4

Townhouse
3
3
~1100-1500 sqft
$799,000
Get pre-qualifiedPowered by nesto
Townhouse
3
3
~1100-1500 sqft

Contact us about this property

Call

Highlights

Property Estimate

Days on market8 hours

Estimated valueNot available

Price/Sqft$629/sqft

Monthly cost

Open Calculator

Description

Welcome To 51 Piggott Mews! Why Buy A Condo Apartment Or Rent When You Can Own This Bright, Well-Priced & Well-Maintained Spacious 3-Bedroom 3-Bathroom End Unit Freehold Townhome In West Toronto That Feels Like A Semi. End Unit Benefits From More Natural Light & Extra Privacy Compared To Interior/Middle Units! 1369 Above Grade sq. ft. Pride Of Ownership Shows Throughout This Home w/Open Concept Layout Combining Living & Dining Room, A Balcony Just Off The Kitchen, Three Good-Sized Bedrooms Including One With Its Own 3-Piece Ensuite, A Second 4-Piece Bathroom On The Upper Level And Another 3-Piece Bathroom On The Ground Level. Third Bedroom Has Direct Access To Backyard Patio!9-Foot Ceilings In Dining/Living/Kitchen! Welcoming Well-Maintained Backyard Patio Perfect For Entertaining Or Relaxing. One Garage Parking Space And One Driveway Parking Space. Direct Access To Home From Garage. New Roof 2025! New On-Demand Hot Water Heater (Rental) 2026! Green Space & Playground In Family-Friendly Complex. 5-minute Walk For Groceries at Real Canadian Superstore in SmartCentres Crossroads Plaza. Quick Access To 401 & 427, TTC & Weston GO Station. Minutes To Humber Valley Golf Course. Perfect For First Time Buyers, Investors, Downsizers, Or Those Wishing To Trade Highrise Apartment Living For Greater Space & Privacy. Monthly Landscaping & Snow Removal Fee Of $132.22 and Annual Property Taxes Of $3832 (2025) Make This Property Very Affordable.


Upcoming Open House

Jul 26Sun2:00 PM - 4:00 PM

Property Details

Style3-Storey
View-
Age of property16-30
SqFt~1100-1500 SqFt
Lot Size1,518 SqFt(66 x 23)
Parking Spaces2
MLS ®NumberW13587242
Community NameWeston
Data SourceTRREB
Listing byROYAL LEPAGE SIGNATURE REALTY

Features

Heating: Forced Air
Cooling: Central Air
Basement: Half, Unfinished

Upper Floor

Primary

4.29 x 3.81

Laminate / Large Closet / Window

2nd Br

3.07 x 3.71

Laminate / Closet / 3 Pc Ensuite


Features

Lot size: 1,518 SqFt

Parking

Garage spaces 1

Garage type Attached

Other parking spaces 1

Total parking spaces 2


Property History

Jul 21, 2026
ListedActive
$799,000
8 hours on market
history photo preview50
Listing by trreb®
Property listed by ROYAL LEPAGE SIGNATURE REALTY, Brokerage
Agent Banner Image
Interested in this property?Get in touch to get the inside scoop.

Market Data - Weston

Geo Zone Map ThumbnailWeston

Strong Seller's Market

View Market Data

Townhouse - for the past 30 days

Buyer's market Seller's market

Avg. Days on Market

Past 30 days

0 day

Compared to

2025

0 day

2024

0 day

2023

0 day

New Listings

Past 30 days

3 listings

Compared to

2025

3 listings

2024

6 listings

2023

2 listings

Units sold

Past 30 days

0 unit

Compared to

2025

0 unit

2024

0 unit

2023

0 unit

Median Sold Price

Past 30 days

$0

Compared to


Population and Demographics

Overview

Total population 24591
Average household income $104,799

Age (%)

0 to 19
21%
20 to 34
21%
35 to 49
20%
50 to 64
21%
65 and plus
16%

Household composition (%)

Single family
60%
Single person
33%
Multi person
6%
Multi family
1%

Mother tongue (%)

English
62%
Spanish
7%
Portuguese
7%
Italian
5%
Somali
4%
Others
3%
Vietnamese
3%
Tagalog (Pilipino, Filipino)
3%

House tenancy (%)

Renters
54%
Owners
46%

What’s nearby?Essentials within 5 km

Local Logic

Transportation Scores

Estimated Budget