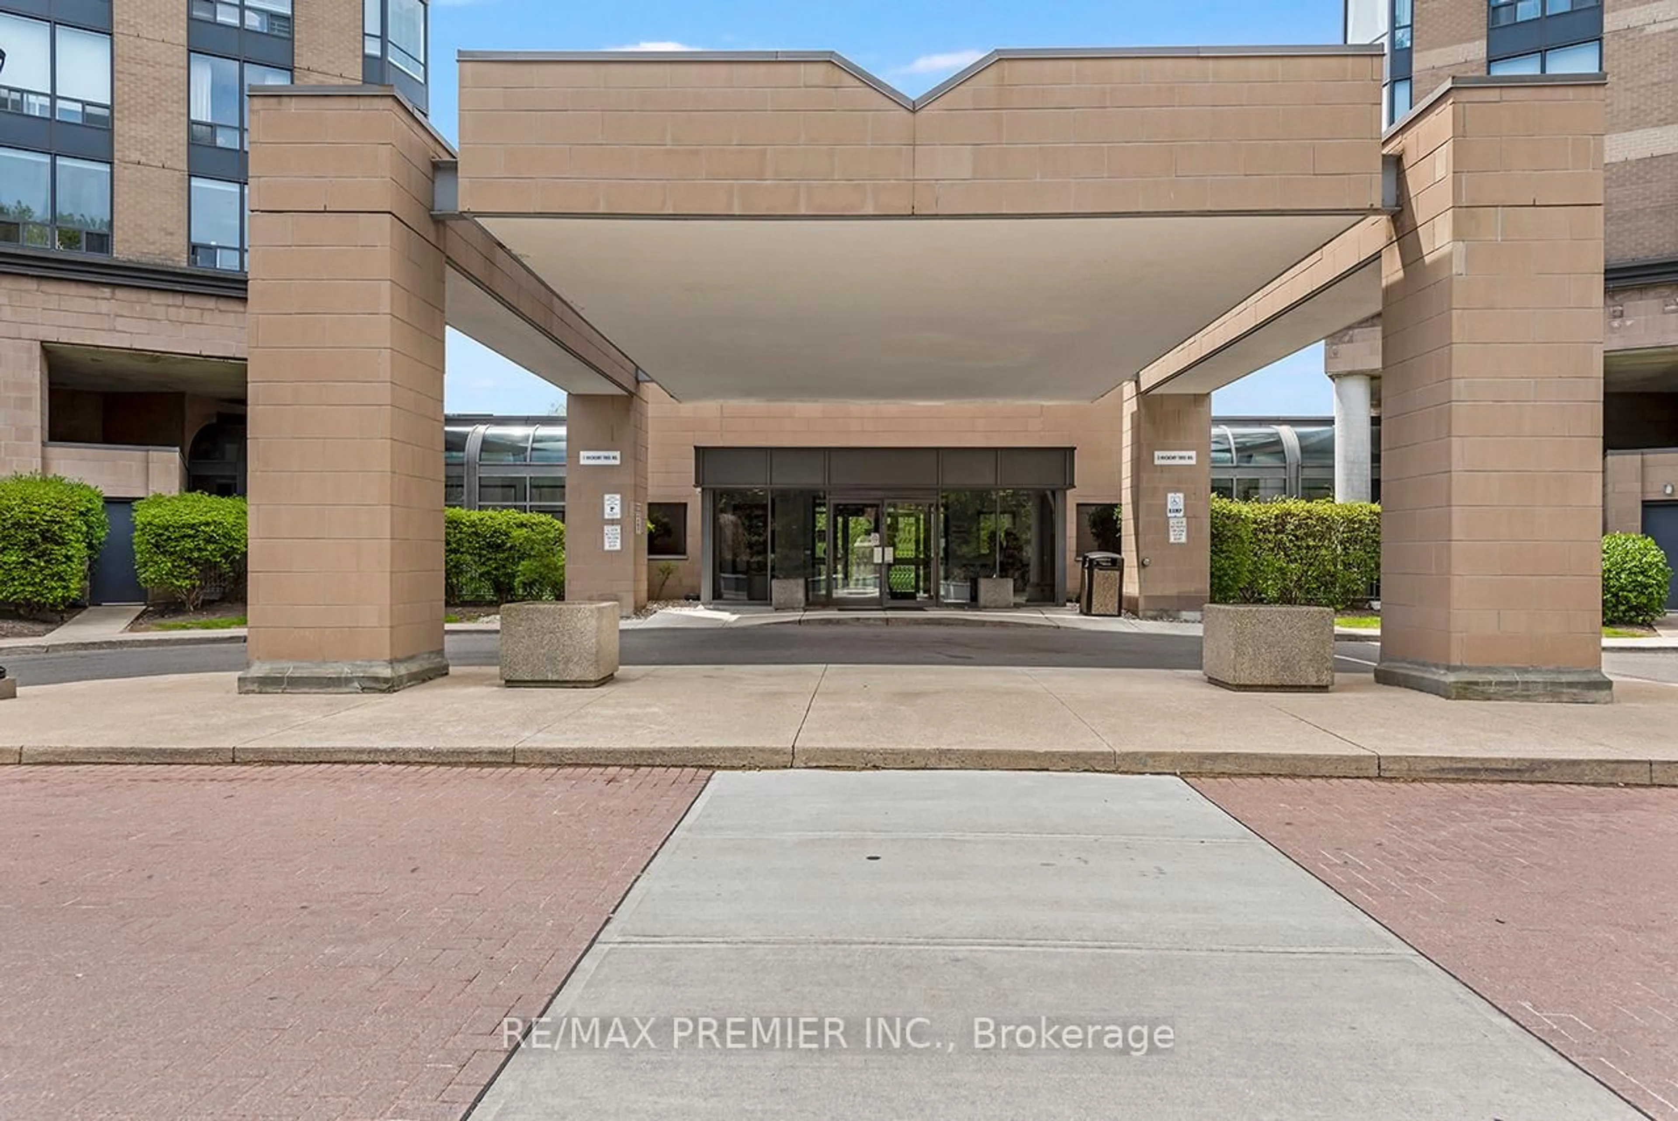
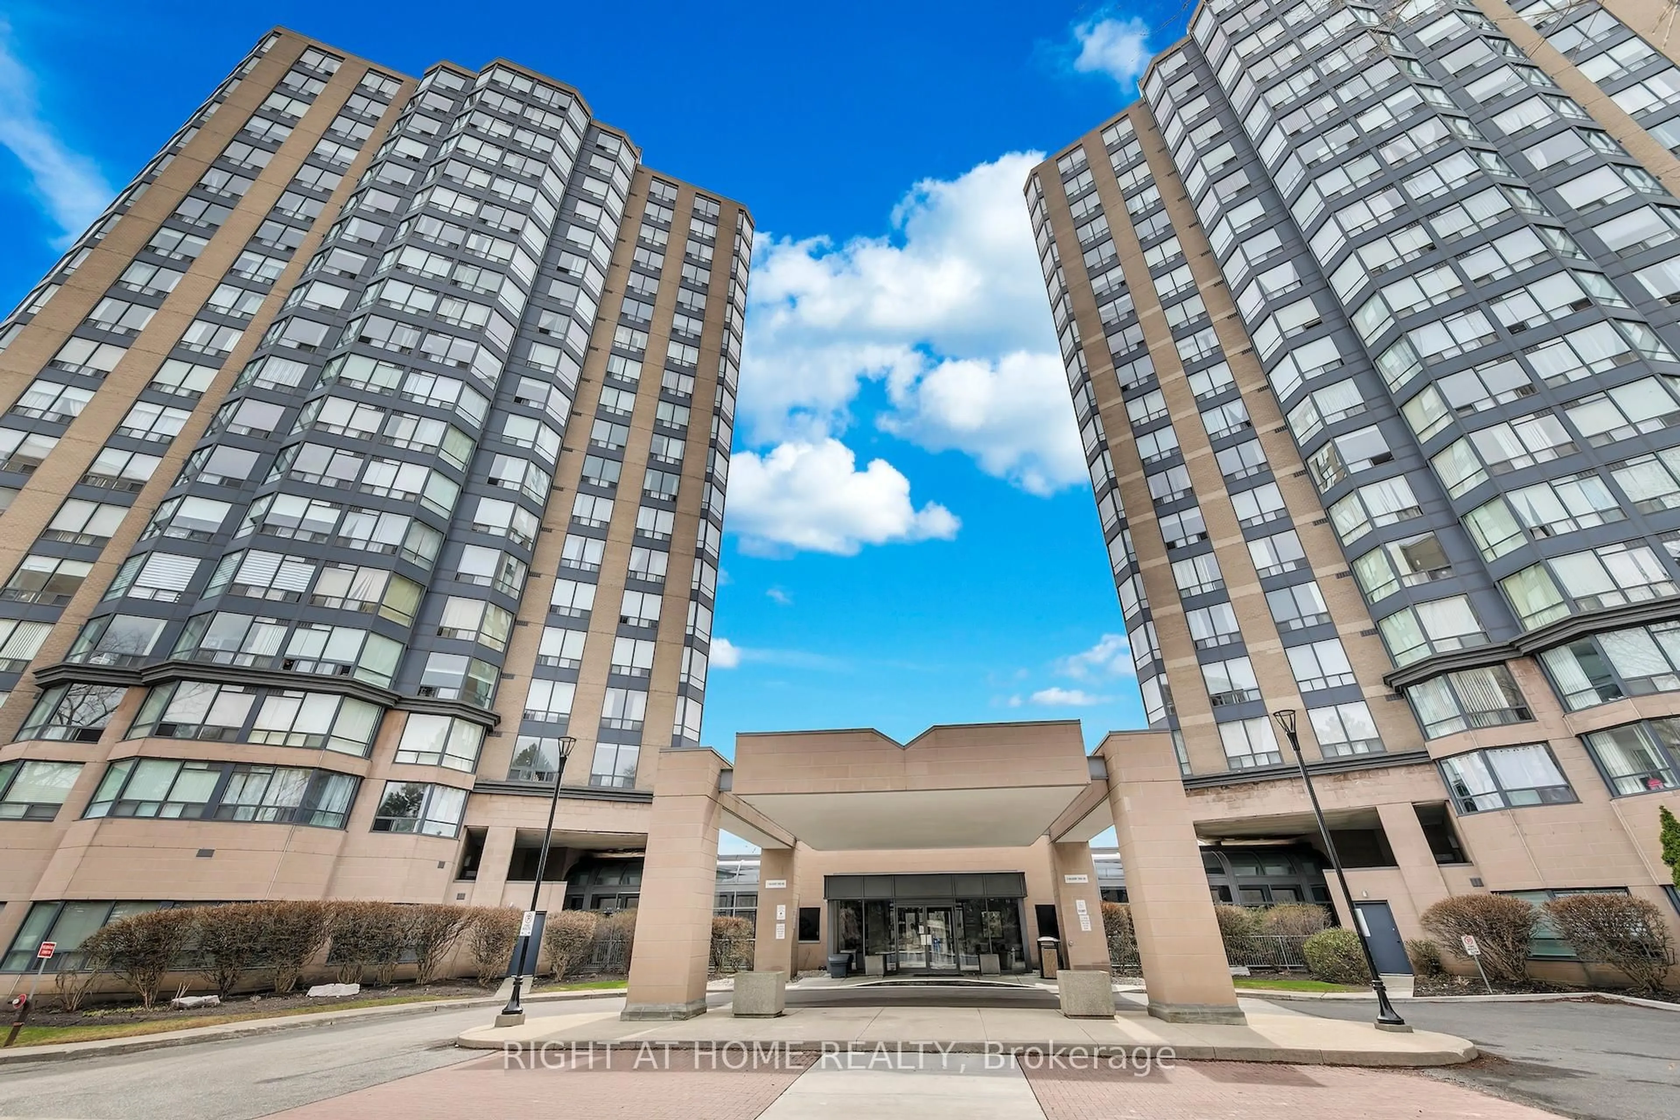

trreb/IMG-W13806348_10c40e7f-605b-4b3c-9fdd-bb4afbb4665a-l.jpg

3 Hickory Tree Rd #305N, Toronto, Ontario M9N 3W5

In the same building:
-
Condo
1 + 1
1
~600-699 sqft
$459,000
Get pre-qualifiedPowered by nesto
Condo
1 + 1
1
~600-699 sqft

Contact us about this property

Call

Highlights

Property Estimate

Estimated valueNot available

Price/Sqft$711/sqft

Monthly cost

Open Calculator

Description

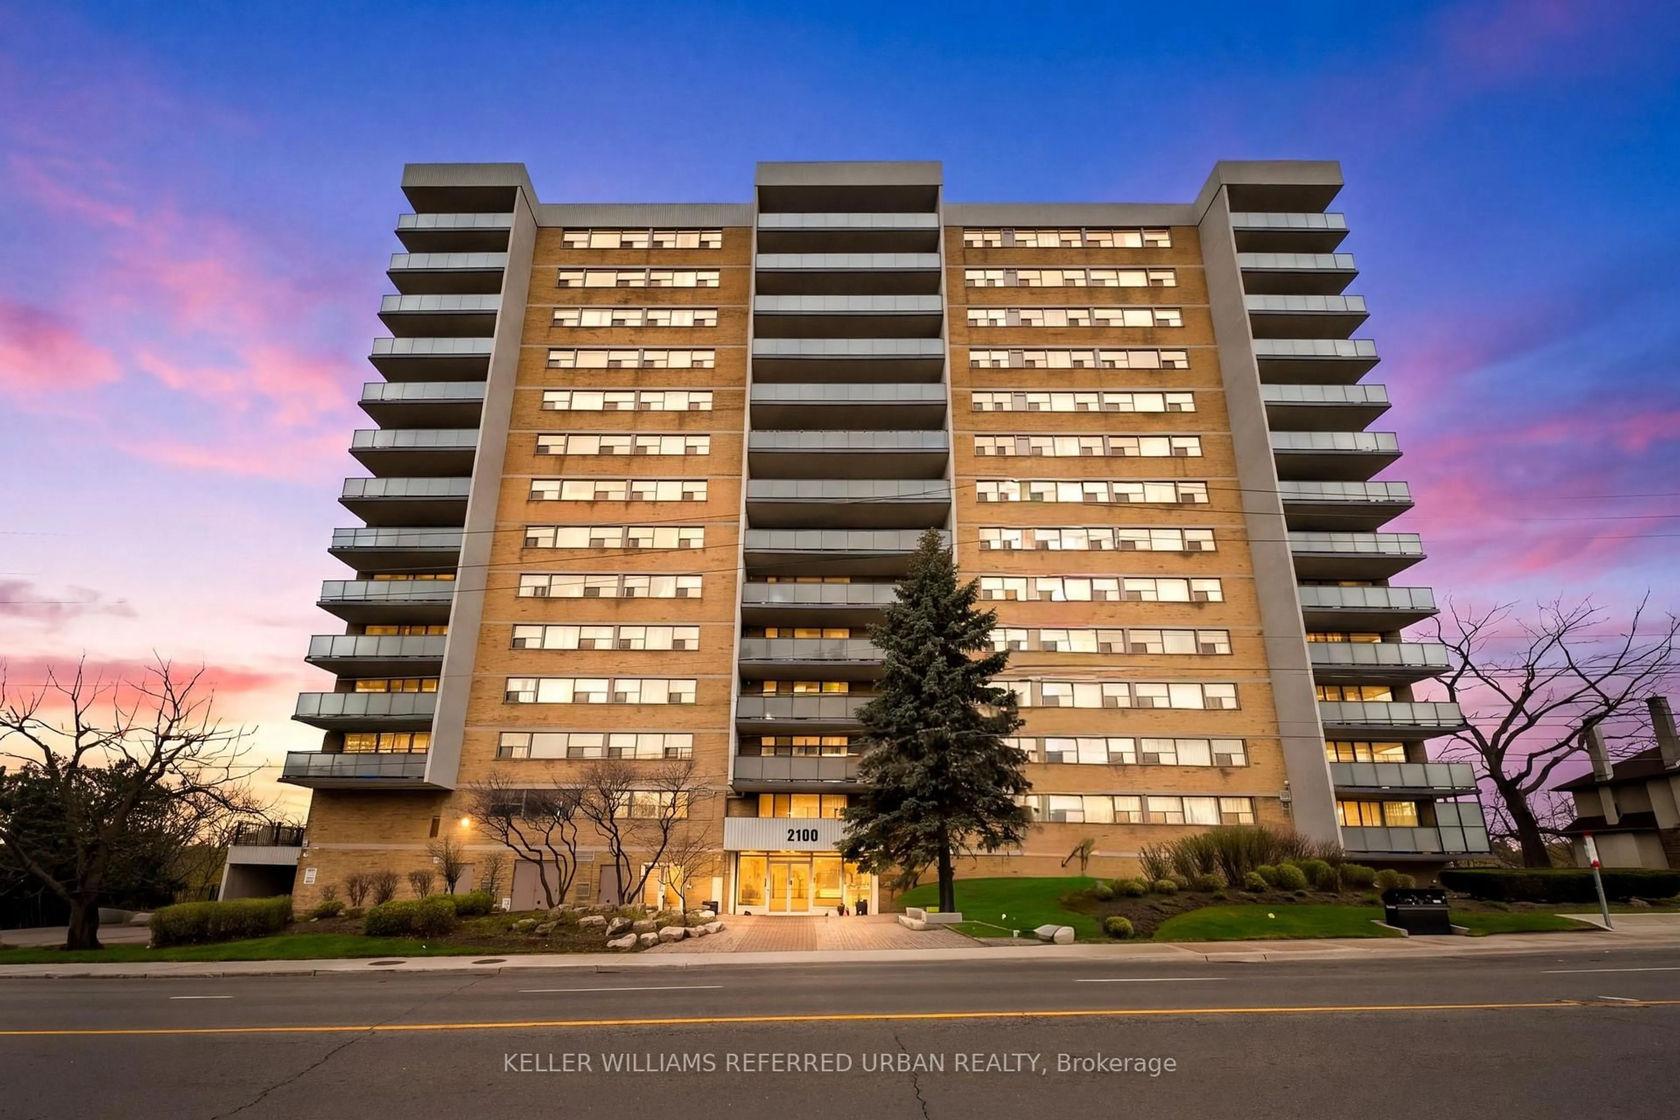
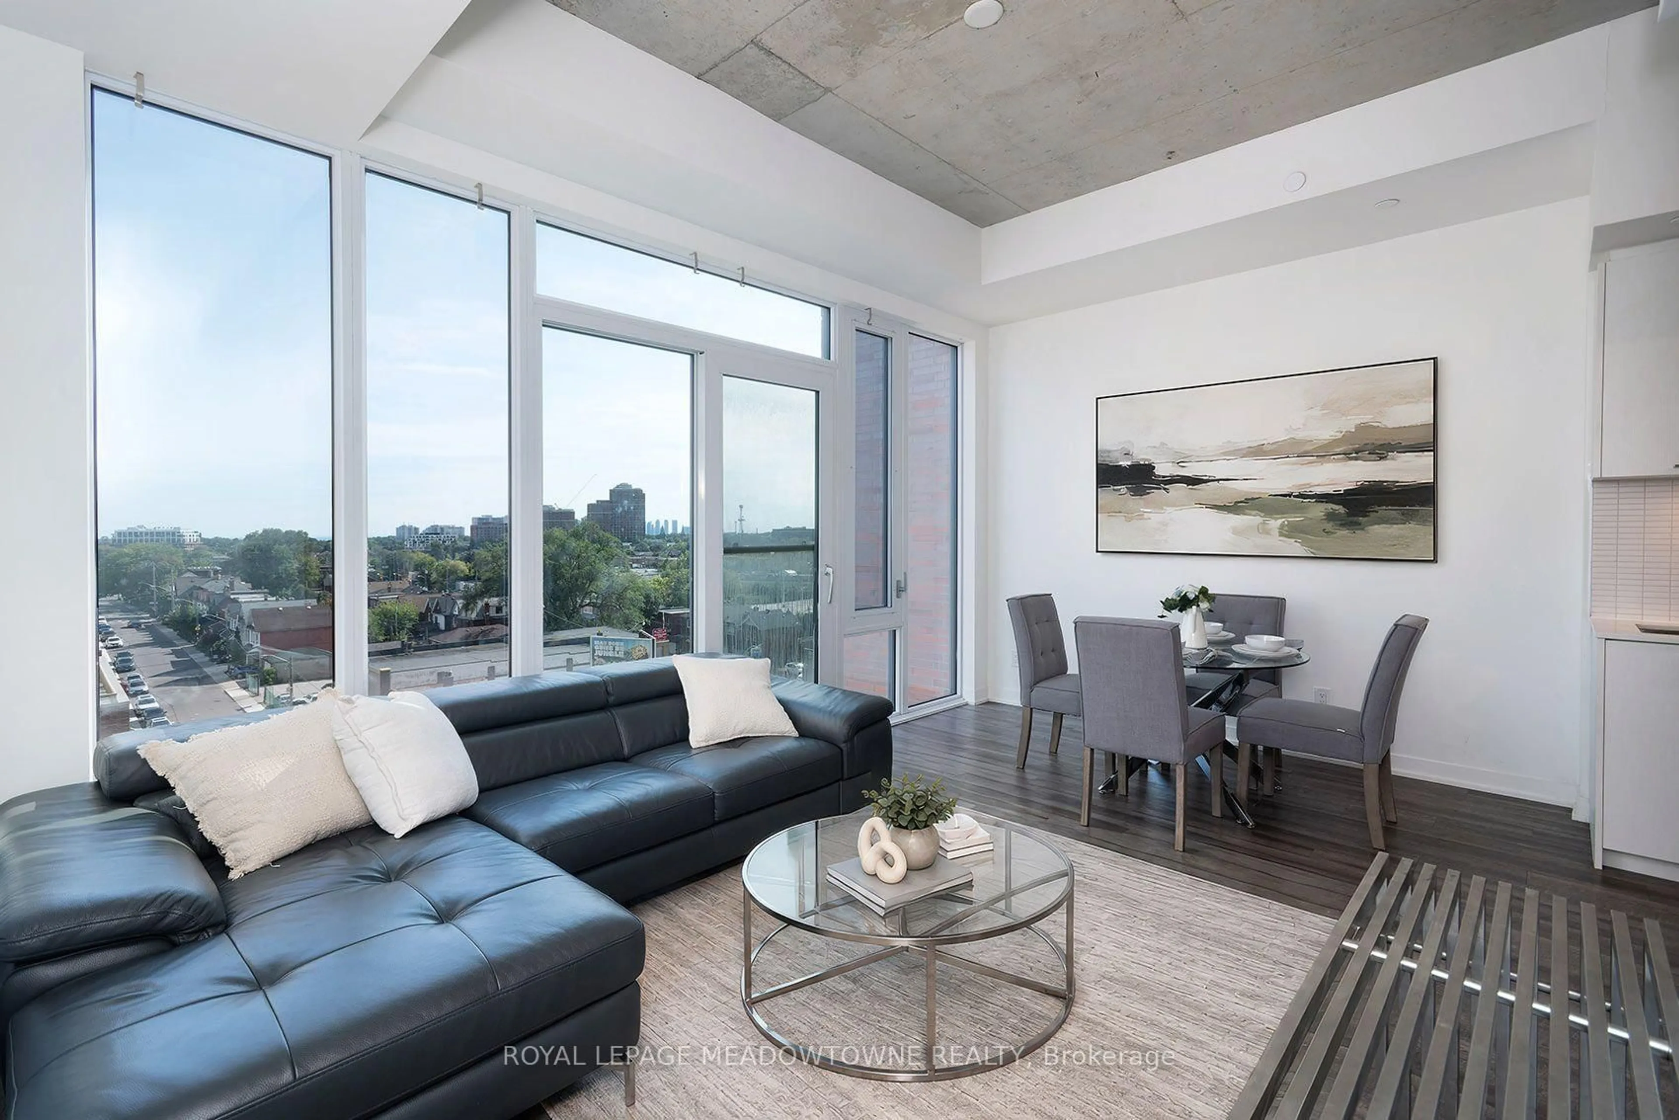
Completely Renovated From Top to Bottom! Exceptional 1 Bedroom + Den, With Parking & Locker! Looking for outstanding value without the hassle of renovations? This beautifully updated 1 Bedroom + Den suite has been thoughtfully renovated from top to bottom and is truly move-in ready. Offering a functional living space, this bright and stylish suite features brand-new light oak engineered hardwood flooring throughout, a completely new kitchen with sleek quartz countertops, and a spacious primary bedroom with a walk-in closet. The versatile den provides the perfect space for an additional room, home office, reading area, or additional storage space. Enjoy the added convenience of ensuite laundry, parking, and a locker. Located in a well-established community, residents enjoy an impressive selection of resort-style amenities, including a gym, indoor pool, library, tennis court, 24-hour outdoor courtyard, guest suites, car wash, and 24-hour concierge. All utilities are included in the monthly maintenance fees, offering added convenience and value. Perfectly situated close to TTC, Weston GO & UP Express, making Union station or Pearson easily accessible as well as quick access to the 400, 401, and 427. Commuting throughout the GTA is a breeze from this location. Plenty of parks, restaurants, shopping, and everyday essentials along with the York Weston Tennis Club! Step out from the back of the building and enjoy direct access to the beautiful Humber River trails, bicycle paths, soccer fields and the legendary Weston Lions Recreation Arena that is being revamped by MLSE with plans of developing a multi-sport youth hub!!


Property Details

StyleApartment
View-
Age of property-
SqFt~600-699 SqFt
Lot Size-
Parking Spaces1
MLS ®NumberW13806348
Community NameWeston
Data SourceTRREB
Listing byRE/MAX WEST REALTY INC.

Features

Heating: Forced Air
Cooling: Central Air

Main Floor

Kitchen

4.4 x 2.48

Living

3.29 x 3.51

Dining

6.29 x 3.51

Primary

3.51 x 3.35


Features

Patio: Encl
Balcony: Encl

Parking

Garage spaces 1

Garage type Underground

Other parking spaces 0

Total parking spaces 1


3Story
Inclusions
Hydro
Water
Parking
Cable
Heat

Property History

Date unavailable
ListedActive
$459,000
< 1h on market
history photo preview26
Listing by trreb®
Property listed by RE/MAX WEST REALTY INC., Brokerage
Agent Banner Image
Interested in this property?Get in touch to get the inside scoop.
Market Data - Weston

Geo Zone Map ThumbnailWeston

Strong Buyer's Market

View Market Data

Condo - for the past 30 days

Buyer's market Seller's market

Avg. Days on Market

Past 30 days

27 days

Compared to

2025

44 days

2024

24 days

2023

26 days

New Listings

Past 30 days

12 listings

Compared to

2025

21 listings

2024

14 listings

2023

27 listings

Units sold

Past 30 days

5 units

Compared to

2025

9 units

2024

4 units

2023

10 units

Median Sold Price

Past 30 days

$510,000

Compared to

2025

$405,000

2024

$595,000

2023

$592,500


Population and Demographics

Overview

Total population 24591
Average household income $104,799

Age (%)

0 to 19
21%
20 to 34
21%
35 to 49
20%
50 to 64
21%
65 and plus
16%

Household composition (%)

Single family
60%
Single person
33%
Multi person
6%
Multi family
1%

Mother tongue (%)

English
62%
Spanish
7%
Portuguese
7%
Italian
5%
Somali
4%
Others
3%
Vietnamese
3%
Tagalog (Pilipino, Filipino)
3%

House tenancy (%)

Renters
54%
Owners
46%

What’s nearby?Essentials within 5 km

Local Logic

Transportation Scores

Estimated Budget