251 Queenslea Ave #Commmission-Broker Remark, Toronto, Ontario M9N 3X4
Contact us about this property
Highlights
Estimated valueThis is the price Wahi expects this property to sell for.
The calculation is powered by our Instant Home Value Estimate, which uses current market and property price trends to estimate your home’s value with a 90% accuracy rate.Not available
Price/Sqft$817/sqft
Monthly cost
Open Calculator
Description
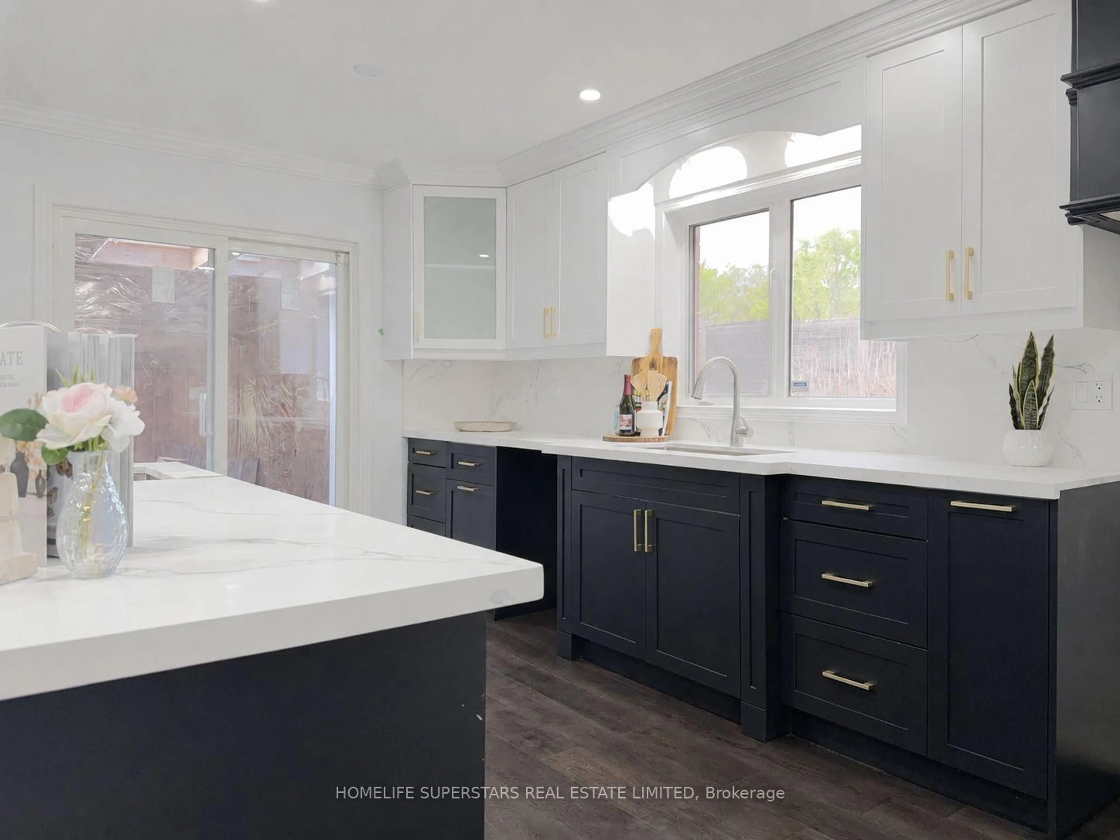
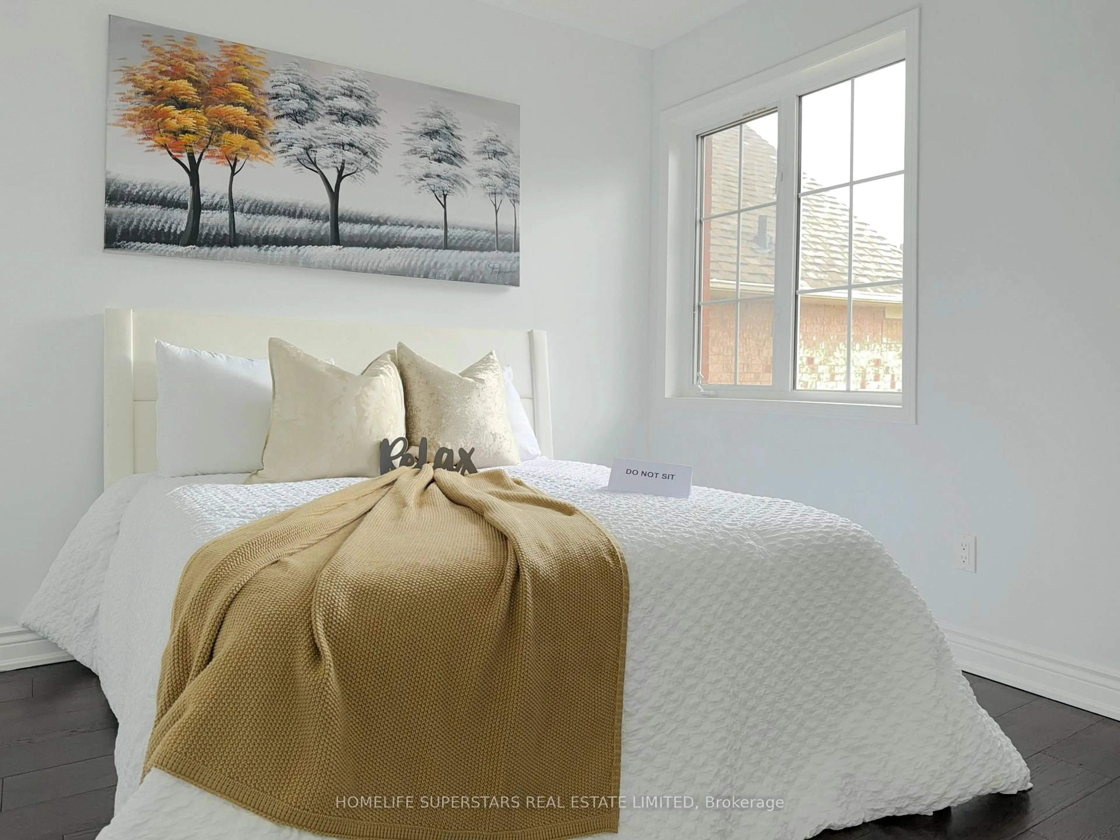
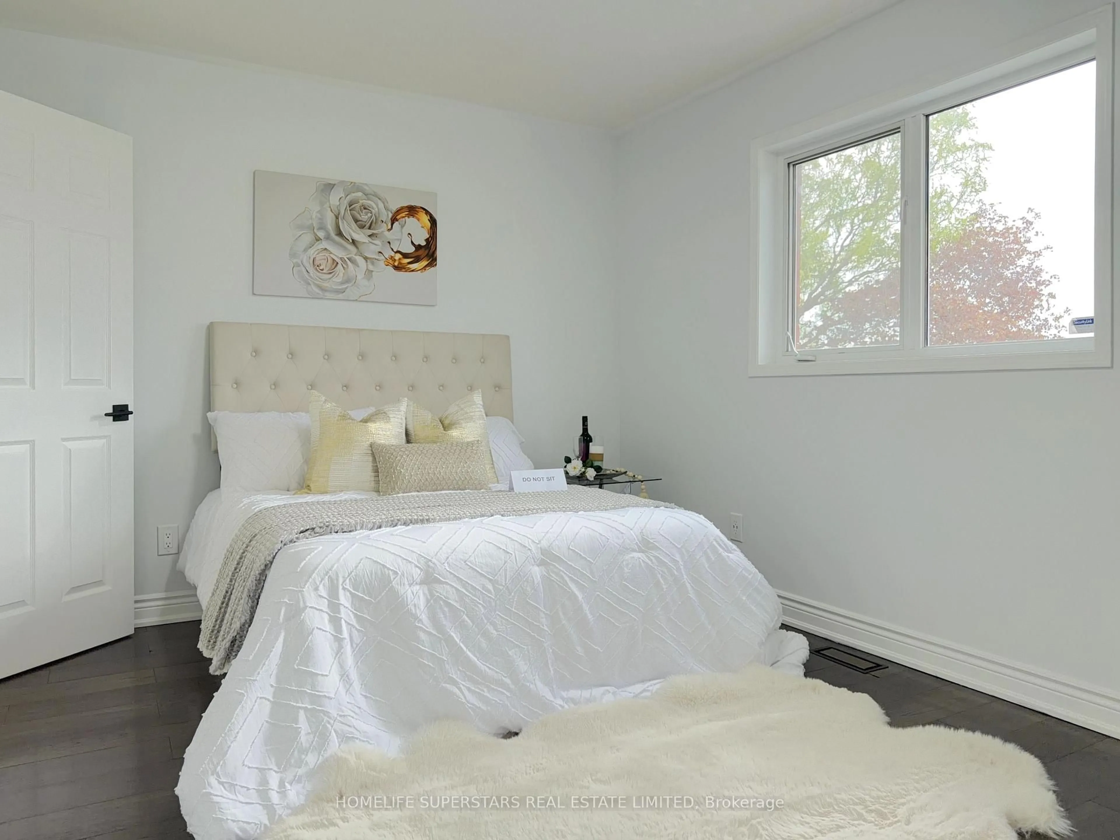
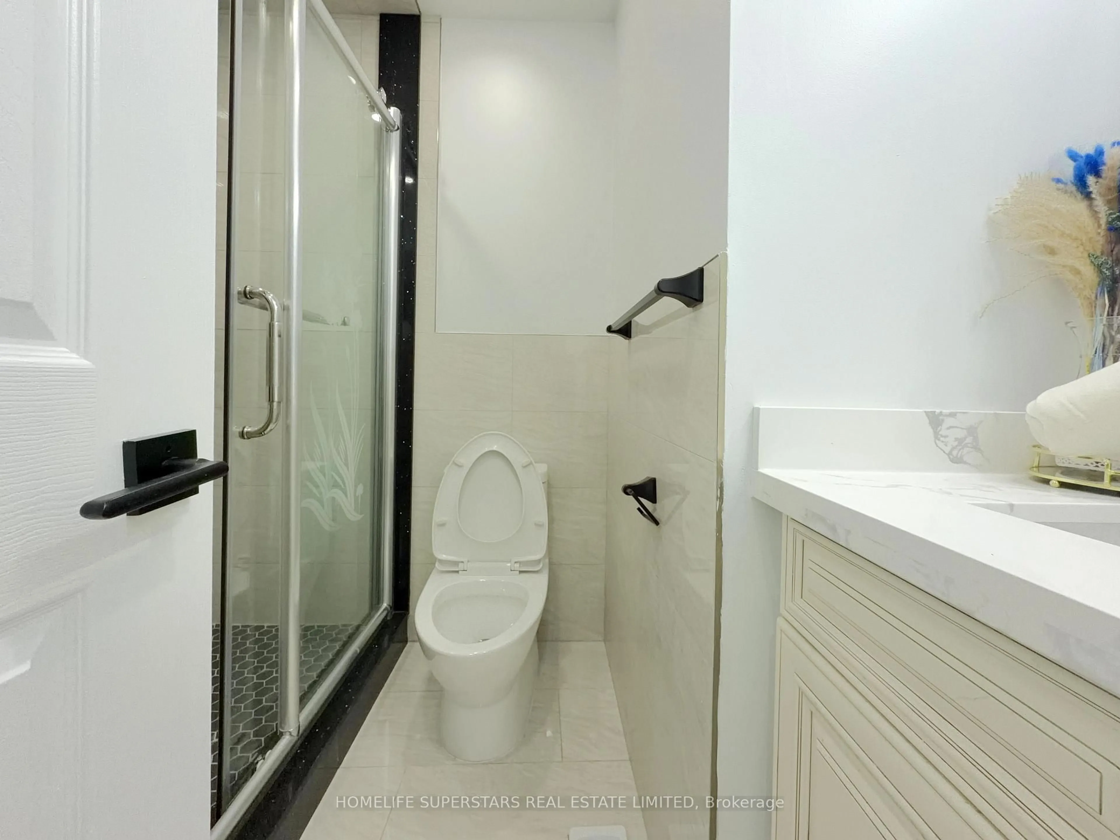
Welcome to 251 Queenslea Ave, a tastefully renovated raised two-storey detached home in a highly sought-after neighbourhood. This spacious property offers 5+1 bedrooms, 4 full bathrooms, 2 laundry areas, and a separate side entrance, making it ideal for multi-generational living, extended family, or potential rental income. / The basement features a self-contained in-law suite with a large bedroom, full bathroom, private laundry, and three enlarged windows, providing excellent comfort and natural light. The main floor and basement both include brand-new designer kitchens with elegant two-tone cabinetry. Additional upgrades include new bathrooms, new flooring, pot lights throughout, and a beautifully refinished staircase stained to complement the rich hardwood tones.Enjoy excellent curb appeal with a stamped concrete driveway finished in a sleek grey stain, plus an epoxy-coated garage floor for a clean, durable, showroom-style finish.Conveniently located near Hwy 401, Hwy 400, GO Station, UP Express, shopping plazas, Real Canadian Superstore, Dollarama, LCBO, Beer Store, banks, gas stations, restaurants, and everyday amenities. A rare opportunity to own a move-in-ready home with luxury upgrades, income potential, and future customization possibilities.
Property Details
Interior
Features
Main Floor
Living
6.36 x 3.37hardwood floor / Combined W/Dining / Open Concept
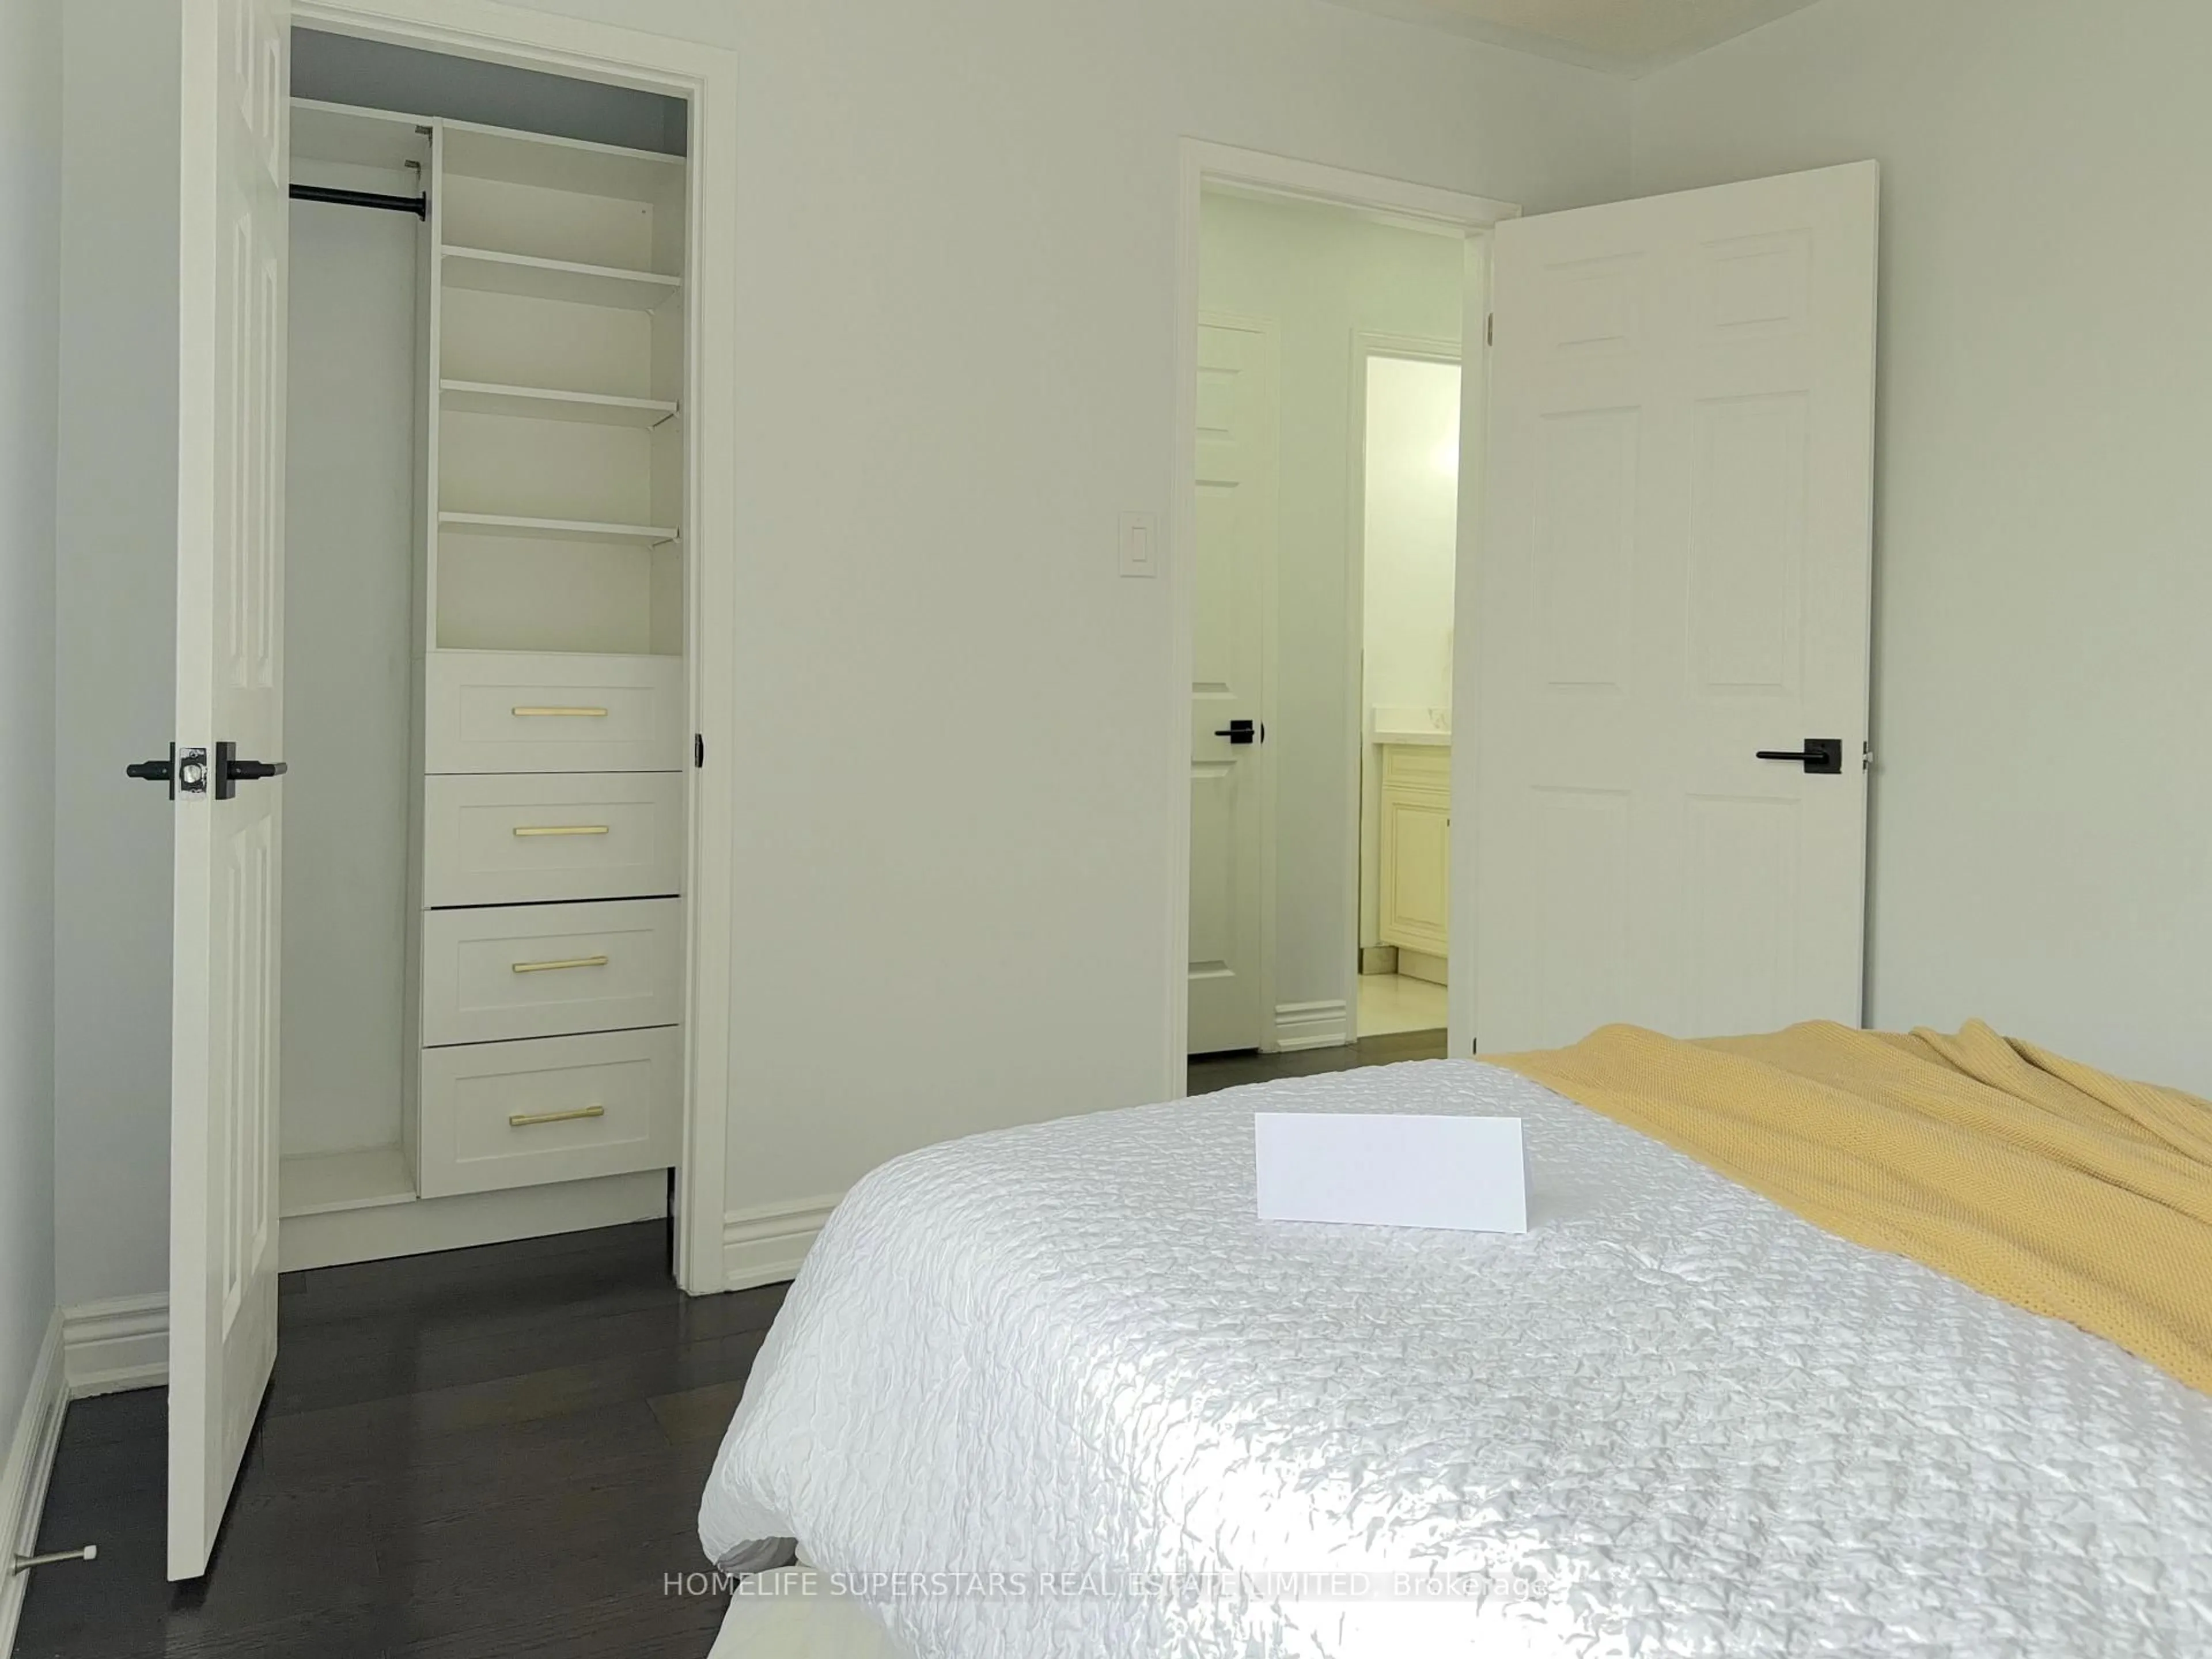
5th Br
3.04 x 2.97hardwood floor / 3 Pc Bath / Casement Windows
Kitchen
5.5 x 3.18W/O To Sunroom / Eat-In Kitchen / Centre Island
Exterior
Features
Parking
Garage spaces 1.5
Garage type Attached
Other parking spaces 3
Total parking spaces 4
Property History
 31
31

