1 day on Market

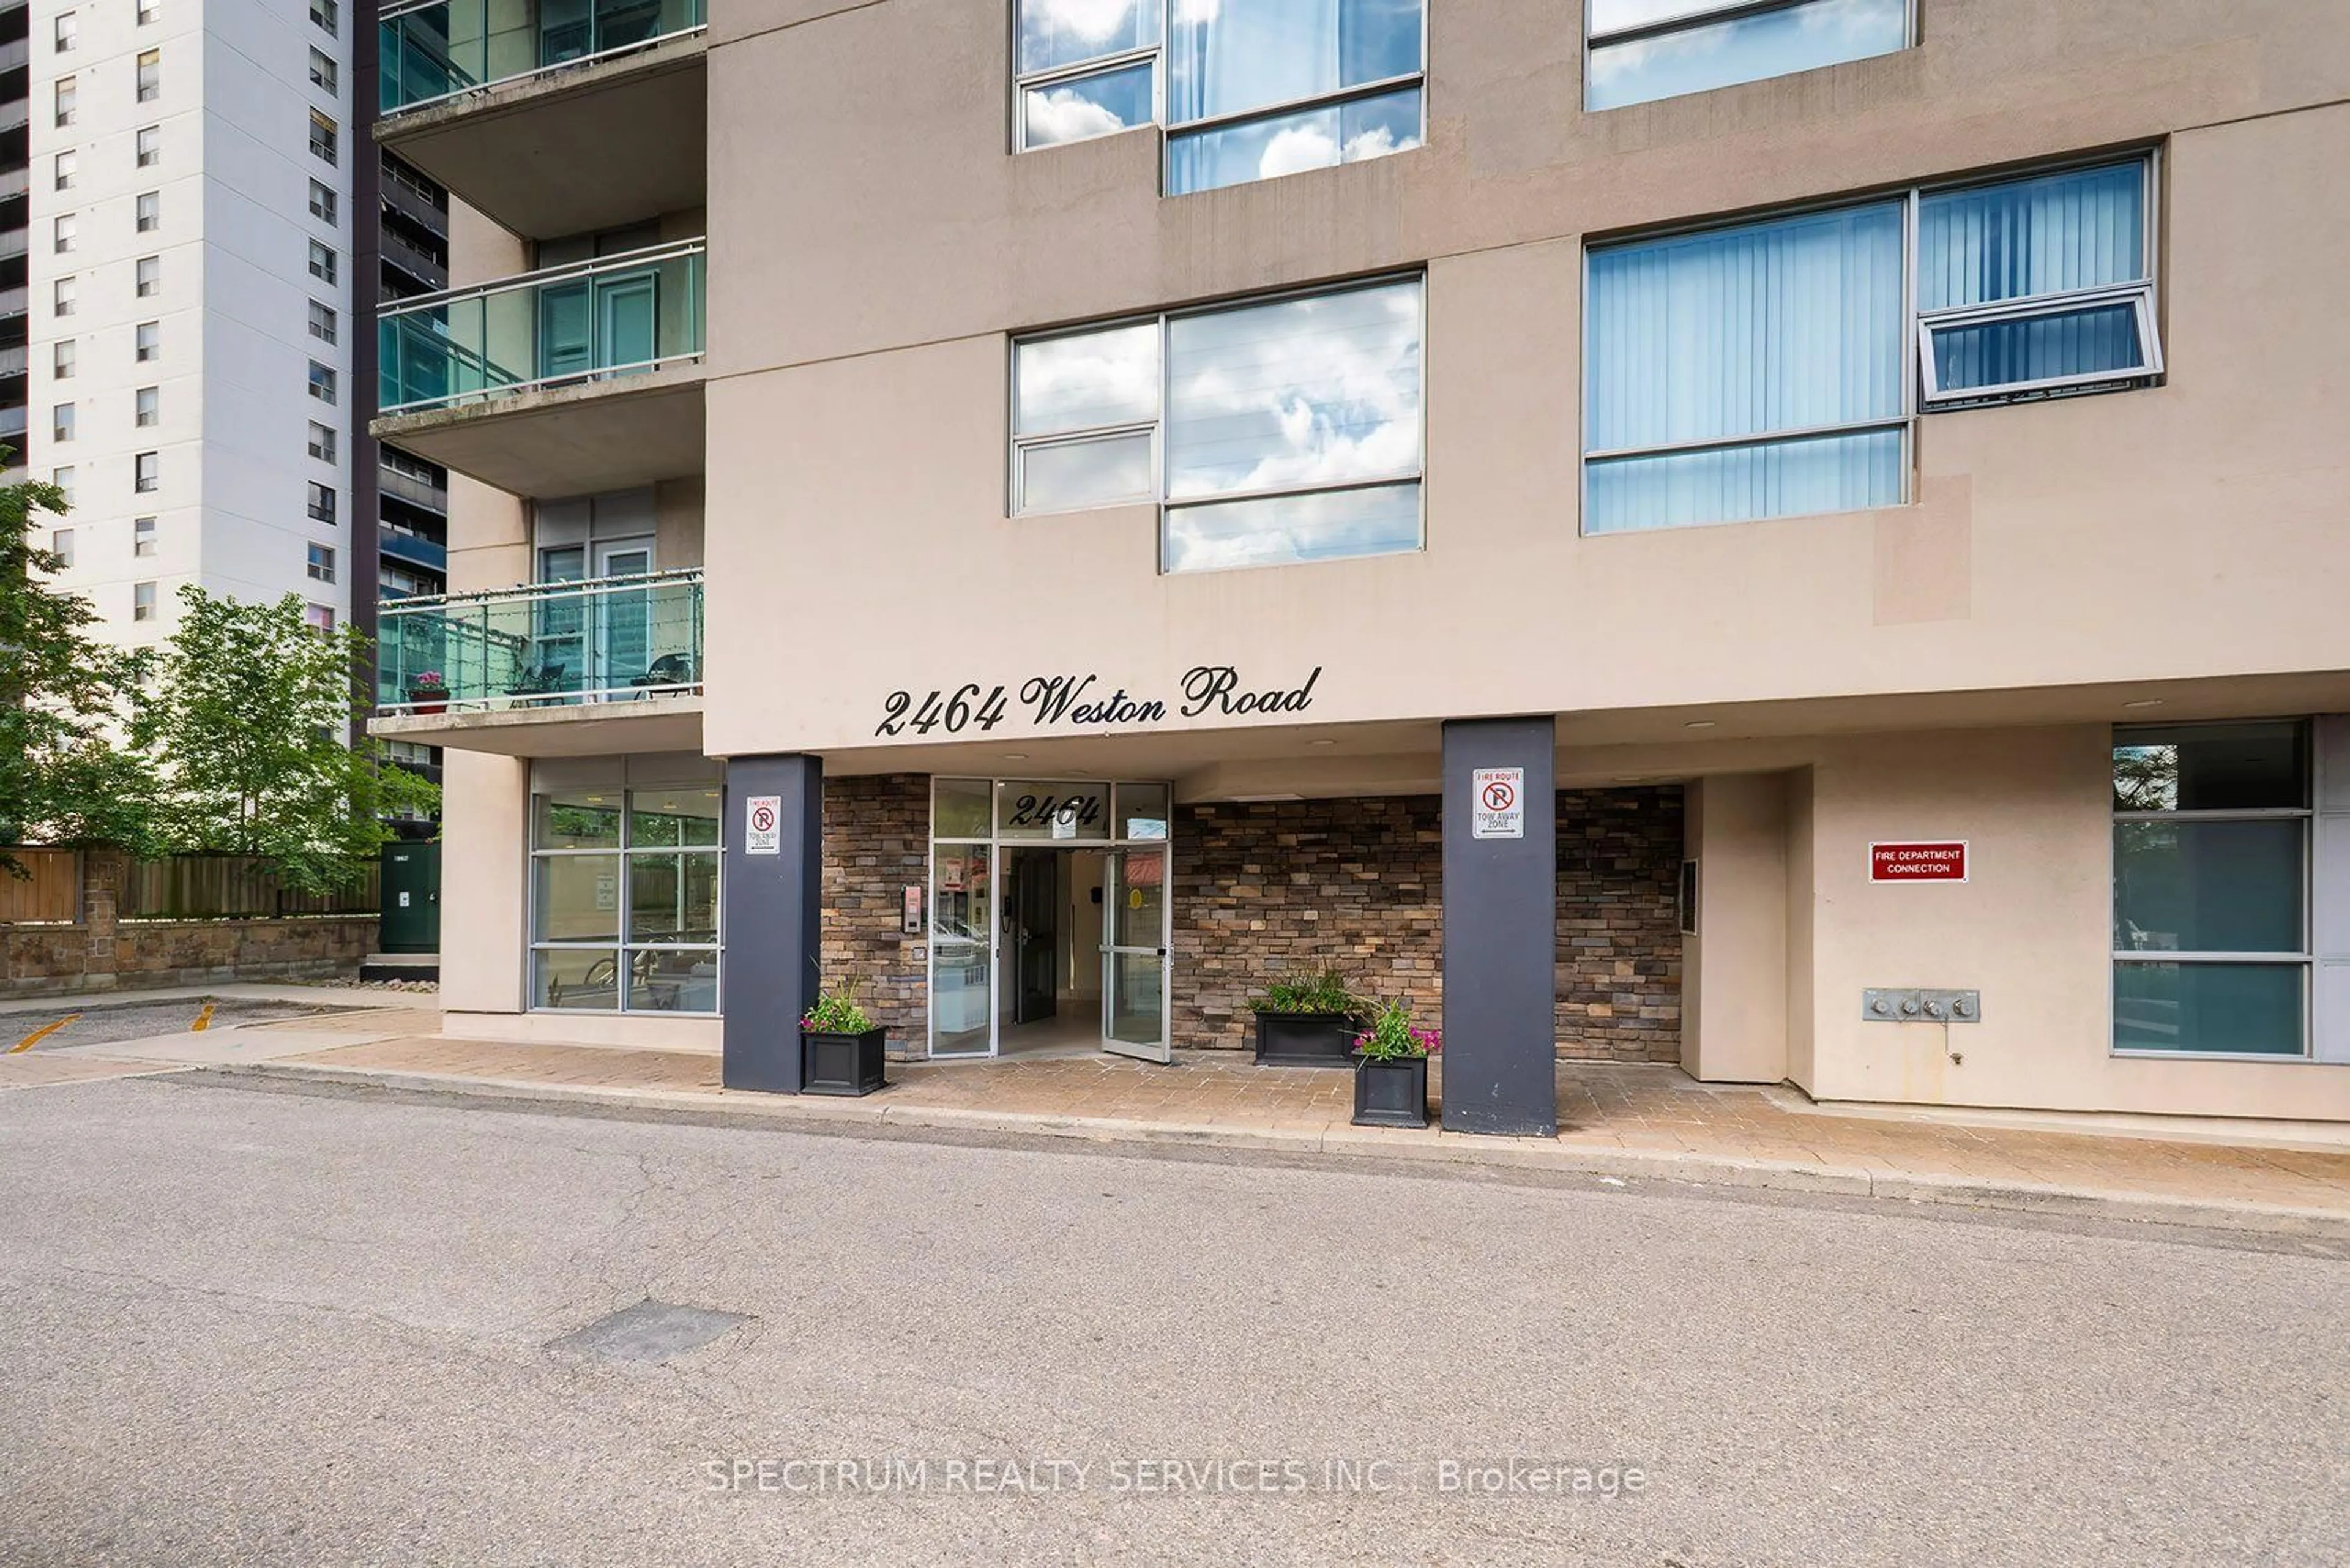
2464 Weston Rd #406, Toronto, Ontario M9N 0A2

In the same building:
-
Condo
1 + 1
1
~600-699 sqft
$359,900
Get pre-qualifiedPowered by nesto
Condo
1 + 1
1
~600-699 sqft

Contact us about this property

Call

Highlights

Property Estimate

Days on market1 day

Estimated valueNot available

Price/Sqft$557/sqft

Monthly cost

Open Calculator

Description

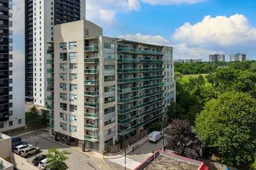
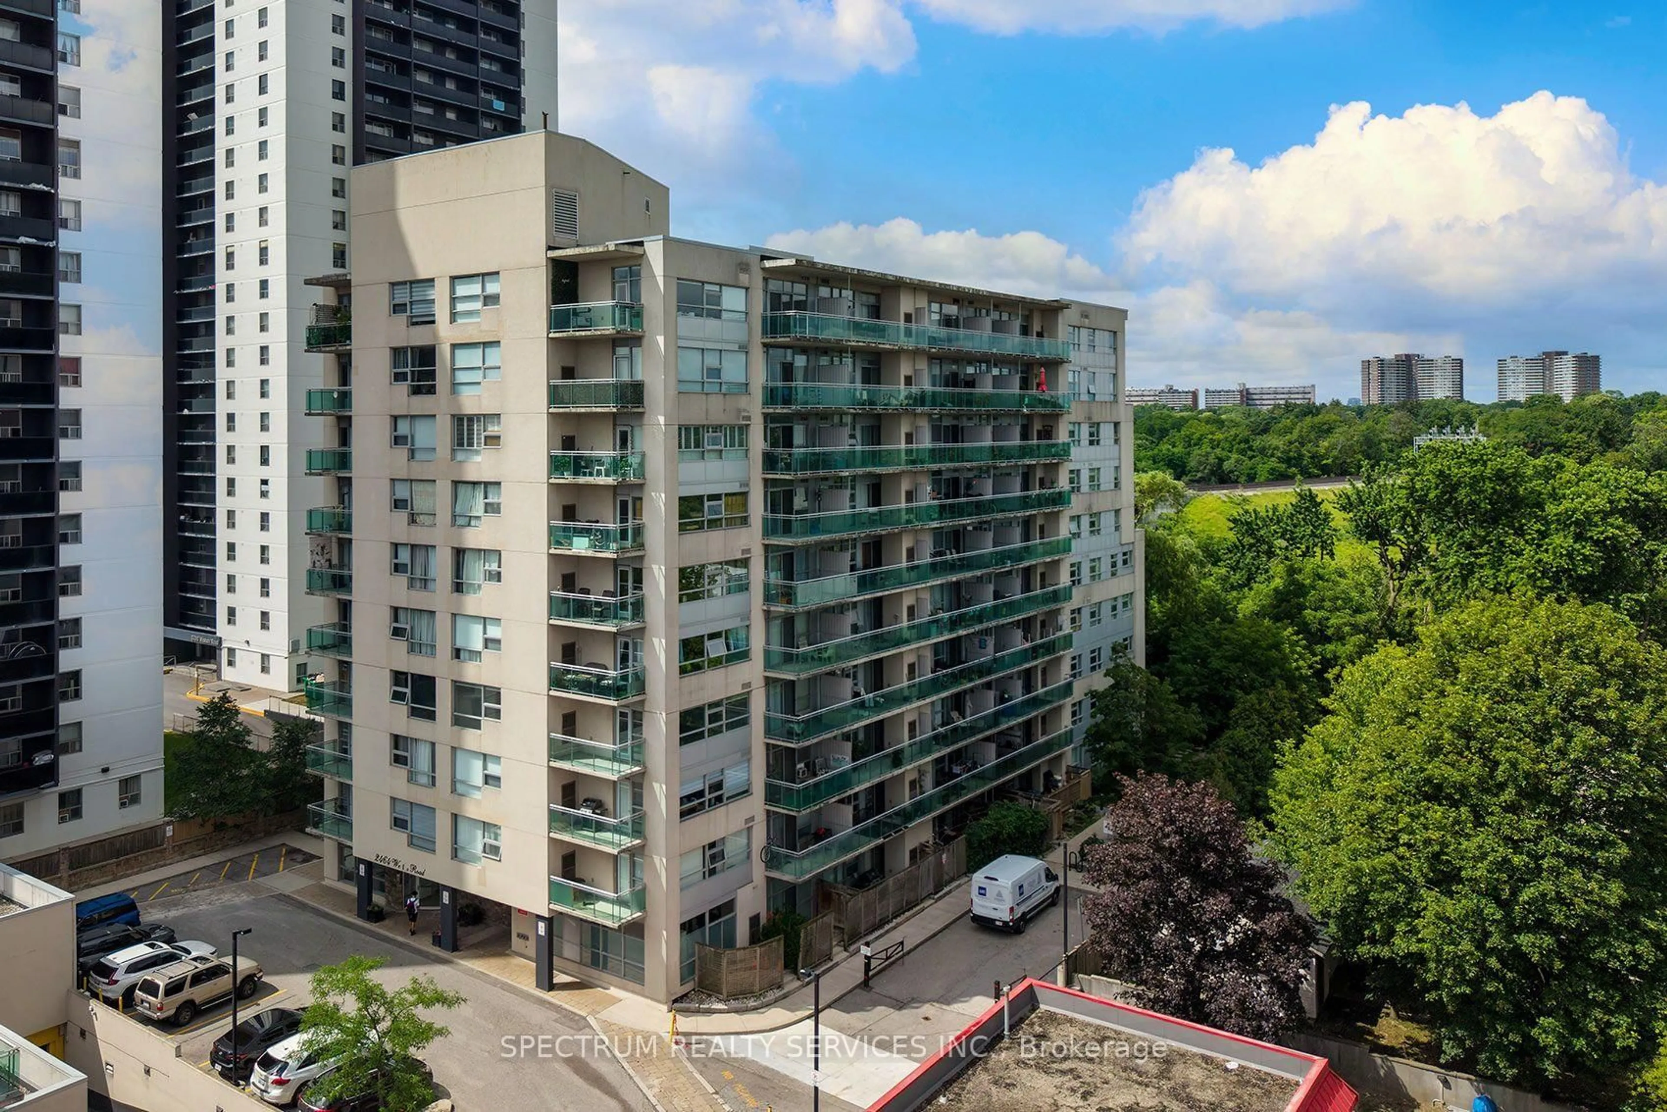
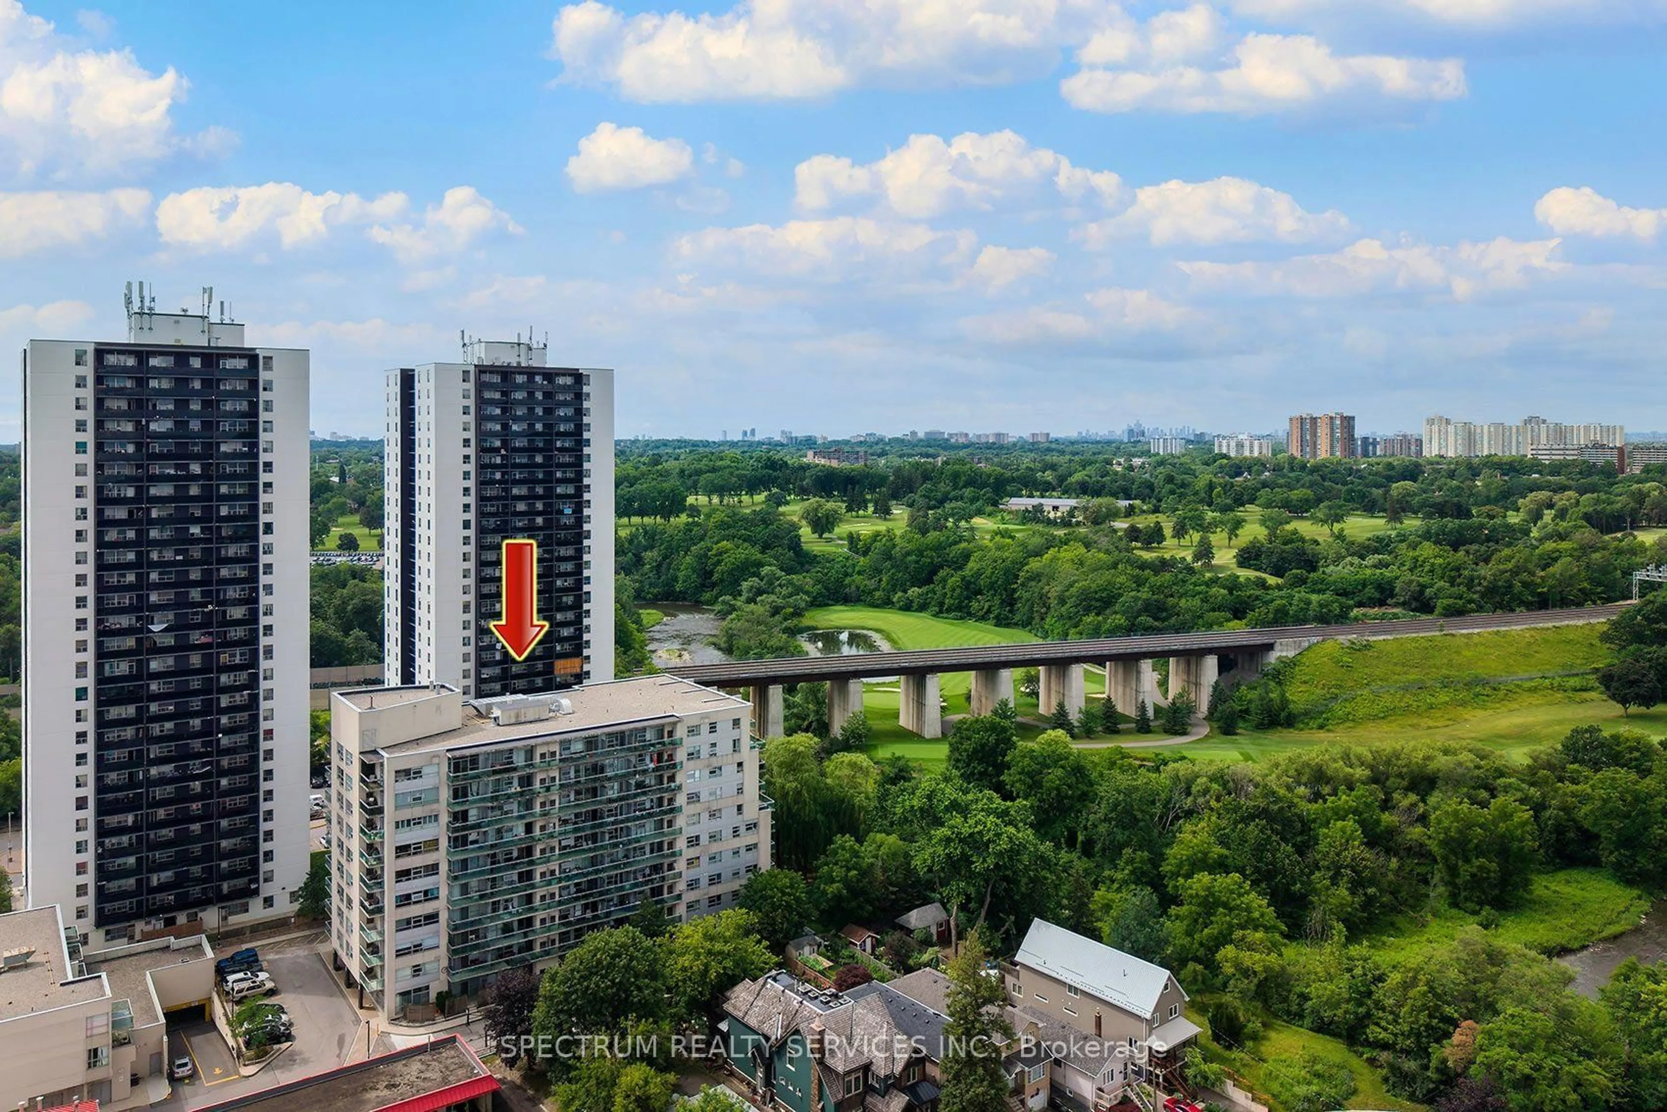
Bright South-Facing Suite, with Large Primary Bedroom Plus Den [currently 2nd bedroom with closet and door] at Weston on the Humber. Offering approximately 654 sq. ft., this well-planned 4th-floor condo features an open-concept kitchen and living area with a walkout to the large and comfortable balcony. Carpet free unit with in-suite laundry, and a full 4-piece bath. Includes one owned underground parking space and locker. This well-maintained mid-rise building offers good basic amenities, to help keep maintenance fees lower. Lots of visitor underground parking. Exceptional transit options with easy access to the TTC / UPX/GO Trains, quick ride to the Eglinton LRT plus several 400 series highways mins away. Conveniently located with several shopping options across the street. Enjoy the Humber River trail [700 metres from your door-step] with its numerous parks and kms of trails to explore. Fantastic community and active BIA with much to offer like a Seasonal Farmer's Market, local Theatre company and Artist Hub. Lots of flavourful restaurants to choose from. You'll love what Weston has to offer. Great time to buy or invest in a community that was ranked #1 by Toronto Life as the next up and coming community.


Property Details

StyleApartment
View-
Age of property-
SqFt~600-699 SqFt
Lot Size-
Parking Spaces1
MLS ®NumberW13573918
Community NameWeston
Data SourceTRREB
Listing bySPECTRUM REALTY SERVICES INC.

Features

Heating: Forced Air
Cooling: Central Air
Basement: Other

Main Floor

Bathroom

2.43 x 1.5

Ceramic Floor / 4 Pc Bath

Foyer

3.27 x 1.34

Laminate / Closet

Kitchen

2.48 x 2.43

Laminate / Open Concept

Living

3.9 x 3.33

Laminate / Open Concept / W/O To Balcony


Features

Patio: Open
Balcony: Open

Parking

Garage spaces 1

Garage type Underground

Other parking spaces 0

Total parking spaces 1


4Story
Amenities

Exercise Room, Visitor Parking, Party/Meeting Room

Inclusions
Hydro
Water
Parking
Cable
Heat

Property History

Jul 17, 2026
ListedActive
$359,900
1 day on market
history photo preview27
Listing by trreb®
Property listed by SPECTRUM REALTY SERVICES INC., Brokerage
Agent Banner Image
Interested in this property?Get in touch to get the inside scoop.
Market Data - Weston

Geo Zone Map ThumbnailWeston

Strong Buyer's Market

View Market Data

Condo - for the past 30 days

Buyer's market Seller's market

Avg. Days on Market

Past 30 days

284 days

Compared to

2025

33 days

2024

10 days

2023

22 days

New Listings

Past 30 days

14 listings

Compared to

2025

19 listings

2024

24 listings

2023

20 listings

Units sold

Past 30 days

2 units

Compared to

2025

1 unit

2024

5 units

2023

7 units

Median Sold Price

Past 30 days

$485,000

Compared to

2025

$535,000

2024

$705,000

2023

$540,000


Population and Demographics

Overview

Total population 24591
Average household income $104,799

Age (%)

0 to 19
21%
20 to 34
21%
35 to 49
20%
50 to 64
21%
65 and plus
16%

Household composition (%)

Single family
60%
Single person
33%
Multi person
6%
Multi family
1%

Mother tongue (%)

English
62%
Spanish
7%
Portuguese
7%
Italian
5%
Somali
4%
Others
3%
Vietnamese
3%
Tagalog (Pilipino, Filipino)
3%

House tenancy (%)

Renters
54%
Owners
46%

What’s nearby?Essentials within 5 km

Local Logic

Transportation Scores

Estimated Budget