16 hours on Market

18 Maple Bush Ave, Toronto, Ontario M9N 1S6

Detached
3 + 1
3
~1500-2000 sqft
$999,000
Get pre-qualifiedPowered by nesto
Detached
3 + 1
3
~1500-2000 sqft

Contact us about this property

Call

Highlights

Property Estimate

Days on market16 hours

Estimated valueNot available

Price/Sqft$583/sqft

Monthly cost

Open Calculator

Description

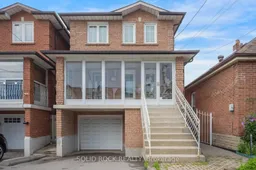
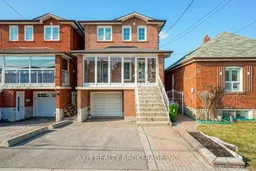
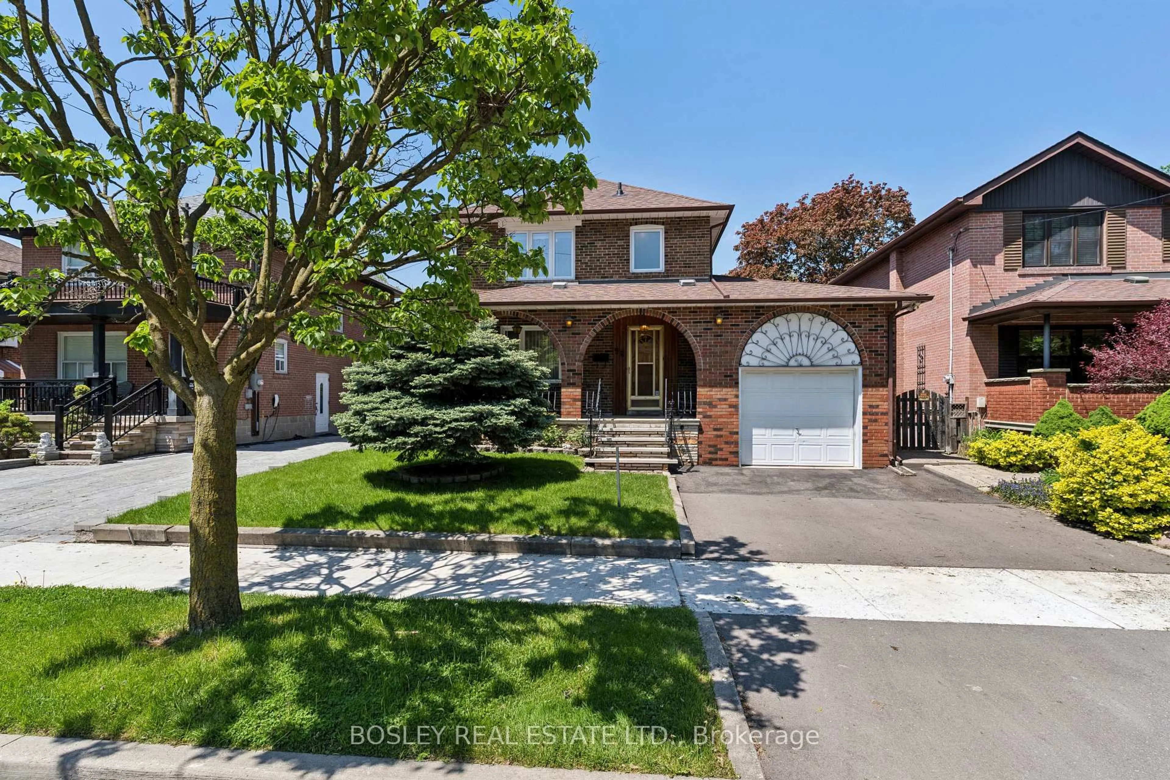
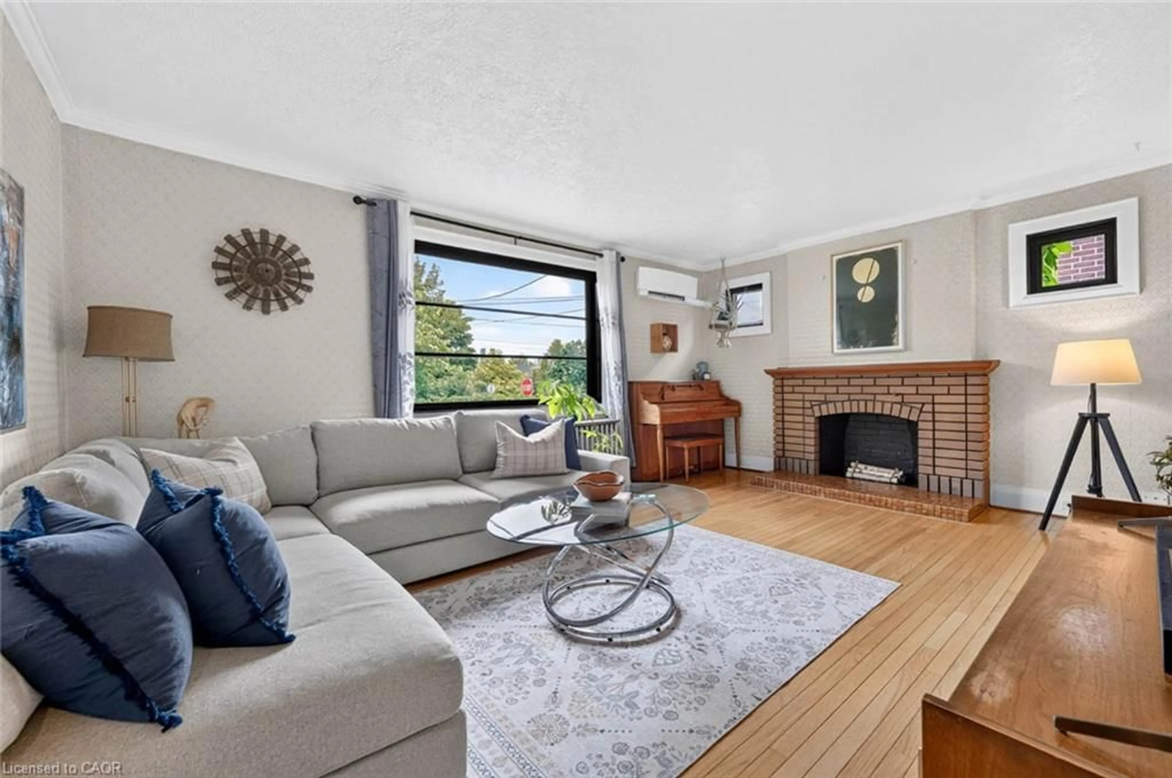
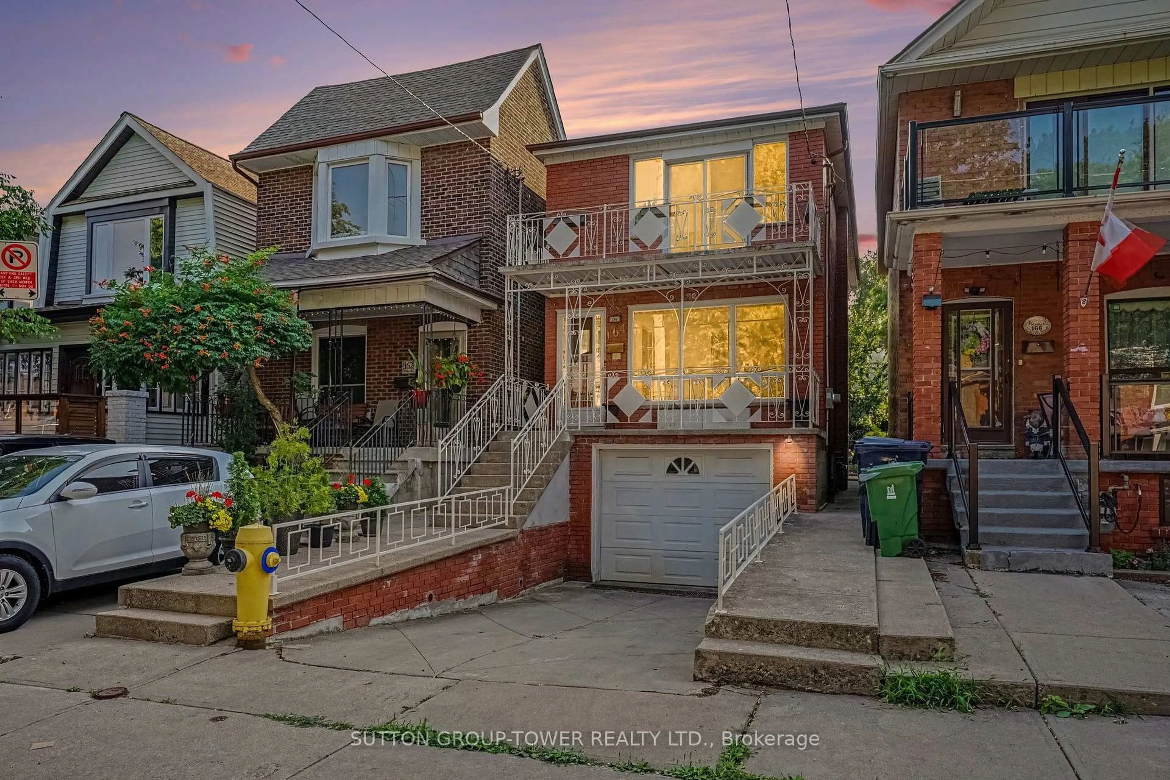
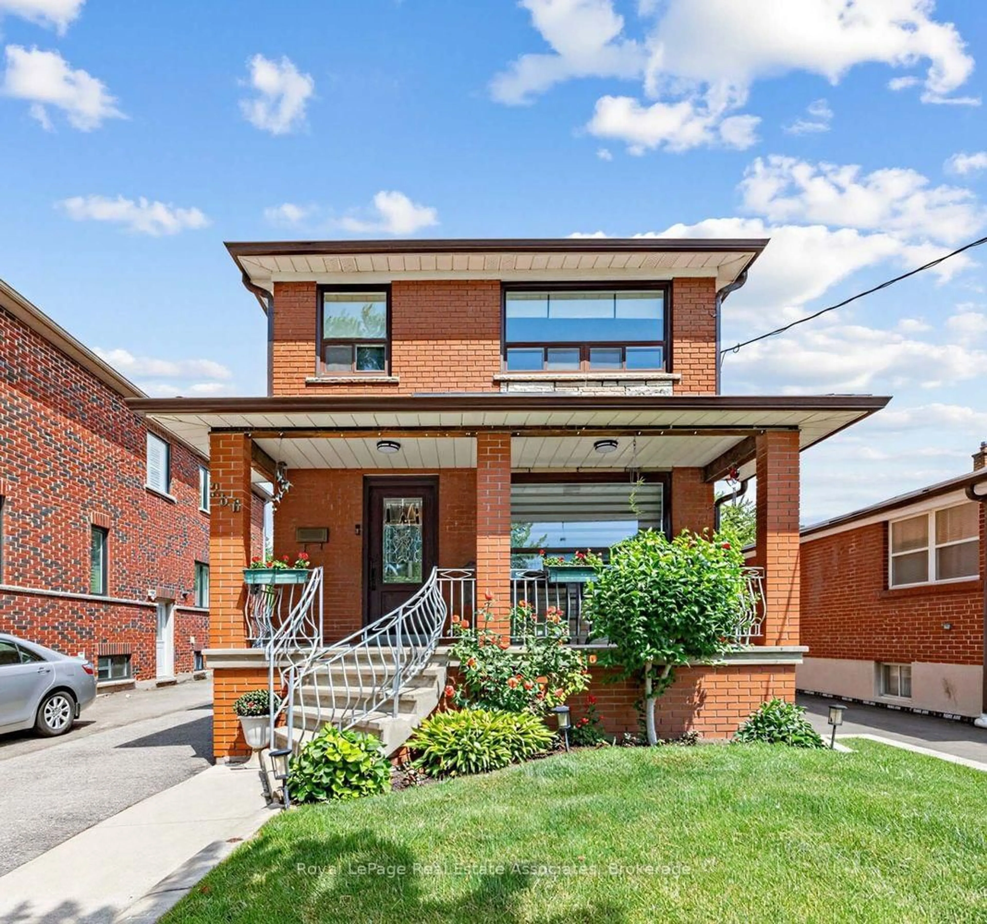
What an opportunity! This is your chance to move into a home in a fantastic location and earn income from the separate basement suite! The main house has a main floor living room plus a bonus den that'd make a great home office. The Kitchen is open-concept, is renovated with the sink in the centre island, and has a dining area plus a breakfast bar. There is even a full bathroom on the main level! Upstairs you'll find 3 bedrooms- a huge primary plus two more good sized bedrooms- and a 5 piece renovated Jack + Jill bathroom. From the main house you have access to two fantastic porches- one facing the front and one facing the fenced yard. The lower level unit has a renovated kitchen + 4 piece bath, plus a livingroom and a large bedroom. All of this, plus the home is Ideally located, literall MINUTES from the airport, making it perfect for frequent travelers. Its right by the 401 and 400, plus you can WALK to supermarkets, restaurants, and cafes! That's right- WALK. This home is close to public transit, but also close to Crawford Jones Memorial park and the Humber riveer, plus it's only a few minutes drive to the Weston Golf + Country Club. An Unbeatable location and a fantstic opportunity. Taxes per Geowarehouse. Sold under power of sale. Sold As-Is, Where Is. Seller does not warranty any aspects of property, including but not limited to: sizes, taxes or condition.


Property Details

Style2-Storey
View-
Age of property31-50
SqFt~1500-2000 SqFt
Lot Size2,750 SqFt(110 x 25)
Parking Spaces4
MLS ®NumberW13687484
Community NameWeston
Data SourceTRREB
Listing bySOLID ROCK REALTY

Features

Heating: Forced Air
Cooling: Central Air
Basement: Finished, Sep Entrance

Lower Floor

Br

5.41 x 3.12

Kitchen

7.01 x 2.06

Living

5.18 x 3.73

Bathroom

2.16 x 1.55

4 Pc Bath


Features

Lot size: 2,750 SqFt

Parking

Garage spaces 1

Garage type Built-In

Other parking spaces 3

Total parking spaces 4


Property History

Aug 18, 2026
ListedActive
$999,000
16 hours on market
history photo preview49
Listing by trreb®
Property listed by SOLID ROCK REALTY, Brokerage
Agent Banner Image
Interested in this property?Get in touch to get the inside scoop.
Market Data - Weston

Geo Zone Map ThumbnailWeston

Strong Buyer's Market

View Market Data

Detached house - for the past 30 days

Buyer's market Seller's market

Avg. Days on Market

Past 30 days

30 days

Compared to

2025

34 days

2024

30 days

2023

6 days

New Listings

Past 30 days

9 listings

Compared to

2025

13 listings

2024

17 listings

2023

18 listings

Units sold

Past 30 days

3 units

Compared to

2025

4 units

2024

7 units

2023

2 units

Median Sold Price

Past 30 days

$856,000

Compared to

2025

$1,112,500

2024

$1,155,000

2023

$932,500


Population and Demographics

Overview

Total population 24591
Average household income $104,799

Age (%)

0 to 19
21%
20 to 34
21%
35 to 49
20%
50 to 64
21%
65 and plus
16%

Household composition (%)

Single family
60%
Single person
33%
Multi person
6%
Multi family
1%

Mother tongue (%)

English
62%
Spanish
7%
Portuguese
7%
Italian
5%
Somali
4%
Others
3%
Vietnamese
3%
Tagalog (Pilipino, Filipino)
3%

House tenancy (%)

Renters
54%
Owners
46%

What’s nearby?Essentials within 5 km

Local Logic

Transportation Scores

Estimated Budget