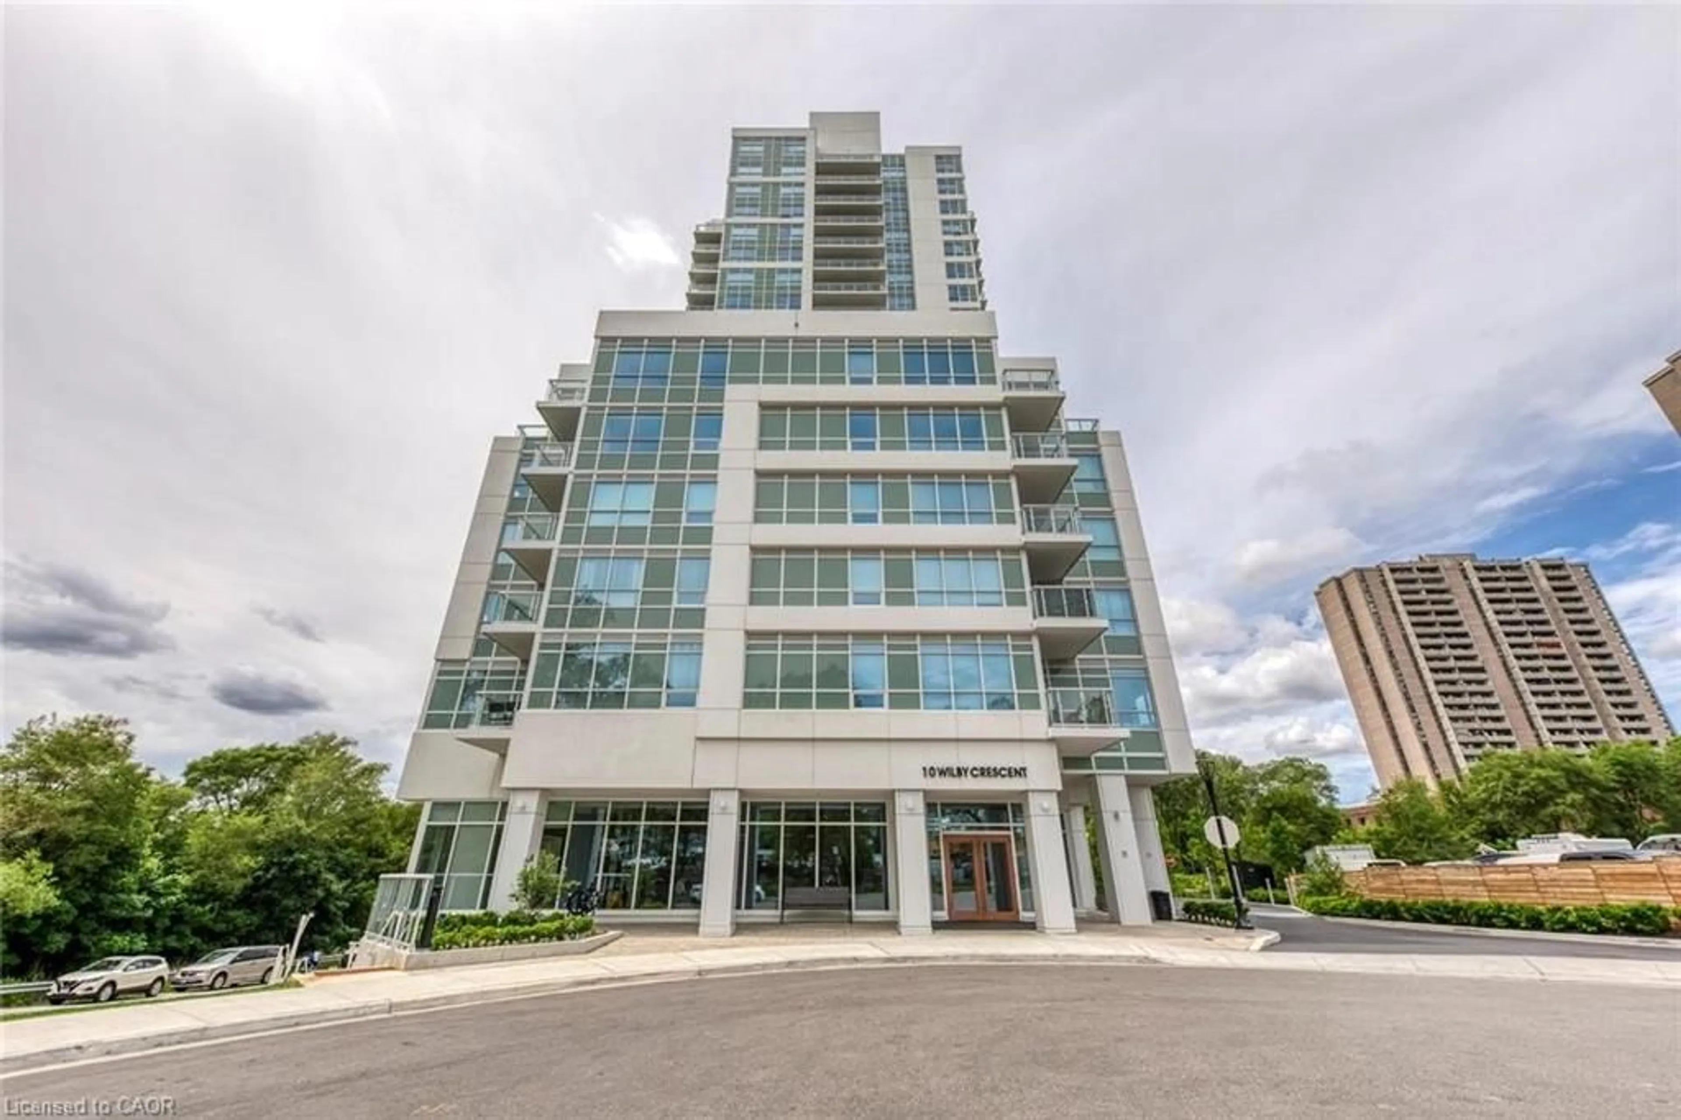
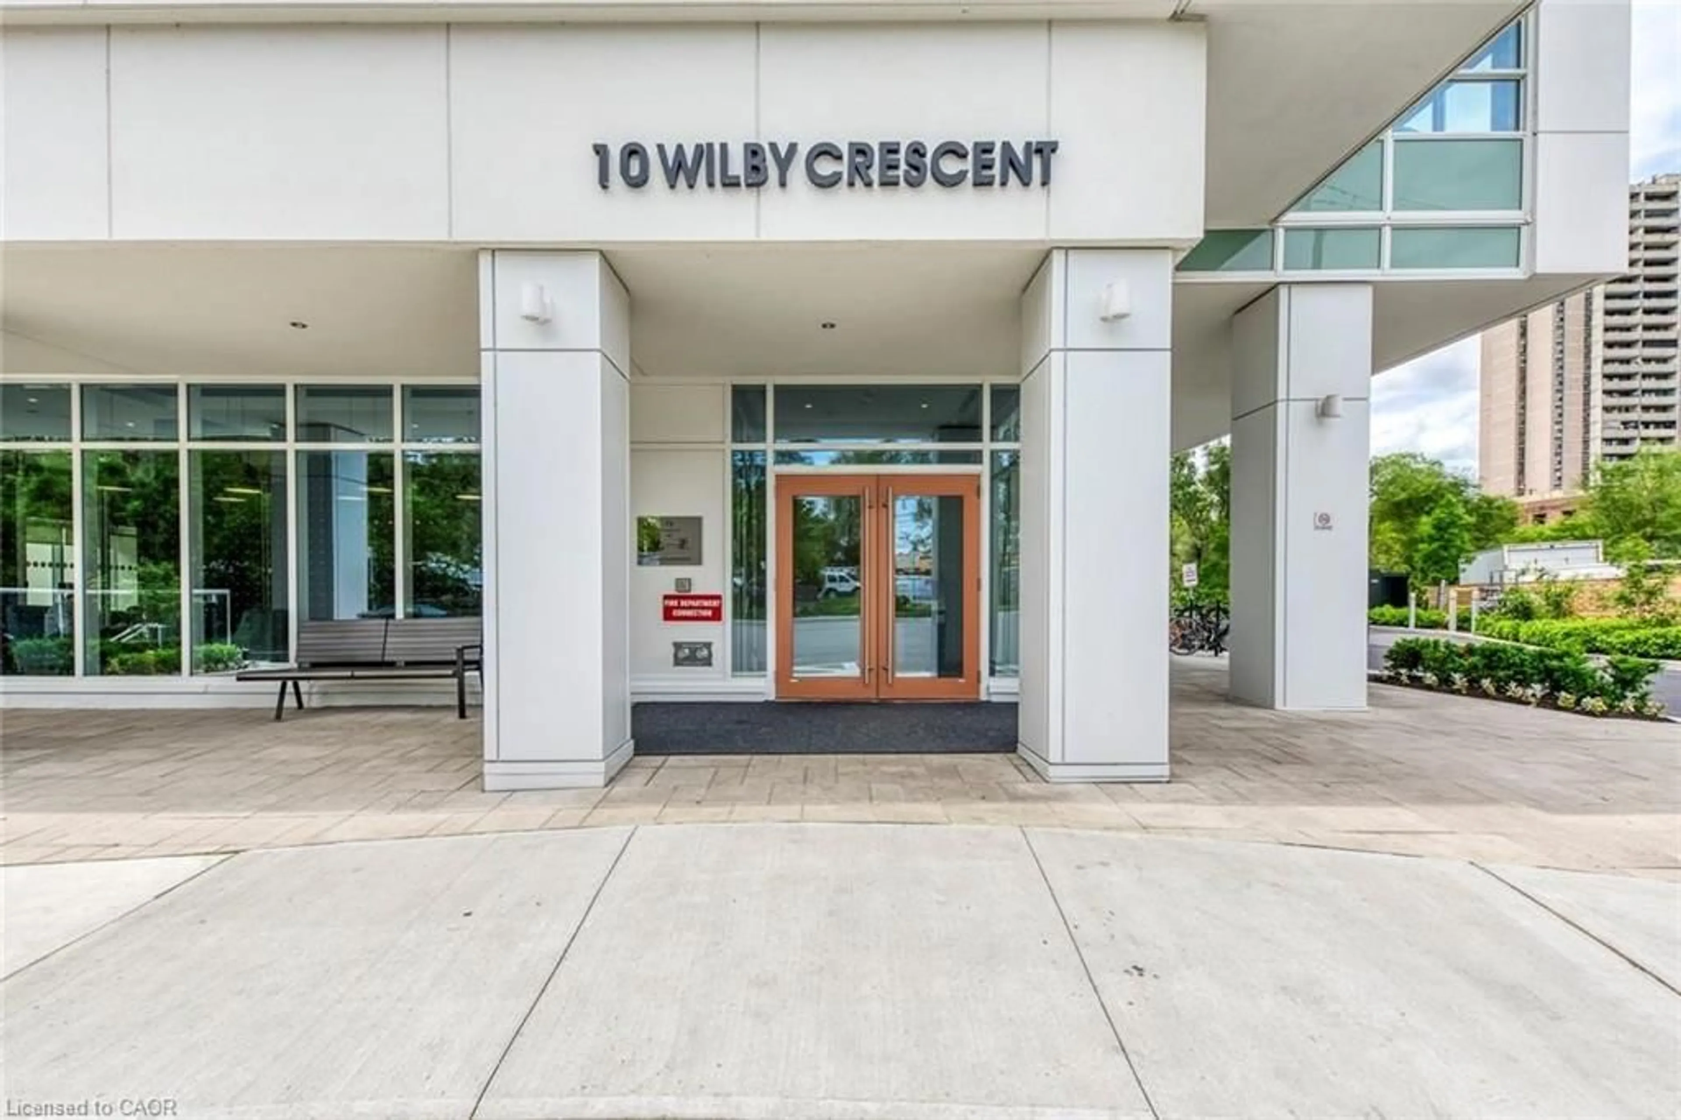
10 Wilby Cres #309, Toronto, Ontario M6N 0B6
Contact us about this property
Highlights
Estimated valueThis is the price Wahi expects this property to sell for.
The calculation is powered by our Instant Home Value Estimate, which uses current market and property price trends to estimate your home’s value with a 90% accuracy rate.Not available
Price/Sqft$632/sqft
Monthly cost
Open Calculator
Description
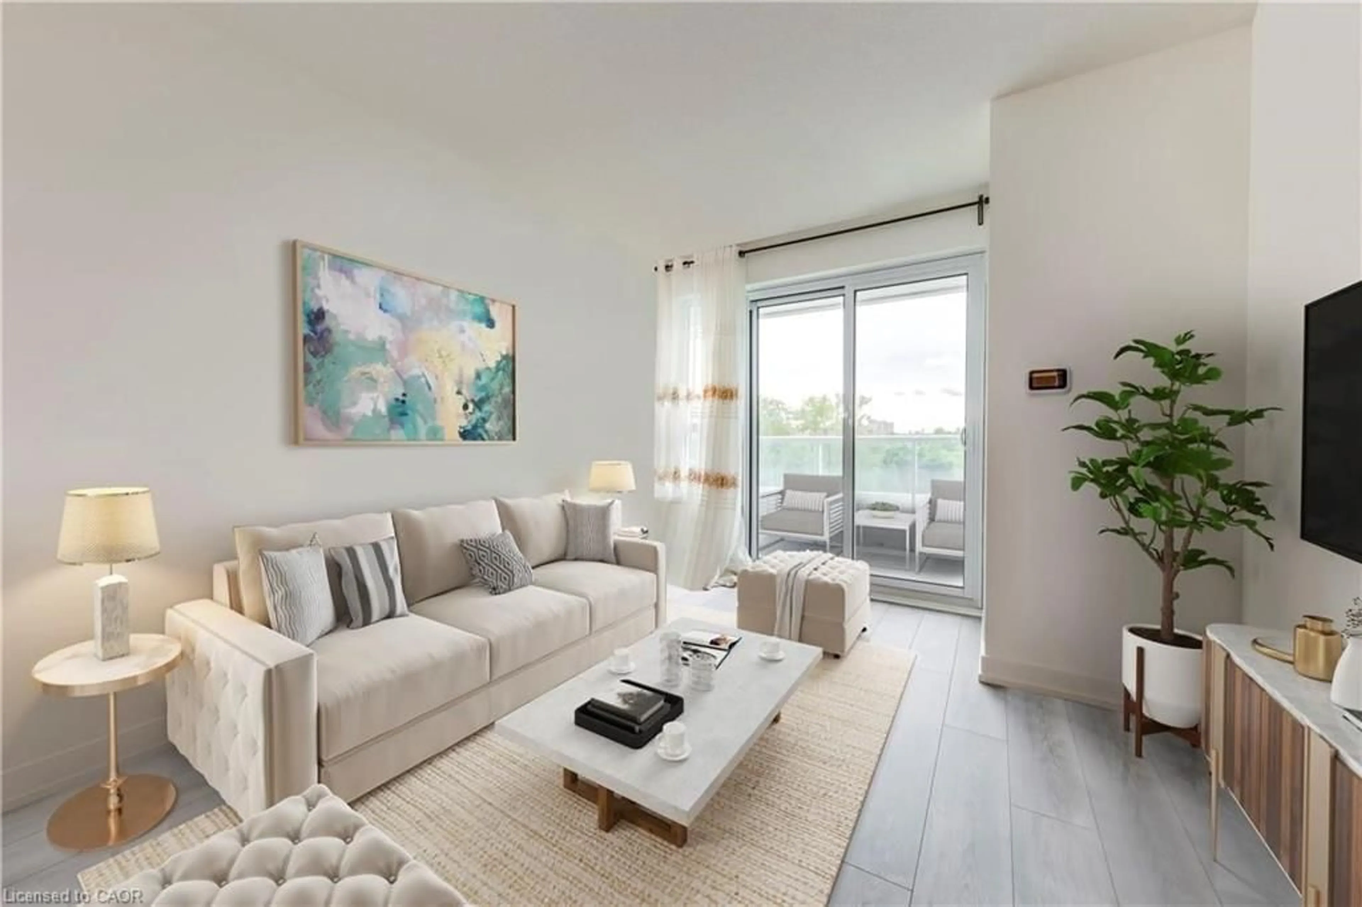
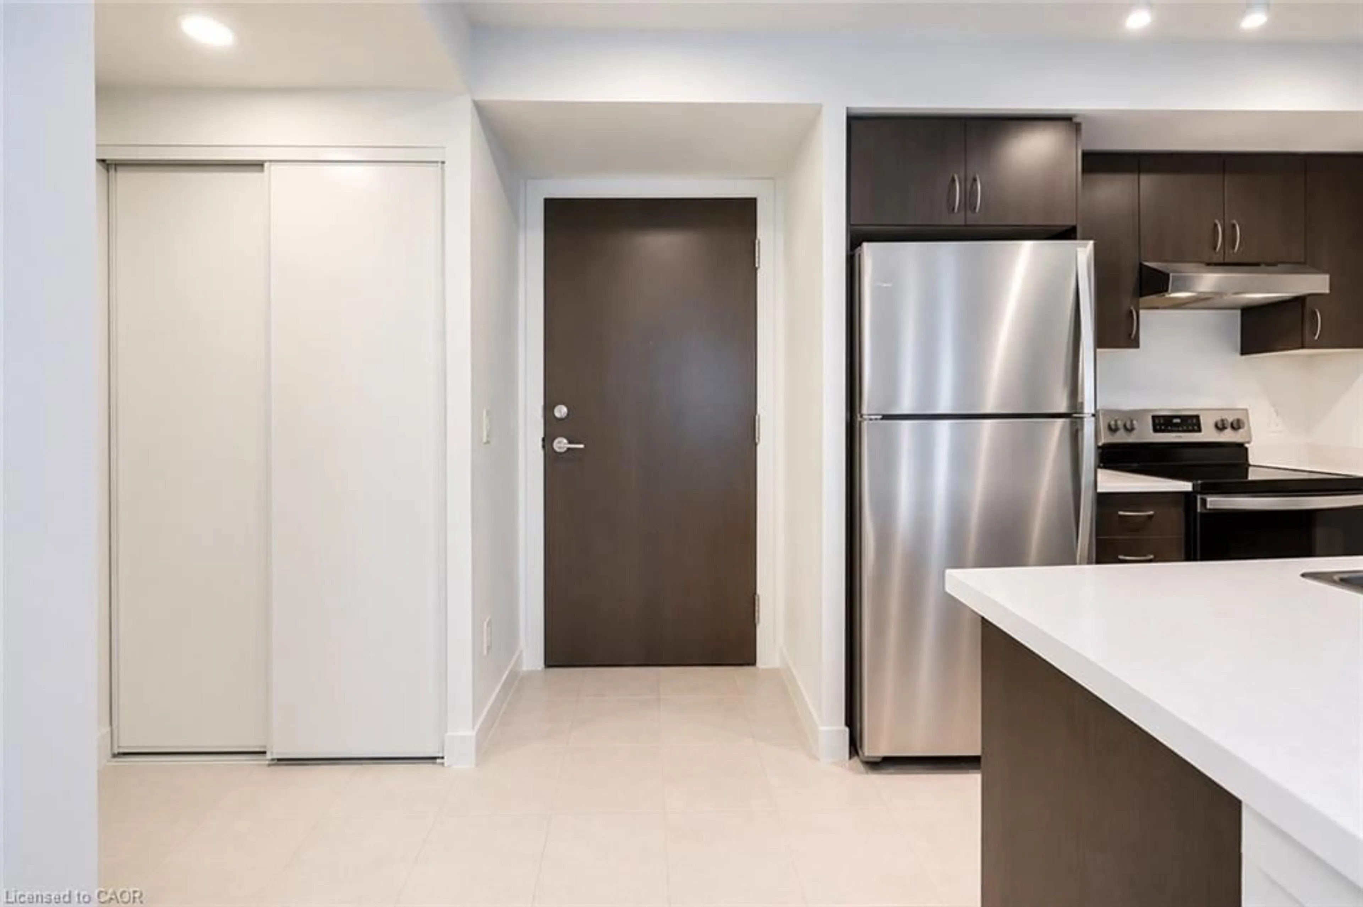
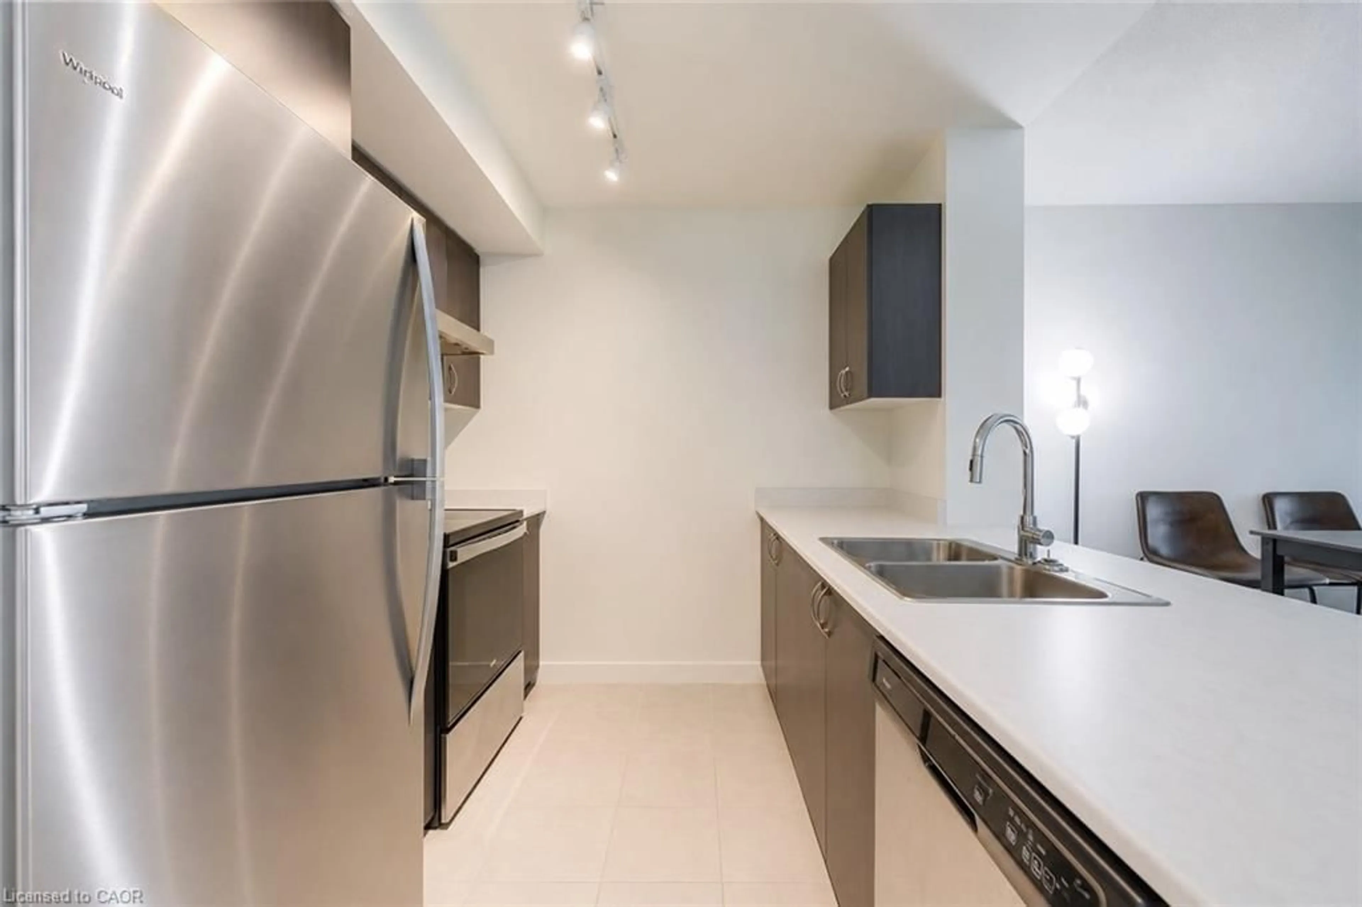
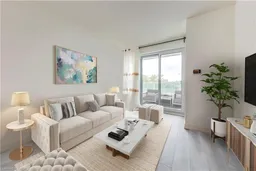
Welcome to this beautifully maintained 1-bedroom plus den condominium, ideally situated at the corner of Lawrence Avenue West and Weston Road! Offering 694 sq. ft. of thoughtfully designed living space, this bright and inviting suite combines modern comfort, everyday functionality, and an exceptional location. Step inside to discover a welcoming open-concept layout filled with natural light, creating a warm and airy atmosphere throughout. The contemporary kitchen overlooks the spacious living and dining areas, offering a seamless flow perfect for entertaining guests, enjoying quiet evenings, or simply relaxing at home. Expansive balcony doors invite an abundance of sunlight while opening onto a private balcony with peaceful views, providing the perfect setting for morning coffee or unwinding after a busy day. The generously sized bedroom offers a comfortable retreat, complete with a double-door closet and convenient access to the well-appointed 4-piece bathroom. A versatile separate den adds valuable living space, ideal for a dedicated home office, cozy reading nook, creative studio, or guest area. Residents enjoy the convenience of a secure, well-maintained building featuring controlled entry and desirable amenities, including a party room and rooftop terrace, perfect for hosting gatherings or enjoying time outdoors. Ideally positioned in a vibrant, well-connected neighbourhood, this fantastic location places shopping, restaurants, schools, parks, scenic trails, and everyday essentials just moments away. Convenient access to public transit and major commuter routes makes getting around the city effortless. Whether you're a first-time buyer, downsizer, or savvy investor, this move-in-ready condominium presents an outstanding opportunity to enjoy comfortable, low-maintenance living without compromising on space or convenience. A wonderful place to call home in a thriving Toronto community!
Property Details
Interior
Features
Main Floor
Bedroom Primary
12 x 9.09Dining Room
11.09 x 11Den
8 x 8Kitchen
8 x 8Exterior
Features
Condo Details
Amenities
Party Room, Roof Deck, Parking
Inclusions
Property History
 14
14