Open: Today, 2PM to 4PM
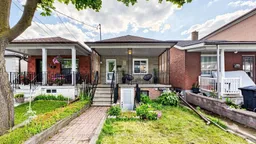
Home with brick exterior material, street for 6 Hilldale Rd, Toronto Ontario M6N 3Y2
19 hours on Market

6 Hilldale Rd, Toronto, Ontario M6N 3Y2

Detached
2
2
~700-1100 sqft
$649,000
Get pre-qualifiedPowered by nesto
Detached
2
2
~700-1100 sqft

Contact us about this property

Call

Highlights

Property Estimate

Days on market19 hours

Estimated valueNot available

Price/Sqft$759/sqft

Monthly cost

Open Calculator

Description

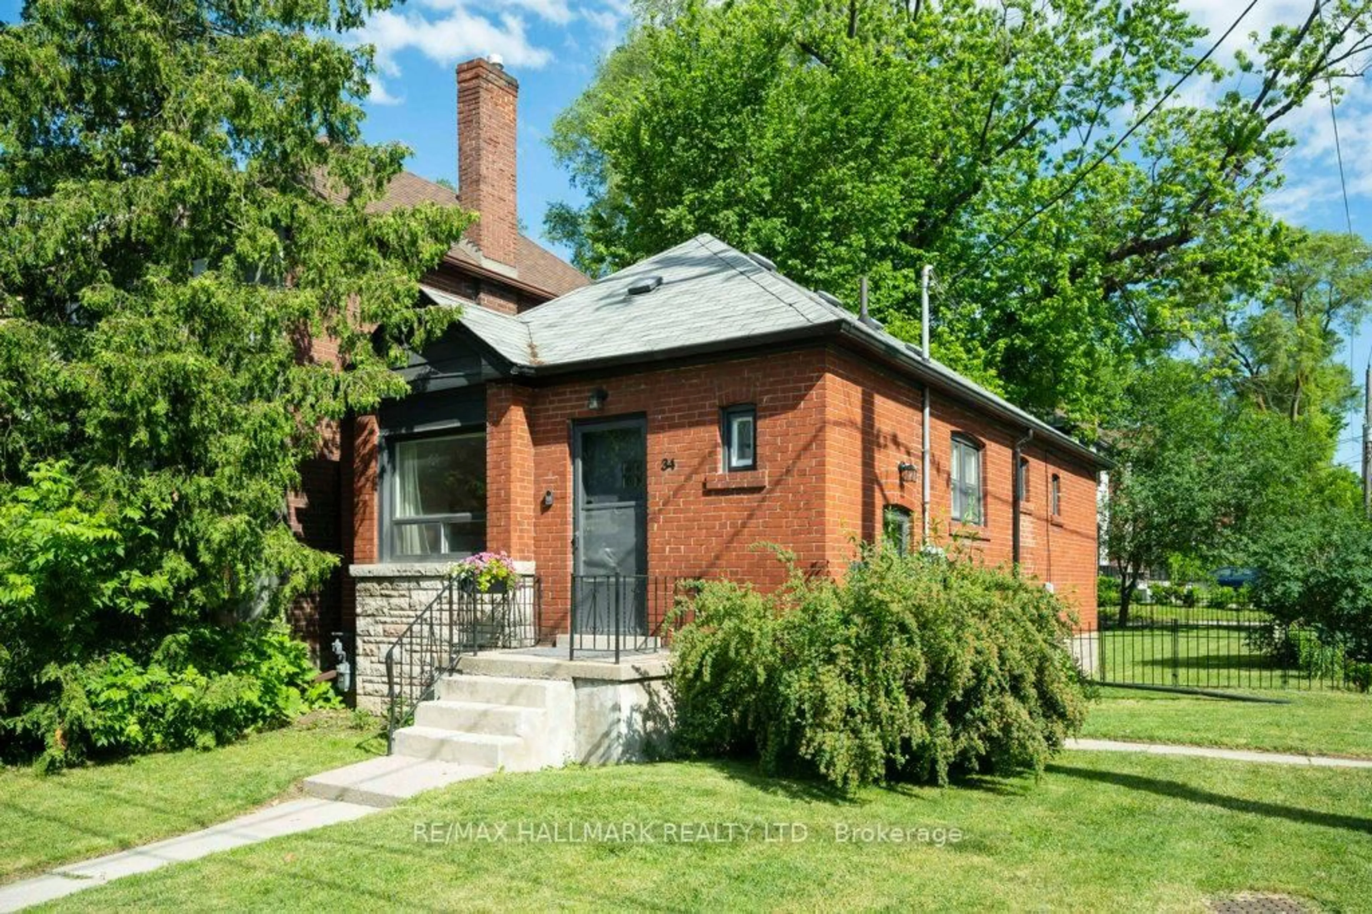
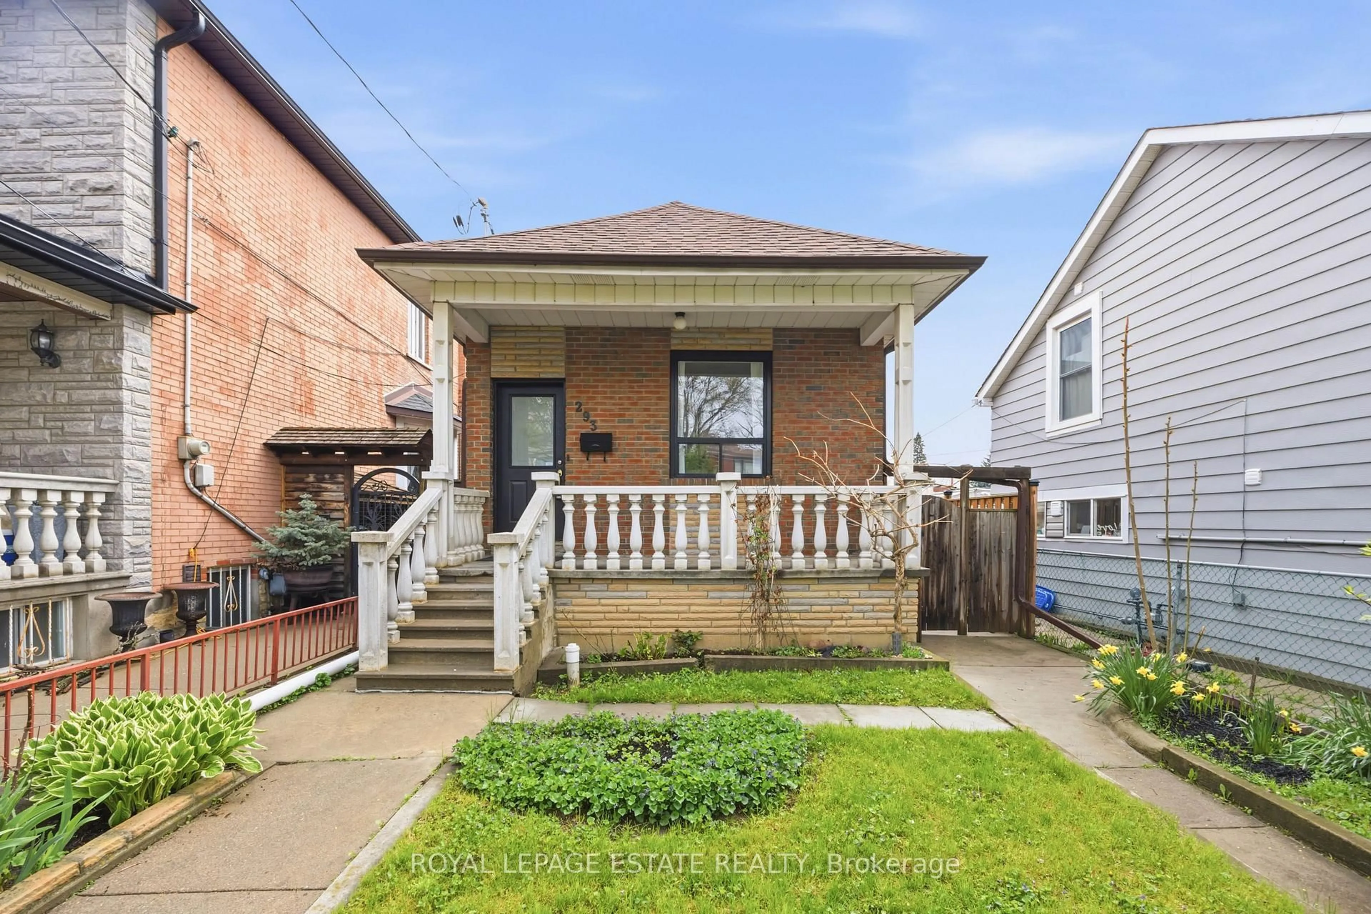
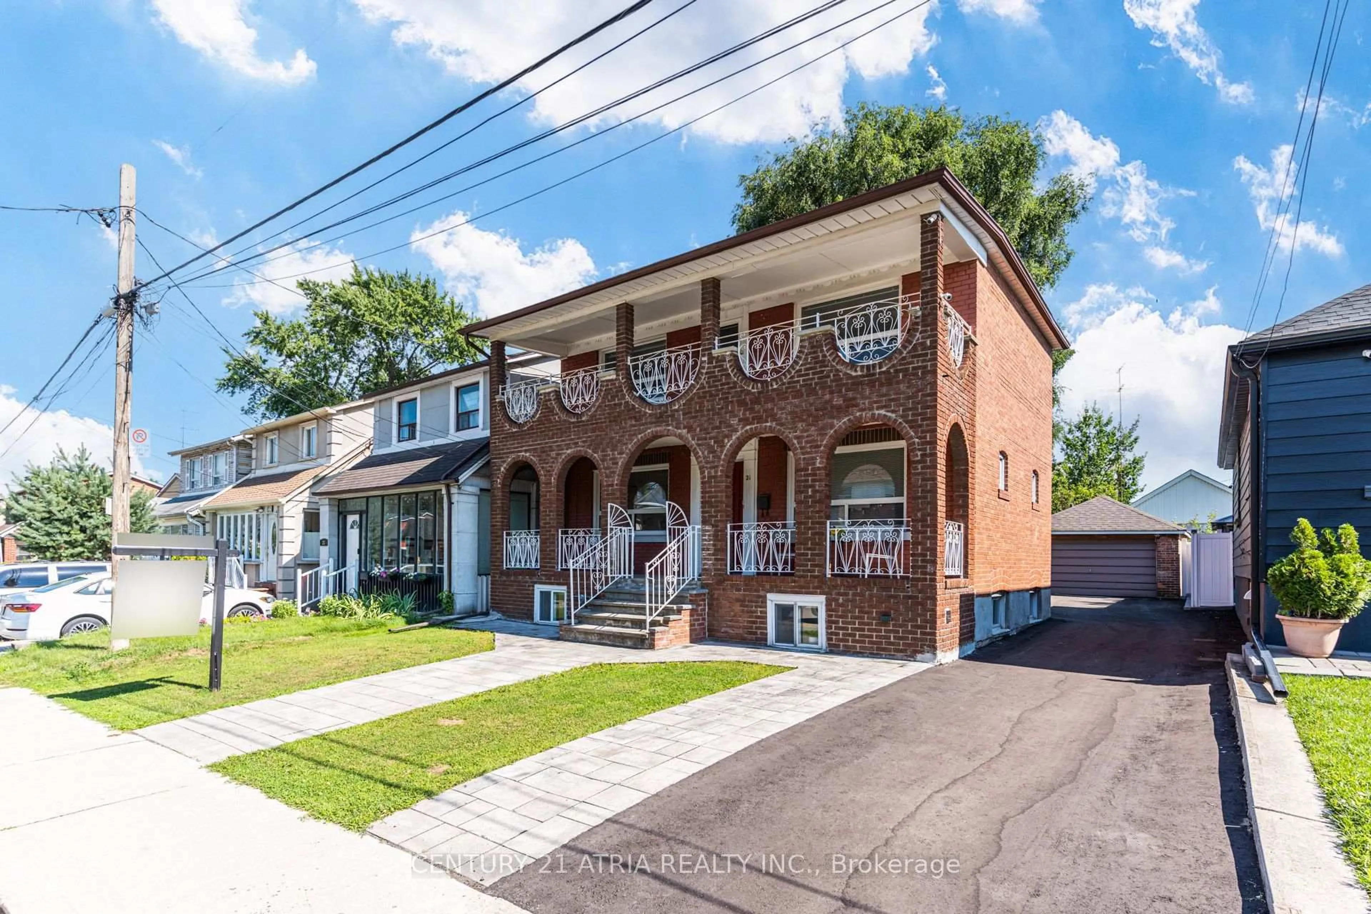
Welcome to this charming and well maintained bungalow, offering the perfect blend of comfort, style, and versatility with A spacious double car garage. This cozy 2-bedroom home is ideal for first-time buyers, downsizers, or savvy investors looking for additional income potential.The bright, modern eat-in kitchen features sleek grey cabinetry, contemporary finishes, and plenty of space to gather for everyday meals. The inviting main floor offers a warm and functional layout that's both comfortable and easy to maintain. Downstairs, you'll find a self-contained bachelor suite with its own private living space-ideal for rental income, extended family, or guests. This well-cared-for property, with thoughtful updates. Conveniently located close to schools, parks, shopping, transit, and major routes, this is a fantastic opportunity to own a just about move-in-ready home in a convenient Toronto neighbourhood.


Upcoming Open Houses

Jul 25Sat2:00 PM - 4:00 PM
Jul 26Sun2:00 PM - 4:00 PM

Property Details

StyleBungalow
ViewCity
Age of property100+
SqFt~700-1100 SqFt
Lot Size2,000 SqFt(100 x 20)
Parking Spaces2
MLS ®NumberW13604406
Community NameSyme
Data SourceTRREB
Listing bySUTTON GROUP OLD MILL REALTY INC.

Features

Heating: Forced Air
Cooling: Central Air
Basement: Fin W/O, Sep Entrance

Main Floor

Living

4.81 x 2.78

Combined W/Dining / Open Concept / Large Window

Dining

4.81 x 2.78

Parquet Floor / Open Concept

Kitchen

4.51 x 4.06

Ceramic Floor / Eat-In Kitchen / Modern Kitchen

Primary

3.53 x 3.38

Picture Window / Double Closet / Parquet Floor


Features

Lot size: 2,000 SqFt

Parking

Garage spaces 2

Garage type Detached

Other parking spaces 0

Total parking spaces 2


Property History

Jul 25, 2026
ListedActive
$649,000
19 hours on market
history photo preview42
Listing by trreb®
Property listed by SUTTON GROUP OLD MILL REALTY INC., Brokerage
Agent Banner Image
Interested in this property?Get in touch to get the inside scoop.
Market Data - Syme

Geo Zone Map ThumbnailSyme

Strong Buyer's Market

View Market Data

Detached house - for the past 30 days

Buyer's market Seller's market

Avg. Days on Market

Past 30 days

4 days

Compared to

2025

19 days

2024

8 days

2023

11 days

New Listings

Past 30 days

7 listings

Compared to

2025

6 listings

2024

11 listings

2023

7 listings

Units sold

Past 30 days

1 unit

Compared to

2025

3 units

2024

2 units

2023

4 units

Median Sold Price

Past 30 days

$855,000

Compared to

2025

$895,000

2024

$827,500

2023

$1,080,000


Population and Demographics

Overview

Total population 12061
Average household income $105,260

Age (%)

0 to 19
22%
20 to 34
21%
35 to 49
22%
50 to 64
21%
65 and plus
14%

Household composition (%)

Single family
61%
Single person
31%
Multi person
6%
Multi family
2%

Mother tongue (%)

English
52%
Portuguese
15%
Spanish
11%
Vietnamese
5%
Tagalog (Pilipino, Filipino)
2%
Others
2%
Yue (Cantonese)
2%
Italian
1%
Somali
1%
Tigrigna
1%

House tenancy (%)

Renters
51%
Owners
49%

What’s nearby?Essentials within 5 km

Local Logic

Transportation Scores

Estimated Budget