35 Blakley Ave, Toronto, Ontario M6N 3Y4

Detached
2 + 2
2
~700-1100 sqft
$745,000
Get pre-qualifiedPowered by nesto
Detached
2 + 2
2
~700-1100 sqft

Contact us about this property

Call

Highlights

Property Estimate

Estimated valueNot available

Price/Sqft$871/sqft

Monthly cost

Open Calculator

Description

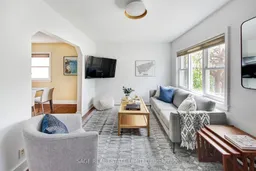
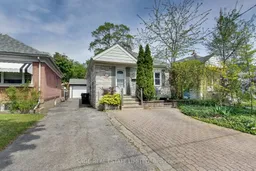
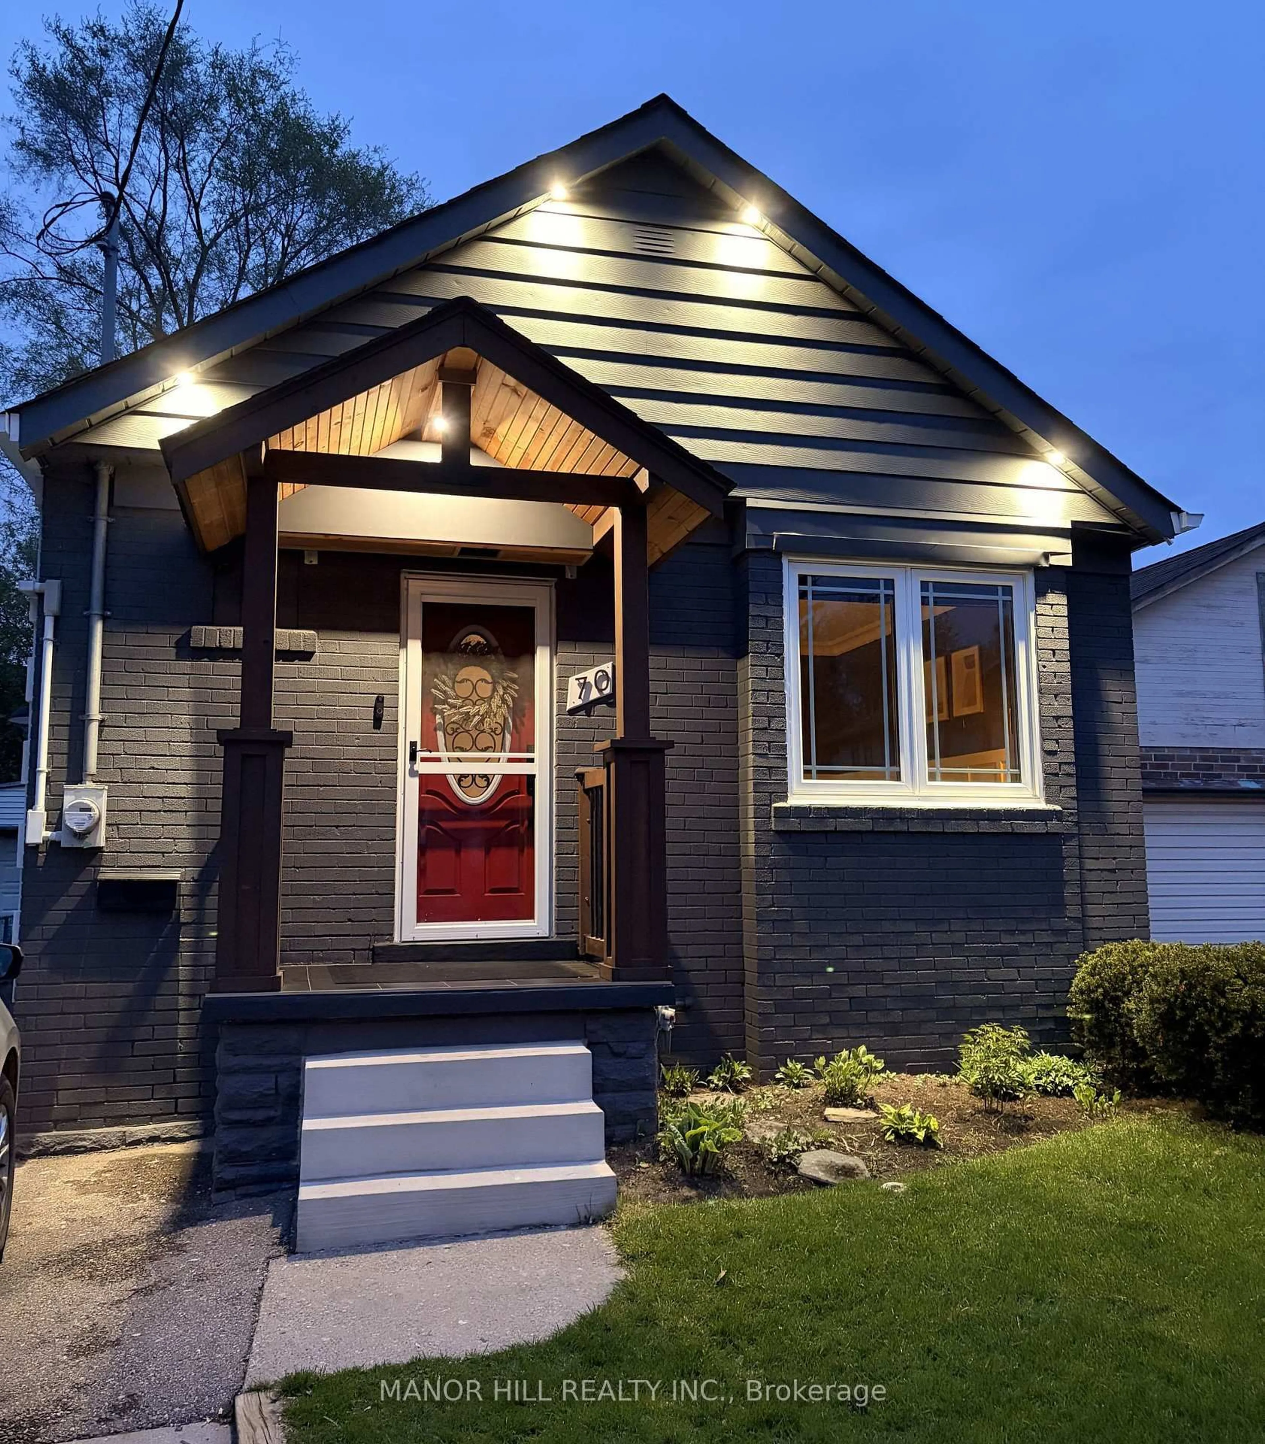
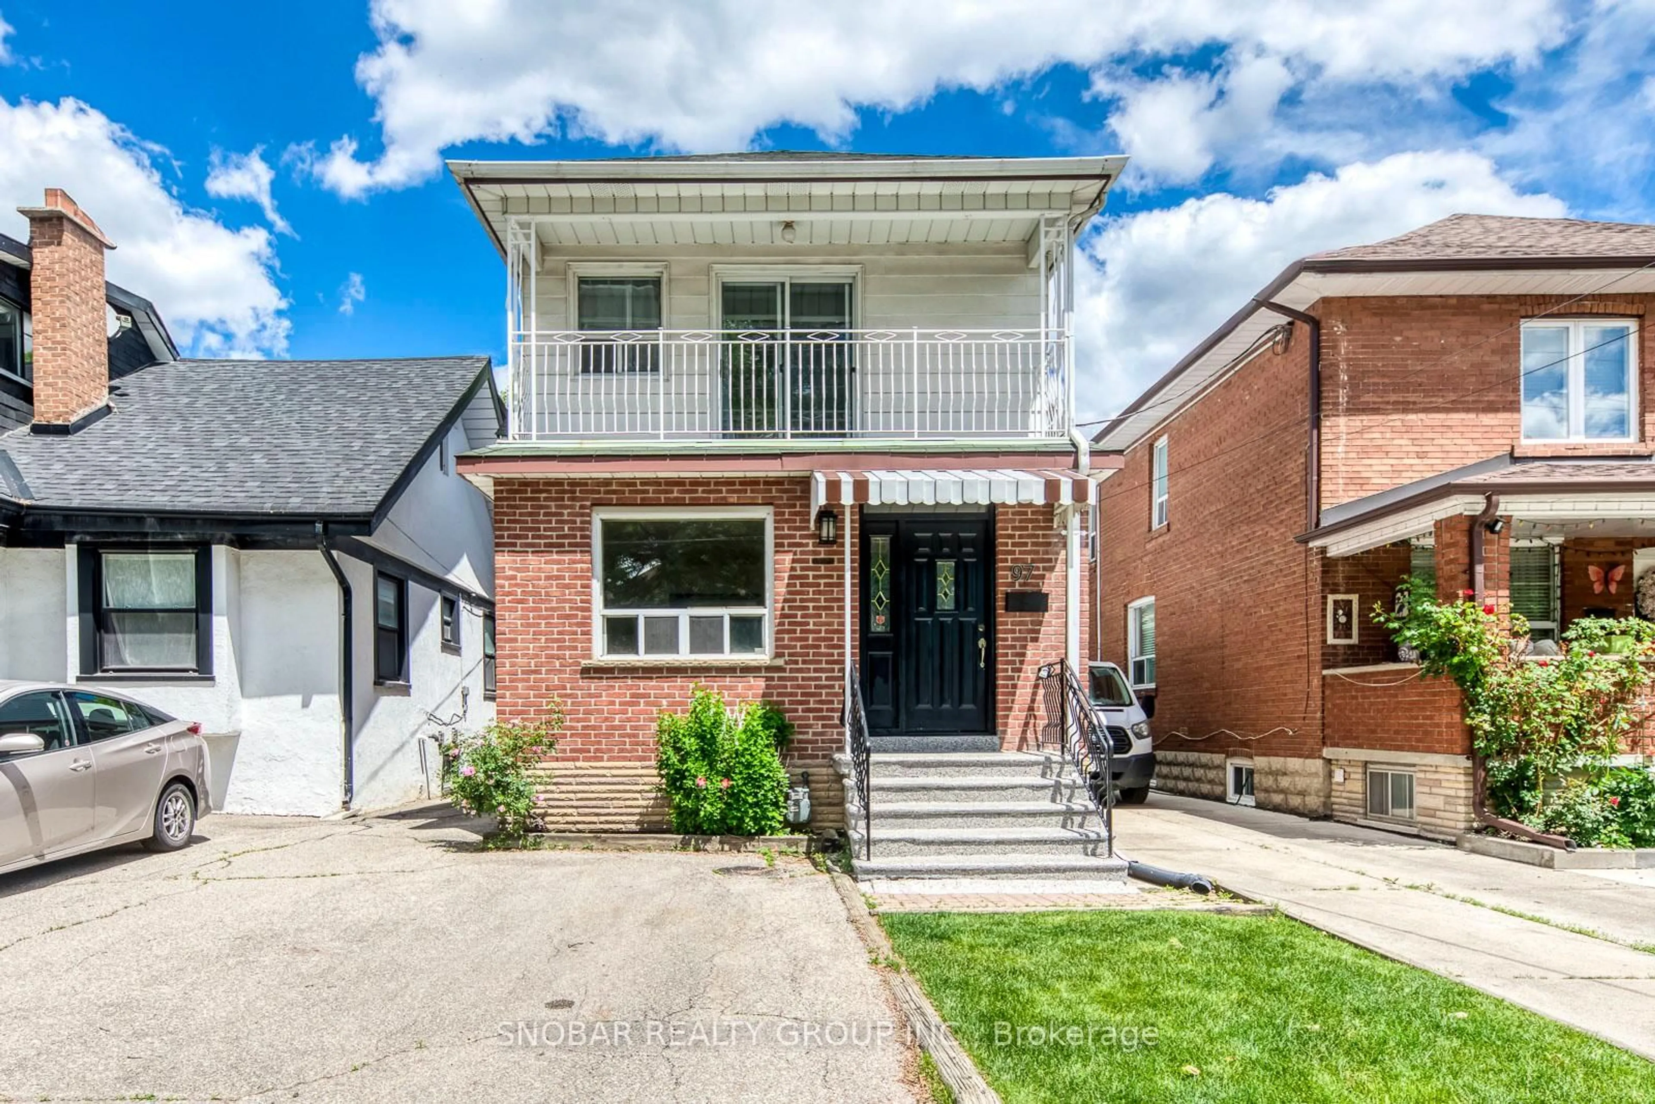
Welcome to 35 Blakley Avenue - an updated two-bedroom bungalow tucked away on a quiet dead-end street in one of Toronto's most practical and fast-evolving neighbourhoods. Set on a wide lot with an oversized garage, this home offers the kind of flexibility and functionality that's increasingly hard to find in the city. Inside, bright and comfortable living spaces are thoughtfully updated for everyday ease, blending classic bungalow charm with modern touches. The spacious layout flows naturally for both daily living and entertaining, while large windows fill the home with natural light. Downstairs, the flexible lower level opens up a range of possibilities - ideal as additional living space, a guest suite, home office, or potential income-generating unit depending on your needs. Outside, the generous lot provides plenty of room to enjoy, garden, or expand over time, while the oversized garage offers exceptional utility along with amazing garden suite potential for those looking to create additional living space or future income opportunities. Quietly positioned away from through traffic yet close to everyday essentials, transit, parks, and local amenities, 35 Blakley Avenue is a smart opportunity for first-time buyers, downsizers, investors, or anyone looking for a move-in-ready home with long-term potential.


Property Details

StyleBungalow
View-
Age of property-
SqFt~700-1100 SqFt
Lot Size3,118 SqFt(94.5 x 33)
Parking Spaces5
MLS ®NumberW13174828
Community NameSyme
Data SourceTRREB
Listing bySAGE REAL ESTATE LIMITED

Features

Heating: Forced Air
Cooling: Central Air
Basement: Sep Entrance, Apartment

Lower Floor

Utility

2.9 x 1.0

Tile Floor / Window

Br

2.7 x 2.9

Tile Floor / Window

Br

3.9 x 5.7

Tile Floor / Window

Laundry

2.7 x 2.7

Concrete Floor / Window


Features

Lot size: 3,118 SqFt

Parking

Garage spaces 1

Garage type Detached

Other parking spaces 4

Total parking spaces 5


Property History

Date unavailable
ListedActive
$745,000
< 1h on market
history photo preview39
Listing by trreb®
Property listed by SAGE REAL ESTATE LIMITED, Brokerage
Agent Banner Image
Interested in this property?Get in touch to get the inside scoop.
Market Data - Syme

Geo Zone Map ThumbnailSyme

Strong Buyer's Market

View Market Data

Detached house - for the past 30 days

Buyer's market Seller's market

Avg. Days on Market

Past 30 days

26 days

Compared to

2025

21 days

2024

8 days

2023

13 days

New Listings

Past 30 days

7 listings

Compared to

2025

8 listings

2024

7 listings

2023

5 listings

Units sold

Past 30 days

1 unit

Compared to

2025

2 units

2024

4 units

2023

3 units

Median Sold Price

Past 30 days

$730,000

Compared to

2025

$1,123,000

2024

$816,500

2023

$1,025,000


Population and Demographics

Overview

Total population 12061
Average household income $105,260

Age (%)

0 to 19
22%
20 to 34
21%
35 to 49
22%
50 to 64
21%
65 and plus
14%

Household composition (%)

Single family
61%
Single person
31%
Multi person
6%
Multi family
2%

Mother tongue (%)

English
52%
Portuguese
15%
Spanish
11%
Vietnamese
5%
Tagalog (Pilipino, Filipino)
2%
Others
2%
Yue (Cantonese)
2%
Italian
1%
Somali
1%
Tigrigna
1%

House tenancy (%)

Renters
51%
Owners
49%

What’s nearby?Essentials within 5 km

Local Logic

Transportation Scores

Estimated Budget