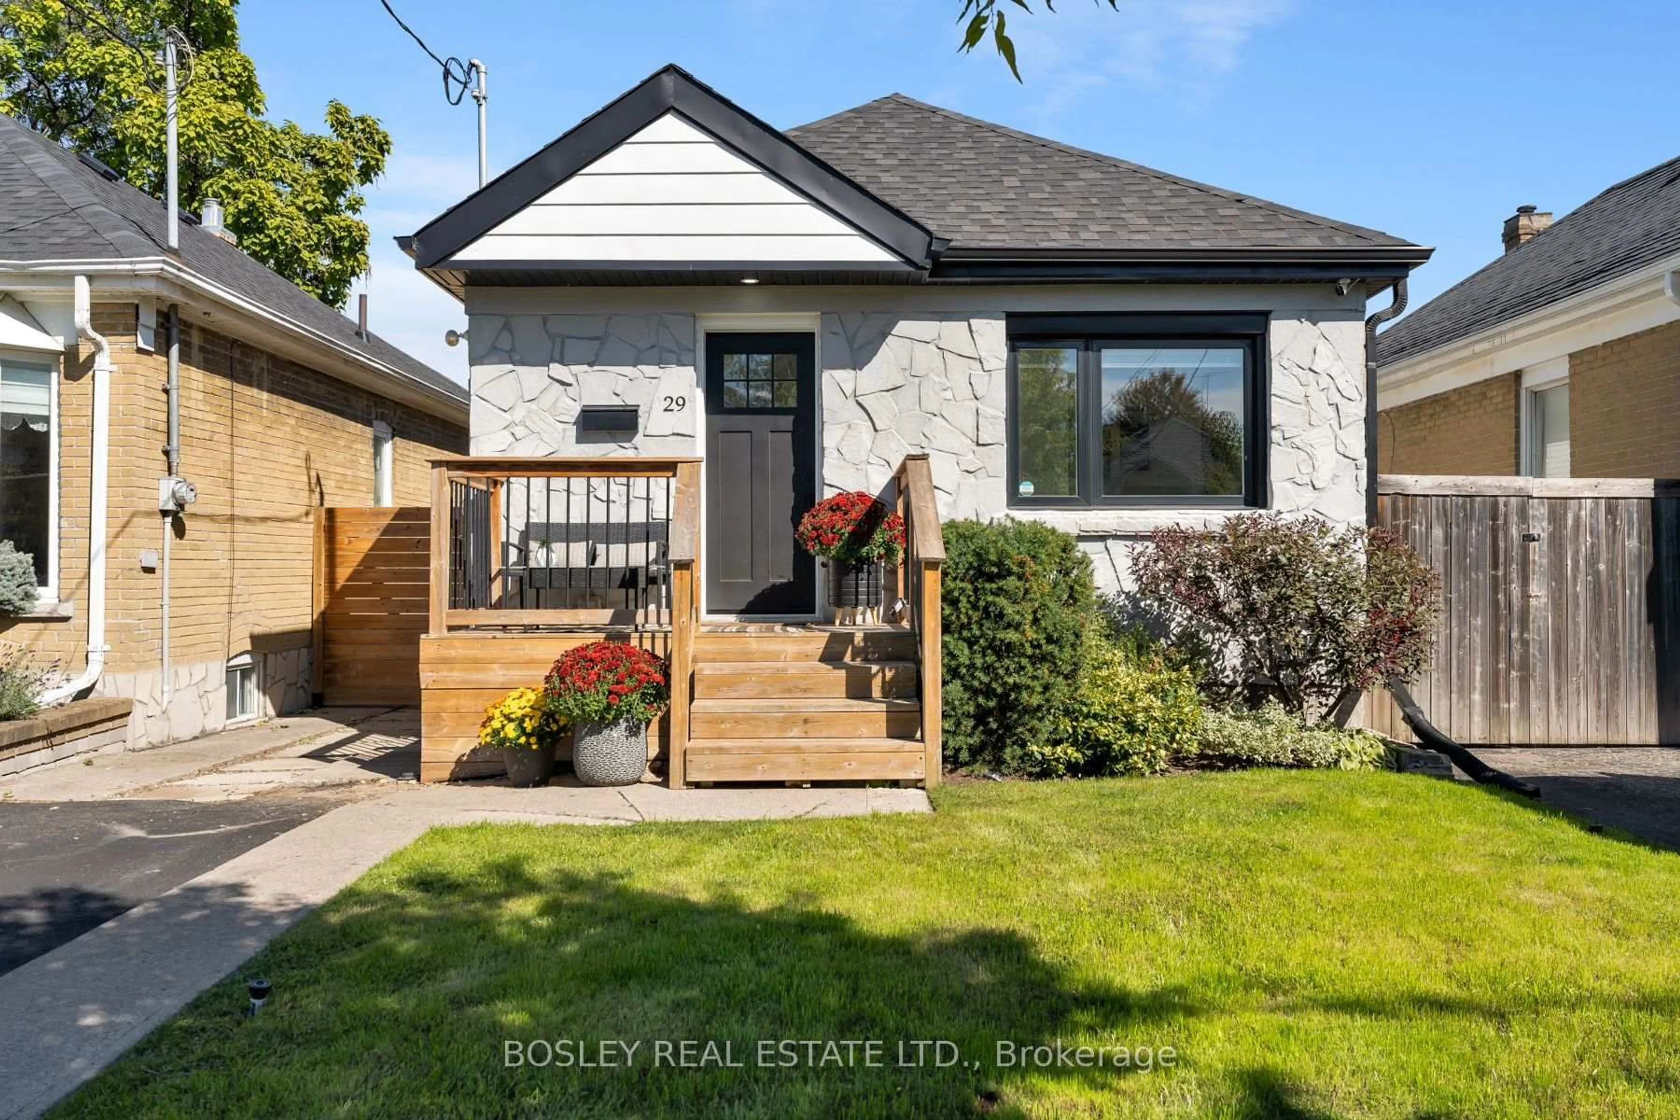
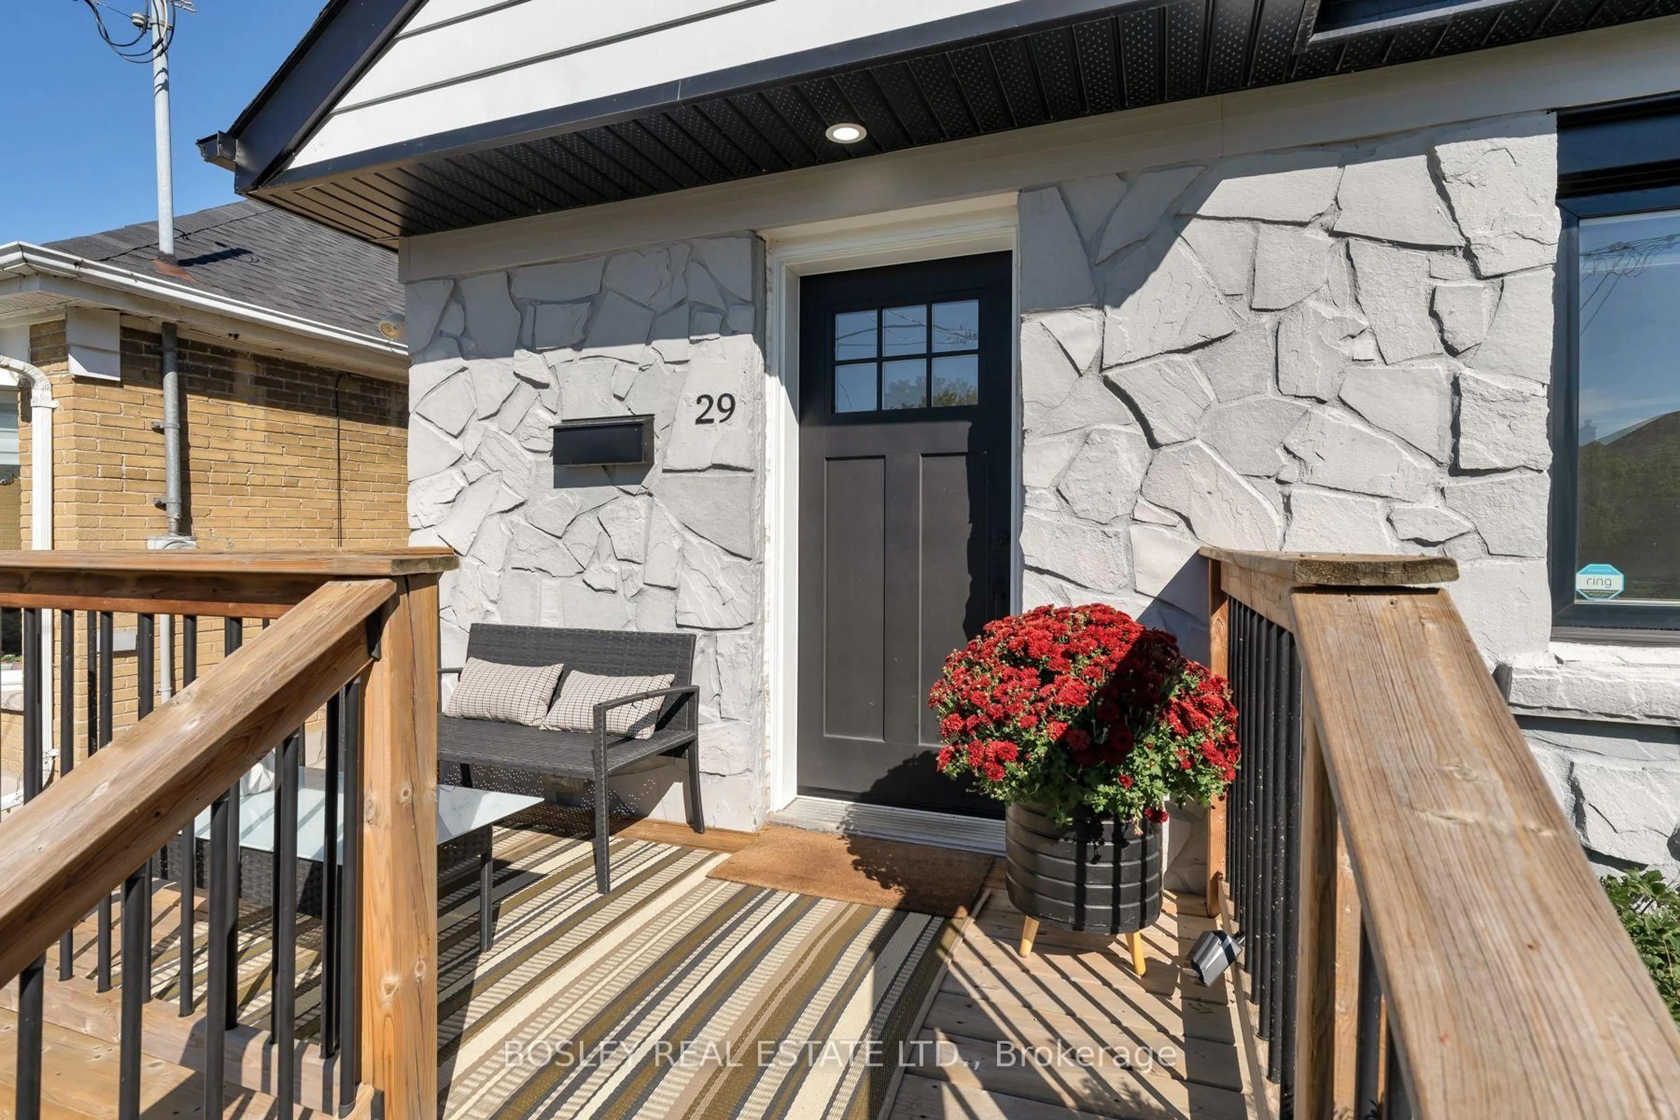
29 Blakley Ave, Toronto, Ontario M6N 3Y4
Contact us about this property
Highlights
Estimated valueThis is the price Wahi expects this property to sell for.
The calculation is powered by our Instant Home Value Estimate, which uses current market and property price trends to estimate your home’s value with a 90% accuracy rate.Not available
Price/Sqft$582/sqft
Monthly cost
Open Calculator
Description
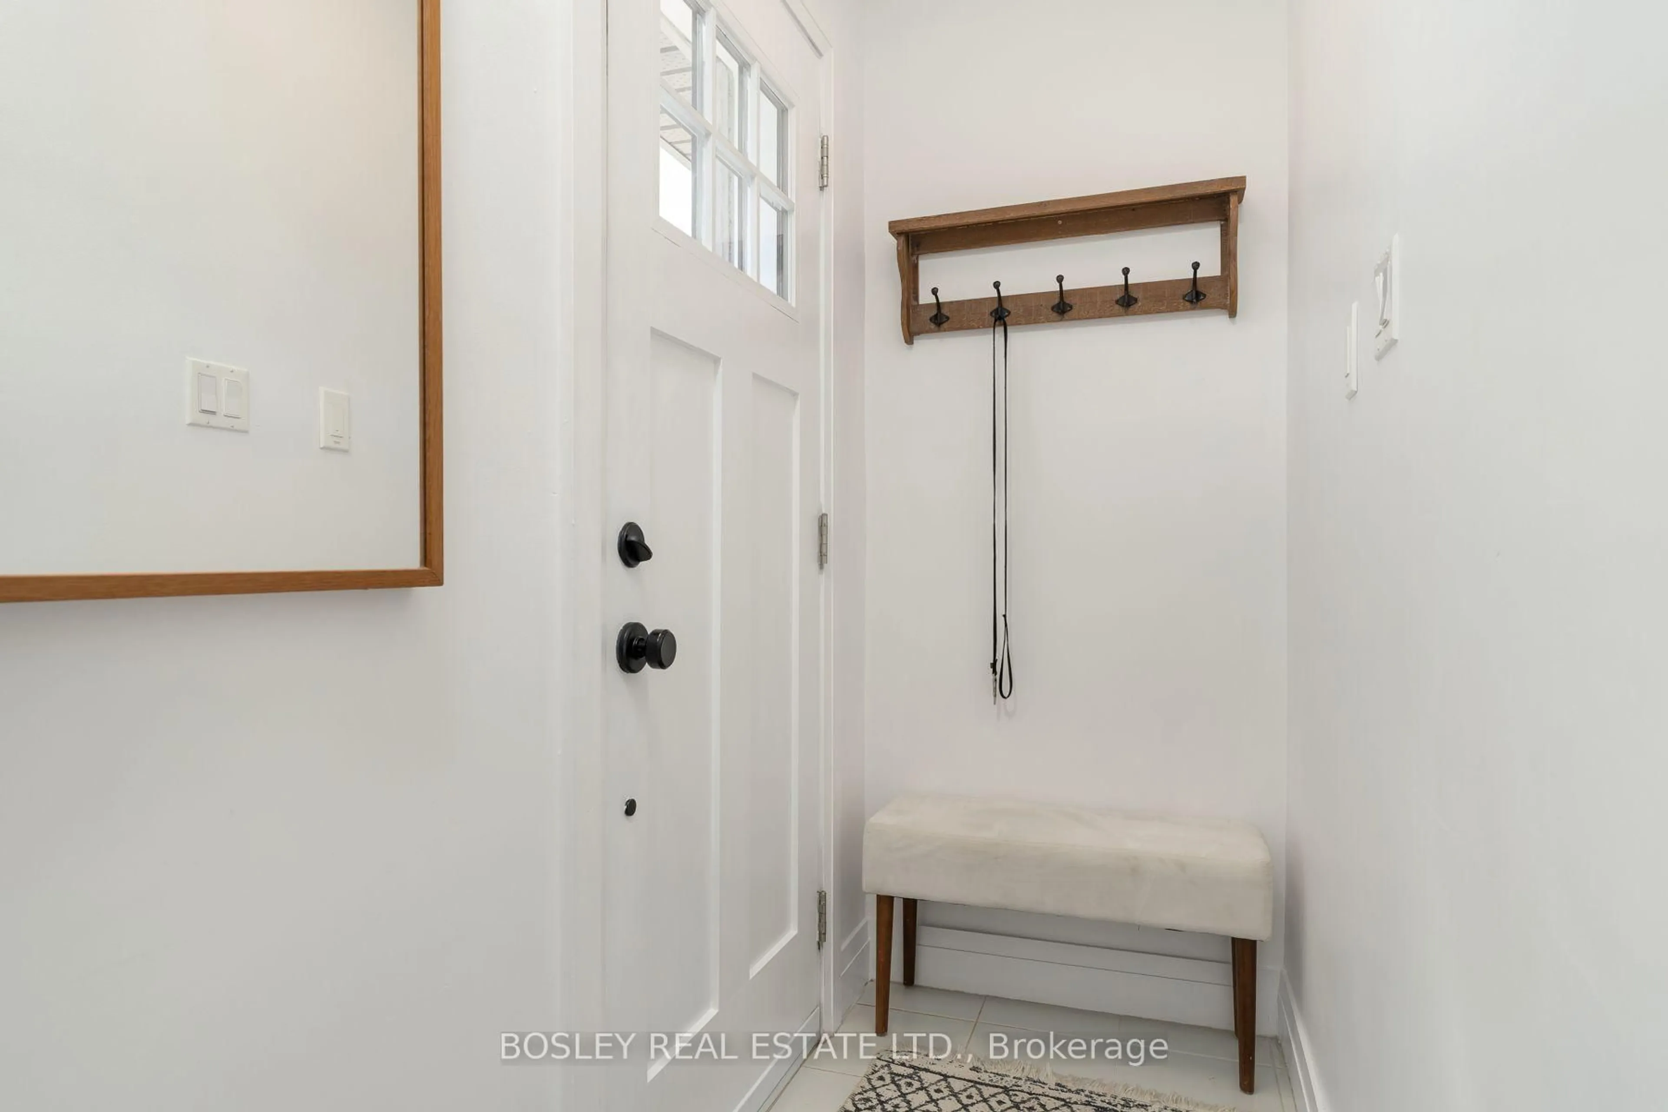
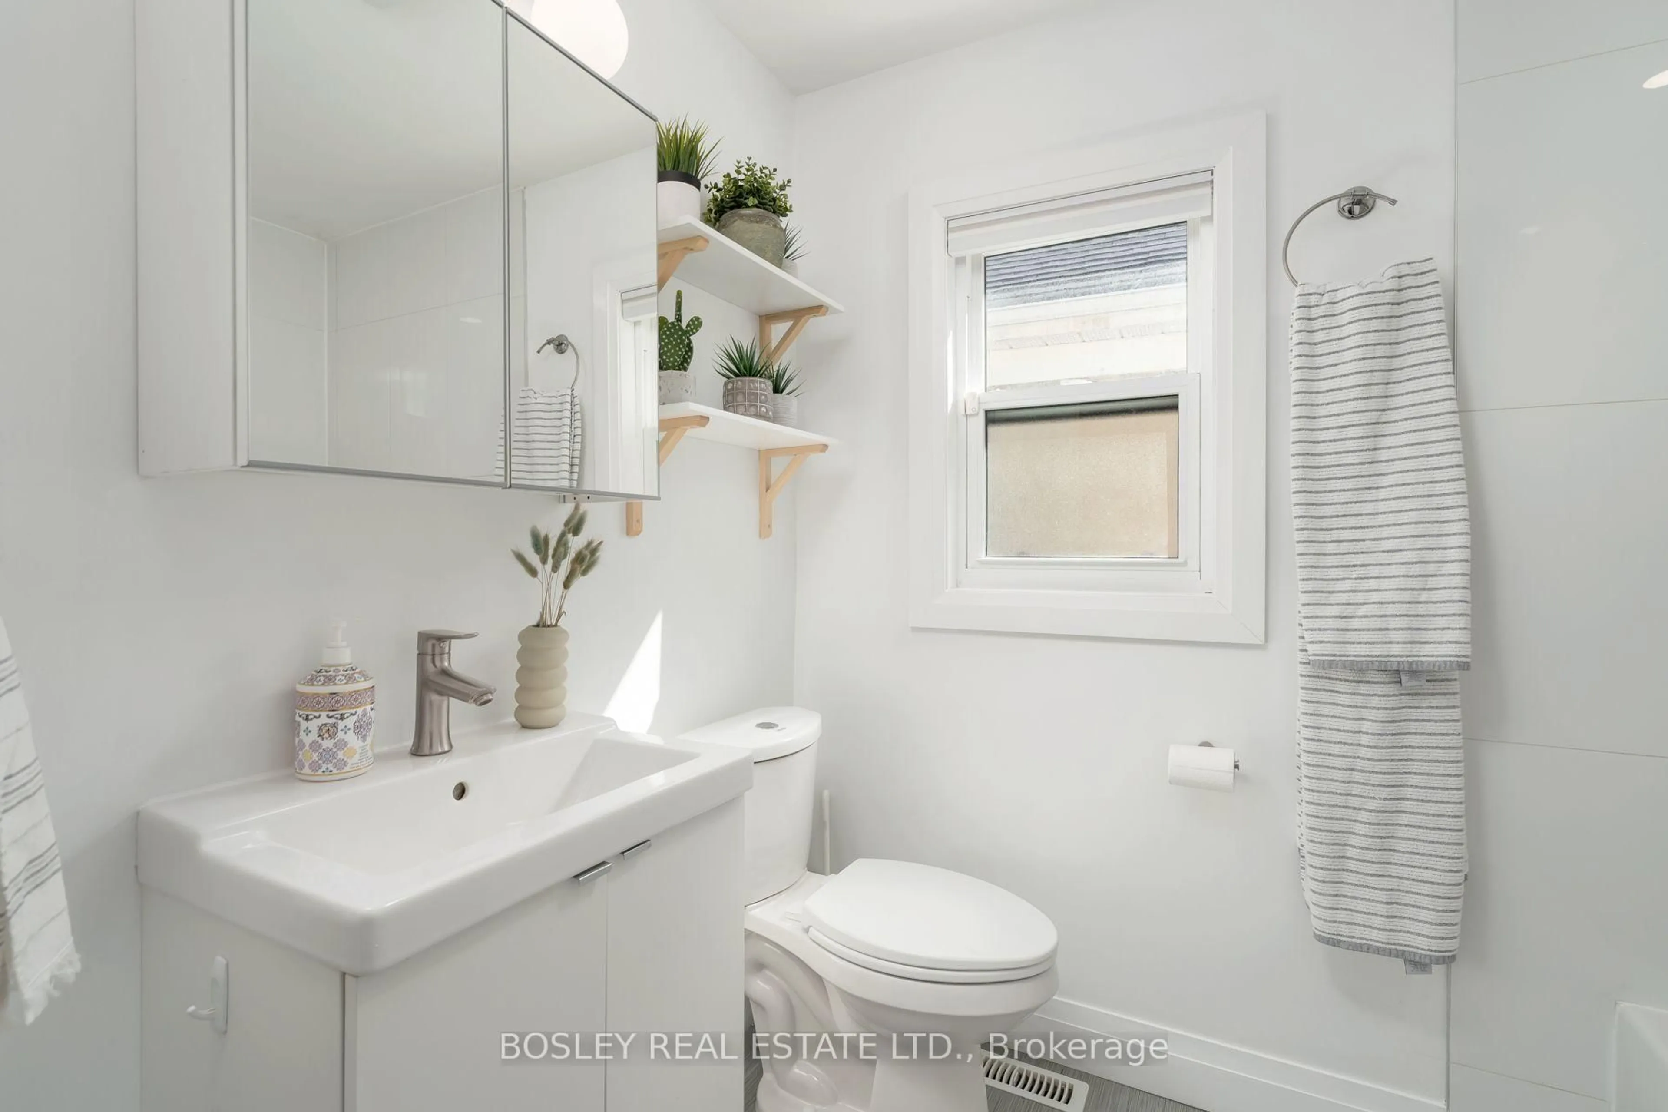
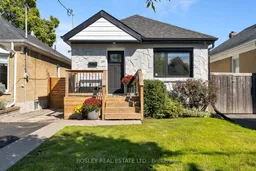
Beautifully renovated, and well maintained, bungalow tucked away on a quiet, family-friendly cul-de-sac and set on a generously sized lot. Thoughtfully updated and move-in ready, this inviting home features 2+1 bedrooms, 2bathrooms and a private 2-car driveway. Bright kitchen walking out to a beautiful backyard with large deck, pergola and large shed - ideal for relaxing, entertaining, and enjoying the outdoors. In ground sprinkler system (2021). Nature is right at your doorstep, with the Gaffney Nature Trail at the end of the street, offering a peaceful escape just steps from home. Families will appreciate being within the catchment areas for ÉÉ Charles-Sauriol, ÉS Toronto Ouest, and Karen Kain School of the Arts. Enjoy the convenience of being close to parks and the Stockyards, with Metro, Walmart, Home Depot, and a variety of shops and services all nearby. Junction neighbourhood and shops nearby. With Runnymede Station just 5minutes away, this exceptional location offers the perfect balance of tranquility, convenience, and connectivity. Survey available.
Upcoming Open House
Property Details
Interior
Features
Main Floor
Living
2.75 x 3.16Window / O/Looks Frontyard / West View
Kitchen
2.71 x 3.21Window / O/Looks Backyard / W/O To Yard
Primary
2.74 x 3.56Window / Closet / North View
2nd Br
2.74 x 3.16Window / Closet / North View
Exterior
Features
Parking
Garage spaces -
Garage type -
Total parking spaces 2
Property History
 22
22

