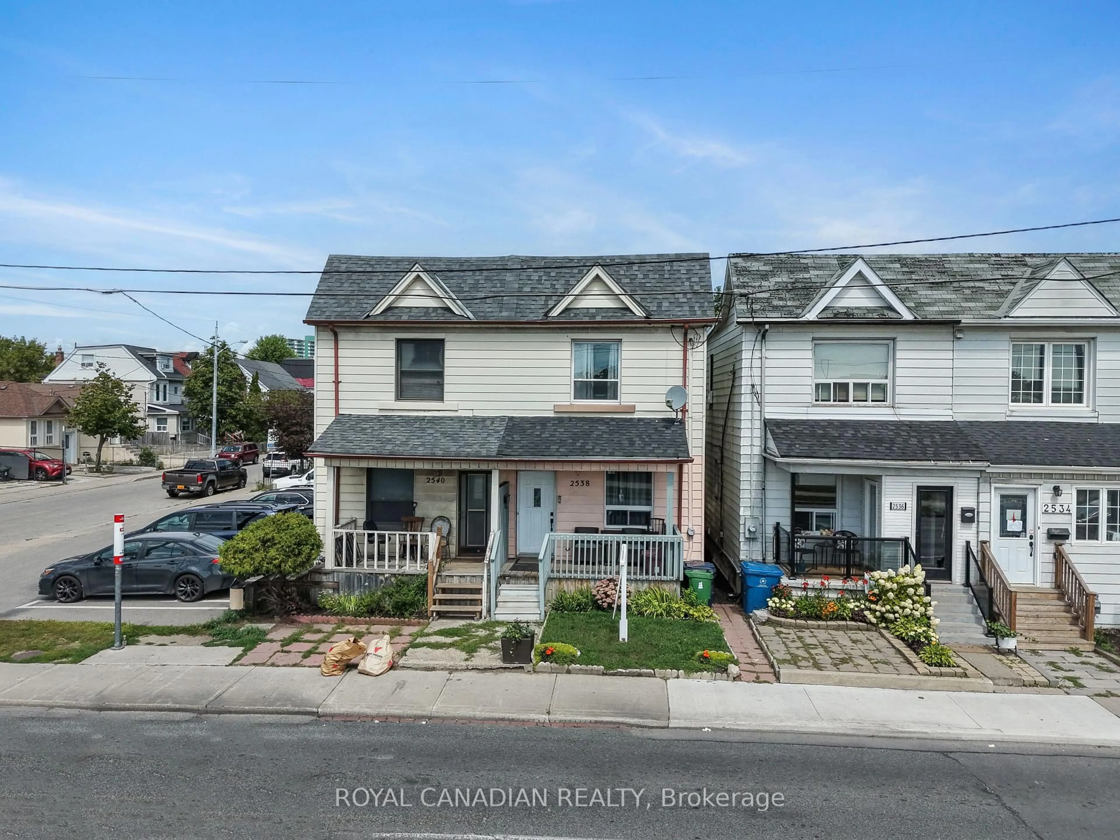
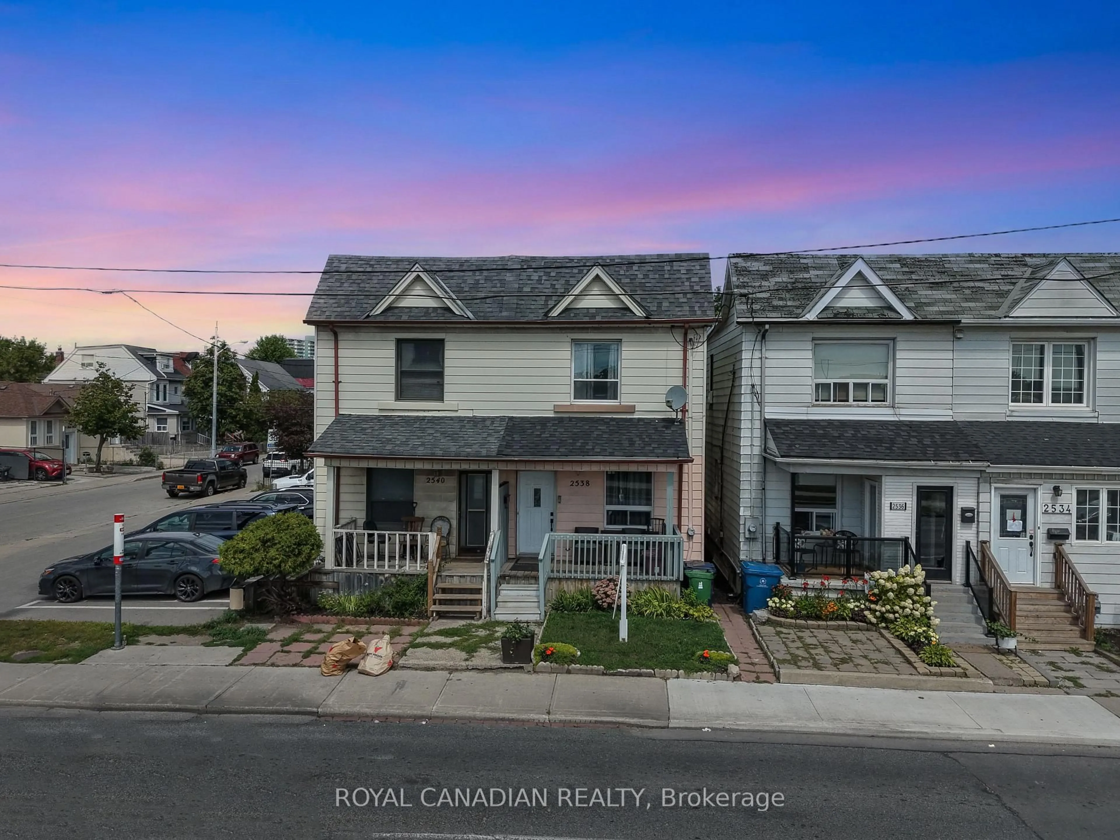
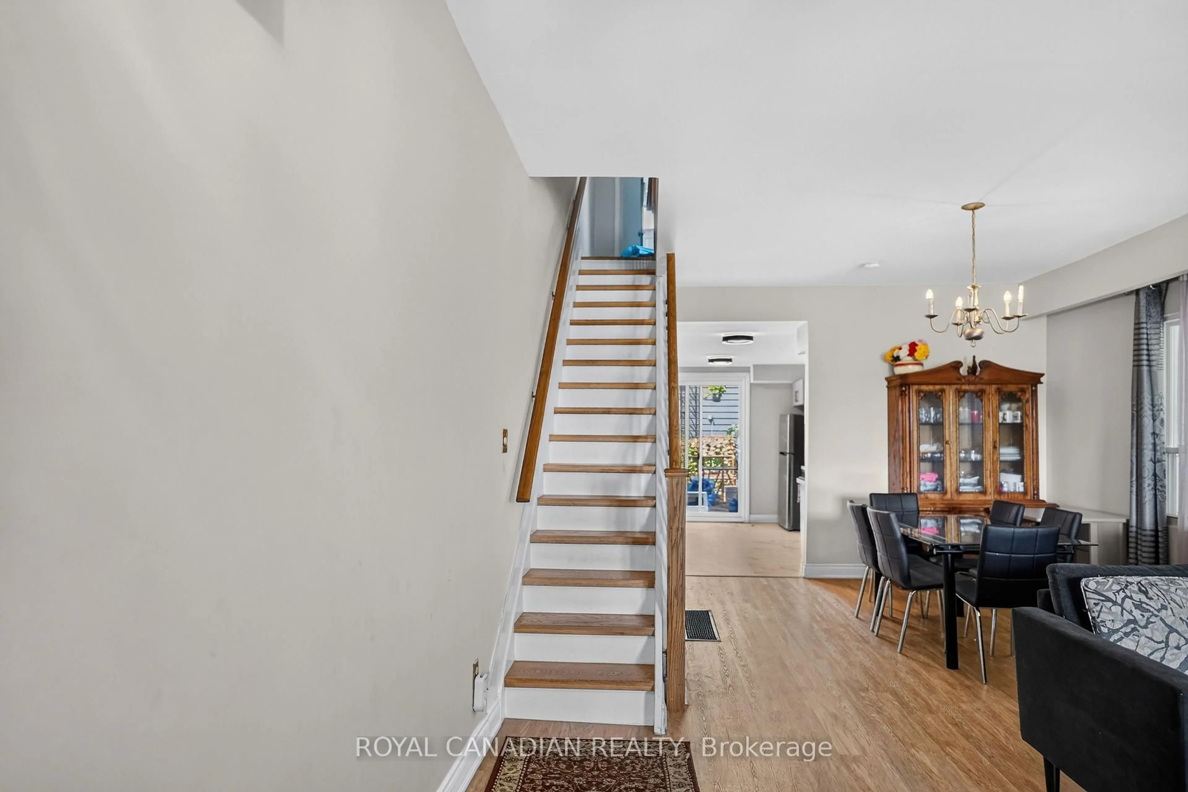
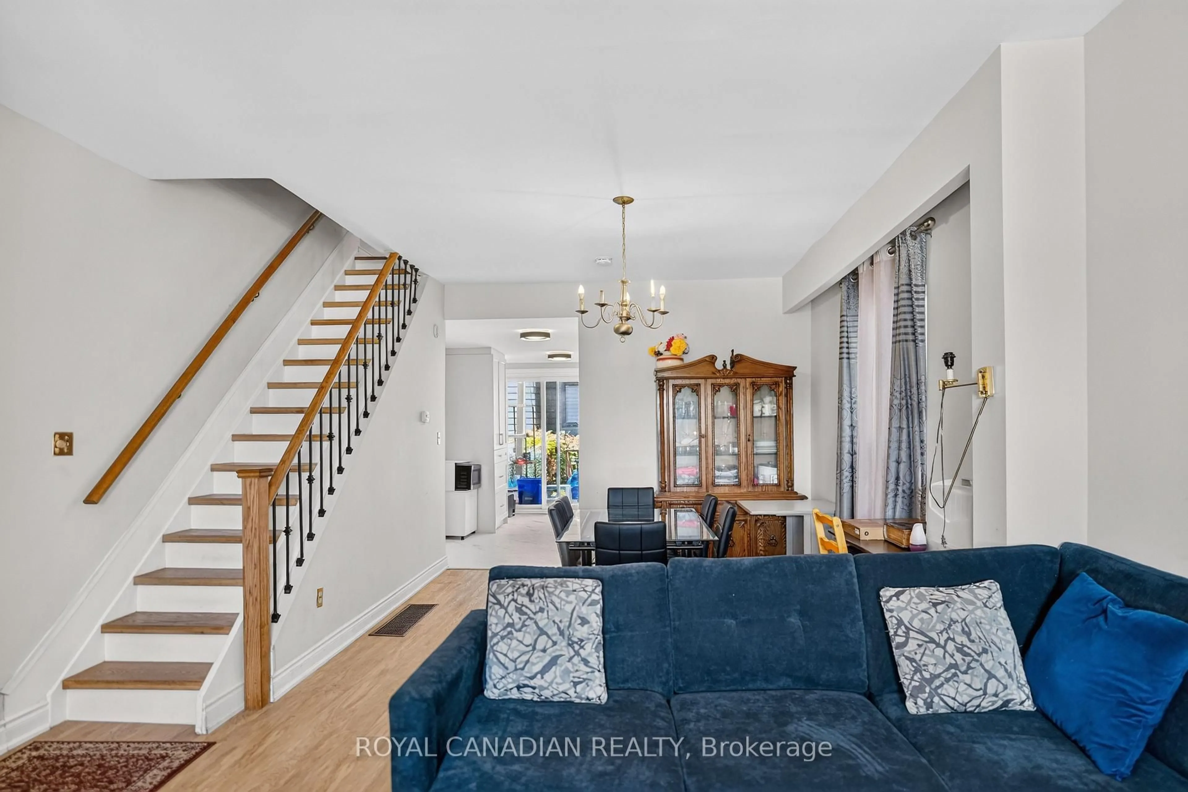
A pic from outside/outdoor area/front of a property/back of a property/a pic from drone, street for 2538 St Clair Ave, Toronto Ontario M6N 1L6
2 days on Market

2538 St Clair Ave, Toronto, Ontario M6N 1L6

Semi-Detached
3
2
~1100-1500 sqft
$788,000
Get pre-qualifiedPowered by nesto
Semi-Detached
3
2
~1100-1500 sqft

Contact us about this property

Call

Highlights

Property Estimate

Days on market2 days

Estimated valueNot available

Price/Sqft$621/sqft

Monthly cost

Open Calculator

Description

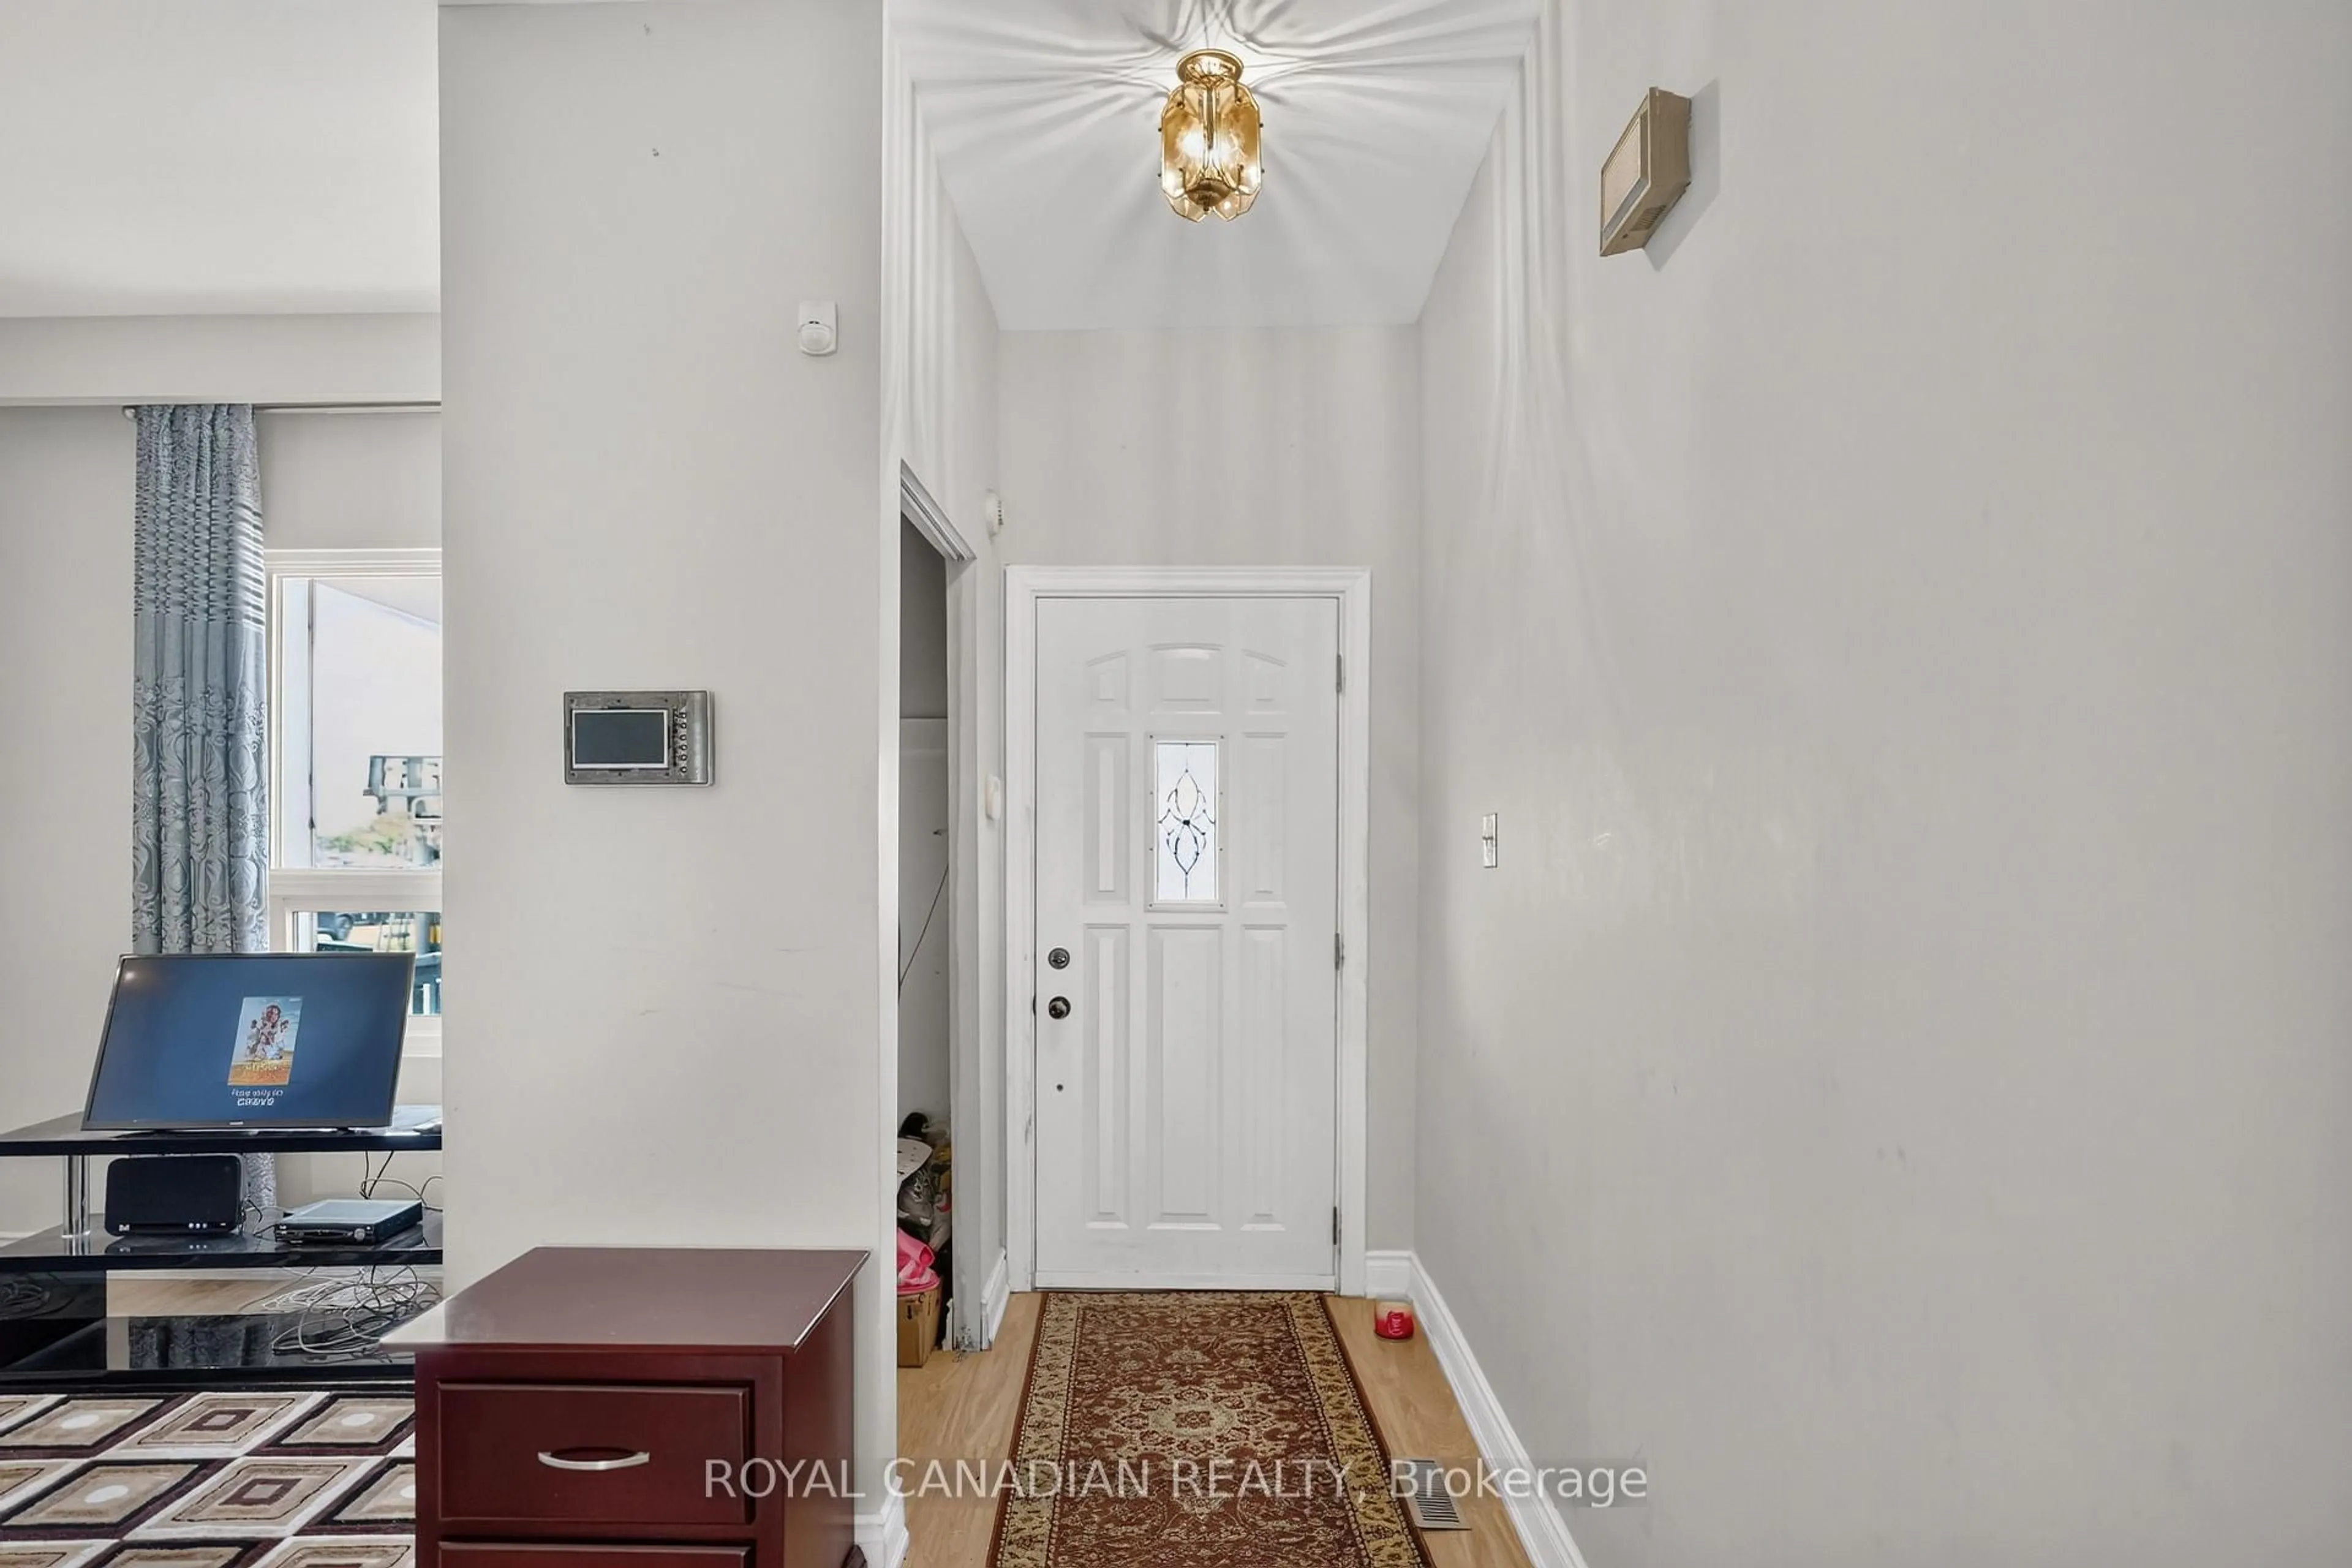
Welcome to 2538 St Clair Ave W, a 3-bedroom, 2-bathroom semi-detached home offering approximately 1,130 sq. ft. above grade in a convenient Toronto location near The Junction and Stockyards. Extensive improvements completed in 2025 include updated flooring throughout, multiple new windows and doors, an updated kitchen with new cabinetry, countertop, double sink, range hood and lighting, updated second-floor bathroom, new stairs and railings, and fresh paint throughout. The finished basement provides additional living space, a 4-piece bathroom and laundry area. Features include central air, a fenced backyard and sump pump. Steps to TTC, Walmart, shopping, restaurants, schools and everyday amenities along St Clair. Private Green P parking available nearby.


Property Details

Style2-Storey
View-
Age of property-
SqFt~1100-1500 SqFt
Lot Size1,386 SqFt(82.75 x 16.75)
Parking Spaces-
MLS ®NumberW13697852
Community NameSyme
Data SourceTRREB
Listing byROYAL CANADIAN REALTY

Features

Heating: Forced Air
Cooling: Central Air
Basement: Finished

Main Floor

Living

7.6 x 4.3

Combined W/Dining / Large Window / Vinyl Floor

Dining

7.6 x 3.3

Combined W/Living / Large Window / Vinyl Floor

Kitchen

41.0 x 3.45

O/Looks Backyard / Stainless Steel Appl / Backsplash


Features

Lot size: 1,386 SqFt

Property History

Aug 21, 2026
ListedActive
$788,000
2 days on market
history photo preview38
Listing by trreb®
Property listed by ROYAL CANADIAN REALTY, Brokerage
Agent Banner Image
Interested in this property?Get in touch to get the inside scoop.

Market Data - Syme

Geo Zone Map ThumbnailSyme

Balanced Market

View Market Data

Semi-Detached house - for the past 30 days

Buyer's market Seller's market

Avg. Days on Market

Past 30 days

22 days

Compared to

2025

17 days

2024

95 days

2023

12 days

New Listings

Past 30 days

3 listings

Compared to

2025

5 listings

2024

2 listings

2023

3 listings

Units sold

Past 30 days

2 units

Compared to

2025

3 units

2024

1 unit

2023

2 units

Median Sold Price

Past 30 days

$895,000

Compared to

2025

$870,000

2024

$775,000

2023

$1,135,000


Population and Demographics

Overview

Total population 12061
Average household income $105,260

Age (%)

0 to 19
22%
20 to 34
21%
35 to 49
22%
50 to 64
21%
65 and plus
14%

Household composition (%)

Single family
61%
Single person
31%
Multi person
6%
Multi family
2%

Mother tongue (%)

English
52%
Portuguese
15%
Spanish
11%
Vietnamese
5%
Tagalog (Pilipino, Filipino)
2%
Others
2%
Yue (Cantonese)
2%
Italian
1%
Somali
1%
Tigrigna
1%

House tenancy (%)

Renters
51%
Owners
49%

What’s nearby?Essentials within 5 km

Local Logic

Transportation Scores

Estimated Budget