6B Trowell Ave, Toronto, Ontario M6M 1L4
Contact us about this property
Highlights
Estimated valueThis is the price Wahi expects this property to sell for.
The calculation is powered by our Instant Home Value Estimate, which uses current market and property price trends to estimate your home’s value with a 90% accuracy rate.Not available
Price/Sqft$700/sqft
Monthly cost
Open Calculator
Description
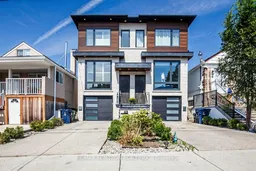
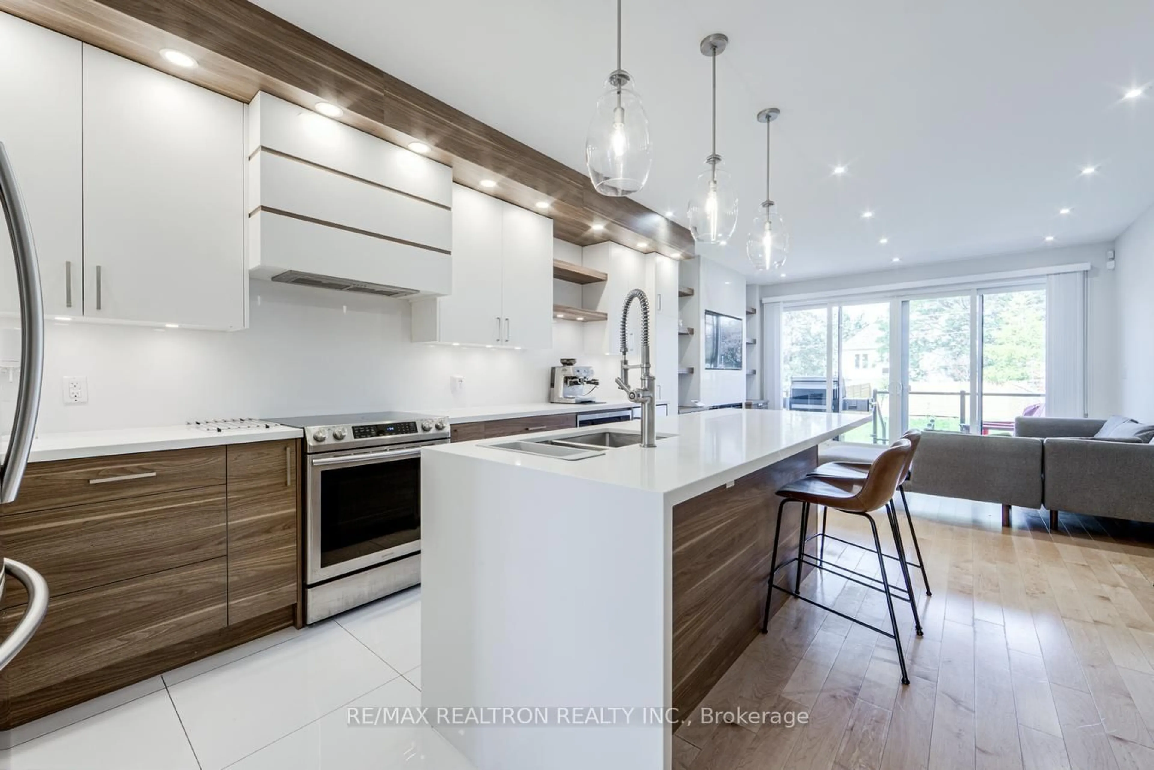
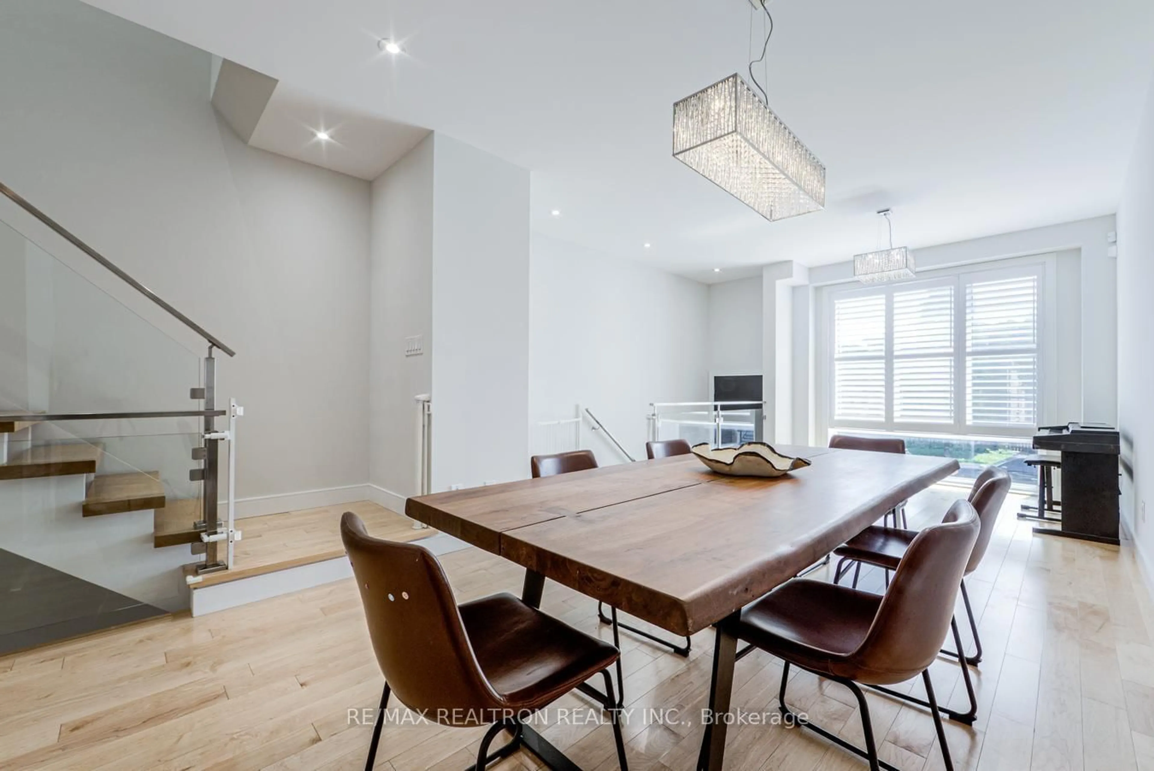
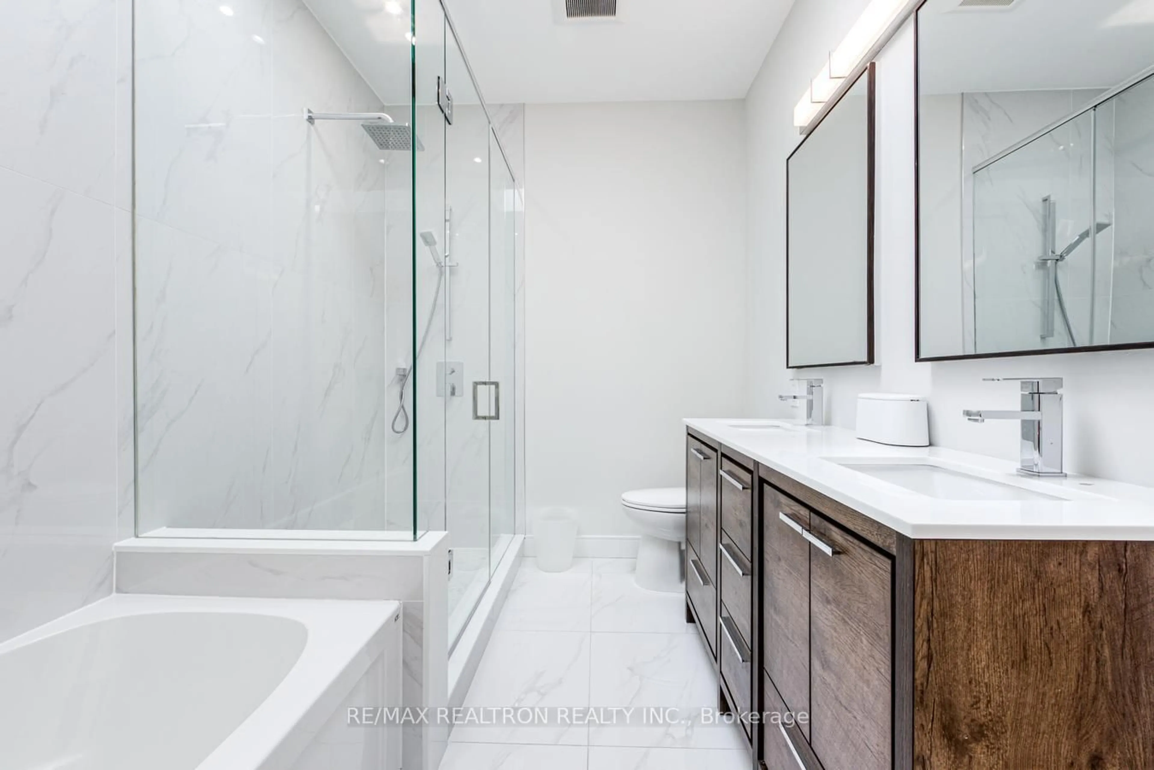
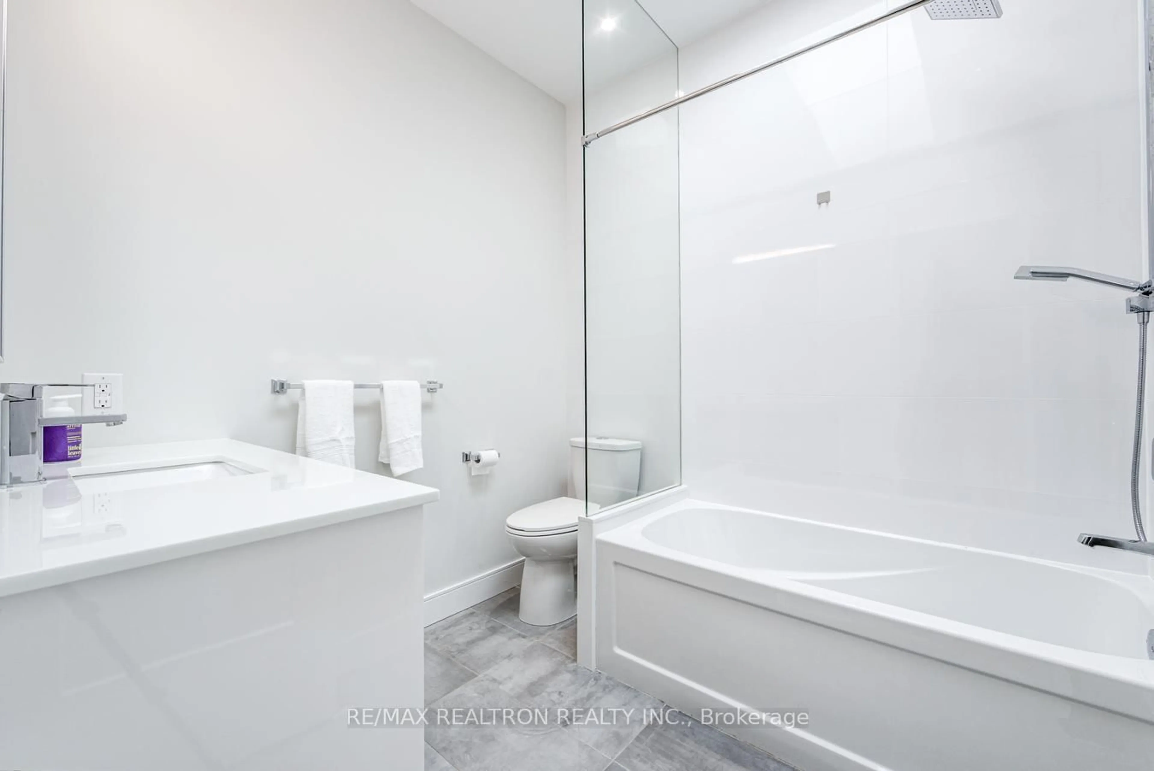
Modern Design. Family Living. 10 Minutes to Line 5. 6B Trowell Avenue, a striking contemporary home where sophisticated design meets comfortable family living. The open-concept main floor features hardwood flooring, high ceilings, contemporary finishes and a glass-railed staircase. At its heart is a designer kitchen with an extended statement island, sleek cabinetry, expansive countertops, stainless steel appliances, pendant lighting and a beverage fridge, flowing into the family room with a linear fireplace and custom media wall. Step out to the rear deck and private fenced backyard, perfect for entertaining or relaxing. Upstairs, three well-proportioned bedrooms with hardwood flooring and two skylights; the spacious primary includes an ensuite. The fully finished lower level offers 9-ft ceilings and a walk-up to the backyard, ideal as a fourth bedroom, guest suite, rec room or home office. Built-in garage with direct interior access plus driveway parking. A 10-minute walk to Caledonia Station on the new Line 5 Eglinton: direct to Yonge-Eglinton, Line 1 at Cedarvale, and two stops to Mount Dennis for UP Express to Union (13 min) or Pearson (16 min). Caledonia GO (Barrie line) and the Line 5 extension to Renforth are under construction. Close to parks, schools and recreation. 3+1 bedrooms, 3.5 bathrooms and exceptional modern family living. Welcome home.
Upcoming Open Houses
Property Details
Interior
Features
Main Floor
Kitchen
5.0 x 4.191Centre Island / Stone Counter / Combined W/Great Rm
Family
3.7 x 4.191Fireplace / W/O To Deck / hardwood floor
Dining
8.7 x 3.8hardwood floor / Combined W/Living / W/O To Yard
Living
8.7 x 3.8hardwood floor / O/Looks Frontyard / Large Window
Exterior
Features
Parking
Garage spaces 1
Garage type Built-In
Other parking spaces 1
Total parking spaces 2
Property History
 36
36