1 day on Market

55 Cameron Ave, Toronto, Ontario M6M 1R1

Semi-Detached
3 + 1
3
~1500-2000 sqft
$1,199,000
Get pre-qualifiedPowered by nesto
Semi-Detached
3 + 1
3
~1500-2000 sqft

Contact us about this property

Call

Highlights

Property Estimate

Days on market1 day

Estimated valueNot available

Price/Sqft$699/sqft

Monthly cost

Open Calculator

Description

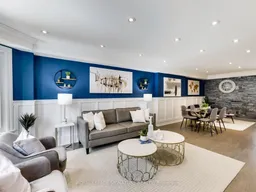
Welcome to 55 Cameron Ave, a beautifully upgraded semi-detached residence offering stylish modern living with exceptional versatility. Thoughtfully renovated with contemporary finishes throughout, this bright and spacious home features an open-concept main floor enhanced with sleek hardwood floors, elegant wainscoting, pot lights, and a striking limestone accent wall, creating a warm yet sophisticated atmosphere ideal for everyday living and entertaining. The designer kitchen offers abundant cabinetry, a centre island, gas cooktop, and seamless walk-out to a stunning private patio retreat. Upstairs, you'll find three generously sized bedrooms with ample closet space, including a spacious primary suite featuring a panelled accent wall, double his-and-her closets, and semi-ensuite access. The lower level offers a separate entrance to a loft-style 1-bedroom apartment, ideal for extended family, rental income, or multi-generational living. Additional highlights include a built-in garage with private driveway parking for two additional vehicles, a detached 17 x 11 ft shed, and excellent storage throughout. Conveniently located steps to the LRT, transit, parks, schools, and with easy access to major highways, this move-in ready home presents an outstanding opportunity in a rapidly growing and well-connected neighbourhood.


Property Details

Style2-Storey
View-
Age of property16-30
SqFt~1500-2000 SqFt
Lot Size2,400 SqFt(120 x 20)
Parking Spaces3
MLS ®NumberW13176022
Community NameSilverthorn
Data SourceTRREB
Listing byROYAL LEPAGE SIGNATURE REALTY

Features

Heating: Forced Air
Cooling: Central Air
Basement: Apartment, Sep Entrance

Main Floor

Living

5.0 x 4.45

hardwood floor / Combined W/Dining / Wainscoting

Dining

4.45 x 3.35

hardwood floor / Combined W/Living / Pot Lights

Kitchen

5.8 x 4.45

Quartz Counter / W/O To Patio / Centre Island


Features

Lot size: 2,400 SqFt

Parking

Garage spaces 1

Garage type Built-In

Other parking spaces 2

Total parking spaces 3


Property History

May 26, 2026
ListedActive
$1,199,000
1 day on market
history photo preview47
Listing by trreb®
Property listed by ROYAL LEPAGE SIGNATURE REALTY, Brokerage
Agent Banner Image
Interested in this property?Get in touch to get the inside scoop.

Market Data - Silverthorn

Geo Zone Map ThumbnailSilverthorn

Balanced Market

View Market Data

Semi-Detached house - for the past 30 days

Buyer's market Seller's market

Avg. Days on Market

Past 30 days

12 days

Compared to

2025

29 days

2024

26 days

2023

33 days

New Listings

Past 30 days

9 listings

Compared to

2025

5 listings

2024

6 listings

2023

6 listings

Units sold

Past 30 days

2 units

Compared to

2025

5 units

2024

4 units

2023

5 units

Median Sold Price

Past 30 days

$973,000

Compared to

2025

$1,160,000

2024

$1,075,000

2023

$865,000


Population and Demographics

Overview

Total population 15414
Average household income $108,484

Age (%)

0 to 19
20%
20 to 34
22%
35 to 49
22%
50 to 64
21%
65 and plus
16%

Household composition (%)

Single family
63%
Single person
29%
Multi person
6%
Multi family
2%

Mother tongue (%)

English
48%
Portuguese
25%
Spanish
8%
Italian
5%
Others
3%
Tagalog (Pilipino, Filipino)
3%
Vietnamese
3%

House tenancy (%)

Owners
60%
Renters
40%

What’s nearby?Essentials within 5 km

Local Logic

Transportation Scores

Estimated Budget