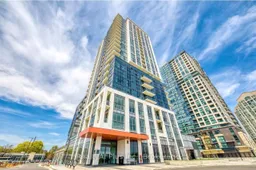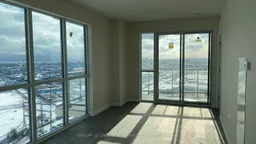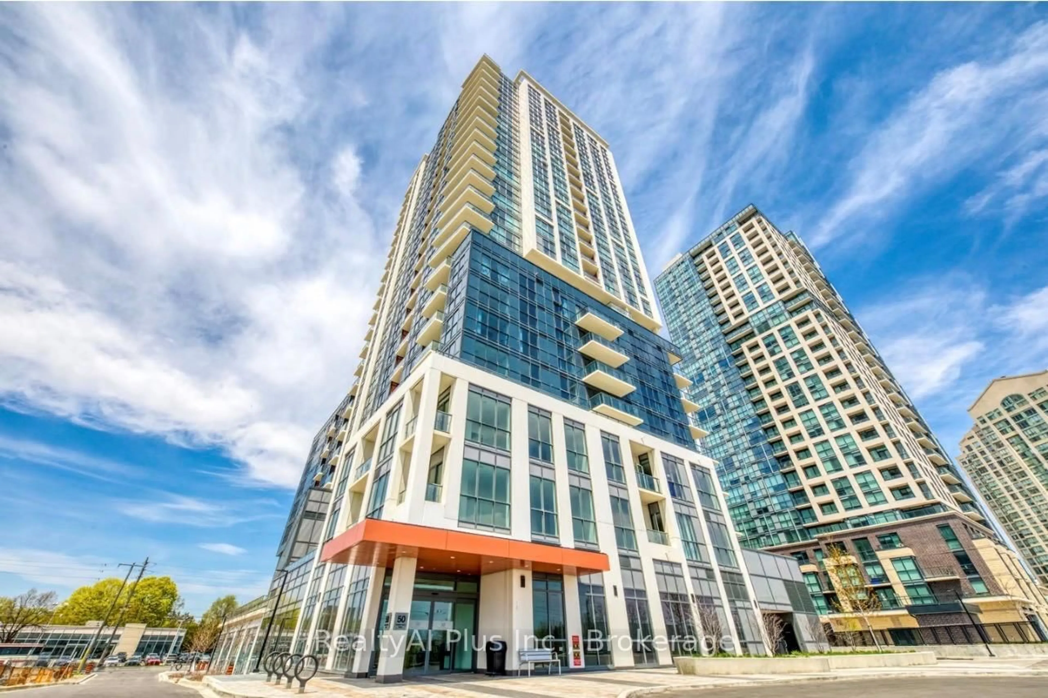
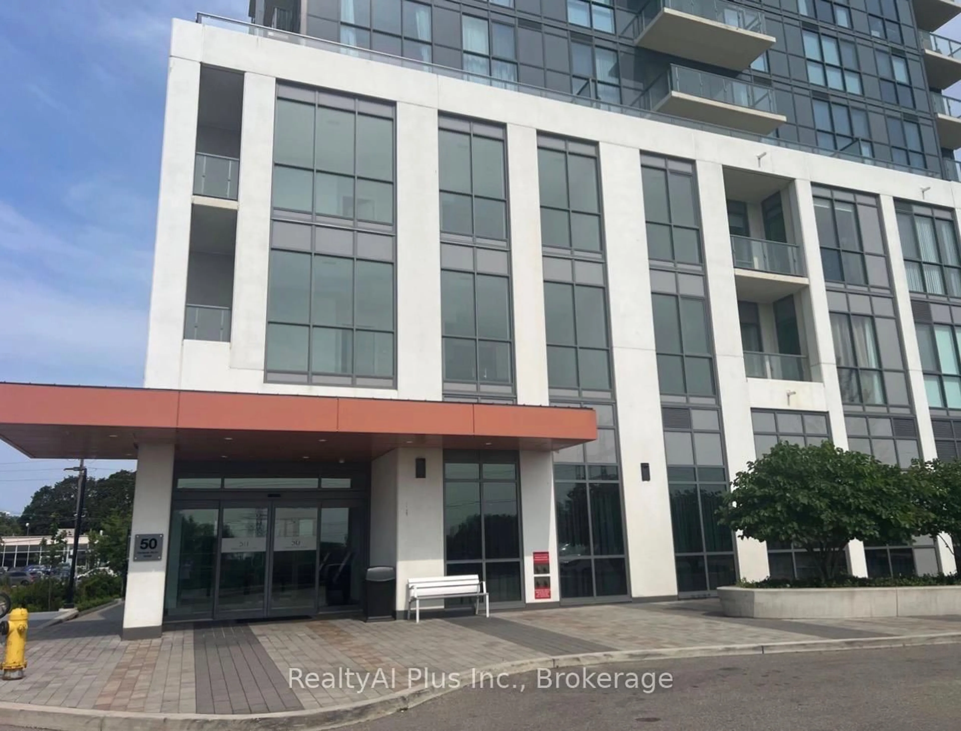
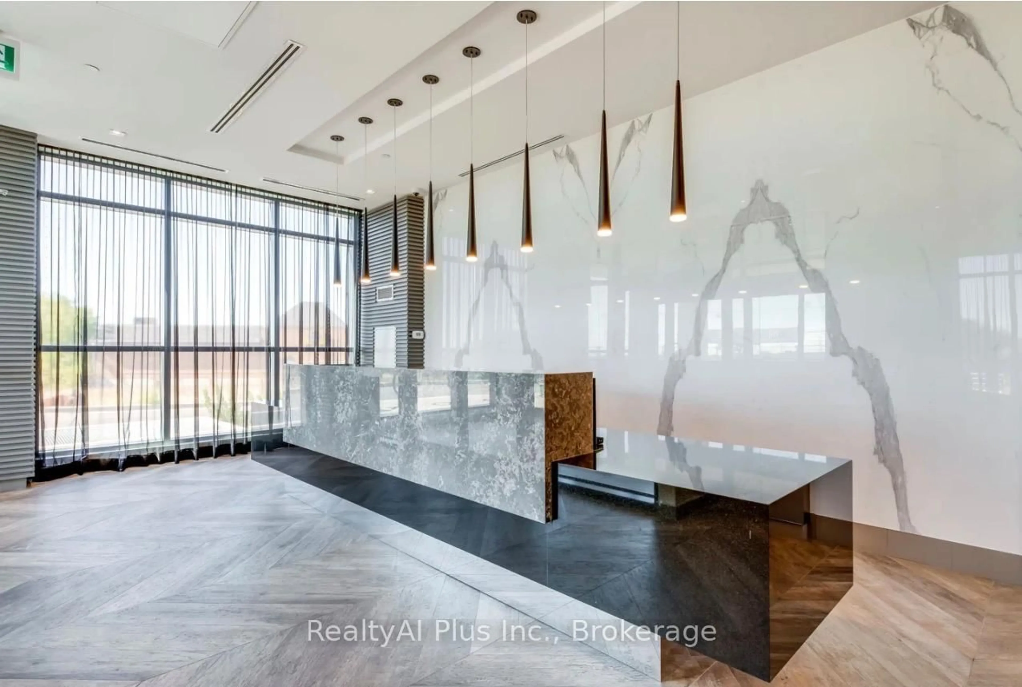
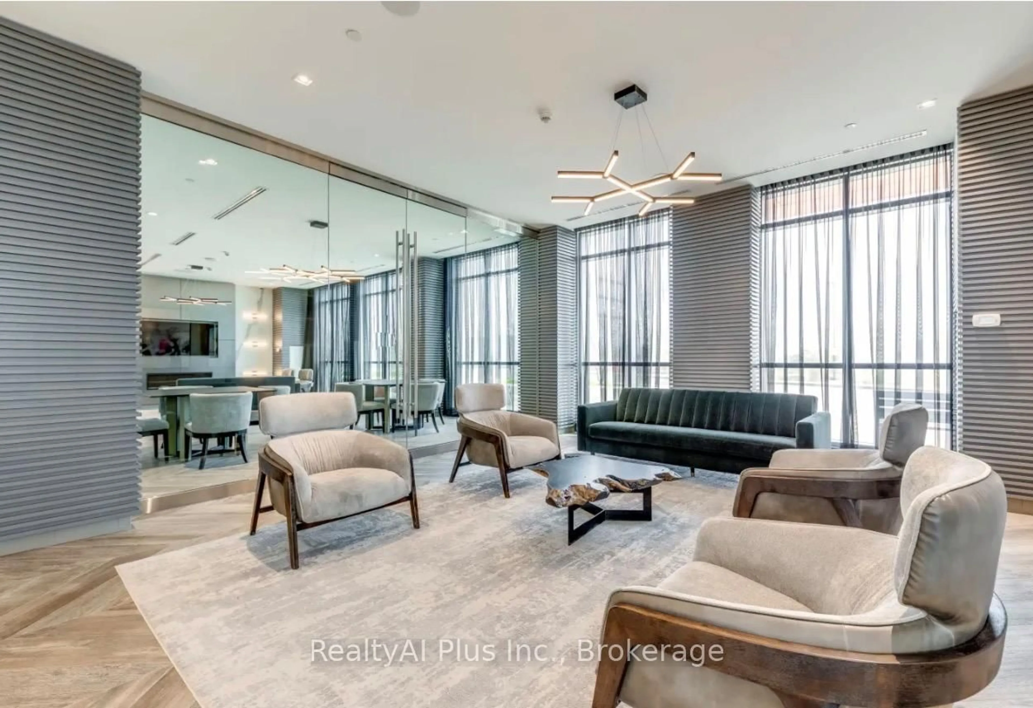
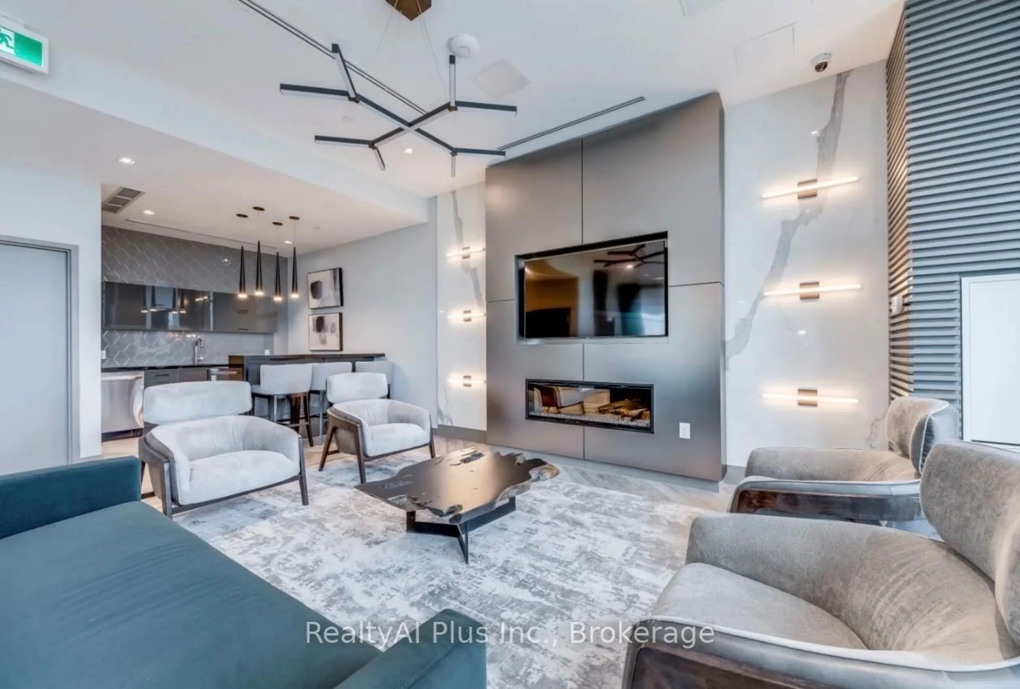
Indoor foyer for 50 Thomas Riley Rd #1509, Toronto Ontario M9B 0C5
3 days on Market

50 Thomas Riley Rd #1509, Toronto, Ontario M9B 0C5

In the same building:
-
Condo
2
2
~800-899 sqft
$648,000
Get pre-qualifiedPowered by nesto
Condo
2
2
~800-899 sqft

Contact us about this property

Call

Highlights

Property Estimate

Days on market3 days

Estimated valueNot available

Price/Sqft$765/sqft

Monthly cost

Open Calculator

Description

Bright And Spacious W/Expansive Flr To Ceiling Windows & Unobstructed Views. Modern 2 Bed & 2 Bath Suite. 901 Sq Ft(852+49 Sqft Balcony) Of Functional Layout With Great Finishes. Kitchen Features Quartz Countertop, Stainless Steel Appliances and Built-In Microwave. Steps To Kipling Subway And Go Station. Easy Access To Hwy 427, 403 And 401, Shopping, Restaurants And Schools.The Art Building Amenities Include: Exercise Room, Yoga Room, Party Room, Outdoor Terrace W/Bbq Area, Kid's Play Area, 24 Hrs Concierge, Visitor Parking & More! Internet Included. Must be See!!


Property Details

StyleApartment
View-
Age of property0-5
SqFt~800-899 SqFt
Lot Size-
Parking Spaces1
MLS ®NumberW13748392
Community NameSilverthorn
Data SourceTRREB
Listing byRealtyAI Plus Inc.

Features

Heating: Forced Air
Cooling: Central Air
Basement: Other

Flat Floor

Living

5.49 x 2.82

W/O To Balcony / Combined W/Dining / Laminate

Dining

5.49 x 4.27

Combined W/Living / Window Flr to Ceil / Laminate

Br

3.05 x 2.92

Large Window / Large Closet / Laminate

Kitchen

2.44 x 2.44

Stainless Steel Appl / Open Concept / Ceramic Floor


Features

Patio: Open
Balcony: Open

Parking

Garage spaces 1

Garage type Underground

Other parking spaces 0

Total parking spaces 1


15Story
Elevator
Amenities

Community BBQ, Gym, Media Room, Party/Meeting Room, Rooftop Deck/Garden, Visitor Parking

Inclusions
Hydro
Water
Parking
Cable
Heat

Property History

Sep 5, 2026
ListedActive
$648,000
3 days on market
history photo preview19
Listing by trreb®
Property listed by RealtyAI Plus Inc., Brokerage
Agent Banner Image
Interested in this property?Get in touch to get the inside scoop.

Market Data - Silverthorn

Geo Zone Map ThumbnailSilverthorn

Strong Seller's Market

View Market Data

Condo - for the past 30 days

Buyer's market Seller's market

Avg. Days on Market

Past 30 days

0 day

Compared to

2025

29 days

2024

92 days

2023

14 days

New Listings

Past 30 days

7 listings

Compared to

2025

6 listings

2024

7 listings

2023

2 listings

Units sold

Past 30 days

0 unit

Compared to

2025

1 unit

2024

1 unit

2023

1 unit

Median Sold Price

Past 30 days

$0

Compared to

2025

$400,000

2024

$840,000

2023

$450,000


Population and Demographics

Overview

Total population 15414
Average household income $108,484

Age (%)

0 to 19
20%
20 to 34
22%
35 to 49
22%
50 to 64
21%
65 and plus
16%

Household composition (%)

Single family
63%
Single person
29%
Multi person
6%
Multi family
2%

Mother tongue (%)

English
48%
Portuguese
25%
Spanish
8%
Italian
5%
Others
3%
Tagalog (Pilipino, Filipino)
3%
Vietnamese
3%

House tenancy (%)

Owners
60%
Renters
40%

What’s nearby?Essentials within 5 km

Local Logic

Transportation Scores

Estimated Budget