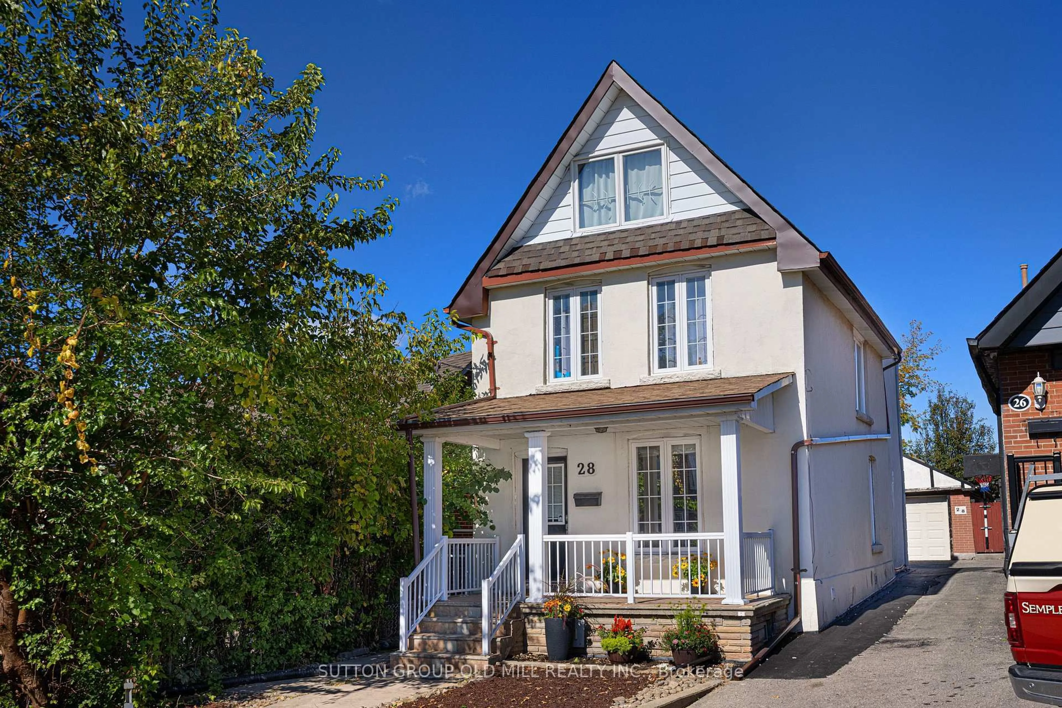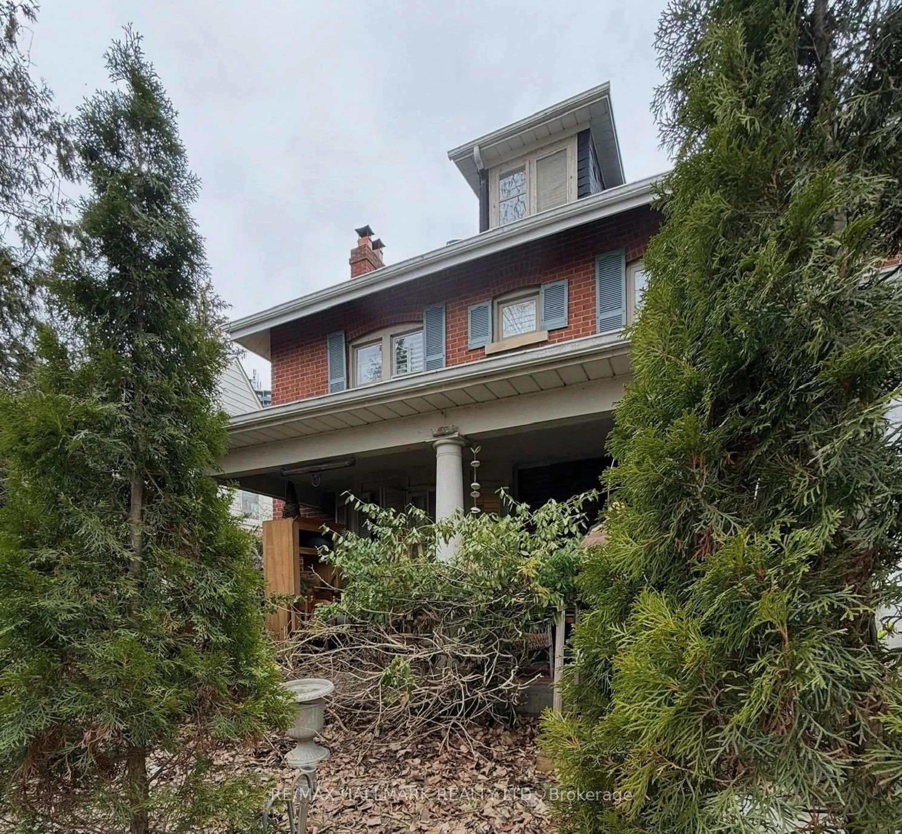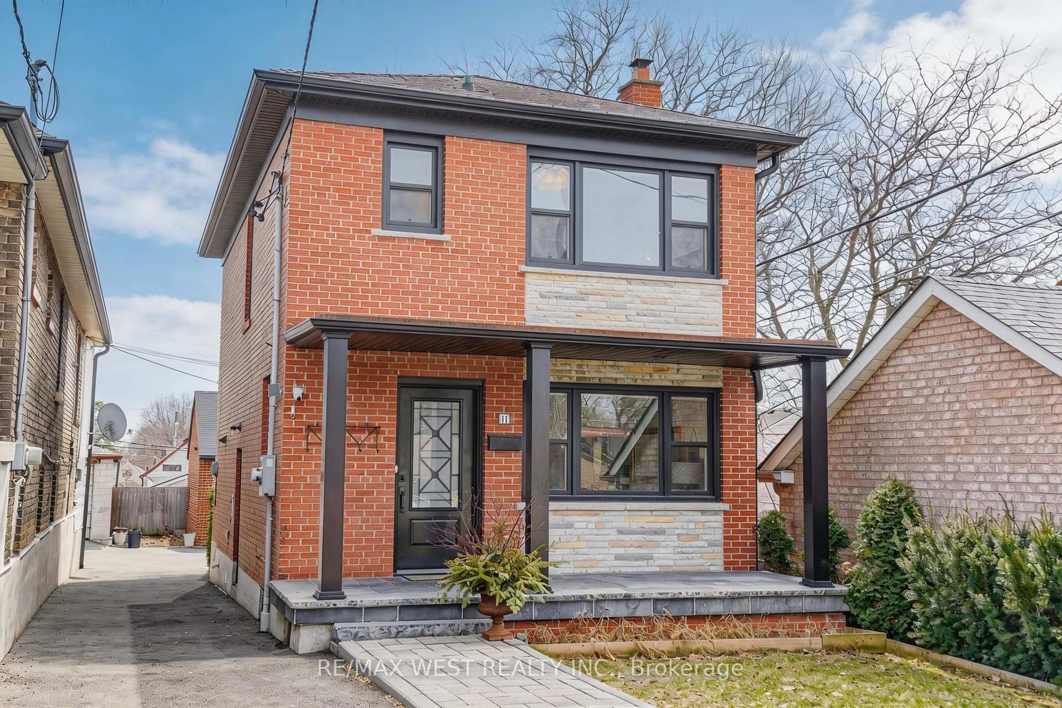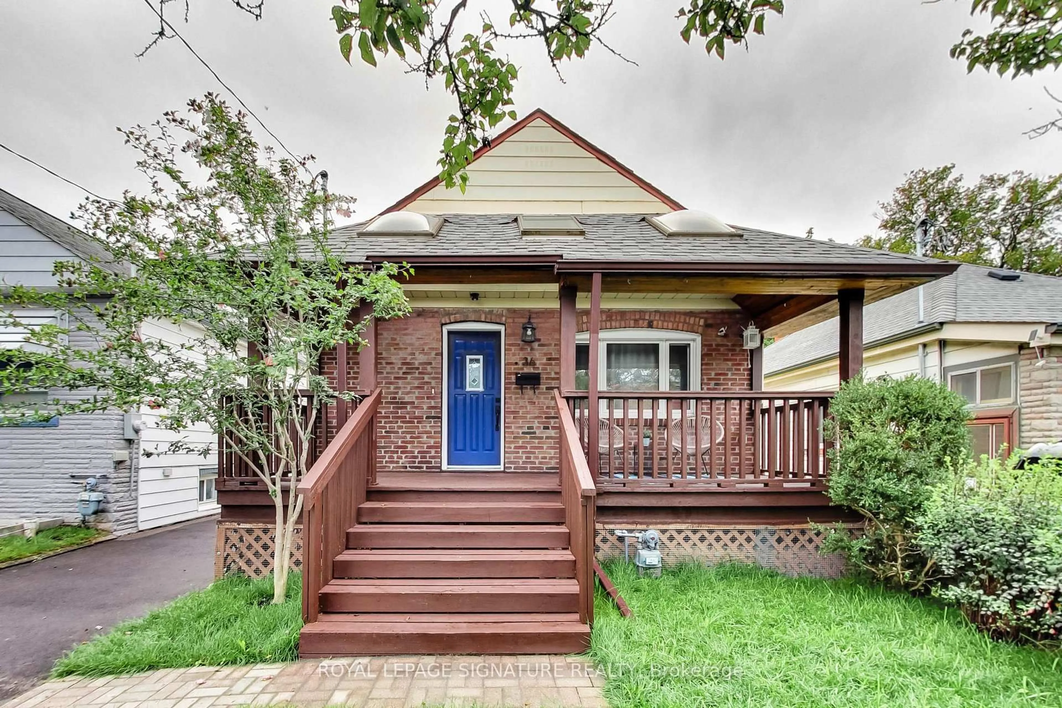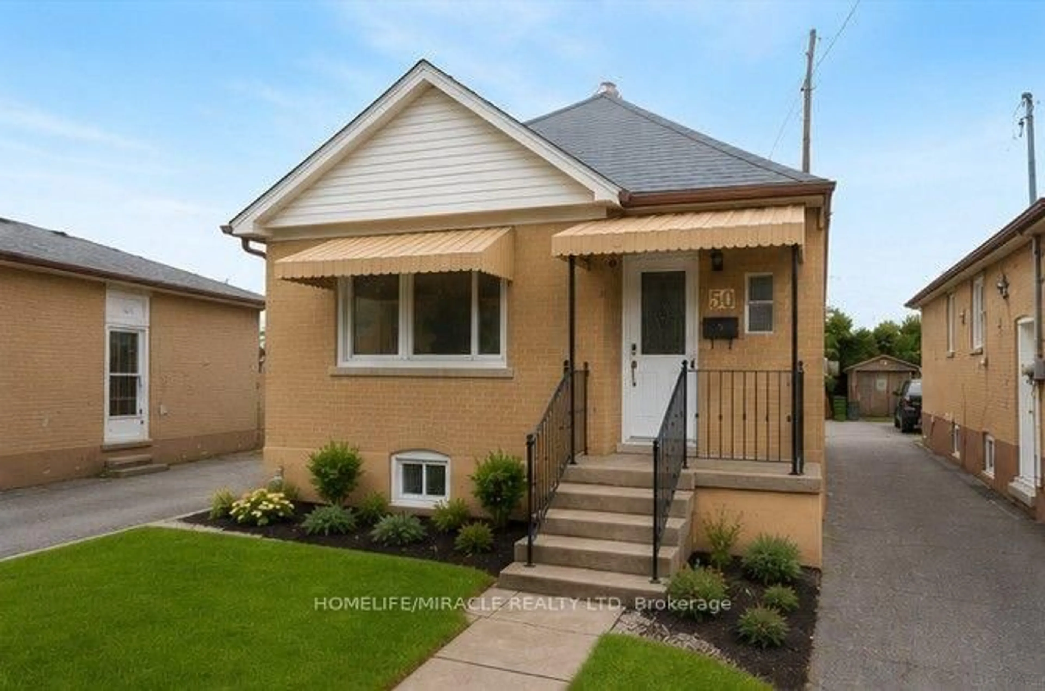
50 Haverson Blvd, Toronto, Ontario M6M 3J6
Contact us about this property
Highlights
Estimated valueThis is the price Wahi expects this property to sell for.
The calculation is powered by our Instant Home Value Estimate, which uses current market and property price trends to estimate your home’s value with a 90% accuracy rate.Not available
Price/Sqft$1,051/sqft
Monthly cost
Open Calculator
Description
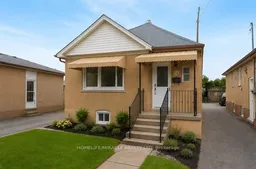
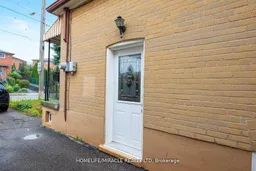
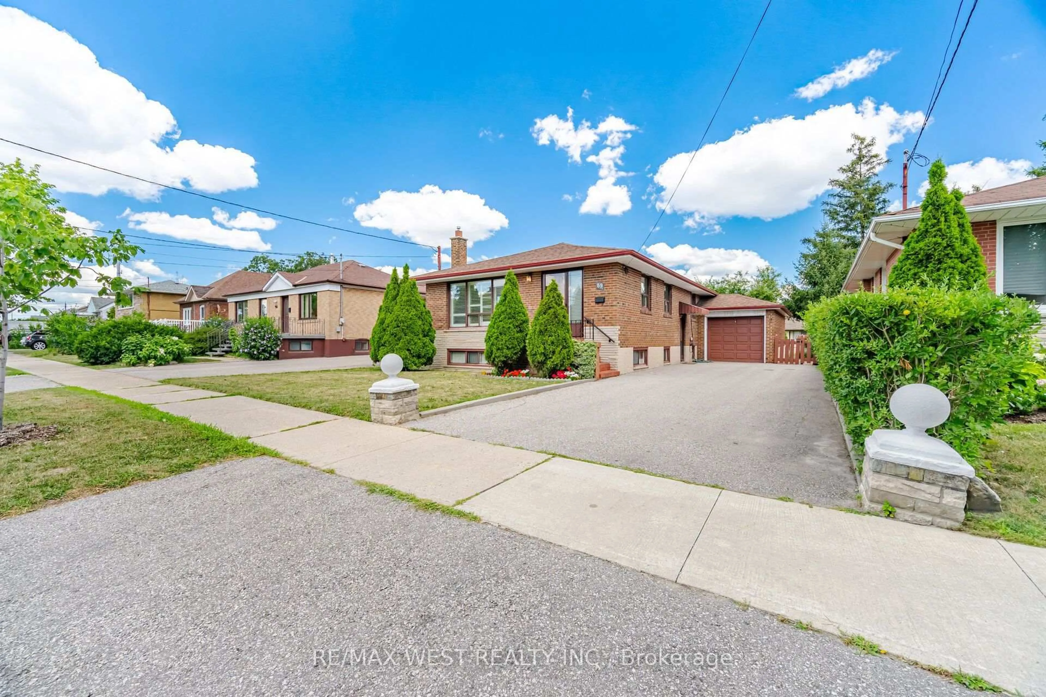
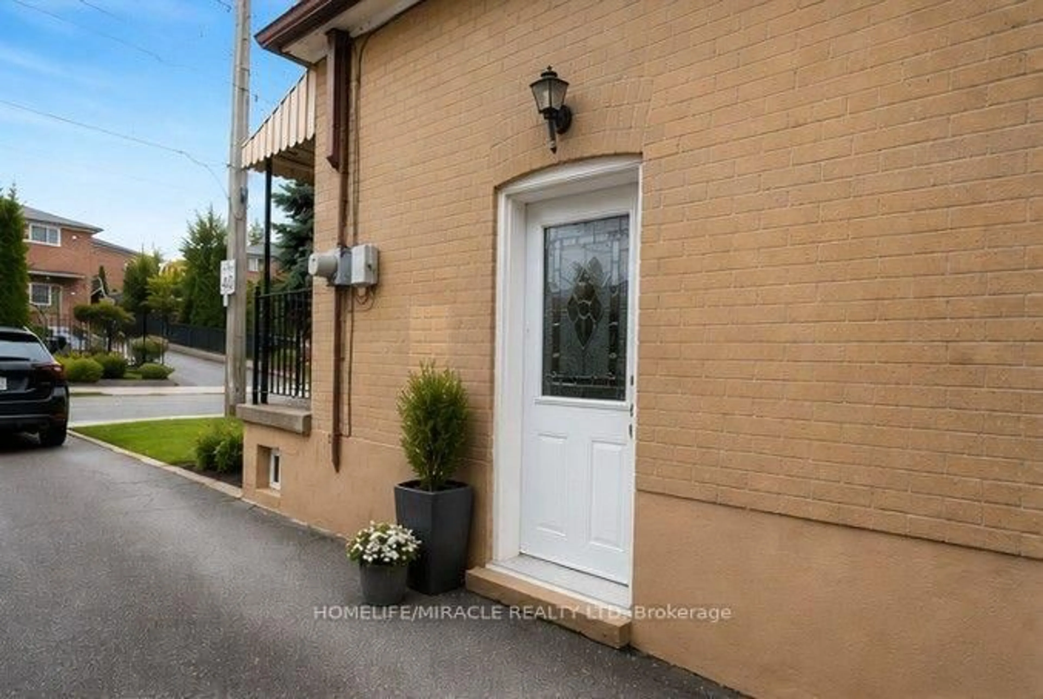
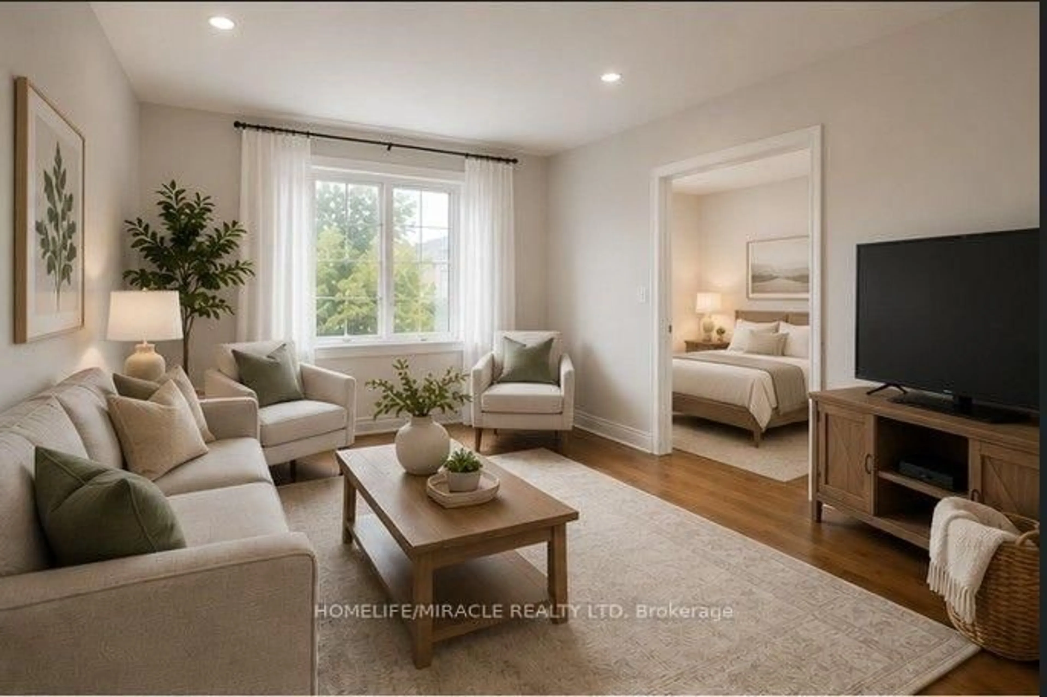
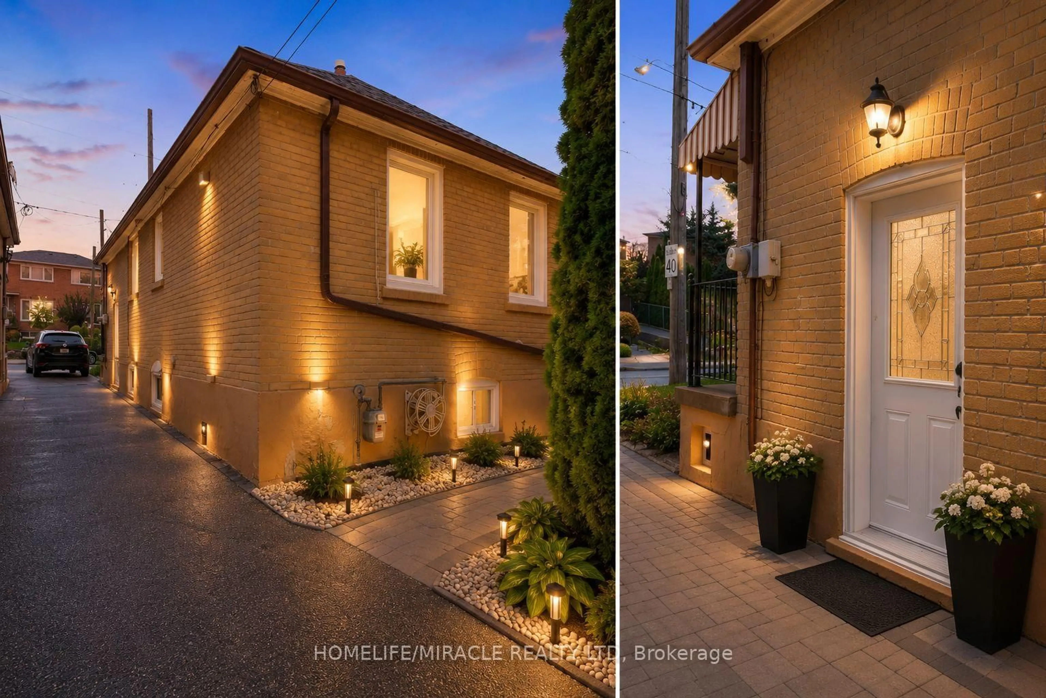
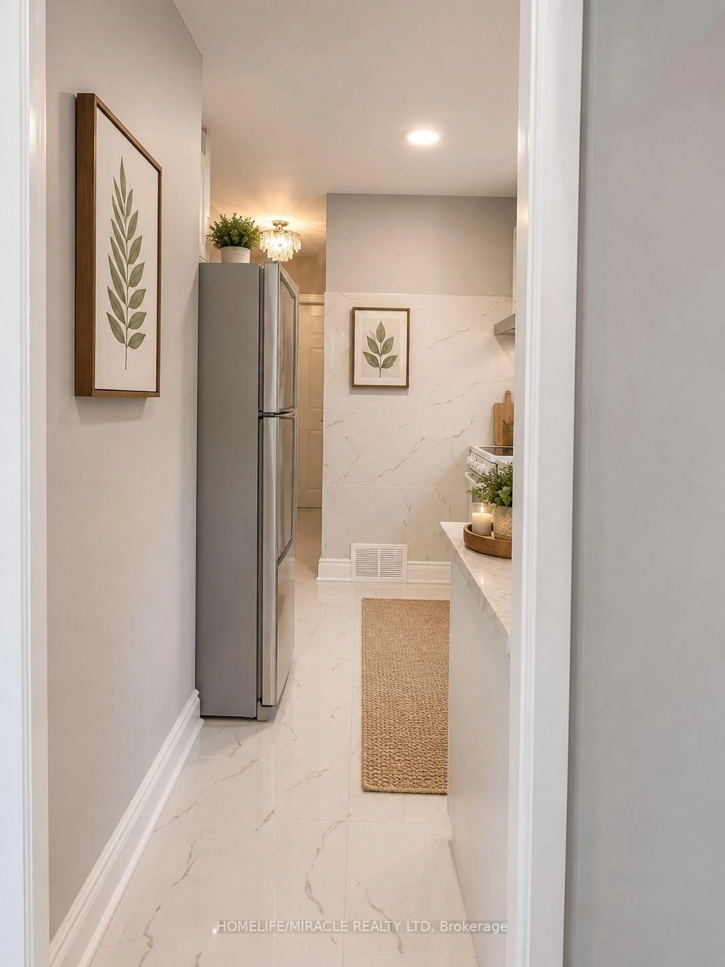
Welcome to this beautifully renovated detached home with 2 kitchen, 2 full washroom, 2 car parking and a pvt garage in a highly sought-after North York location! This bright and spacious upper-floor residence offers 2 +1 bedrooms and 2 full bathroom, and 1 bed room basement with separate entrance investors. making it an excellent opportunity for first-time buyers orEnjoy a renovated kitchen and bathroom, updated flooring throughout, fresh paint, and generous living spaces filled with natural light. The modern kitchen features updated cabinetry, new tile flooring, and a stylish backsplash, creating a welcoming space for everyday living and entertaining.The property also offers a finished basement with separate entrance, detached garage, and two-car driveway parking [ mutual). Conveniently located close to schools, TTC transportation, shopping, parks, and the future Caledonia GO/TTC station, with easy access to major roads and downtown Toronto.A great opportunity to own a renovated detached home in a convenient and well-connected North York neighborhood!
Property Details
Interior
Features
Main Floor
Bathroom
1.7 x 3.05 Pc Bath / Window / Ceramic Floor
Living
3.19 x 3.6Laminate / Window / O/Looks Frontyard
Dining
3.19 x 3.6Laminate / Window / Combined W/Dining
2nd Br
2.6 x 2.3Laminate / Window / Pot Lights
Exterior
Features
Parking
Garage spaces 1
Garage type Detached
Other parking spaces 2
Total parking spaces 3
Property History
 9
9