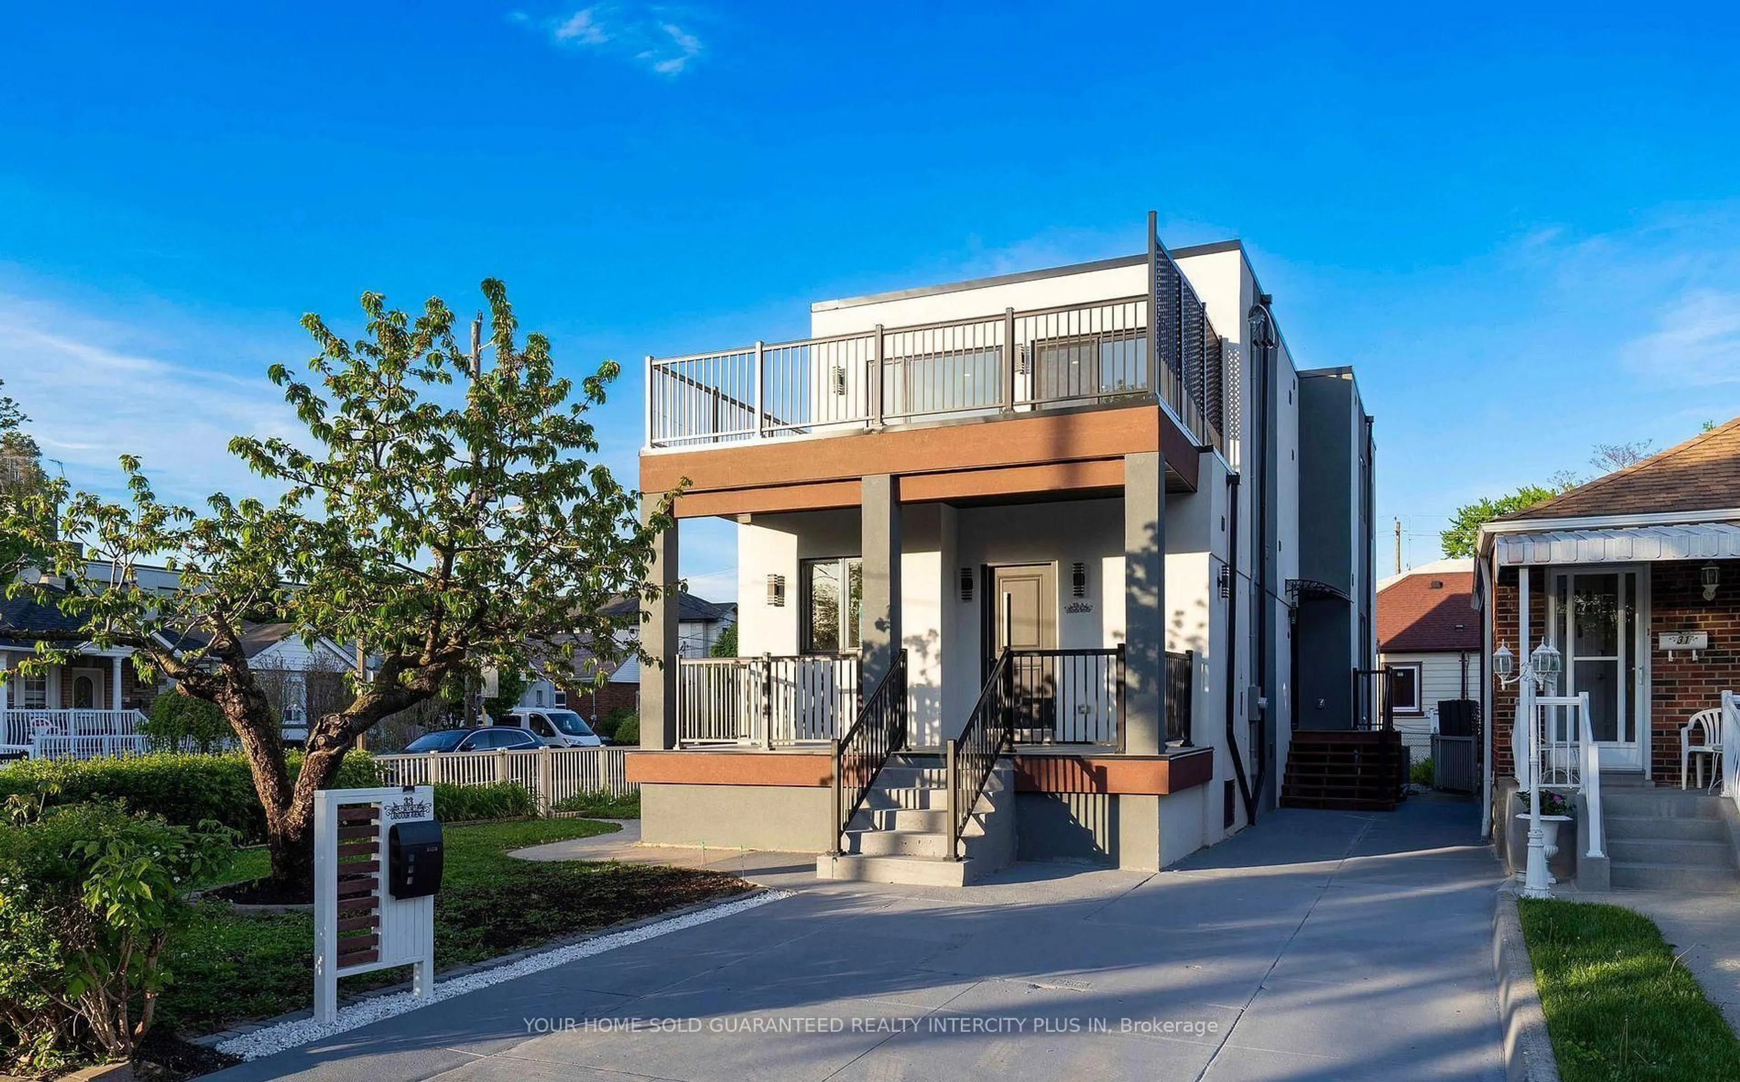
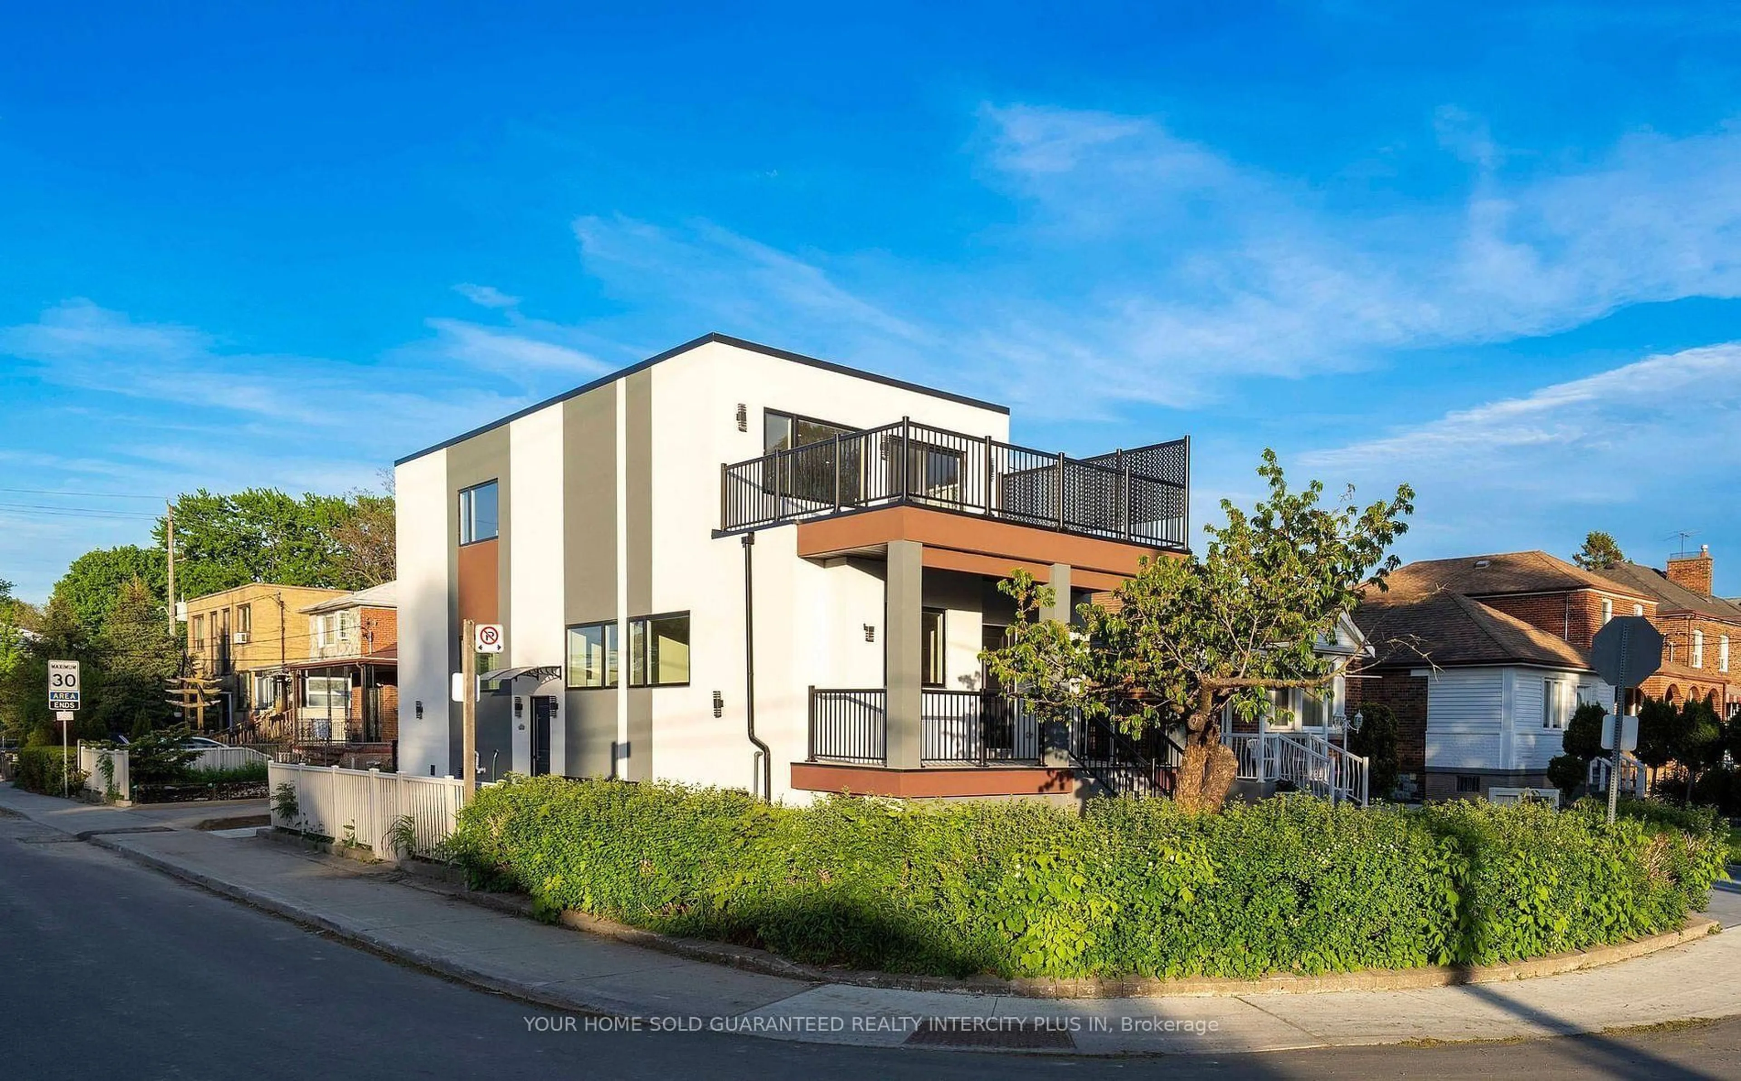
33 Landour Ave, Toronto, Ontario M6M 4J3
Contact us about this property
Highlights
Estimated valueThis is the price Wahi expects this property to sell for.
The calculation is powered by our Instant Home Value Estimate, which uses current market and property price trends to estimate your home’s value with a 90% accuracy rate.Not available
Price/Sqft$619/sqft
Monthly cost
Open Calculator
Description
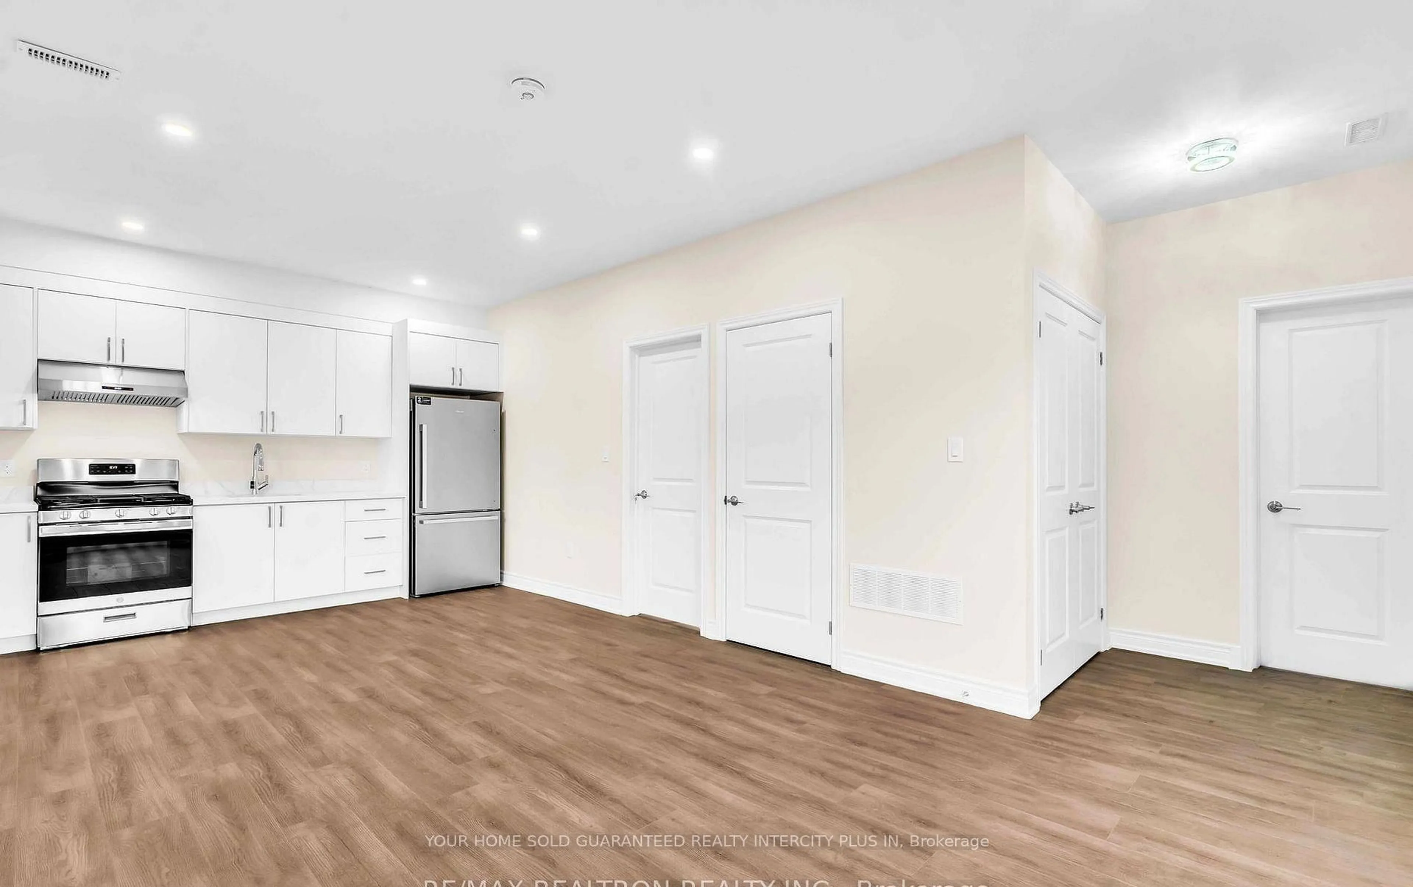
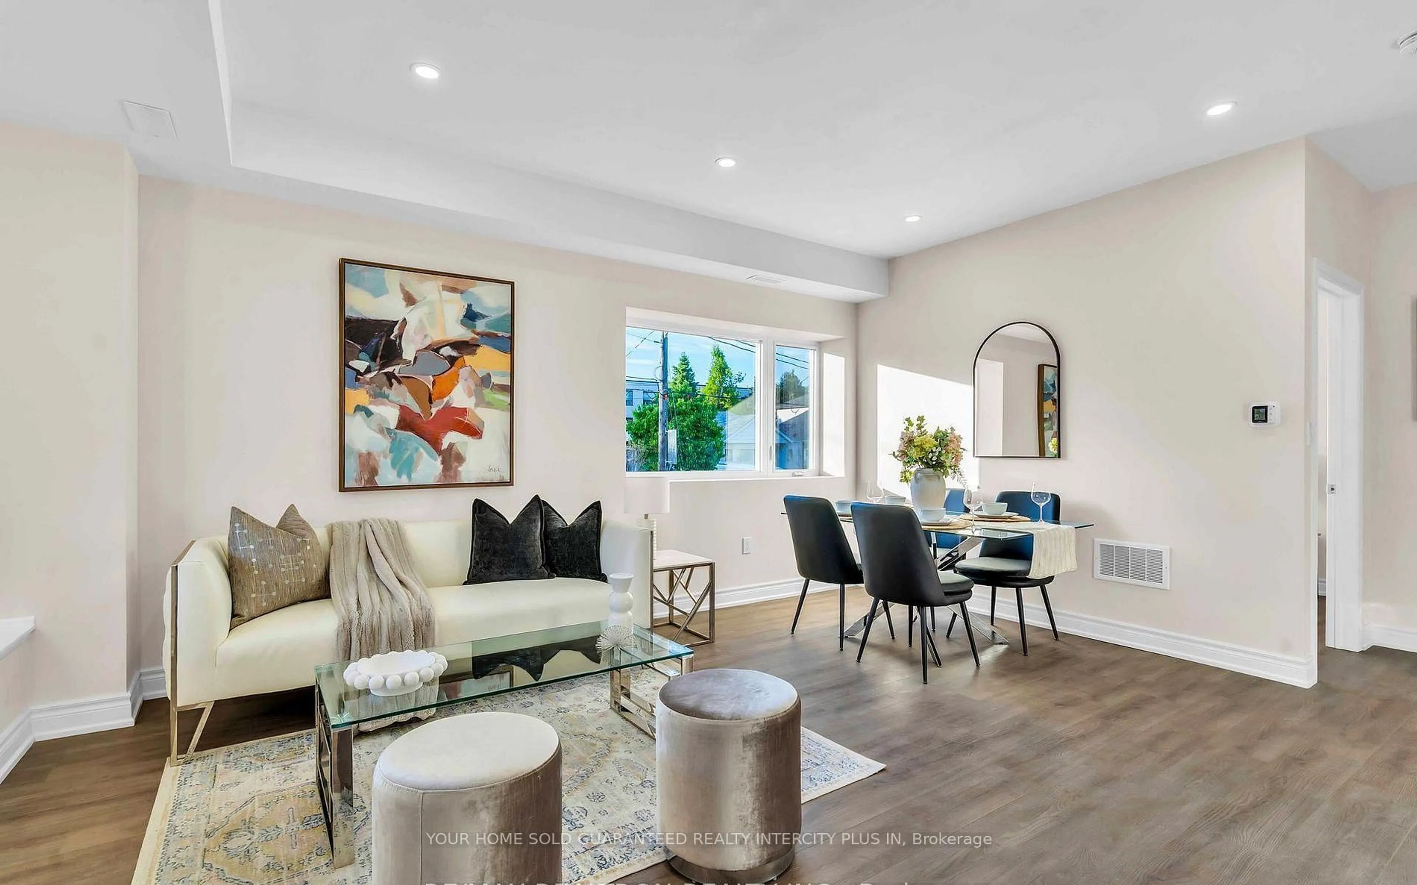
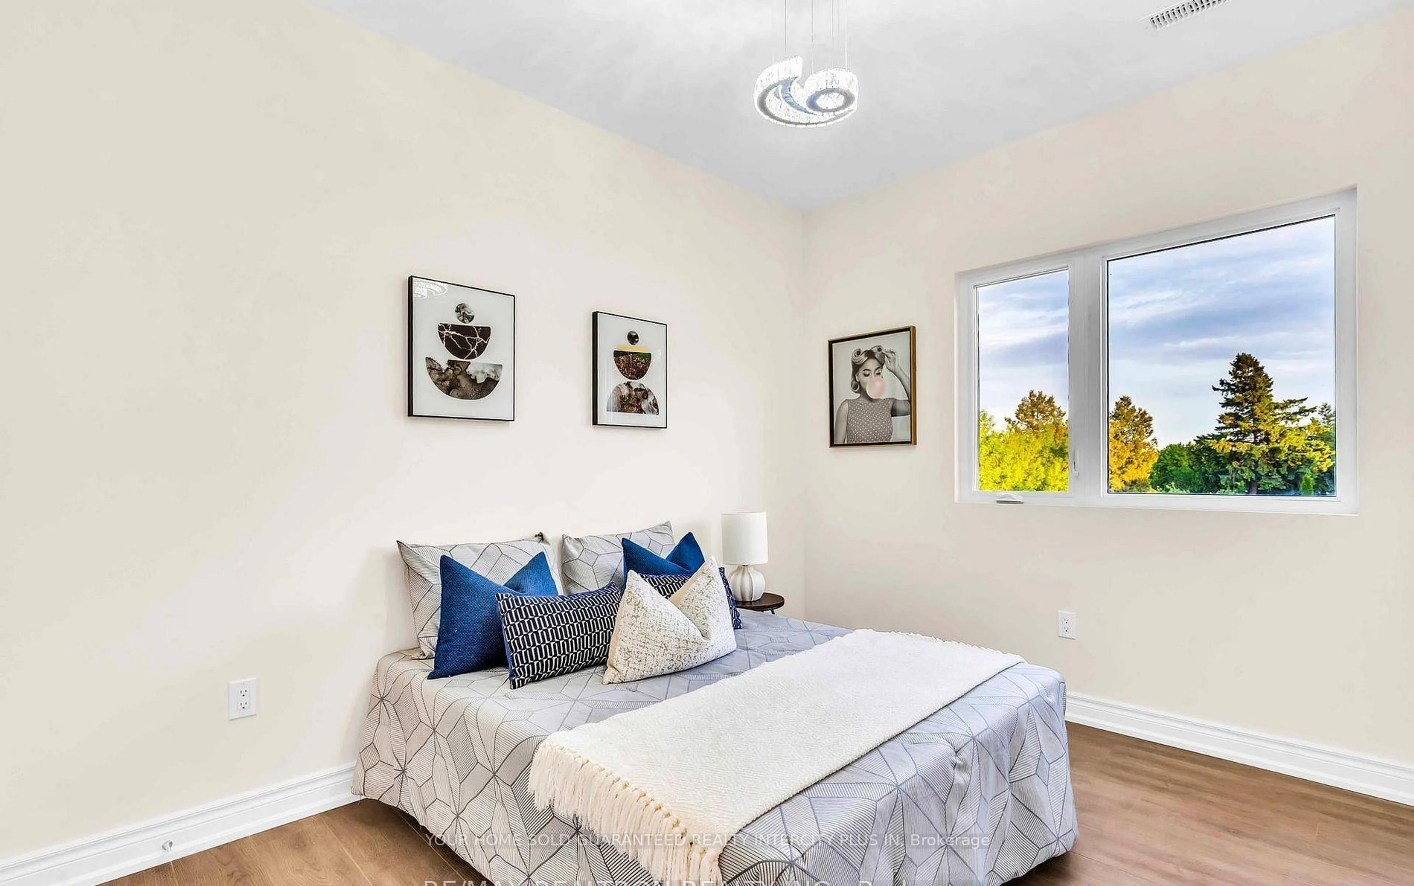
Attention savvy investors and portfolio builders! Welcome to 33 Landour Ave, an exceptional, turn-key legal 4-plex meticulously engineered for zero operational maintenance, maximum tenant retention, and effortless hands-off management. Nestled in Toronto's high-demand Keelesdale community, this fully detached multiplex has been completely overhauled with pristine modern finishes and stands fully stabilized with high-quality tenants. Shifting from its previous misclassification as a standard residential home, this asset represents a pure commercial-grade investment pool opportunity. This property runs like an institutional net-lease asset; all signed lease agreements are legally structured so that the tenants pay 100% of the property utilities and handle all day-to-day property maintenance, including snow and grass removal. The building features four completely self-contained, light-filled units, each offering independent private entrances, separate in-suite laundry, open-concept layouts, and stainless-steel appliances. Stop chasing older multi-family properties burdened with hidden renovation debt, major capital expenditure projects, and utility expense leakage. Acquire a pristine asset backed by active warranties where the leases are signed and the yield is fully secured.
Property Details
Interior
Features
Main Floor
Kitchen
3.66 x 1.83Laminate / Stainless Steel Appl / Pot Lights
Family
3.05 x 3.66Laminate / Pot Lights
Dining
3.05 x 1.83Laminate / Combined W/Family / Pot Lights
Br
3.05 x 2.44Laminate / Closet
Exterior
Features
Parking
Garage spaces -
Garage type -
Total parking spaces 4
Property History
 33
33