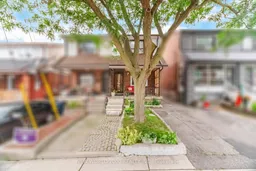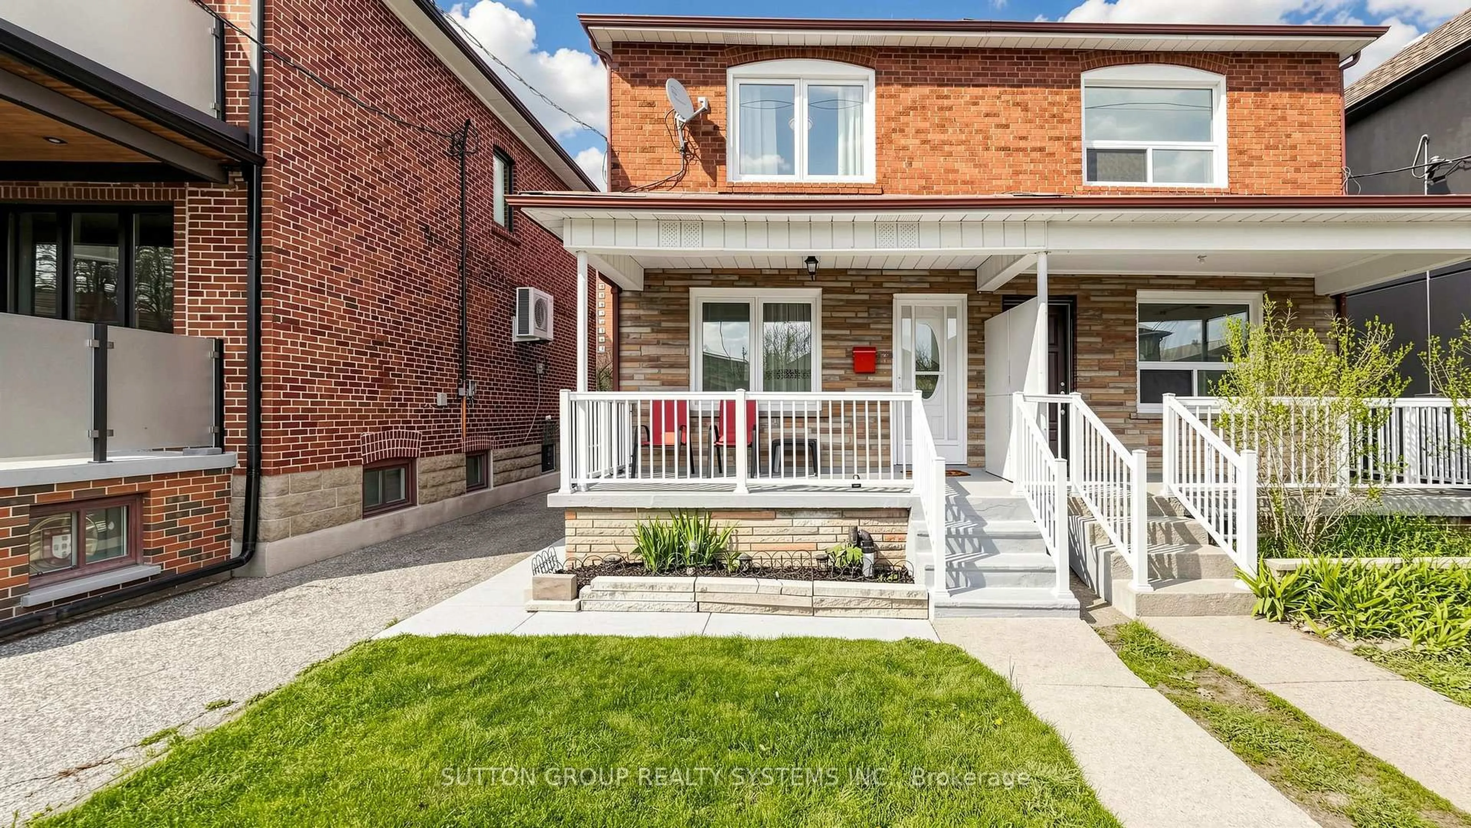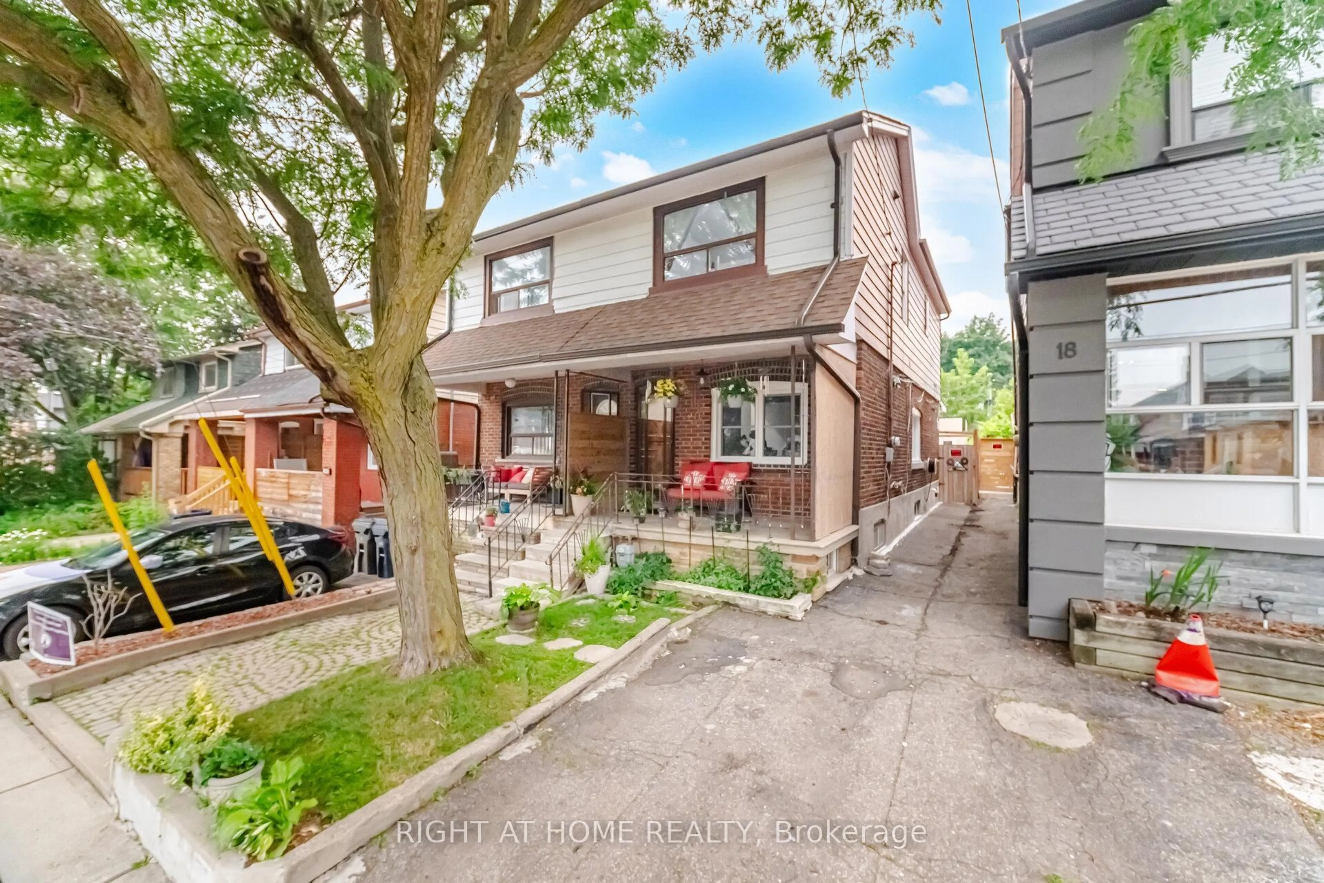
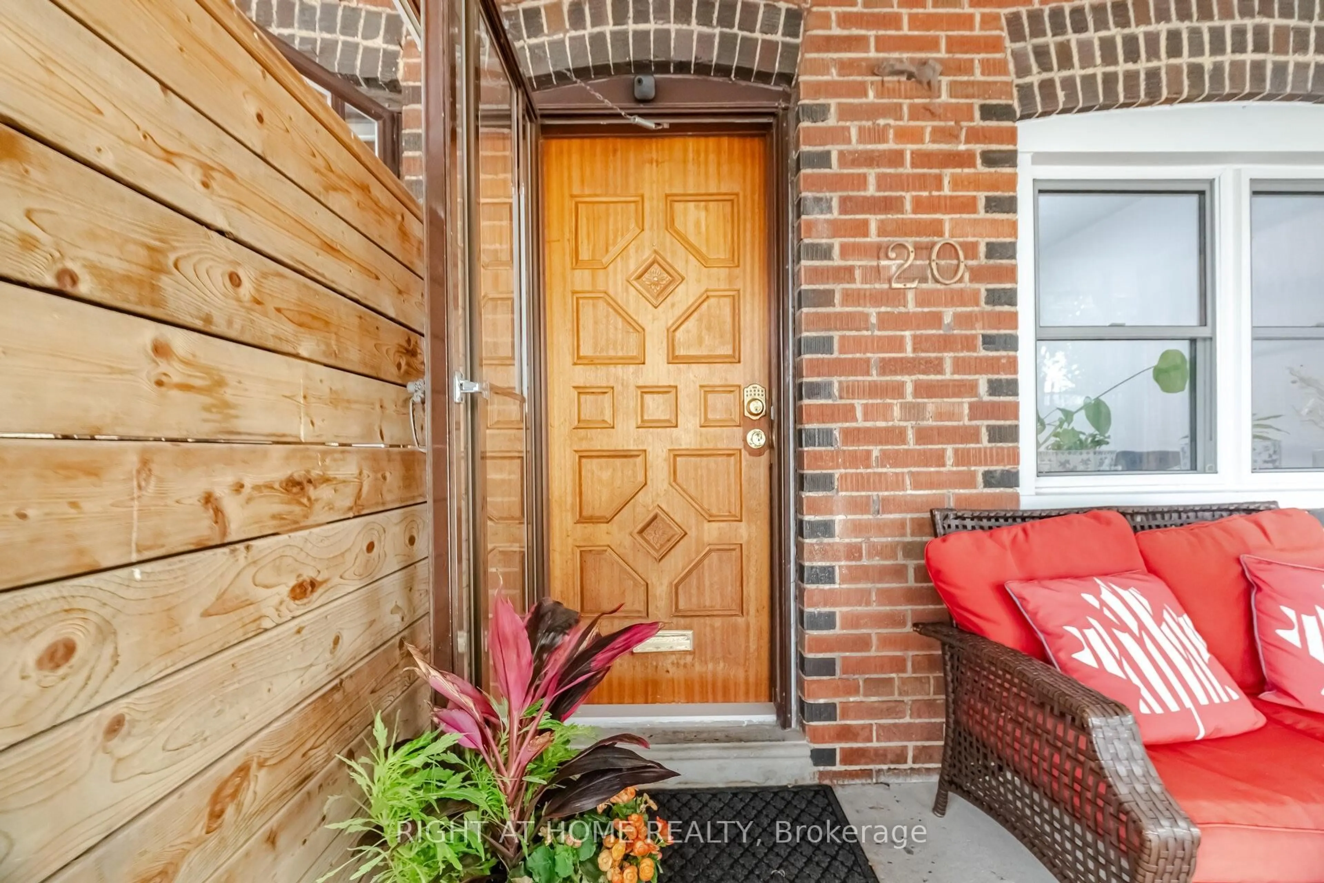
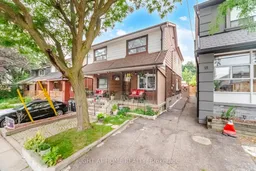
Patio, street for 20 Rockwell Ave, Toronto Ontario M6N 1N5
3 days on Market

20 Rockwell Ave, Toronto, Ontario M6N 1N5

Semi-Detached
3 + 2
2
~1100-1500 sqft
$799,999
Get pre-qualifiedPowered by nesto
Semi-Detached
3 + 2
2
~1100-1500 sqft

Contact us about this property

Call

Highlights

Property Estimate

Days on market3 days

Estimated valueNot available

Price/Sqft$630/sqft

Monthly cost

Open Calculator

Description

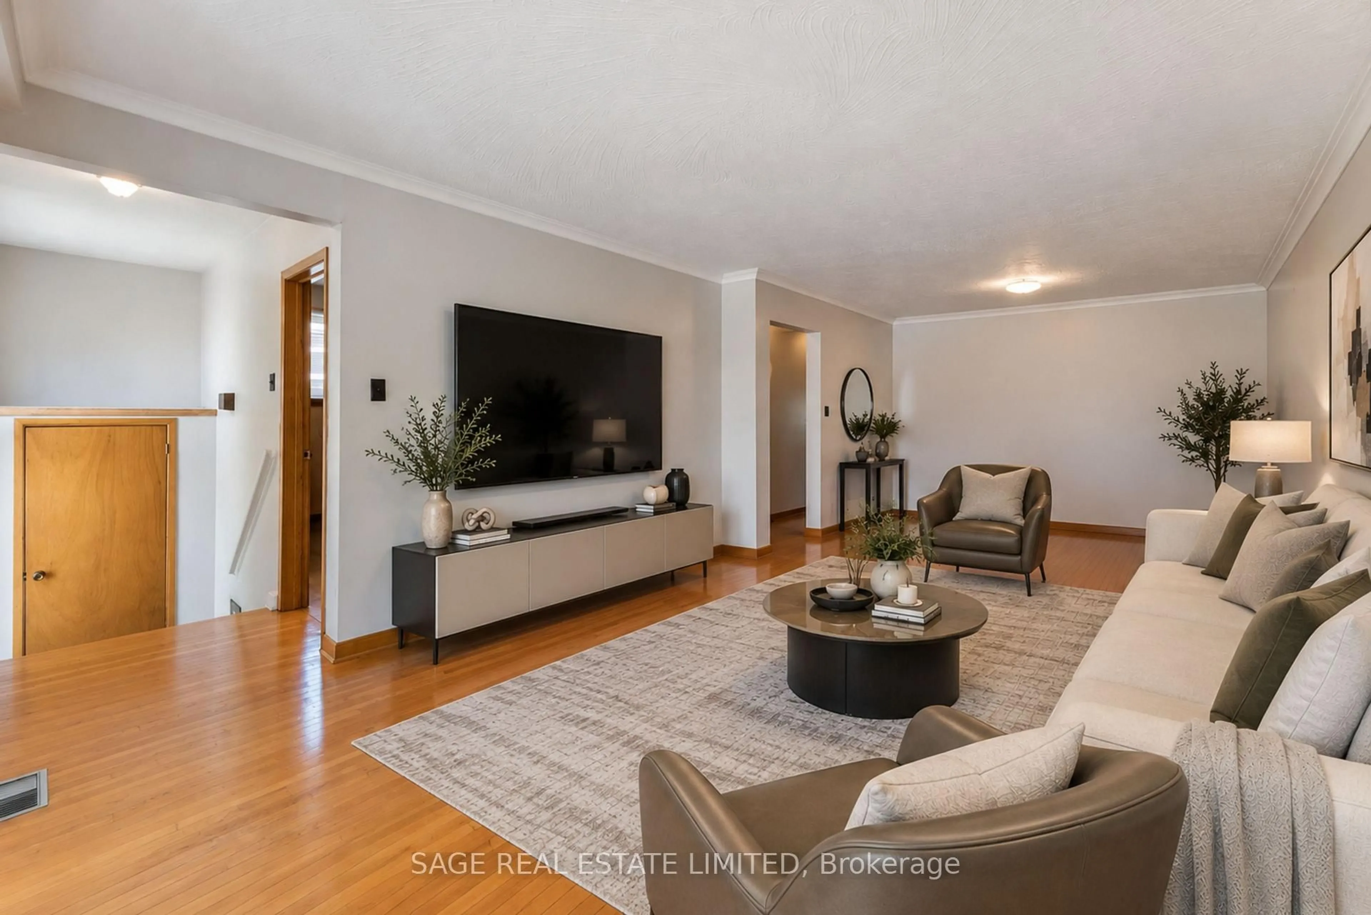
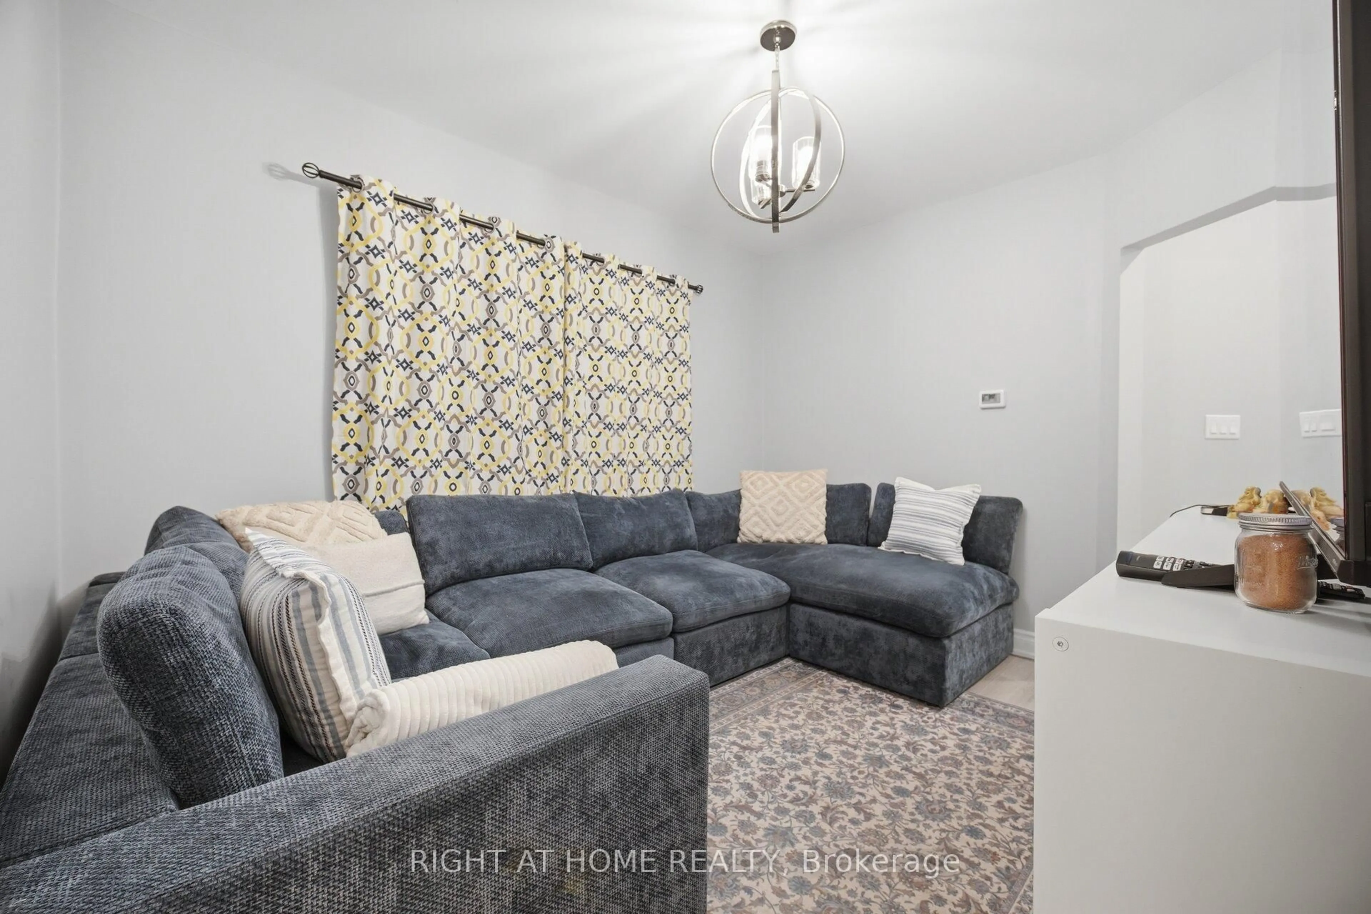
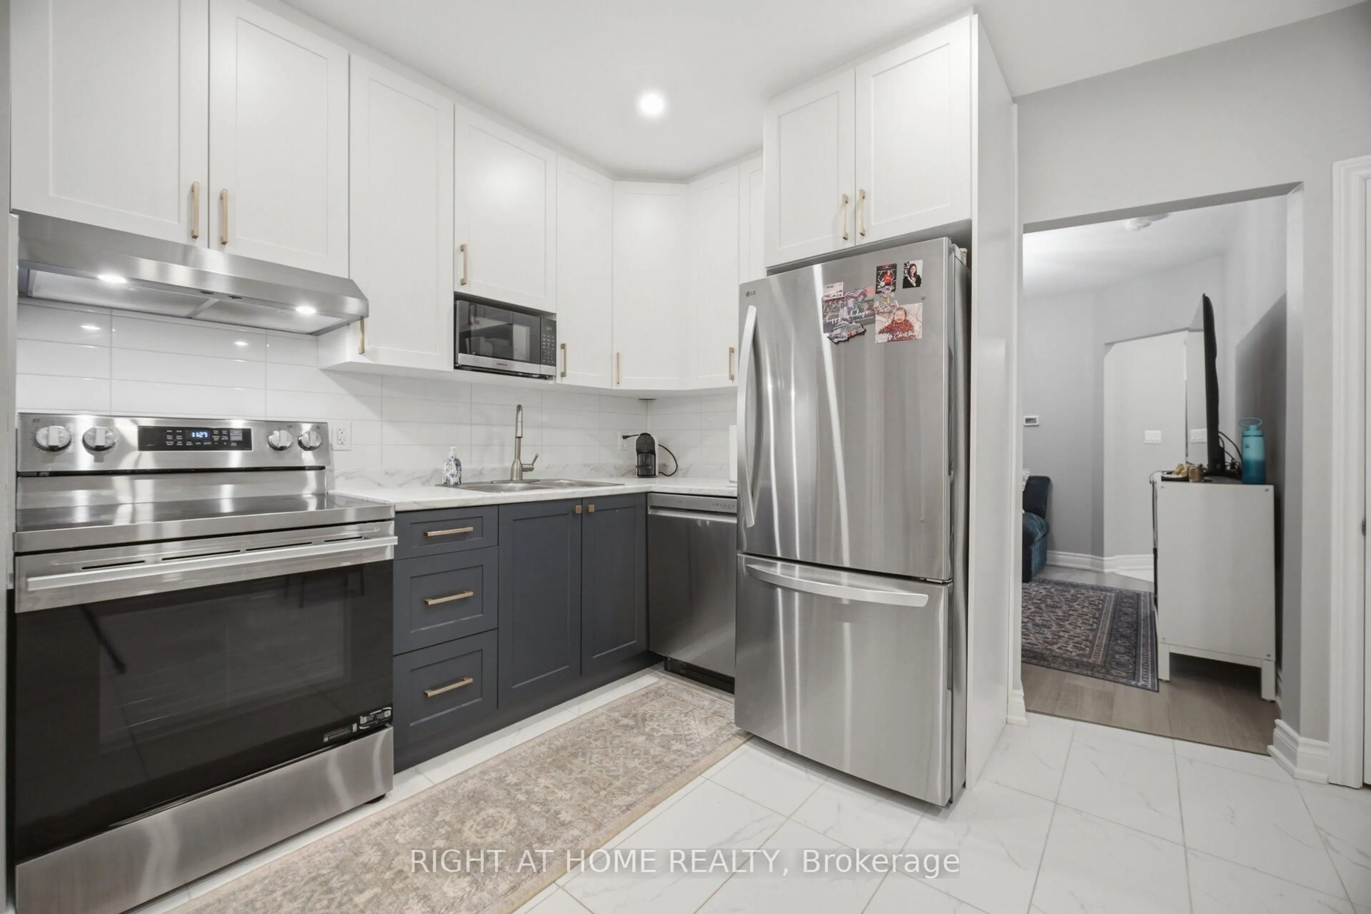
Extensively Renovated Semi-Detached Home with Exceptional Quality and Design. Welcome to this beautifully renovated 3-bedroom semi-detached home, where thoughtful design meets modern functionality. This property has undergone an extensive, permitted renovation with a strong commitment to quality craftsmanship and attention to detail.Major upgrades include a new furnace, new ductwork, new hot water tank, new appliances, new flat roof, updated plumbing, and complete electrical rewiring - providing peace of mind for years to come.Ideally located within walking distance to the vibrant St. Clair neighbourhood, with its popular shops, cafés, restaurants, and amenities, this home offers both convenience and high quality lifestyle.A separate basement entrance leads to a versatile lower level featuring additional living space, a kitchen, and a bathroom - offering excellent potential for an in-law suite, nanny suite, or extended family accommodation. Seller does not warrant the retrofit status of basement. Enjoy a private north-facing backyard, perfect for summer entertaining, gardening, and relaxing outdoors.A rare opportunity to own a move-in-ready home where the major investments have already been completed.Open House: Saturday & Sunday, July 18 & 19 | 2:00 PM - 4:00 PM


Property Details

Style2-Storey
View-
Age of property-
SqFt~1100-1500 SqFt
Lot Size1,639 SqFt(97.6 x 16.8)
Parking Spaces1
MLS ®NumberW13578434
Community NameSilverthorn
Data SourceTRREB
Listing byNEW WORLD 2000 REALTY INC.

Features

Heating: Forced Air
Cooling: Central Air
Basement: Finished, Fin W/O

Main Floor

Kitchen

5.6 x 3.85

Living

3.6 x 3.0

Den

3.6 x 2.7


Features

Lot size: 1,639 SqFt

Parking

Garage spaces -

Garage type -

Total parking spaces 1


Property History
Jul 17, 2026
ListedActive
$799,999
3 days on market
history photo preview21
Listing by trreb®
Property listed by NEW WORLD 2000 REALTY INC., Brokerage
Agent Banner Image
Interested in this property?Get in touch to get the inside scoop.

Market Data - Silverthorn

Geo Zone Map ThumbnailSilverthorn

Balanced Market

View Market Data

Semi-Detached house - for the past 30 days

Buyer's market Seller's market

Avg. Days on Market

Past 30 days

8 days

Compared to

2025

19 days

2024

10 days

2023

6 days

New Listings

Past 30 days

8 listings

Compared to

2025

5 listings

2024

9 listings

2023

6 listings

Units sold

Past 30 days

3 units

Compared to

2025

5 units

2024

6 units

2023

2 units

Median Sold Price

Past 30 days

$900,000

Compared to

2025

$1,040,000

2024

$942,500

2023

$1,011,250


Population and Demographics

Overview

Total population 15414
Average household income $108,484

Age (%)

0 to 19
20%
20 to 34
22%
35 to 49
22%
50 to 64
21%
65 and plus
16%

Household composition (%)

Single family
63%
Single person
29%
Multi person
6%
Multi family
2%

Mother tongue (%)

English
48%
Portuguese
25%
Spanish
8%
Italian
5%
Others
3%
Tagalog (Pilipino, Filipino)
3%
Vietnamese
3%

House tenancy (%)

Owners
60%
Renters
40%

What’s nearby?Essentials within 5 km

Local Logic

Transportation Scores

Estimated Budget