1600 Keele St #1019, Toronto, Ontario M6N 5J1
Contact us about this property
Highlights
Estimated valueThis is the price Wahi expects this property to sell for.
The calculation is powered by our Instant Home Value Estimate, which uses current market and property price trends to estimate your home’s value with a 90% accuracy rate.Not available
Price/Sqft$723/sqft
Monthly cost
Open Calculator
Description
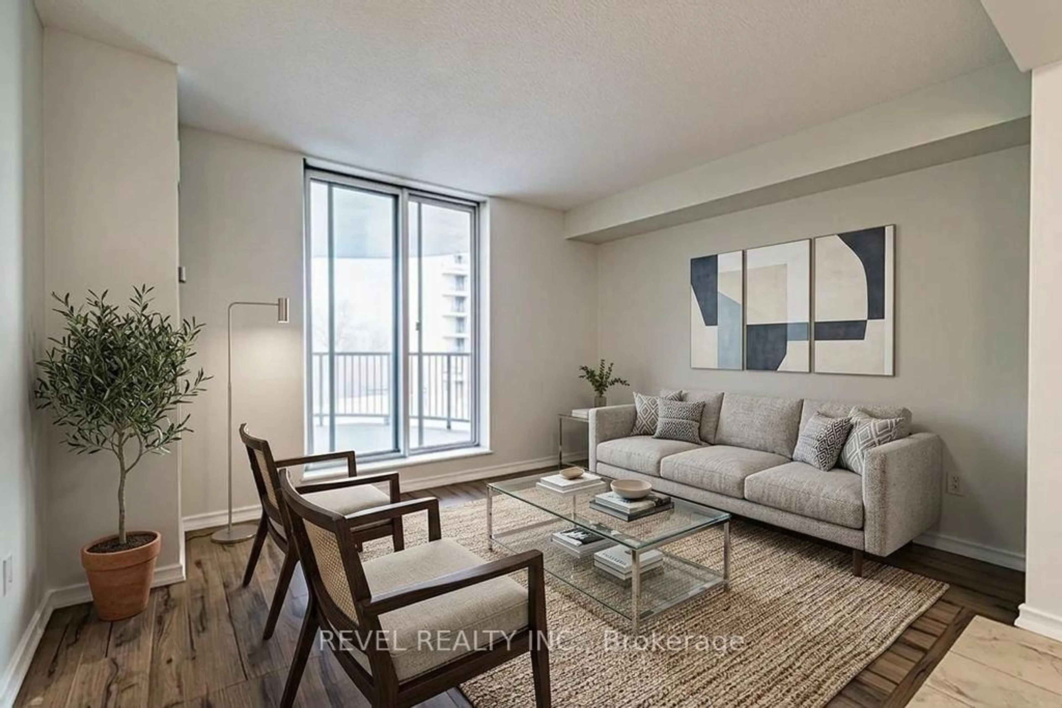
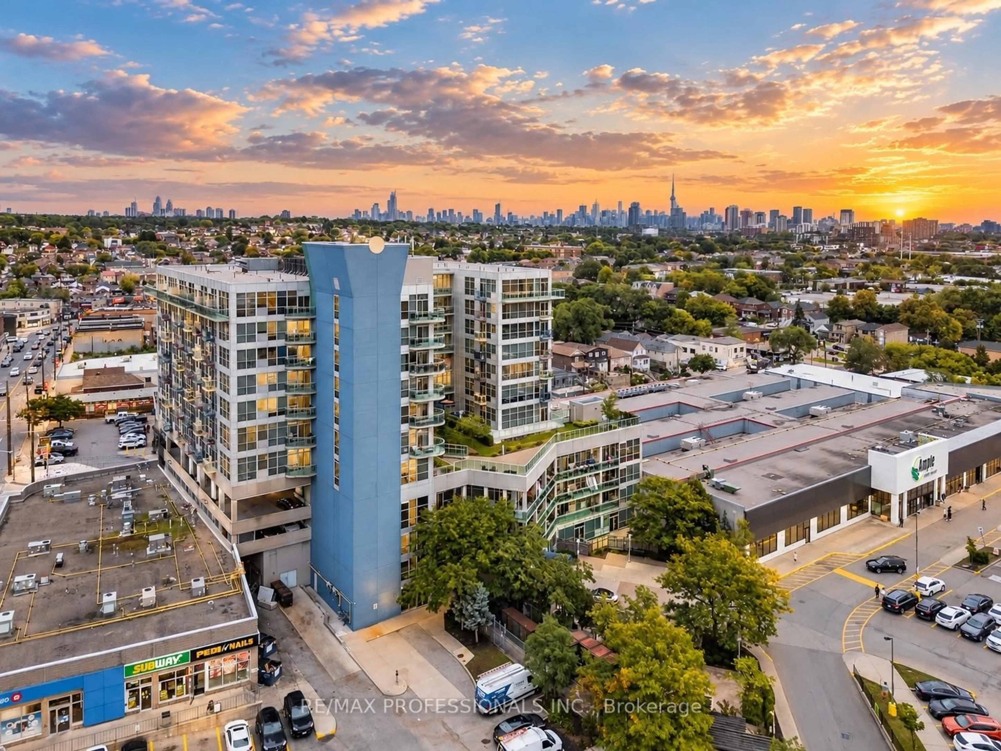
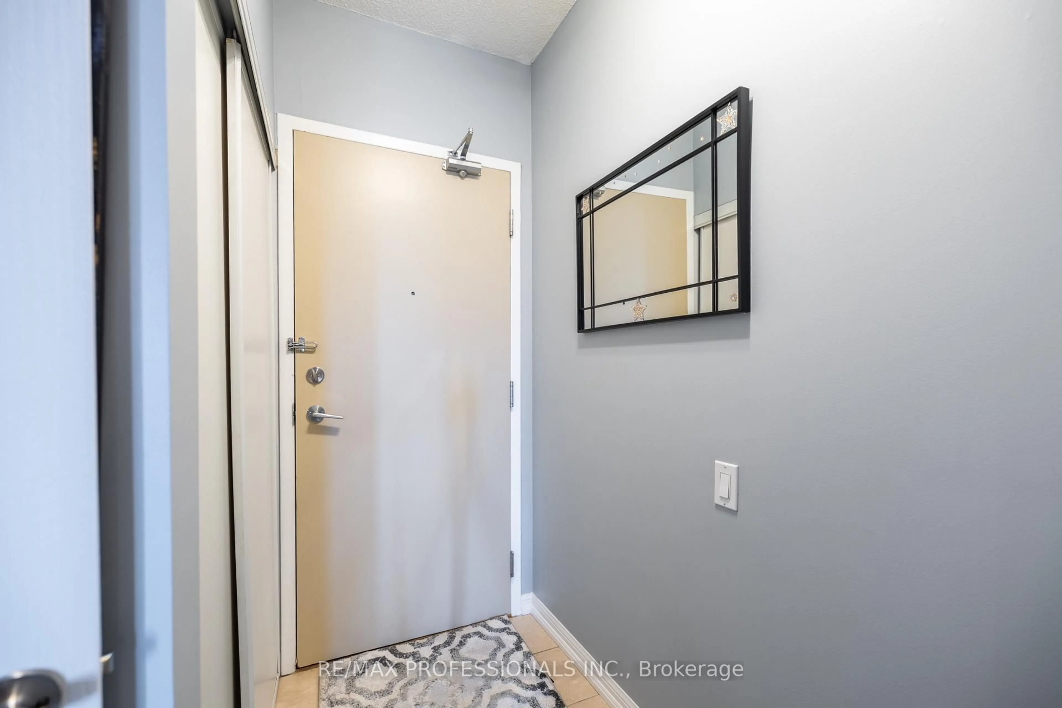
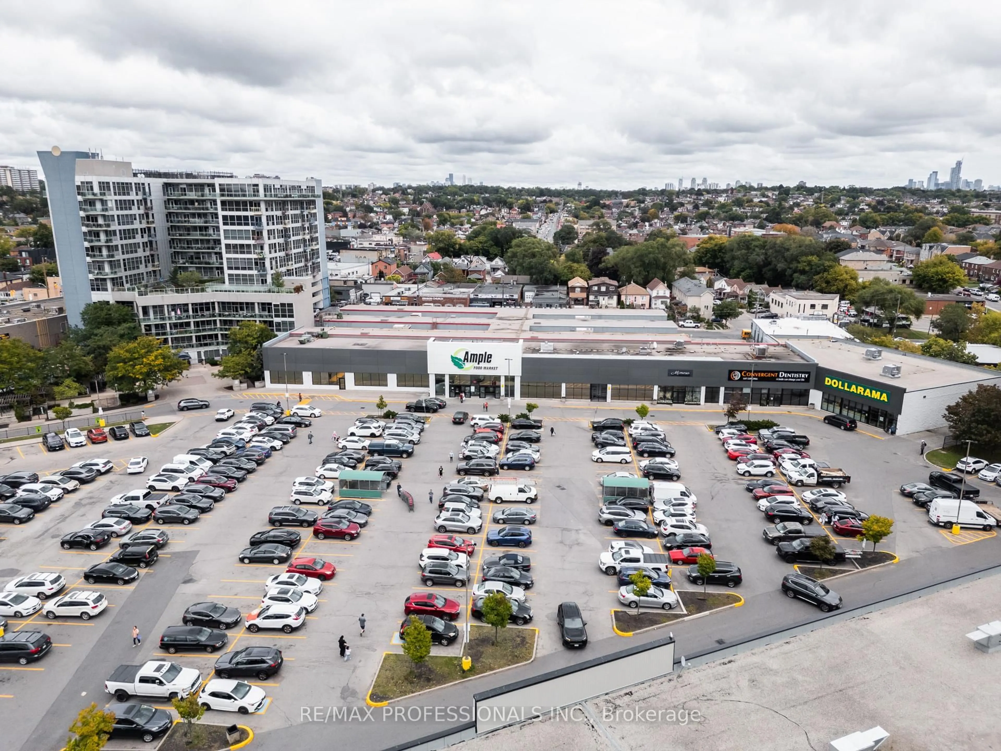
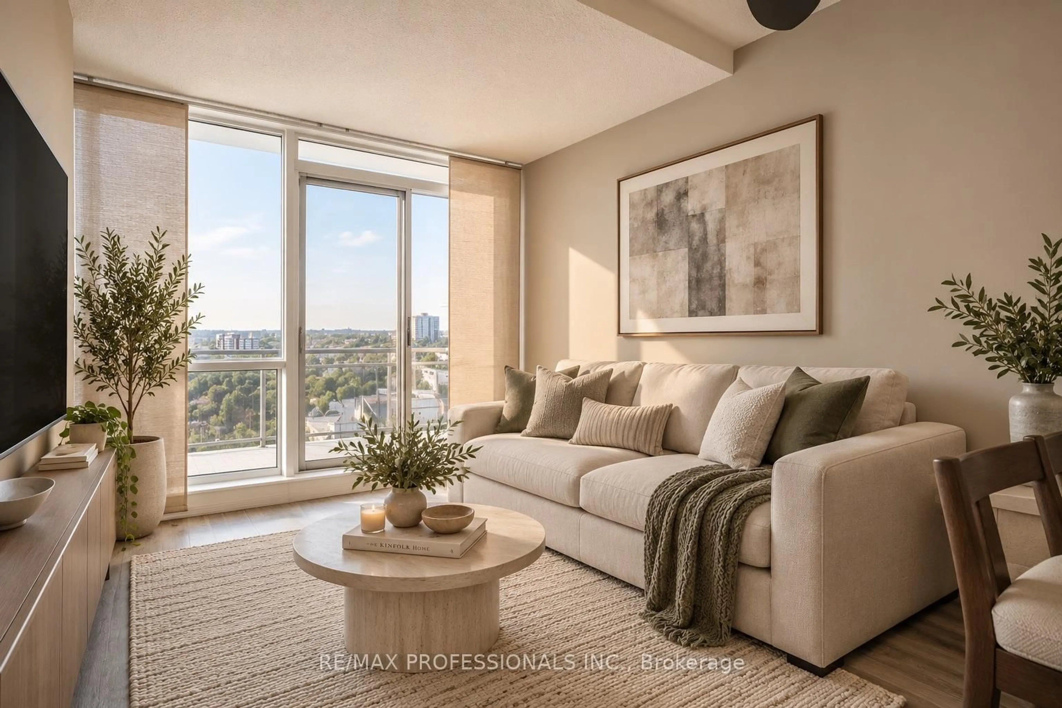
Space, sunsets & everyday convenience come together at Suite 1019 at Solara Condominiums. This exceptionally clean, move-in-ready 1+den offers just under 700 sq. ft. of bright, functional living with unobstructed west-facing views and beautiful sunsets. Large windows fill the unit with natural light, while the open-concept layout offers plenty of room to live & entertain, including space for a proper dining set and a kitchen breakfast bar with potential for additional seating. The enclosed den provides flexibility as a home office, nursery or second sleeping area, while the spacious primary bedroom easily accommodates a king-size bed and larger furniture. No carpet throughout!Located near the top of the building, just below the penthouse level, with only one neighbour above. Pride of ownership is evident throughout, with plenty of potential to add your own personal touches. Includes OWNED underground parking + locker.With an impressive 91/100 Walk Score, convenience is at your doorstep. Groceries & Dollarama are literally downstairs, with restaurants, bakeries, banks, schools, places of worship & Stock Yards Village nearby. TTC is steps away, with Keelesdale Station, Eglinton Crosstown LRT and easy highway access nearby.Enjoy a rooftop deck, exercise room, games room, party/meeting room, concierge & ample visitor parking, all within a well-managed condo corporation with healthy financials. Bright, spacious, walkable & move-in ready-with sunsets waiting for you at the end of every day. Book your appointment today! **Various Images Rendered via ChatGPT to Give Ideas**
Property Details
Interior
Features
Main Floor
Kitchen
3.25 x 2.7Breakfast Bar / O/Looks Dining / Ceramic Floor
Living
4.75 x 3.25Ceiling Fan / W/O To Balcony / Laminate
Dining
4.75 x 3.25Combined W/Living / Open Concept / Laminate
Primary
3.5 x 3.2Double Closet / Large Window / Laminate
Exterior
Features
Parking
Garage spaces 1
Garage type Underground
Other parking spaces 0
Total parking spaces 1
Condo Details
Amenities
Exercise Room, Games Room, Gym, Party/Meeting Room, Visitor Parking
Inclusions
Property History
 36
36