Contact us about this property
Highlights
Estimated valueThis is the price Wahi expects this property to sell for.
The calculation is powered by our Instant Home Value Estimate, which uses current market and property price trends to estimate your home’s value with a 90% accuracy rate.Not available
Price/Sqft$1,226/sqft
Monthly cost
Open Calculator
Description
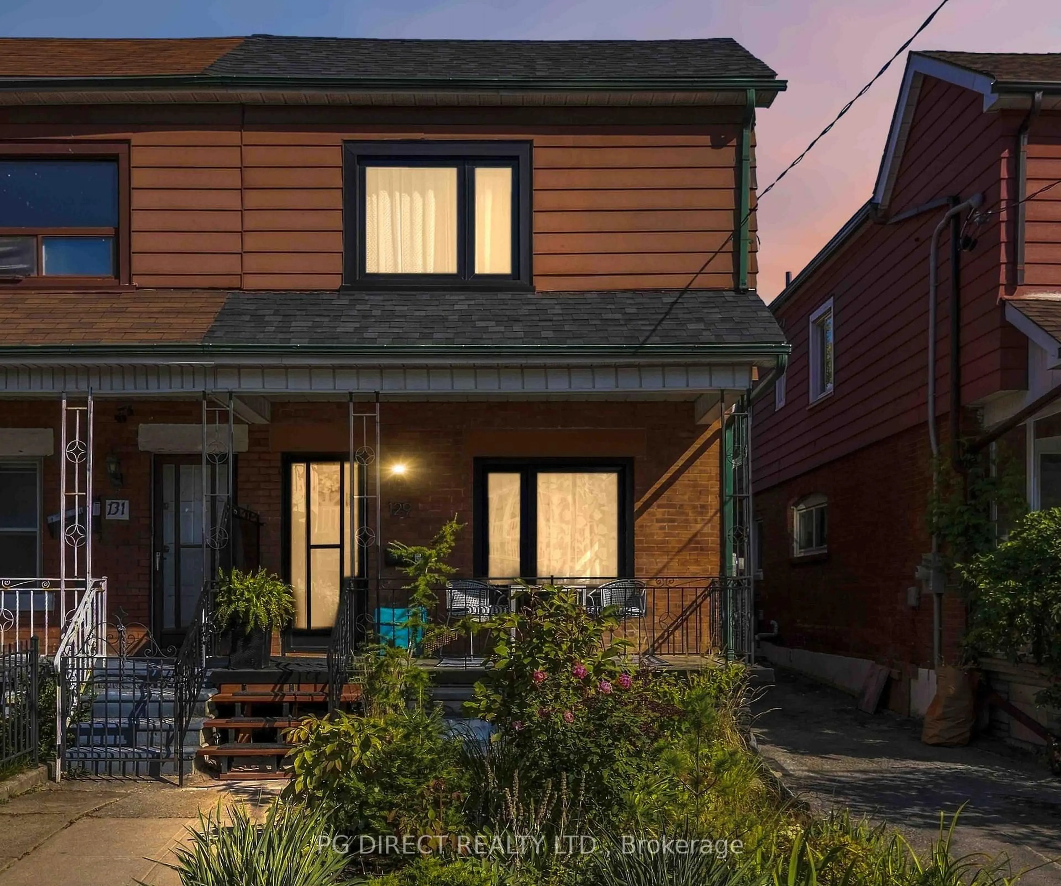
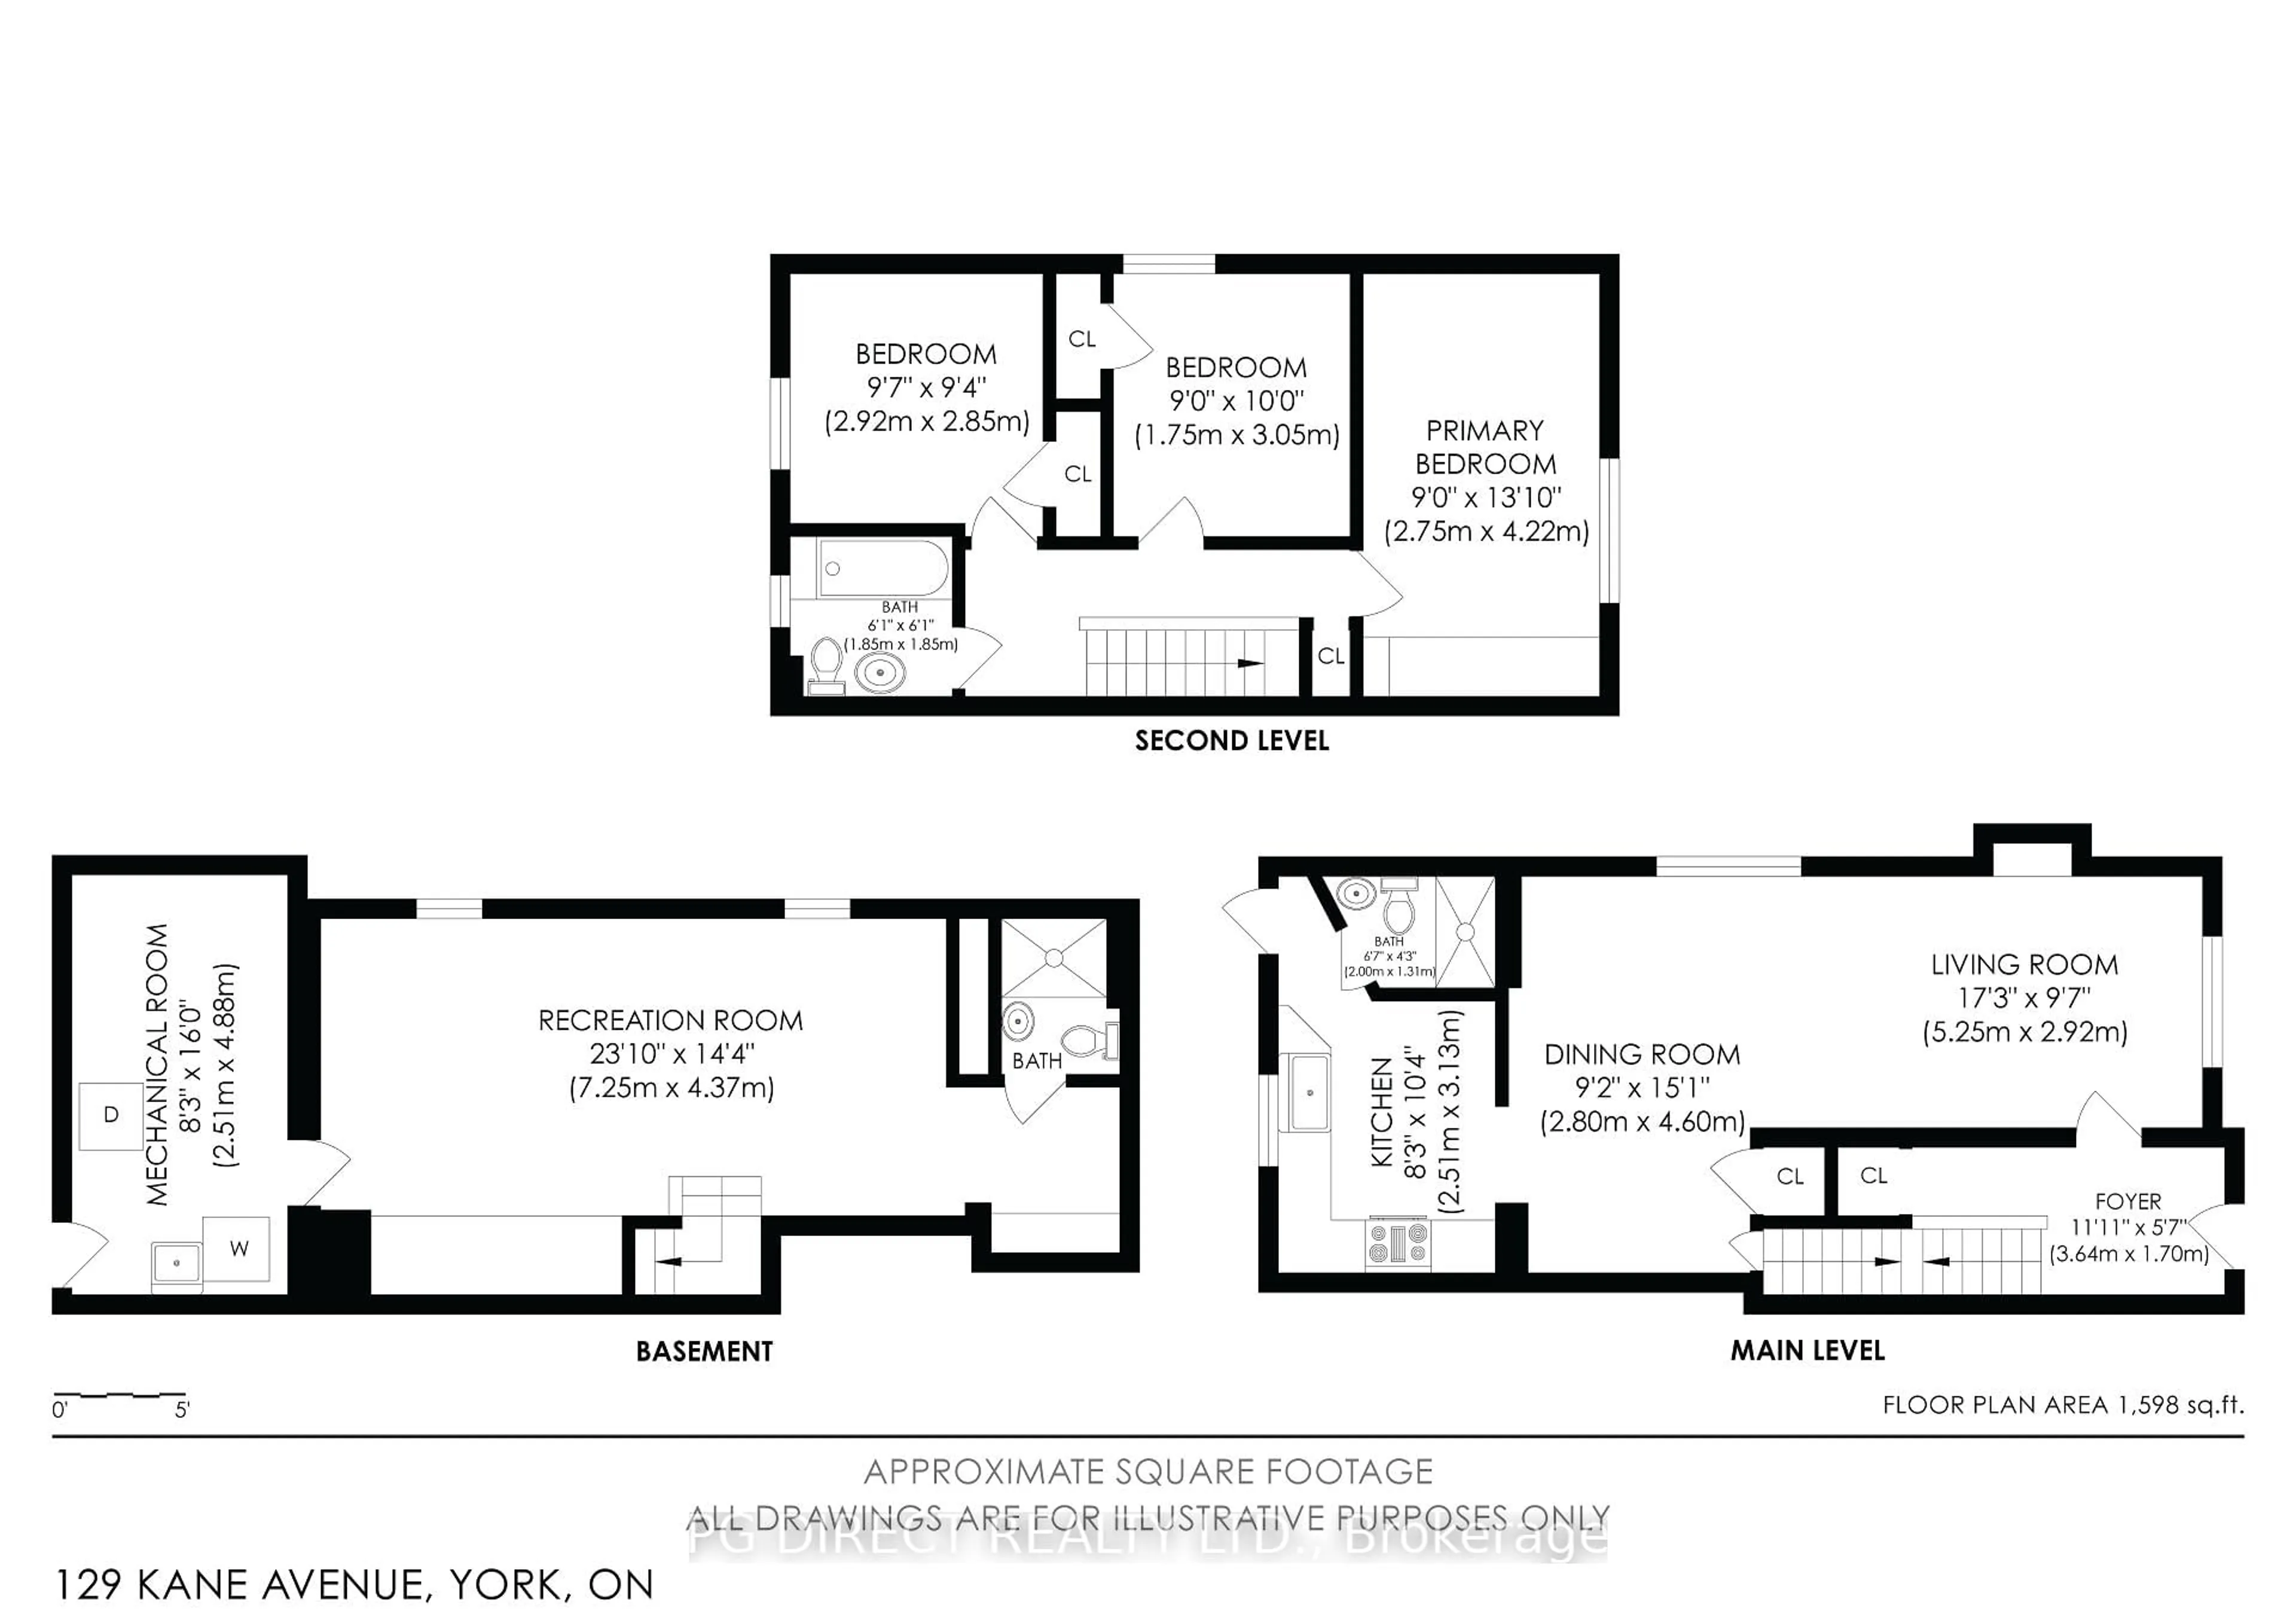
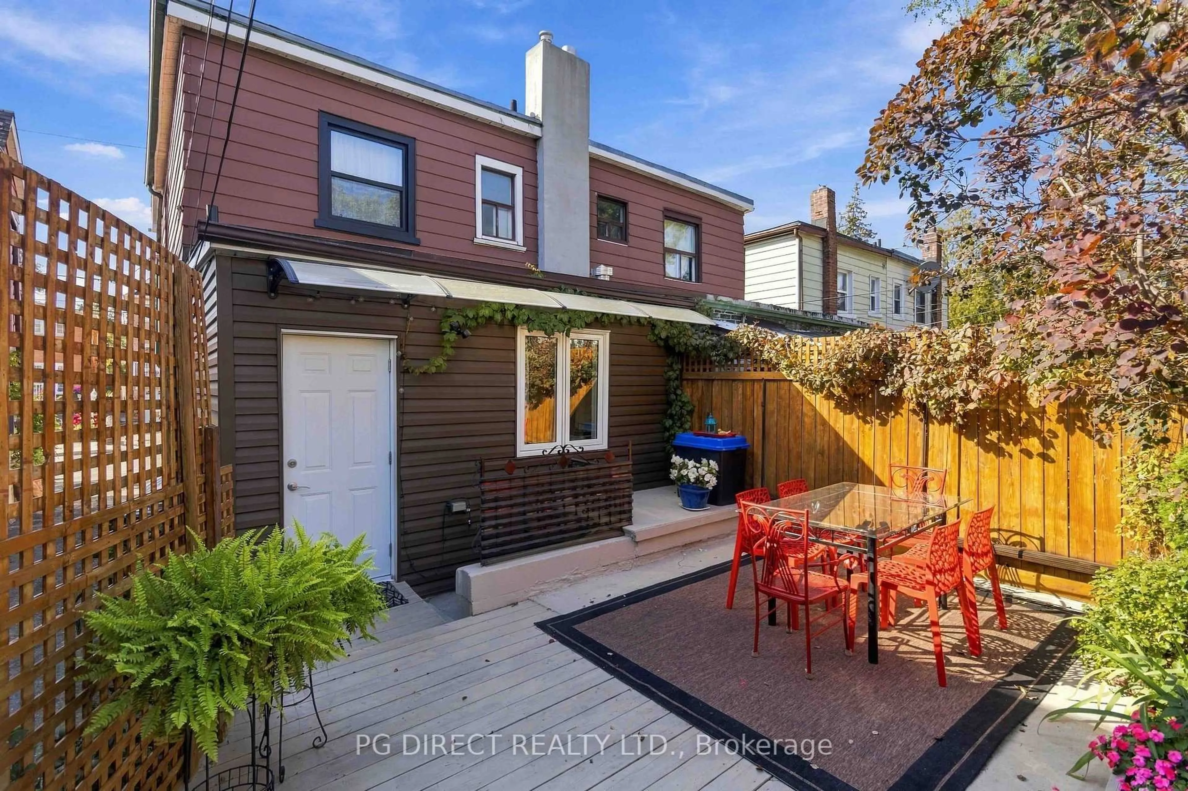
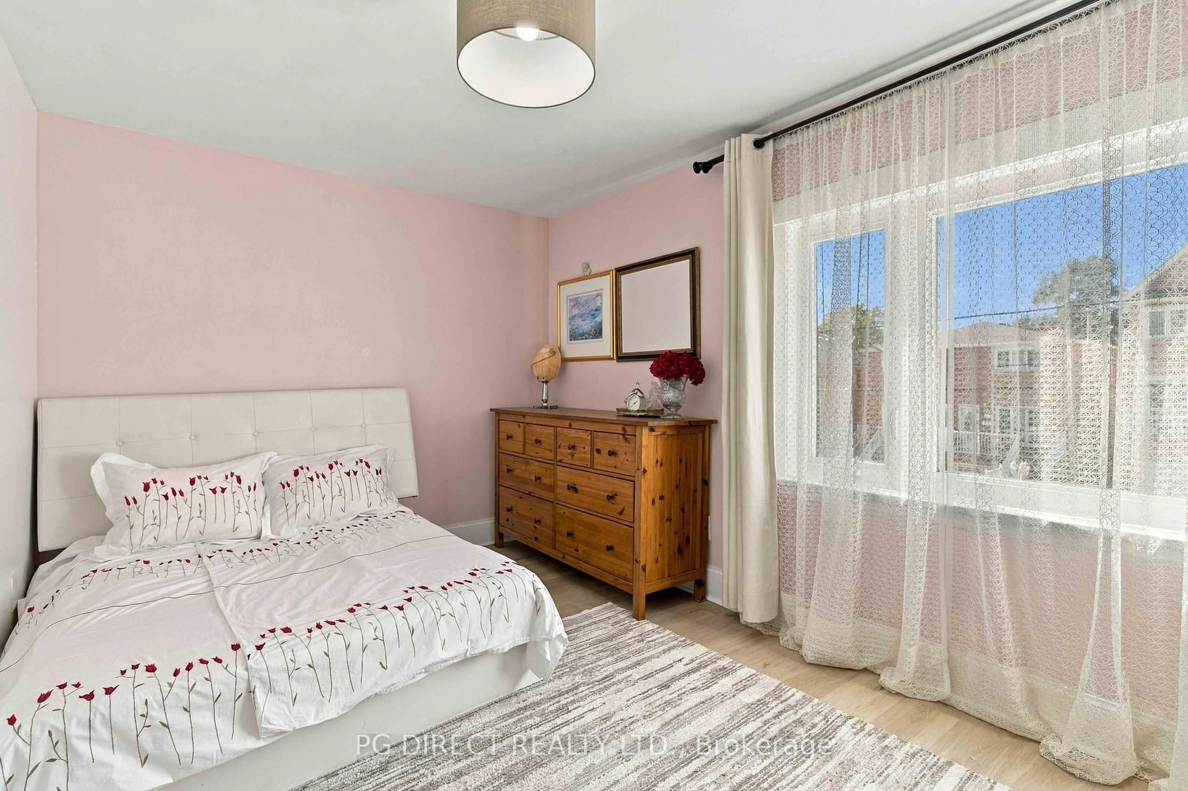
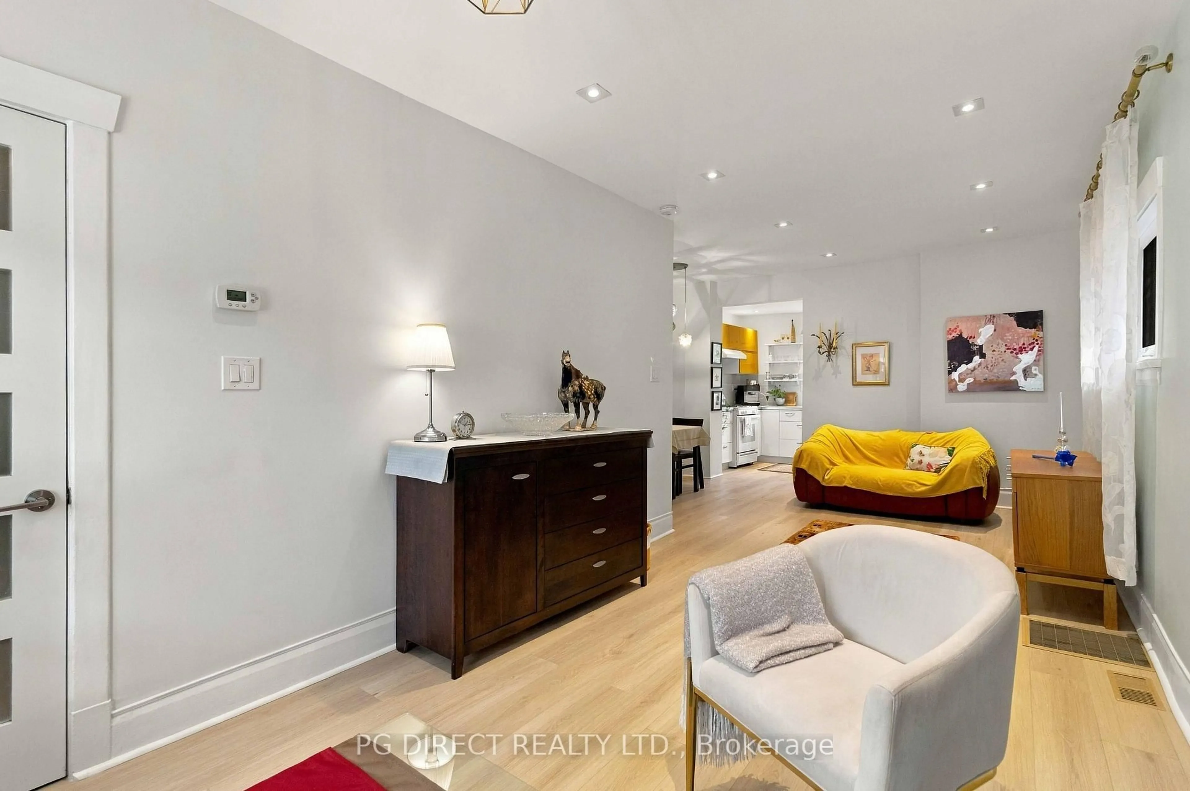
Visit REALTOR website for additional information: Welcome to 129 Kane Avenue, a fully renovated semi-detached home that has been rebuilt from top to bottom and finished with custom details throughout. The open-concept main floor is bright and made for entertaining, with a layout that flows from the living and dining areas to the kitchen. Upstairs are three bedrooms and a beautifully restored bathroom that honours the history of the home, with built-in storage that keeps everything organized and clutter-free.The underpinned, dug-down basement adds real living space with proper ceiling height, and it's finished and ready to use as a family room, home office, guest suite or gym. A full bathroom on the lower level and generous storage make it as practical as it is comfortable.So many possibilities with every level being finished with a full washroom. Can easily operate as a triplex, duplex, or single family, all with minimal work. Check out the unique storage options and pantry on the main floor, or the designer cabinetry in the basement. This house truly is one of a king. Out back, the private garden oasis gives you a place to unwind, host summer dinners or just enjoy your morning coffee, all on a deep 20 x 90 ft lot. With 3 full baths, newer roof and furnace, central air and custom finishes at every turn, this is a turn-key home where all the work is already done. Just move in and enjoy.
Upcoming Open Houses
Property Details
Interior
Features
Main Floor
Living
5.25 x 2.92Kitchen
2.51 x 3.13Exterior
Features
Property History
 17
17

