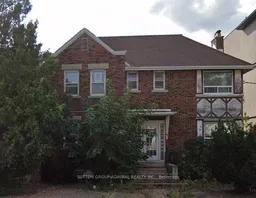
trreb/IMG-W13815416_e6aca9e1-7c71-4346-8ef0-bdf30701926e-l.jpg
2 hours on Market

542 Beresford Ave, Toronto, Ontario M6S 3C3

Detached
4
5
~2000-2500 sqft
$1,599,999
Get pre-qualifiedPowered by nesto
Detached
4
5
~2000-2500 sqft

Contact us about this property

Call

Highlights

Property Estimate

Days on market2 hours

Estimated valueNot available

Price/Sqft$719/sqft

Monthly cost

Open Calculator

Description

ATT BUILDERS/RENOVATORS: 44' FRONTAGE LOT; SEVERANCE IN PLACE; PROPERTY NOT LIVEABLE; NO INTERIOR ACCESS TO THE PROPERTY. Set within the sought-out Upper Bloor West Village neighbourhood, this rare wide lot pairs a quiet, family-friendly setting with approved severance and established plans for two new homes. Current permits support two 3-storey semi-detached homes with walk-up basements, each planned at over 2,700 sq ft (above grade) with generous ceiling heights, plus a rear garden suite and a detached 2-car garage with laneway access. The location offers close proximity to parks, reputable schools, the Annette Recreation Centre, and convenient transit options. Residents will enjoy easy access to a vibrant mix of shops, eateries, cafés, pubs, and boutiques throughout both Bloor West Village and The Junction, providing a strong blend of community amenities and west Toronto character. A great chance to bring a new vision to a highly desirable pocket. Property sold as is, where is.


Property Details

Style2-Storey
View-
Age of property51-99
SqFt~2000-2500 SqFt
Lot Size5,942 SqFt(134.77 x 44.09)
Parking Spaces5
MLS ®NumberW13815416
Community NameRunnymede
Data SourceTRREB
Listing bySUTTON GROUP-ADMIRAL REALTY INC.

Features

Heating: Water
Basement: Sep Entrance

Features

Lot size: 5,942 SqFt

Parking

Garage spaces -

Garage type -

Total parking spaces 5


Property History

Sep 22, 2026
ListedActive
$1,599,999
2 hours on market
history photo preview1
Listing by trreb®
Property listed by SUTTON GROUP-ADMIRAL REALTY INC., Brokerage
Agent Banner Image
Interested in this property?Get in touch to get the inside scoop.

Market Data - Runnymede

Geo Zone Map ThumbnailRunnymede

Balanced Market

View Market Data

Detached house - for the past 30 days

Buyer's market Seller's market

Avg. Days on Market

Past 30 days

36 days

Compared to

2025

0 day

2024

10 days

2023

7 days

New Listings

Past 30 days

2 listings

Compared to

2025

0 listing

2024

2 listings

2023

4 listings

Units sold

Past 30 days

1 unit

Compared to

2025

0 unit

2024

2 units

2023

1 unit

Median Sold Price

Past 30 days

$645,000

Compared to

2024

$1,078,500

2023

$1,700,000


Population and Demographics

Overview

Total population 4051
Average household income $173,569

Age (%)

0 to 19
23%
20 to 34
17%
35 to 49
25%
50 to 64
21%
65 and plus
14%

Household composition (%)

Single family
68%
Single person
26%
Multi person
5%
Multi family
1%

Mother tongue (%)

English
79%
Portuguese
3%
Spanish
3%
Others
2%
Polish
2%
French
2%
Italian
1%
Ukrainian
1%
Vietnamese
1%
Yue (Cantonese)
1%

House tenancy (%)

Owners
75%
Renters
25%

What’s nearby?Essentials within 5 km

Local Logic

Transportation Scores

Estimated Budget