Open: Sat, 1PM to 3PM
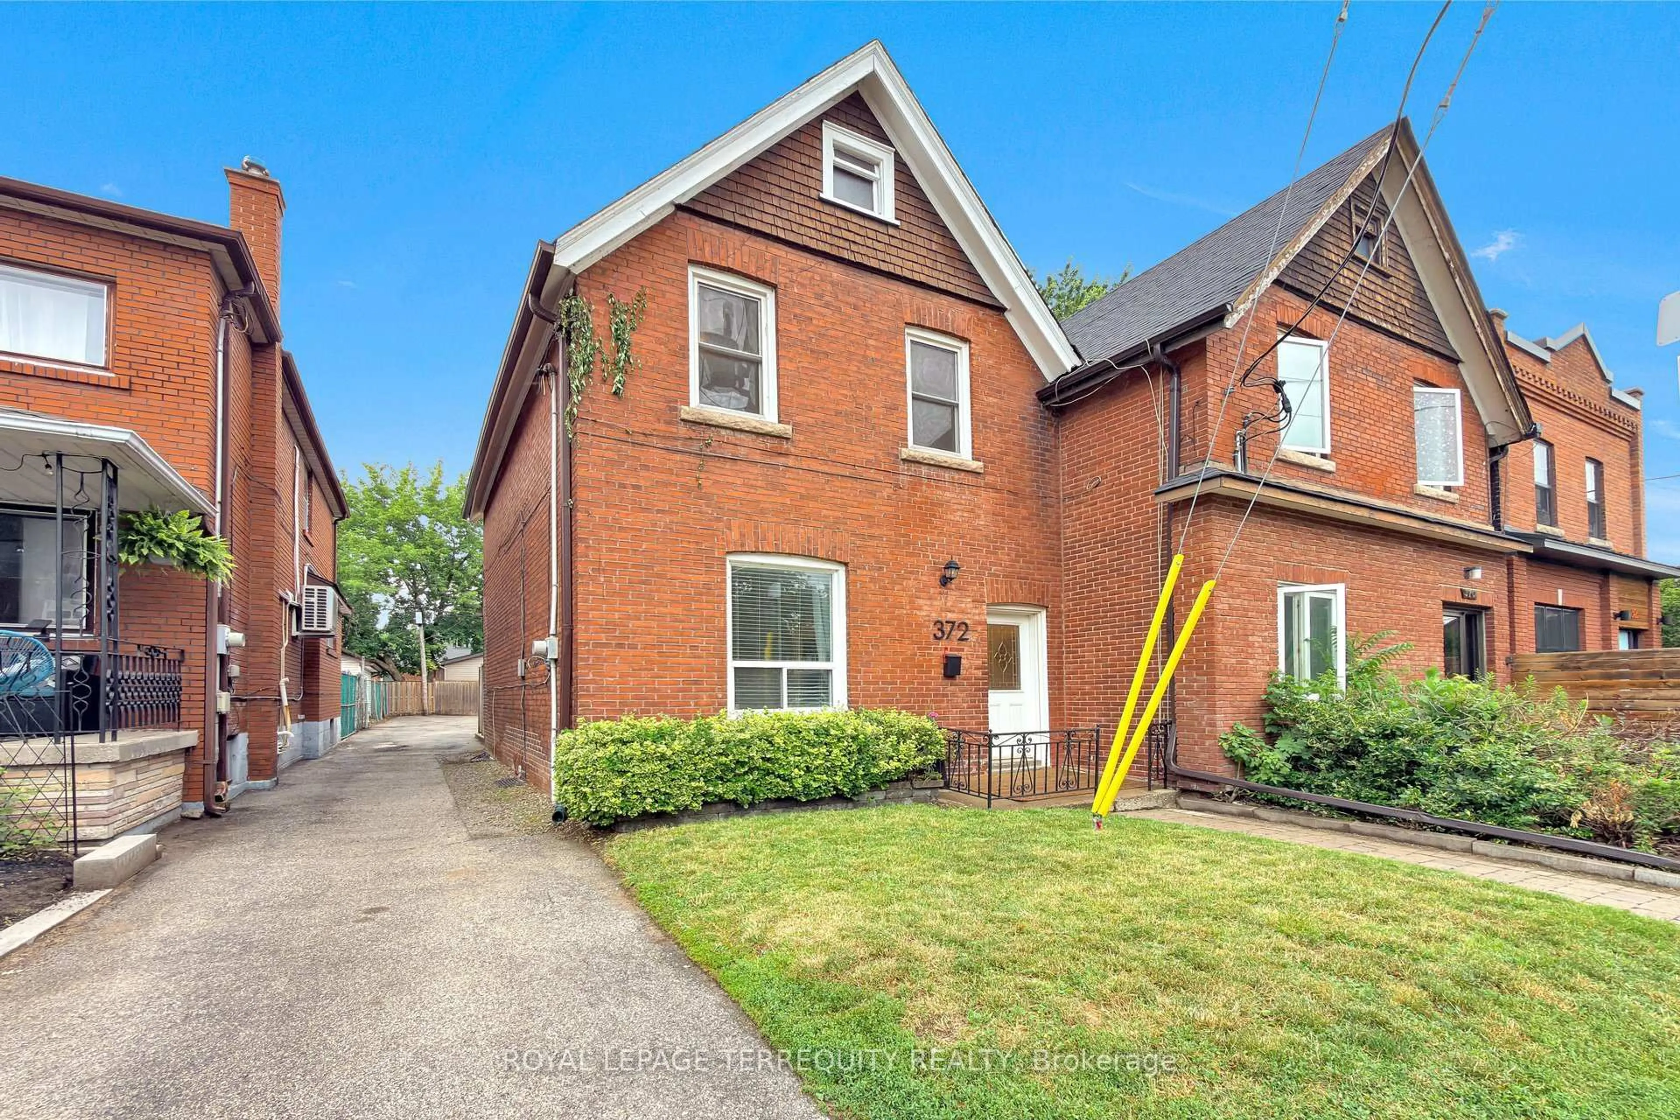
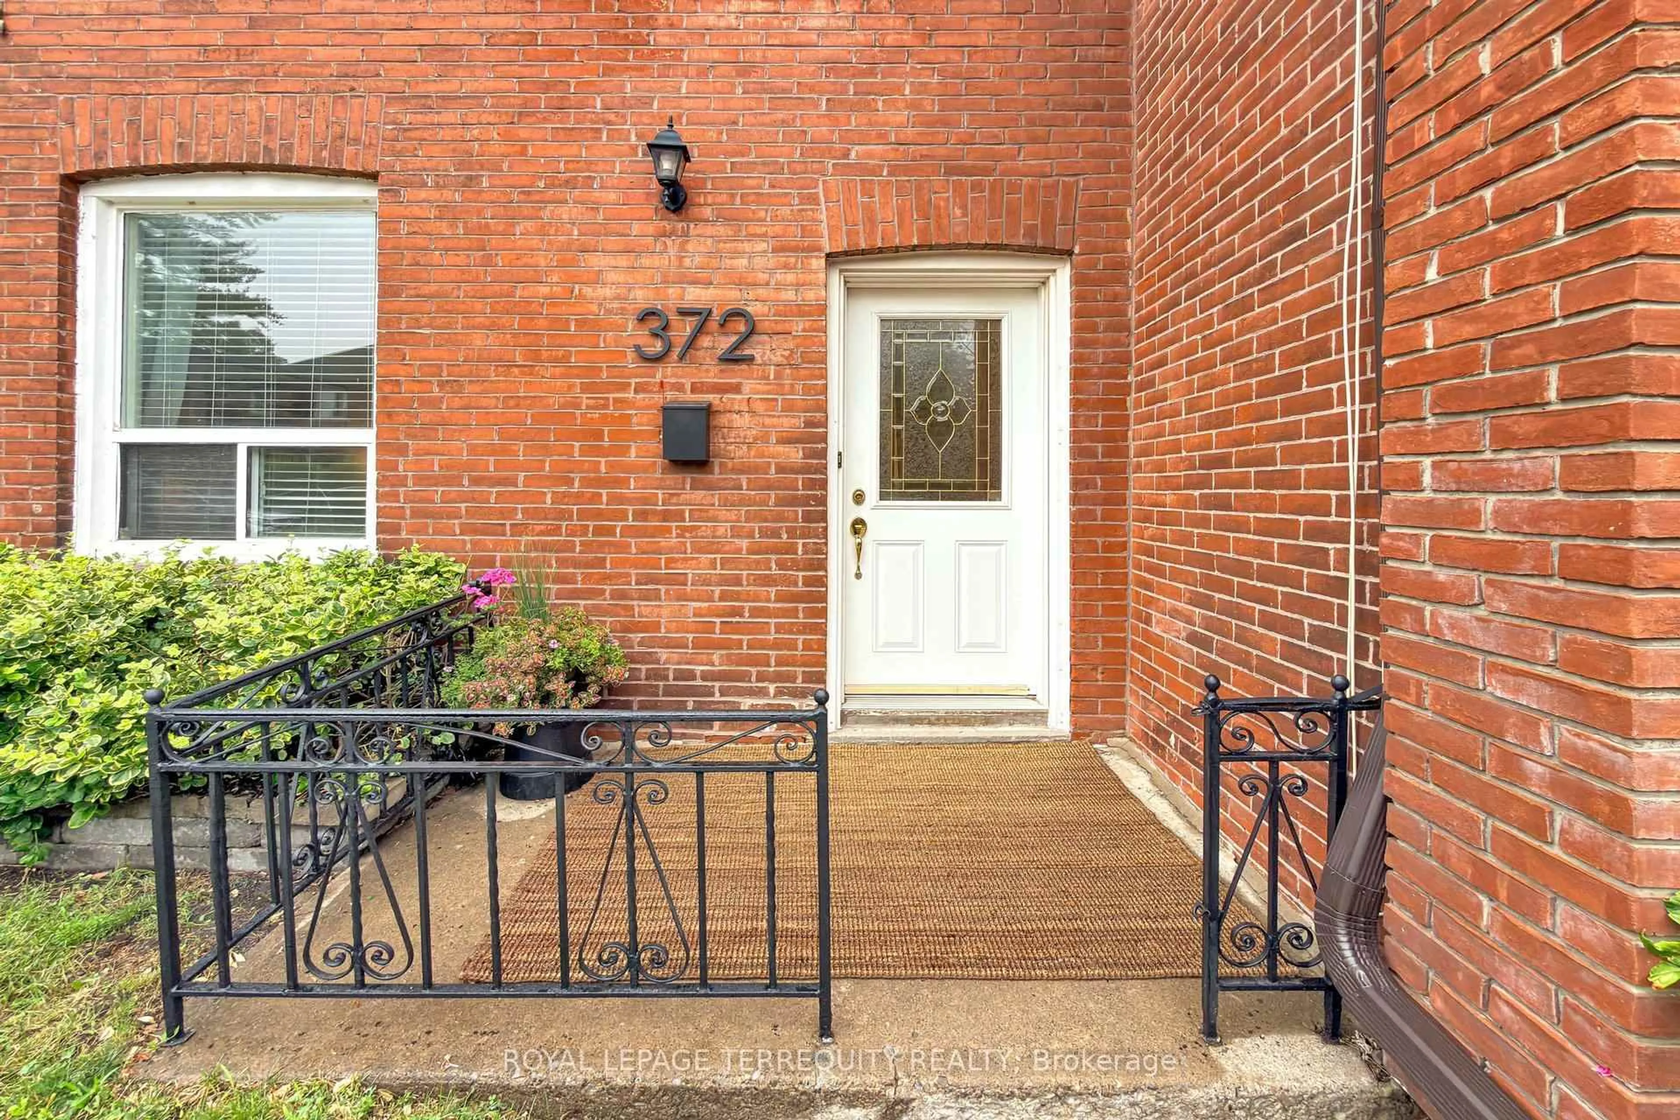
Home with brick exterior material, street for 372 St Johns Rd, Toronto Ontario M6S 2K8
20 hours on Market

372 St Johns Rd, Toronto, Ontario M6S 2K8

Semi-Detached
3
2
~1100-1500 sqft
$1,079,000
Get pre-qualifiedPowered by nesto
Semi-Detached
3
2
~1100-1500 sqft

Contact us about this property

Call

Highlights

Property Estimate

Days on market20 hours

Estimated valueNot available

Price/Sqft$850/sqft

Monthly cost

Open Calculator

Description

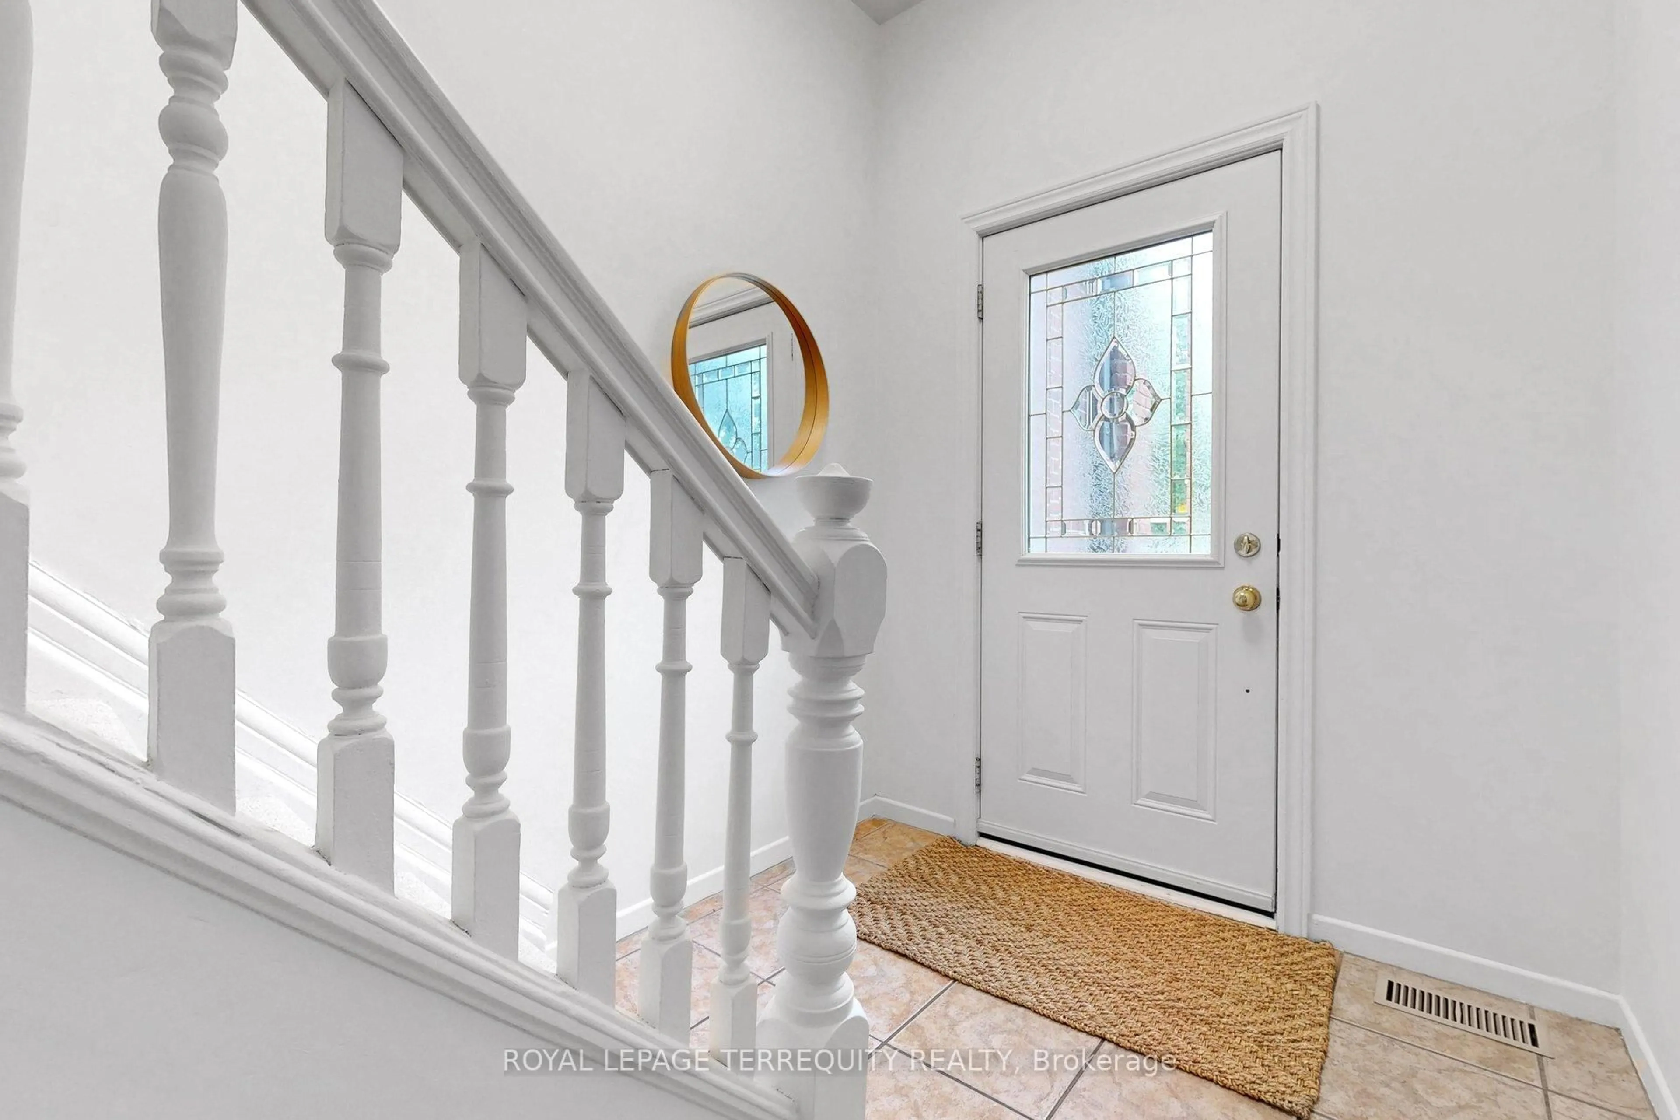
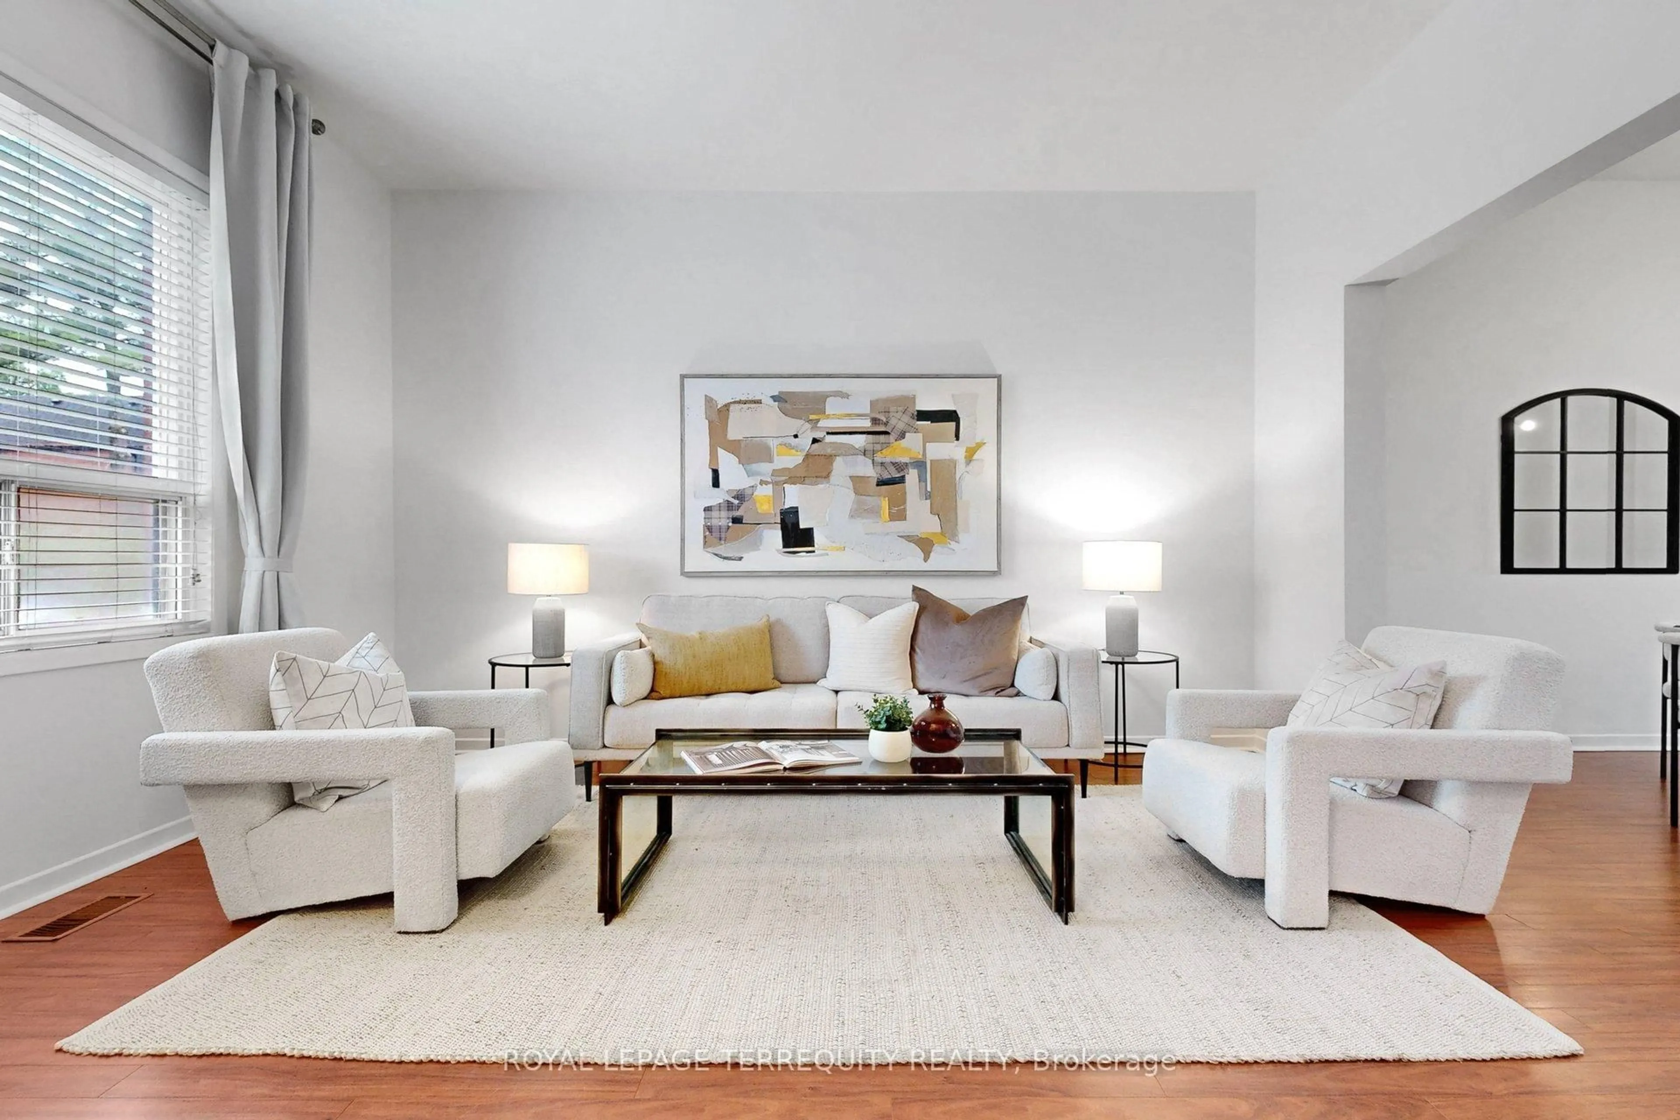
Classic all brick 1499 sf red century home in upper Bloor West Village, updated throughout! 3 bedrooms/2 bathrooms, 10' ceilings on the main floor, open concept kitchen and dining room, lower level with rec room and office/den/bonus room! Spacious primary bedroom with walkout to large deck overlooking backyard for added outdoor space. Large 26' x 110' property with mutual drive and parking for 2 cars in the back! A privacy fence separates the parking area offering a cozy yard with garden-your option to keep it as is or open it up for the entirety of the large backyard! An ideal location just west of the Junction and north of Bloor on a beautiful tree lined street in a family friendly neighbourhood! Steps to King George Public School, James Culnan Catholic School, daycares, local coffee shops, grocery stores, short bus trip to Runnymede subway. The potential for a garden suite and/or garage is yours to discover! Public Open House Sat July 11-1-3pm.


Upcoming Open House

Jul 11Sat1:00 PM - 3:00 PM

Property Details

Style2-Storey
View-
Age of property51-99
SqFt~1100-1500 SqFt
Lot Size2,947 SqFt(110.63 x 26.64)
Parking Spaces2
MLS ®NumberW13531190
Community NameRunnymede
Data SourceTRREB
Listing byROYAL LEPAGE TERREQUITY REALTY

Features

Heating: Heat Pump
Cooling: Central Air
Basement: Finished

Main Floor

Living

3.5 x 4.19

Laminate / Picture Window

Dining

2.79 x 4.08

Laminate / Picture Window / Combined W/Kitchen

Kitchen

2.65 x 4.04

Stainless Steel Appl / Ceramic Floor / Walk-Out


Features

Lot size: 2,947 SqFt

Parking

Garage spaces -

Garage type -

Total parking spaces 2


Property History

Jul 7, 2026
ListedActive
$1,079,000
20 hours on market
history photo preview36
Listing by trreb®
Property listed by ROYAL LEPAGE TERREQUITY REALTY, Brokerage
Agent Banner Image
Interested in this property?Get in touch to get the inside scoop.

Market Data - Runnymede

Geo Zone Map ThumbnailRunnymede

Strong Seller's Market

View Market Data

Semi-Detached house - for the past 30 days

Buyer's market Seller's market

Avg. Days on Market

Past 30 days

6 days

Compared to

2025

21 days

2024

17 days

2023

8 days

New Listings

Past 30 days

0 listing

Compared to

2025

5 listings

2024

1 listing

2023

2 listings

Units sold

Past 30 days

1 unit

Compared to

2025

3 units

2024

1 unit

2023

3 units

Median Sold Price

Past 30 days

$1,202,500

Compared to

2025

$1,450,000

2024

$1,050,000

2023

$1,150,000


Population and Demographics

Overview

Total population 4051
Average household income $173,569

Age (%)

0 to 19
23%
20 to 34
17%
35 to 49
25%
50 to 64
21%
65 and plus
14%

Household composition (%)

Single family
68%
Single person
26%
Multi person
5%
Multi family
1%

Mother tongue (%)

English
79%
Portuguese
3%
Spanish
3%
Others
2%
Polish
2%
French
2%
Italian
1%
Ukrainian
1%
Vietnamese
1%
Yue (Cantonese)
1%

House tenancy (%)

Owners
75%
Renters
25%

What’s nearby?Essentials within 5 km

Local Logic

Transportation Scores

Estimated Budget