870 Jane St #106, Toronto, Ontario M6N 4C2
Contact us about this property
Highlights
Estimated valueThis is the price Wahi expects this property to sell for.
The calculation is powered by our Instant Home Value Estimate, which uses current market and property price trends to estimate your home’s value with a 90% accuracy rate.Not available
Price/Sqft$518/sqft
Monthly cost
Open Calculator
Description
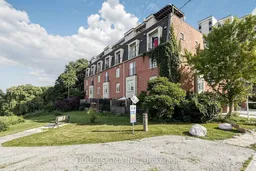
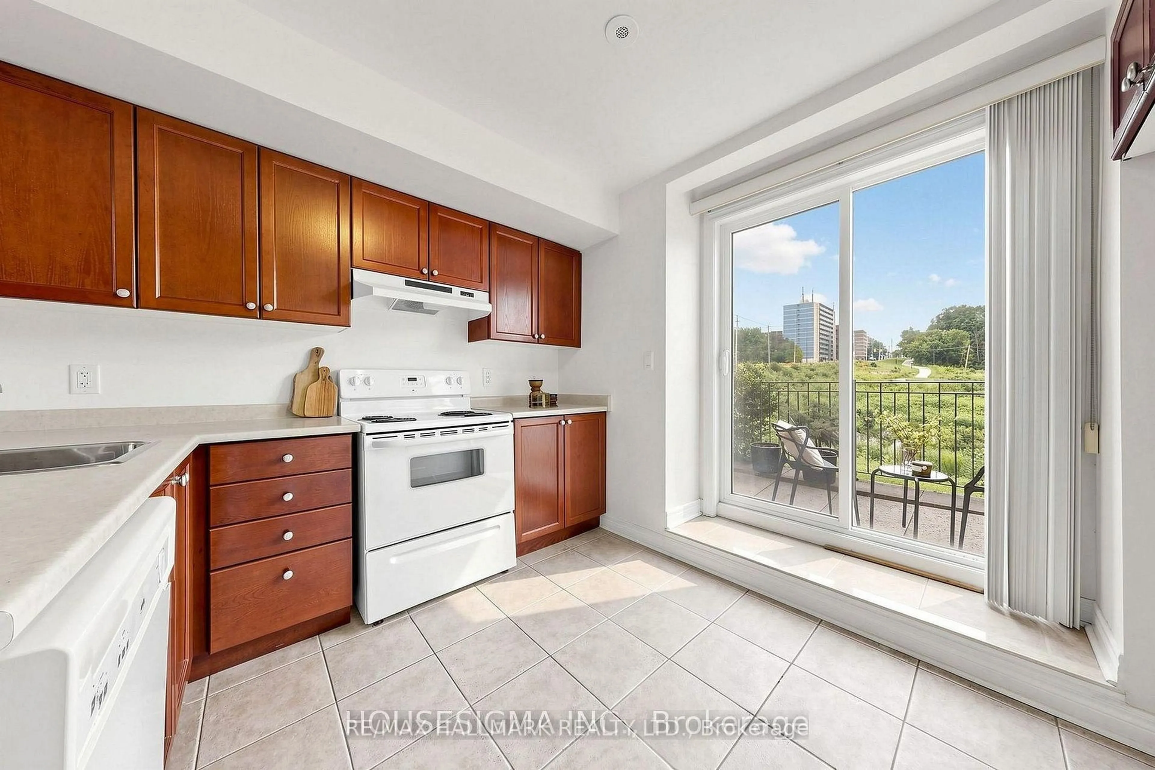
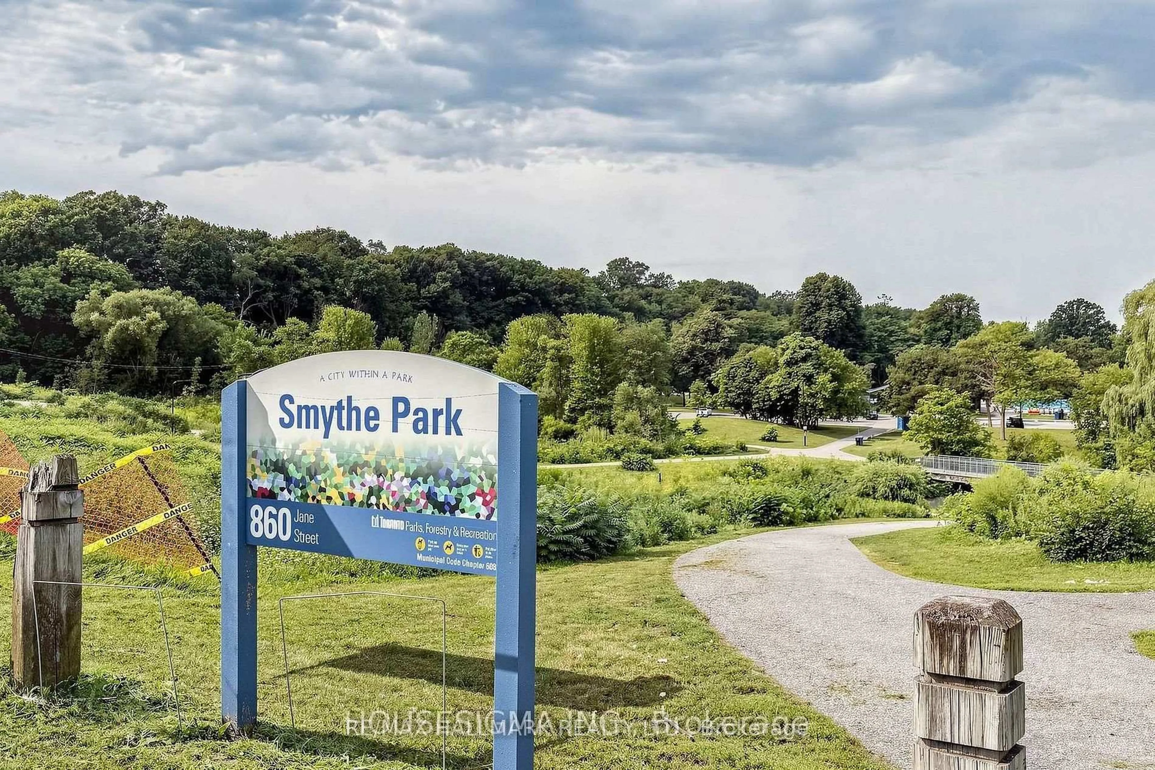
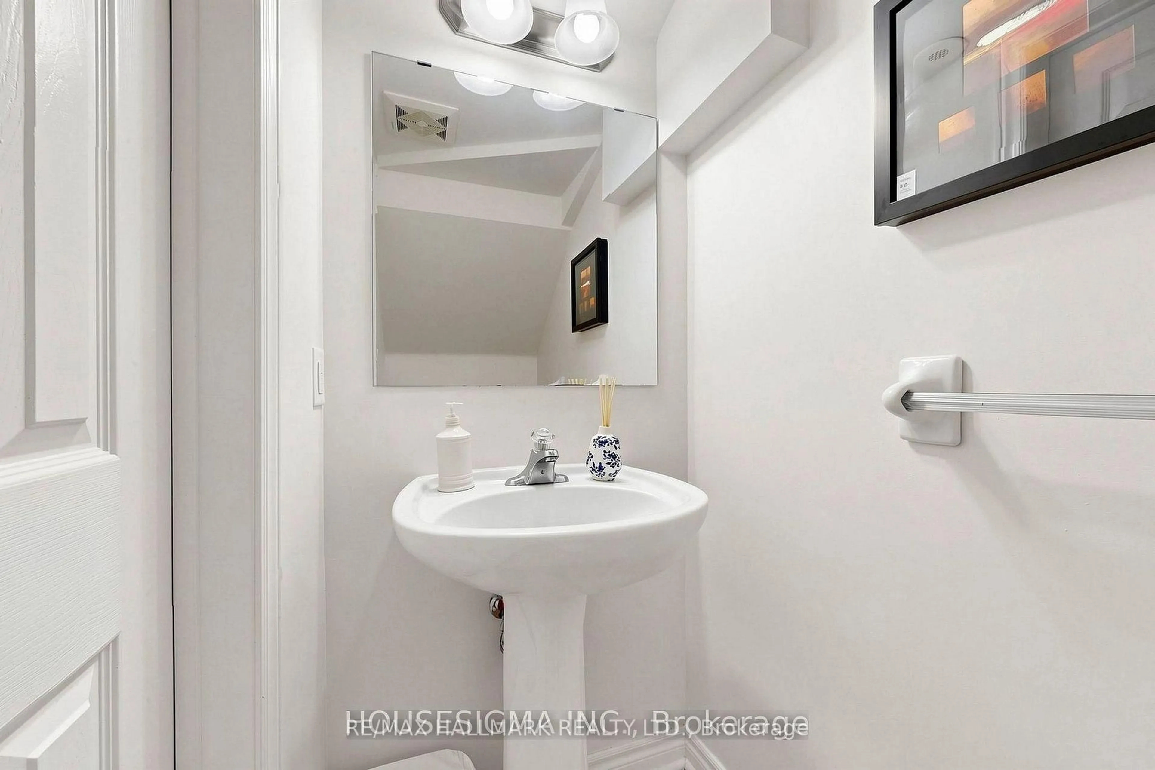
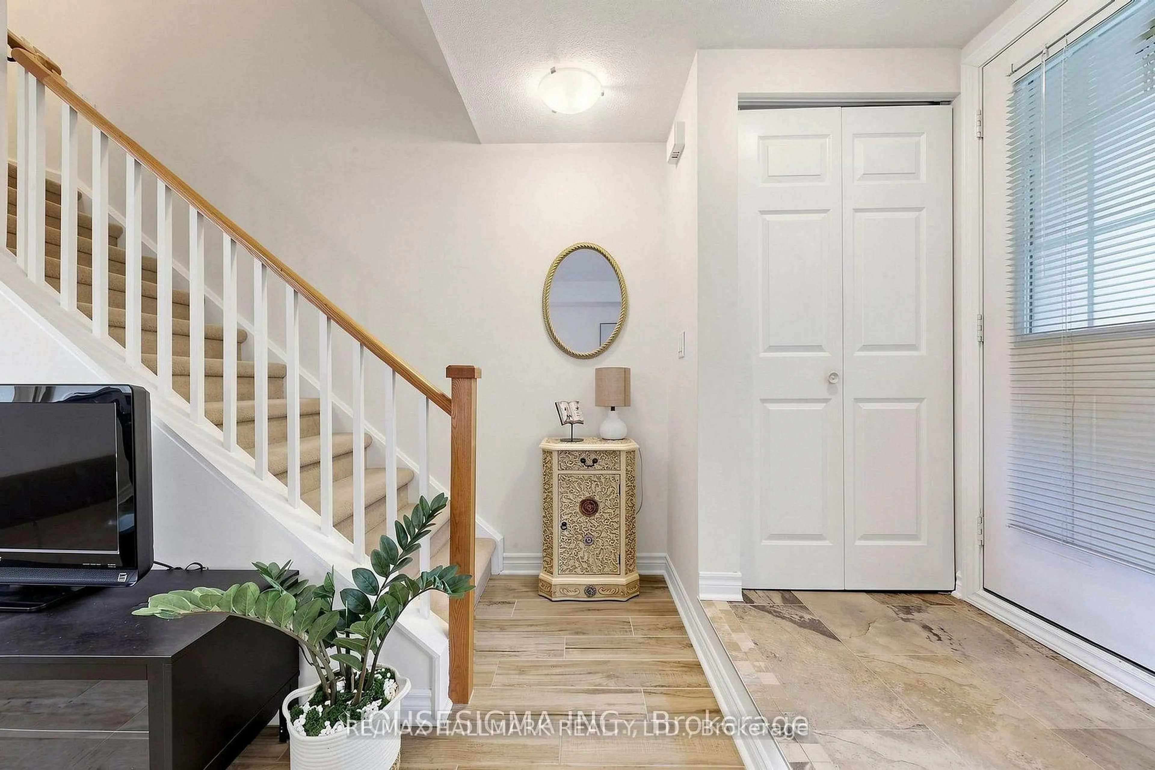
Thoughtfully updated two-storey condo townhouse set within a quiet, park-side community overlooking Smythe Park. This bright and move-in ready residence offers a functional layout with two bedrooms, two bathrooms, underground parking, and an owned locker. A welcoming foyer with convenient closet storage leads into the open-concept living and dining area, seamlessly connected to a sunlit kitchen with walkout to a private balcony surrounded by greenery and unobstructed park views. The main floor also includes a convenient powder room for guests. Upstairs, you will find two generously sized bedrooms, each with a window and closet, as well as a full bathroom servicing the second level. Positioned near Smythe Park's walking trails, outdoor amenities, and natural green space, the home also offers excellent access to TTC transit, major highways, Stockyards Village, grocery stores, restaurants, and everyday conveniences, including a nearby plaza just steps away. A comfortable urban retreat with strong connectivity and a peaceful setting.
Property Details
Interior
Features
Main Floor
Kitchen
3.3 x 2.8Powder Rm
1.8 x 0.9Family
5.8 x 2.8carpet free / Combined W/Dining
Exterior
Features
Parking
Garage spaces 1
Garage type Underground
Other parking spaces 0
Total parking spaces 1
Condo Details
Inclusions
Property History
 26
26