3559 Eglinton Ave #1604, Toronto, Ontario M6M 5C6
Contact us about this property
Highlights
Estimated valueThis is the price Wahi expects this property to sell for.
The calculation is powered by our Instant Home Value Estimate, which uses current market and property price trends to estimate your home’s value with a 90% accuracy rate.Not available
Price/Sqft$696/sqft
Monthly cost
Open Calculator
Description
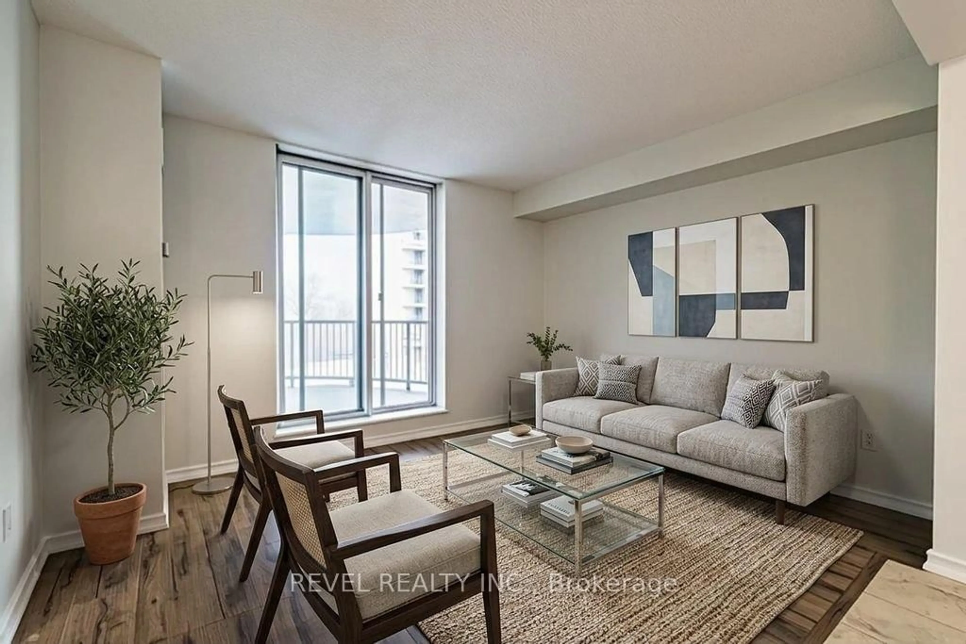
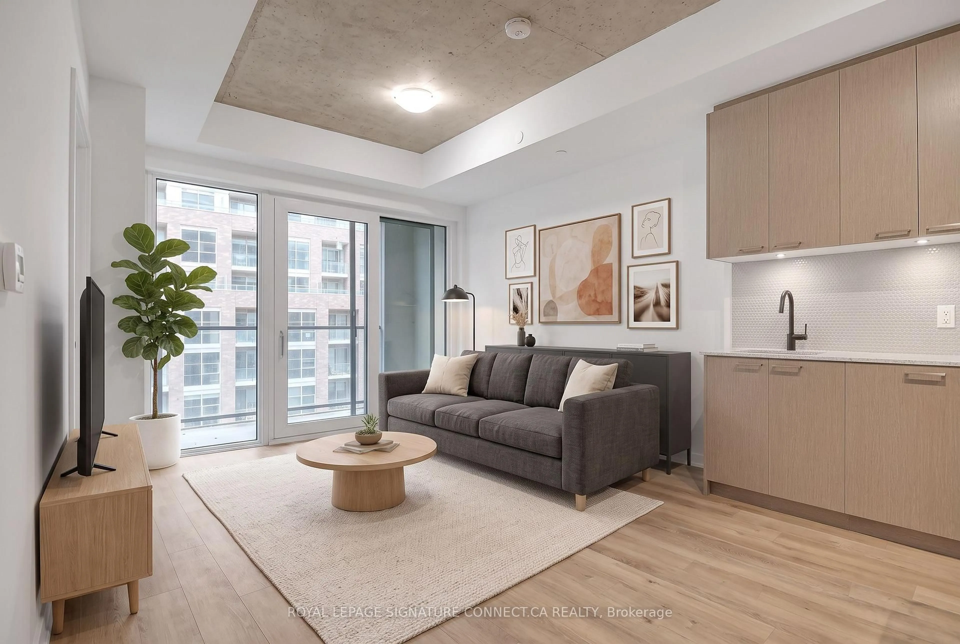
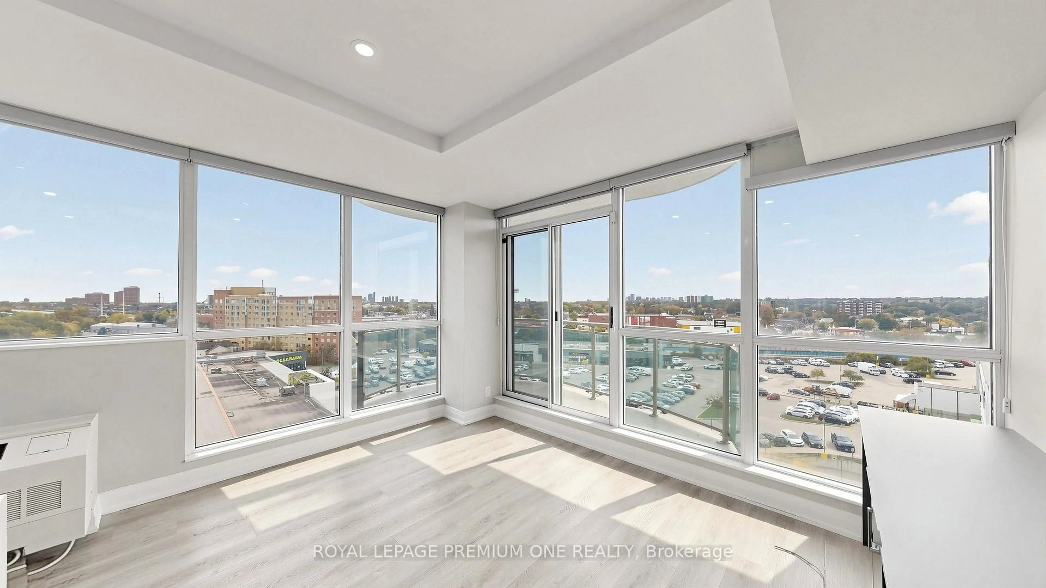
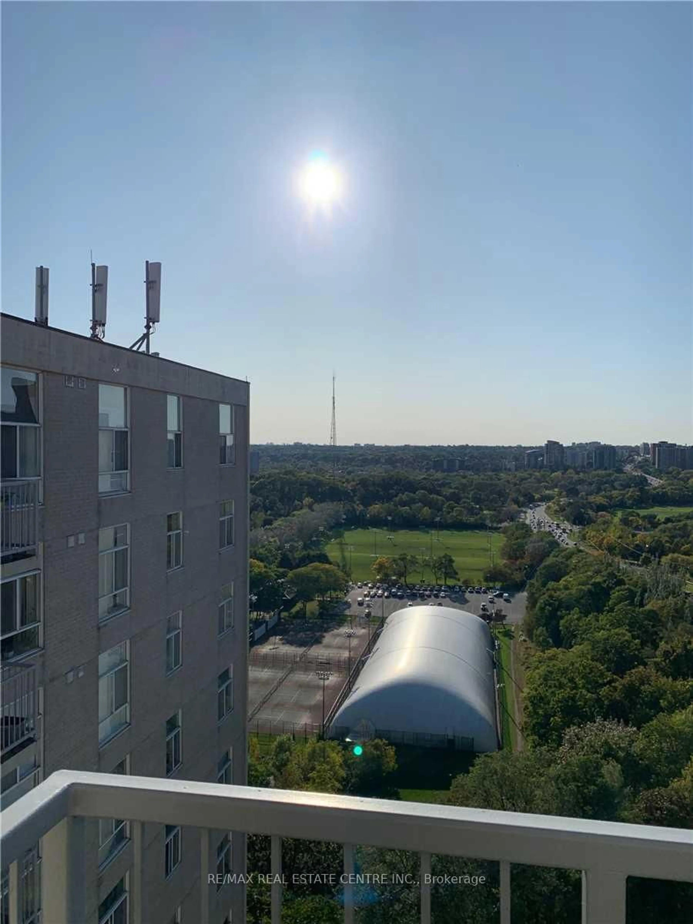
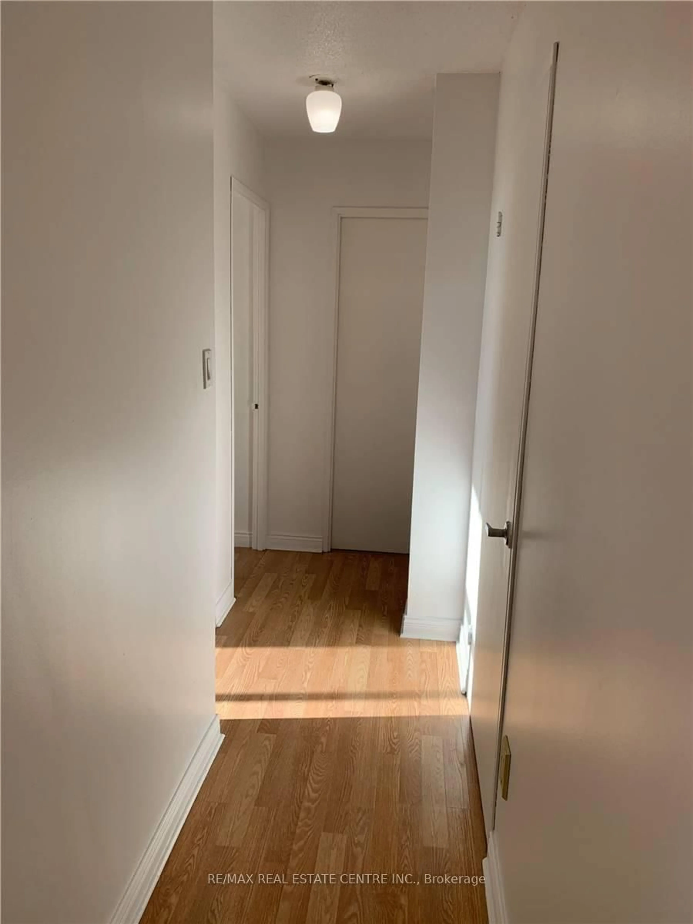
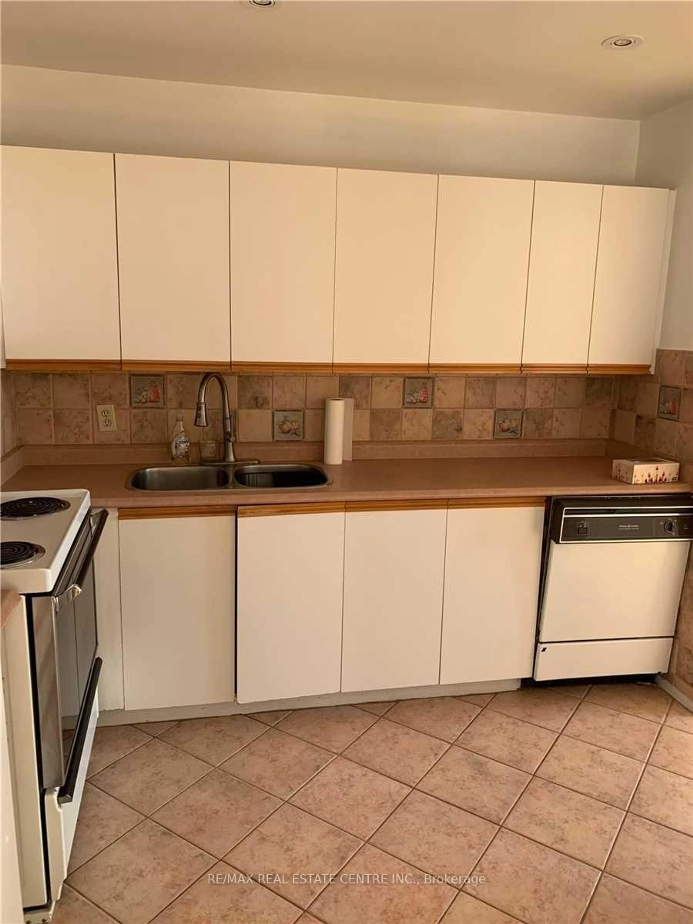
LOCATION, CONNECTIVITY & CONVENIENCE! Welcome to Eglinton Park Place, ideally situated in Toronto's rapidly evolving Mount Dennis neighbourhood! Discover this spacious 16th-floor, 2-bedroom, 1-bathroom condominium offering approximately 750 sq. ft. of comfortable living space, a functional layout, generous living and dining areas, and a beautifully renovated bathroom. Step outside onto your private balcony with desirable northeast exposure, offering elevated neighbourhood views and the perfect space to enjoy your morning coffee or unwind after a long day. One parking space is included for added convenience. THE LOCATION IS A GAME CHANGER! Enjoy exceptional access to the Eglinton Crosstown LRT (Line 5) and Mount Dennis Transit Hub, connecting commuters to the GO Kitchener Line, UP Express with service to Pearson International Airport and Union Station, and multiple TTC bus routes. Conveniently located near major highways, shopping, restaurants, schools, and everyday amenities. Outdoor enthusiasts will appreciate nearby Eglinton Flats, the Humber River, scenic walking and cycling trails, parks, and recreational facilities. Residents enjoy building amenities including an outdoor swimming pool, fitness centre, party room, bicycle storage, and visitor parking. Maintenance fees include heat, hydro, water, central air conditioning, cable TV, and parking. Whether you're a first-time buyer, downsizer, or investor, this is an outstanding opportunity to own a spacious condominium in a well-connected Toronto neighbourhood benefiting from major transit investment. SPACE, VIEWS, TRANSIT & VALUE - ALL IN ONE GREAT LOCATION!
Property Details
Interior
Features
Main Floor
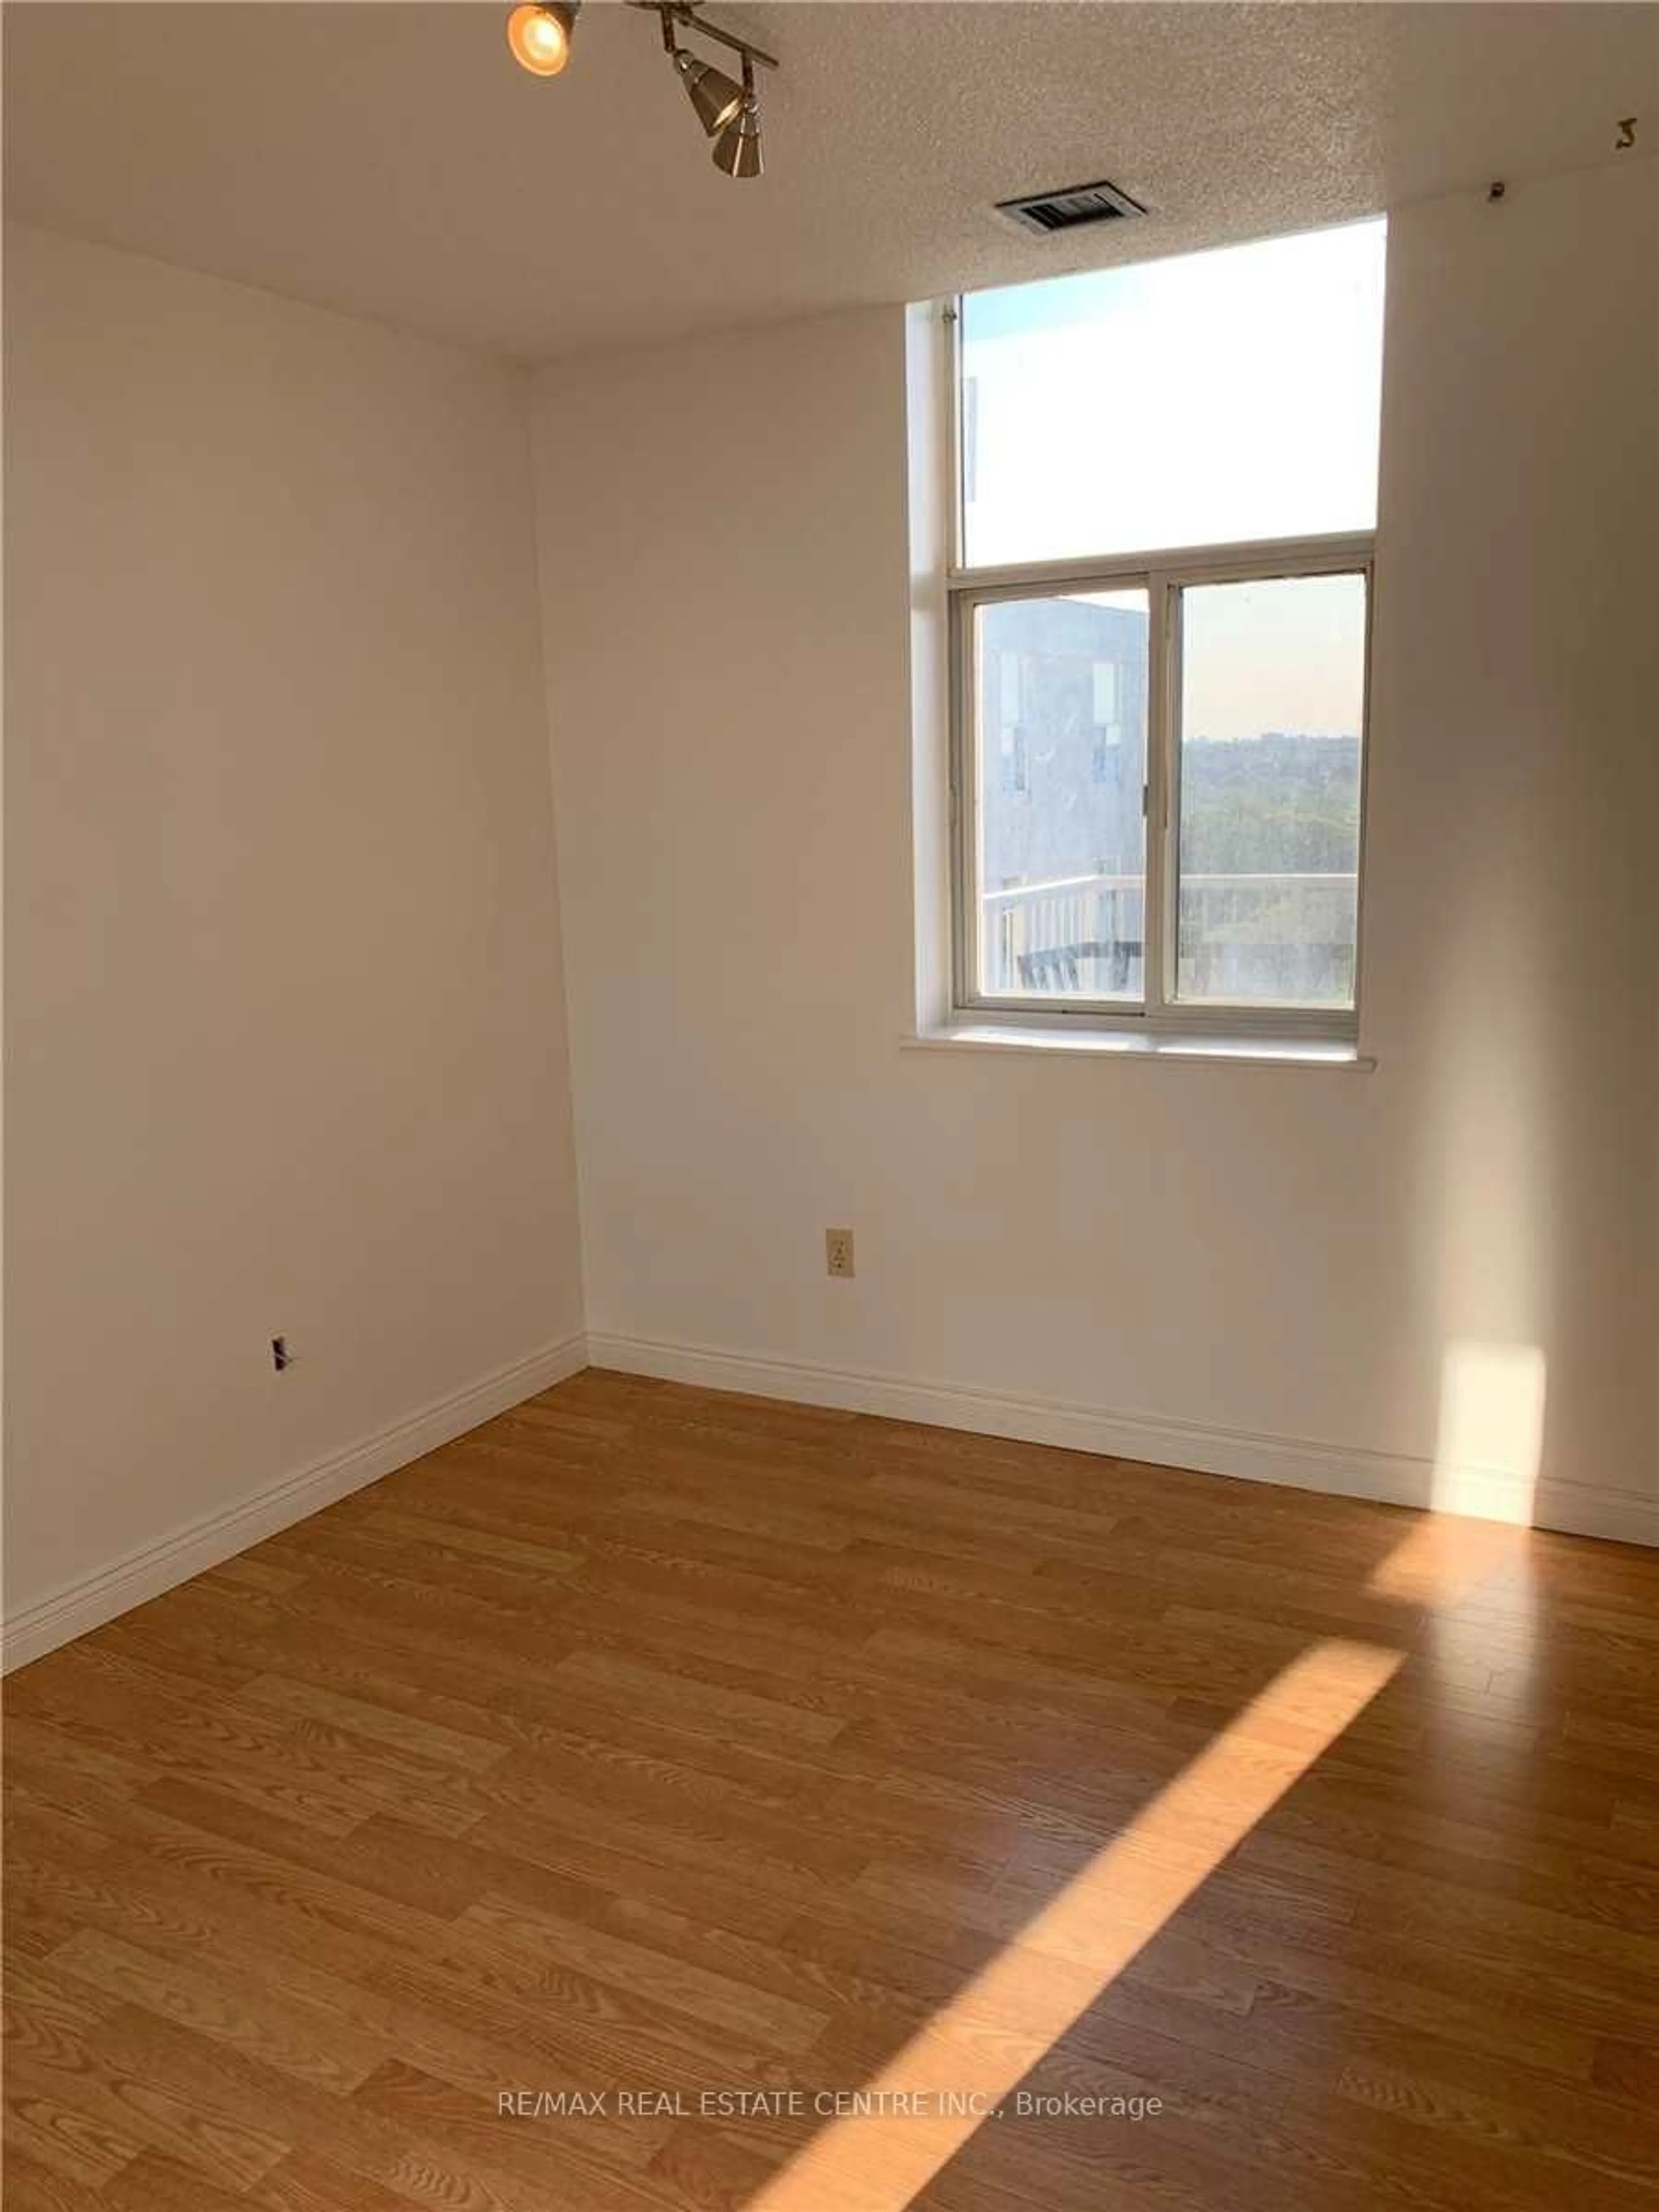
2nd Br
3.39 x 3.02Kitchen
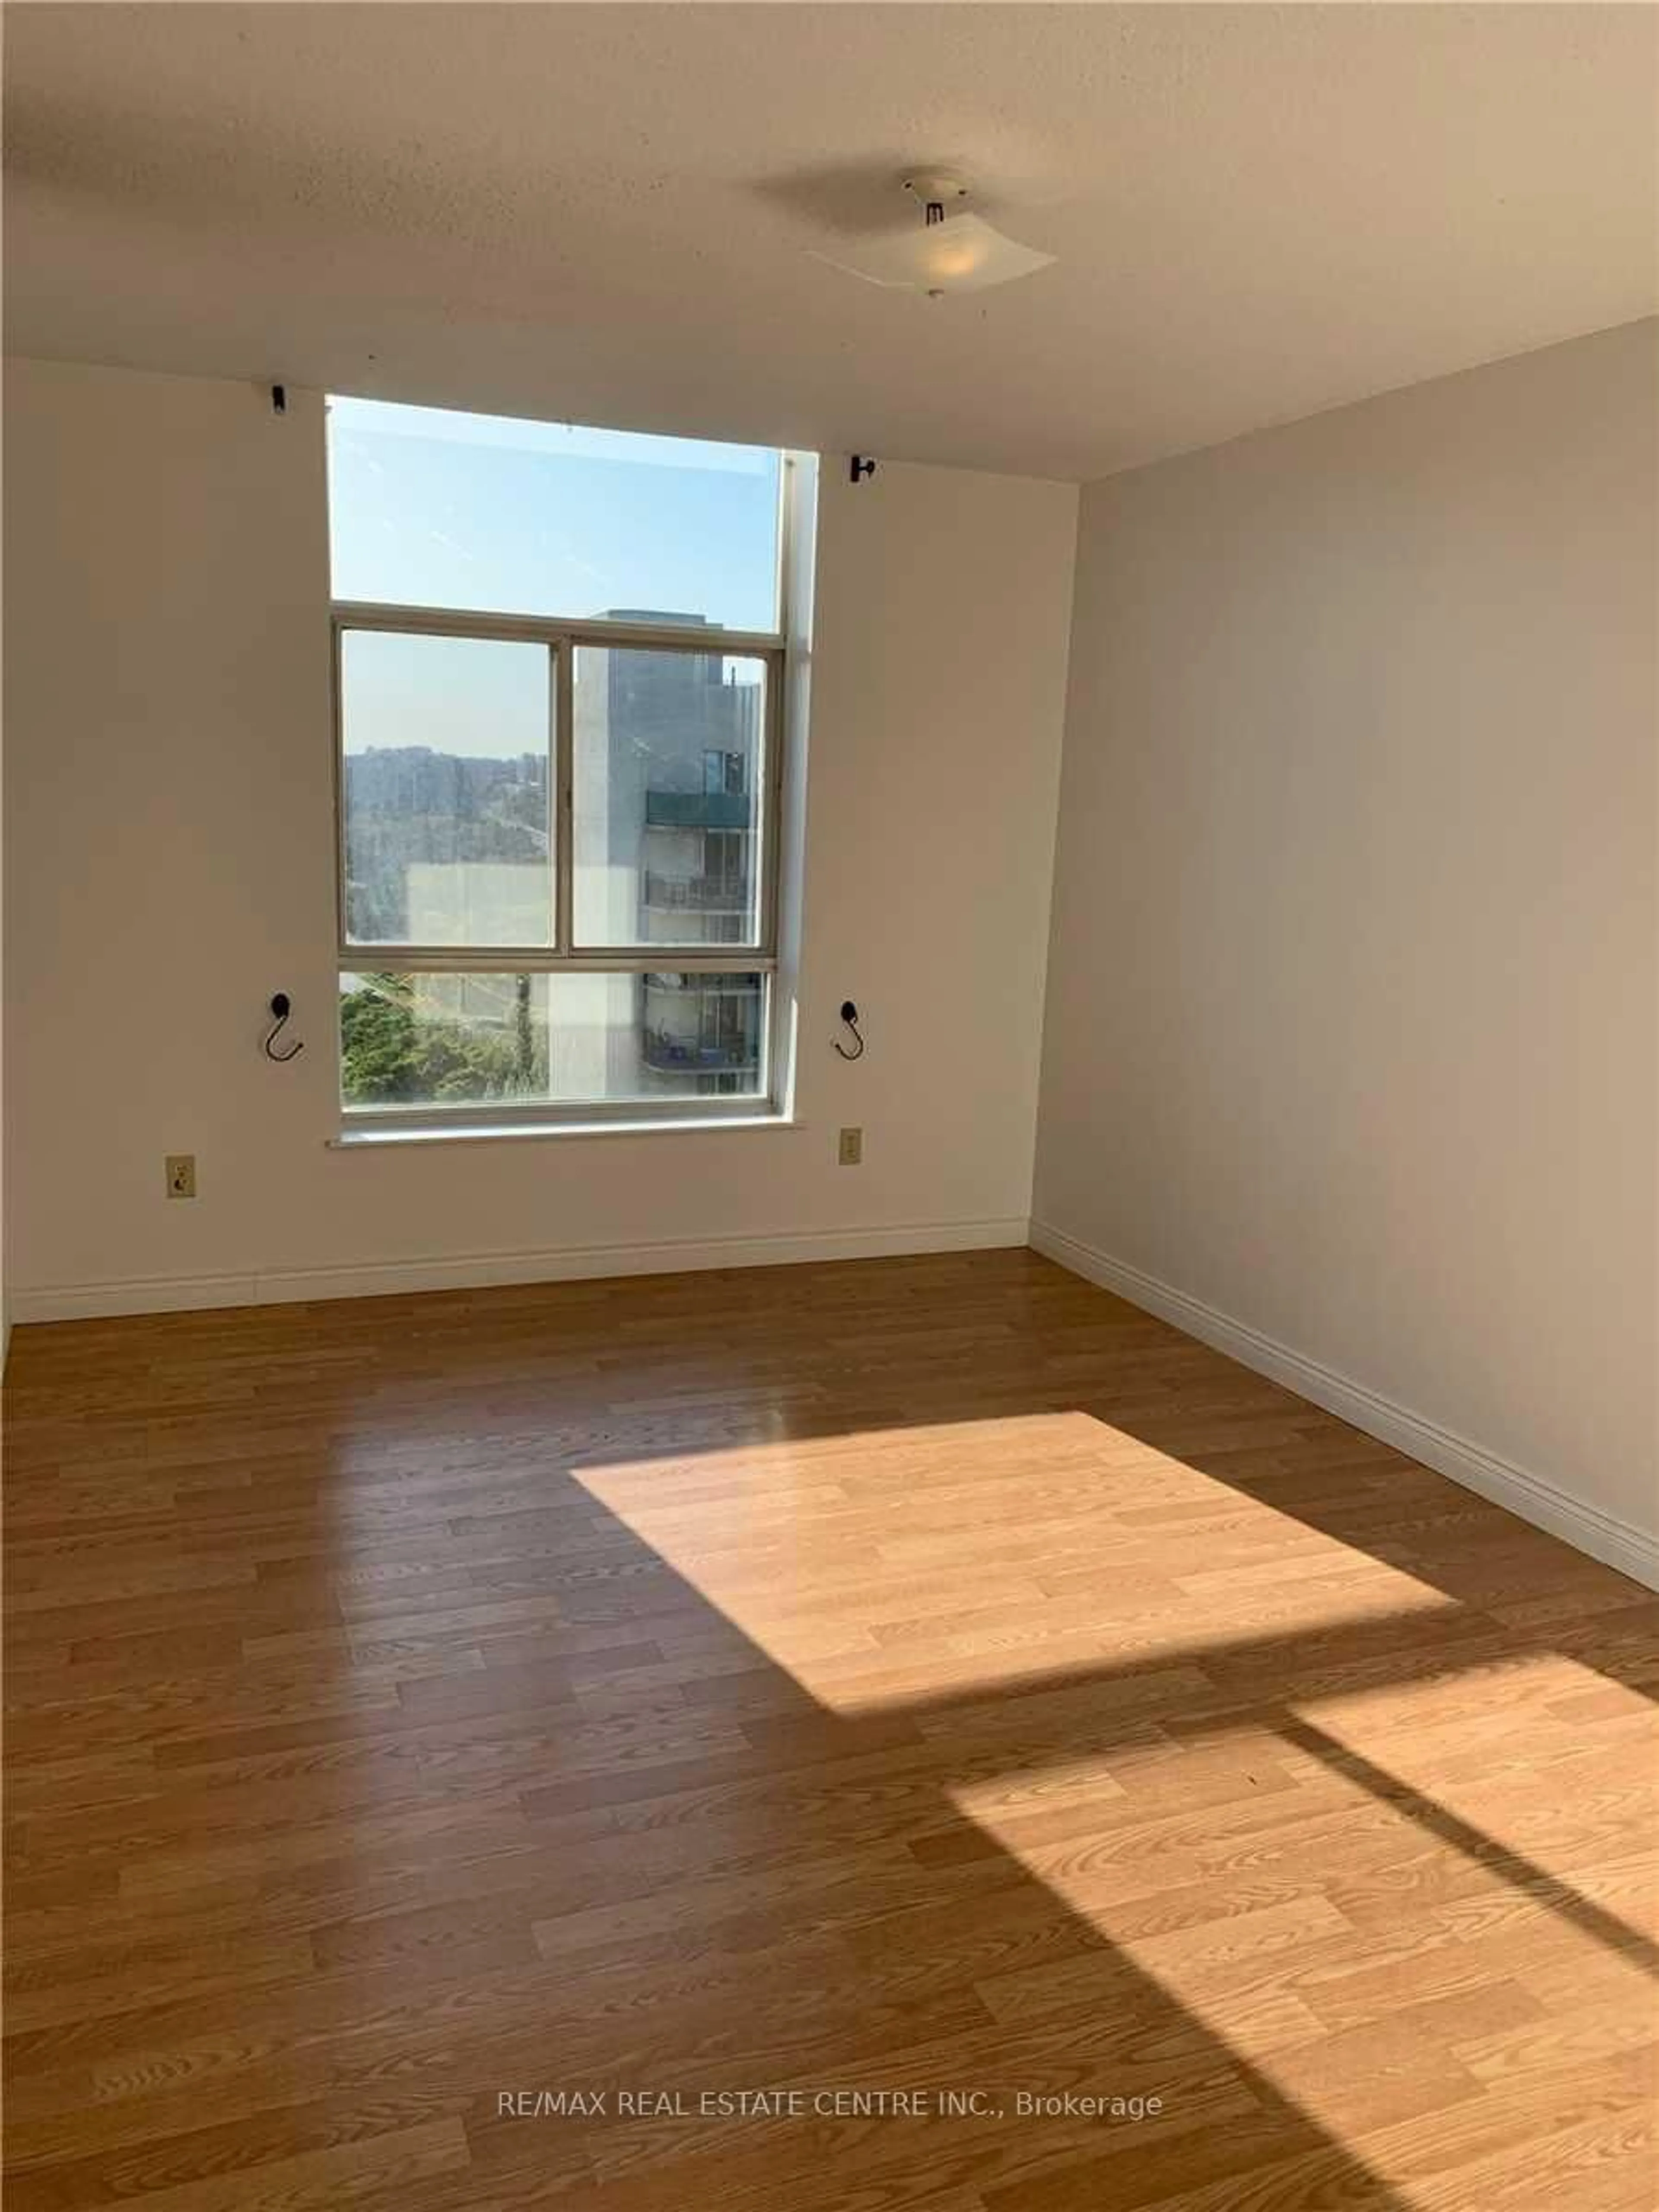
3.09 x 2.8Primary
4.59 x 3.39Dining
3.89 x 3.76Exterior
Features
Parking
Garage spaces 1
Garage type Underground
Other parking spaces 0
Total parking spaces 1
Condo Details
Inclusions
Property History
 9