240 Scarlett Rd #1612, Toronto, Ontario M6N 4X4
Contact us about this property
Highlights
Estimated valueThis is the price Wahi expects this property to sell for.
The calculation is powered by our Instant Home Value Estimate, which uses current market and property price trends to estimate your home’s value with a 90% accuracy rate.Not available
Price/Sqft$618/sqft
Monthly cost
Open Calculator
Description
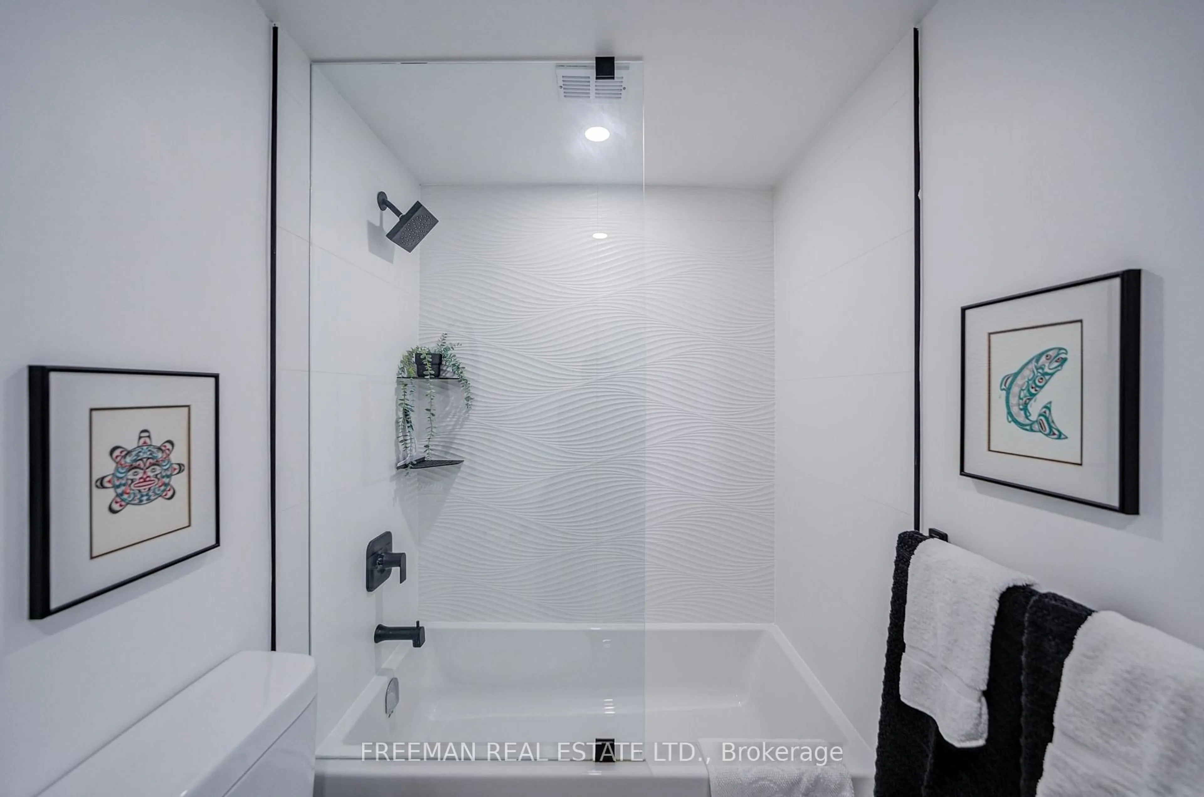
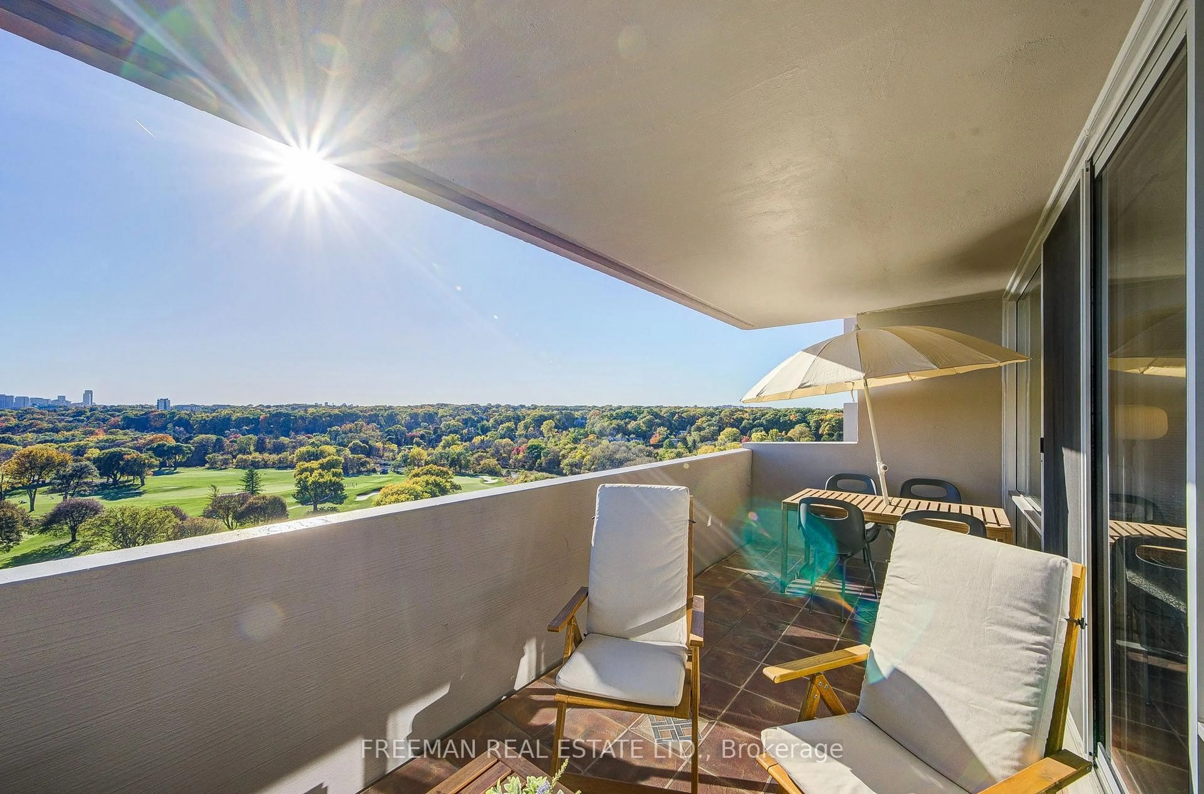
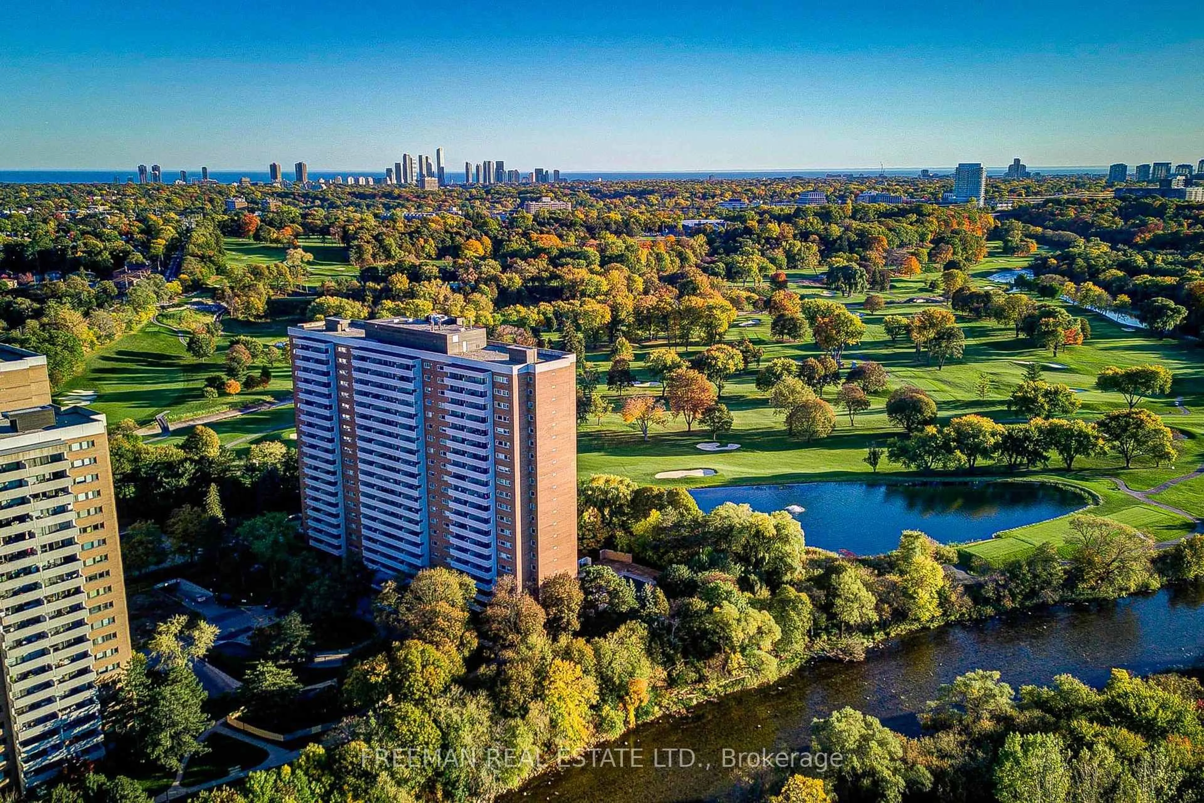
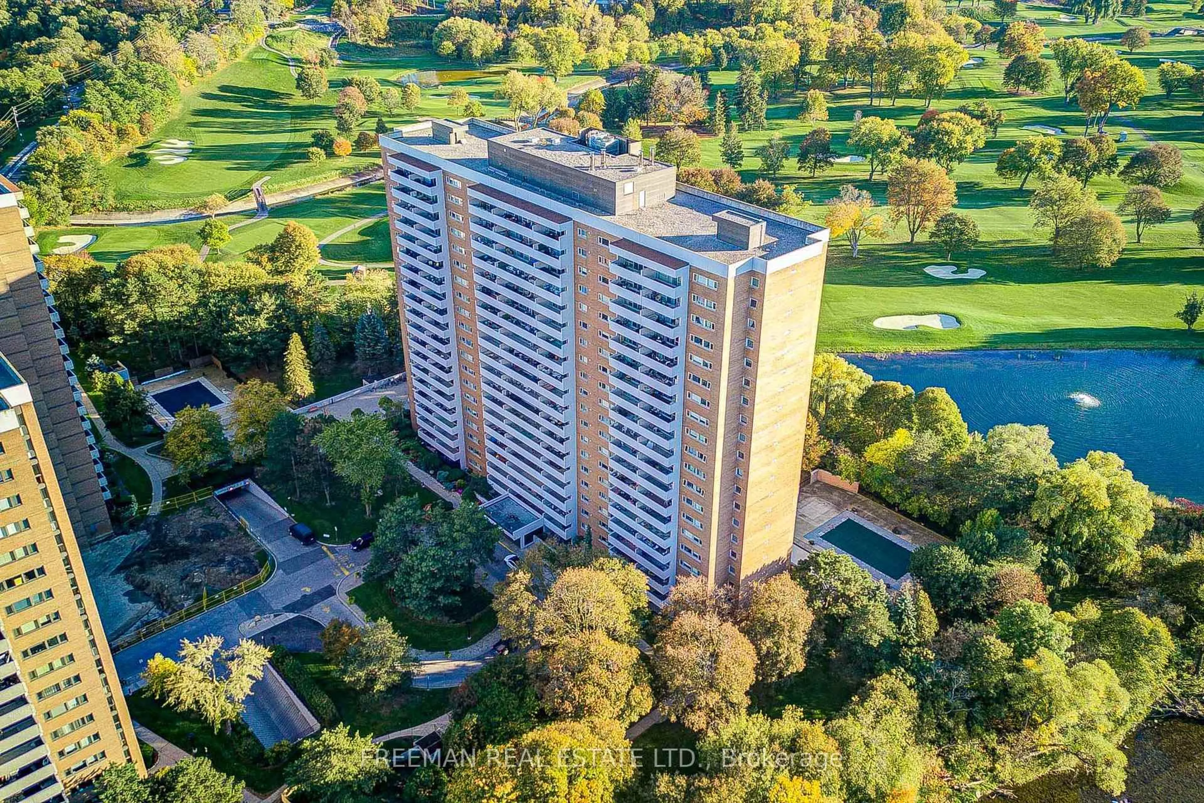
Elevated Living at Lambton Square - A View Above the Rest. Perched on the 16th floor, this reimagined two-bedroom, two-bathroom suite at Lambton Square offers more than just a home; it offers a lifestyle. Wake up to sweeping, unobstructed panoramas of the Humber River valley and the Lambton Golf & Country Club, framed perfectly by wall-to-wall, floor-to-ceiling windows. The interior is a masterclass in modern comfort. Fully renovated in 2024, the chef-inspired kitchen features warm grey cabinetry, stone counters, and a seamless pass-through that keeps your living space open and inviting. The primary suite is your private sanctuary, complete with custom built-ins, motorized window coverings (with solar and blackout shades), and a luxurious three-piece ensuite. With a designer laundry room, a spacious second bedroom, and thoughtful custom finishes throughout, every square foot feels intentional and refined. The condo maintenance fee includes so much, including free Internet, cable TV and Crave tv. Step onto your private balcony and experience sunsets that turn the sky into a nightly show. Combining the vibrancy of The Junction and Bloor West Village with the serenity of river trails and parkland, this is where convenience meets calm. Work on your Golf game at the course literally at your doorstep. No commute to a park or to a view; living here, you make it your daily reality in comfort and style.
Property Details
Interior
Features
Main Floor
Living
5.59259 x 3.56Open Concept / Sunken Room / West View
Dining
2.92 x 4.06Open Concept
Kitchen
2.59 x 4.37Renovated / Eat-In Kitchen / Stone Counter
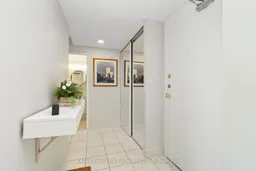
Foyer
2.74 x 1.6Porcelain Floor / Double Closet
Exterior
Features
Parking
Garage spaces 1
Garage type Underground
Other parking spaces 0
Total parking spaces 1
Condo Details
Amenities
Bike Storage, Exercise Room, Outdoor Pool, Sauna, Visitor Parking
Inclusions
Property History
 35