22 Mahoney Ave, Toronto, Ontario M6M 2H4
Contact us about this property
Highlights
Estimated valueThis is the price Wahi expects this property to sell for.
The calculation is powered by our Instant Home Value Estimate, which uses current market and property price trends to estimate your home’s value with a 90% accuracy rate.Not available
Price/Sqft$993/sqft
Monthly cost
Open Calculator
Description
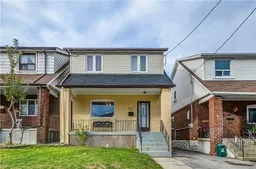
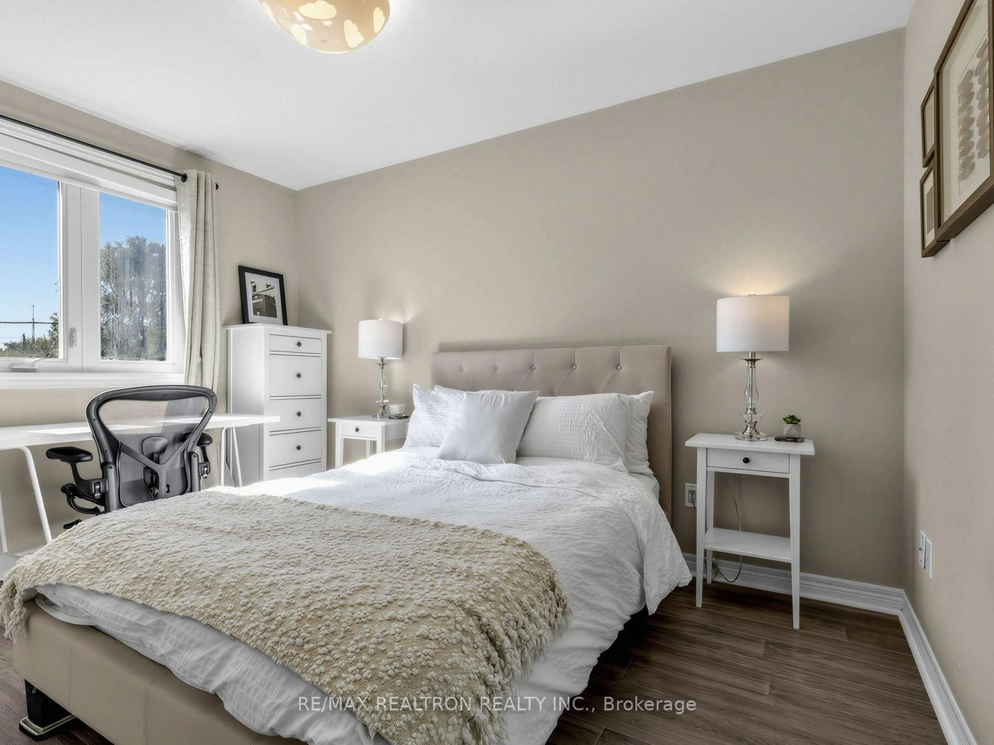
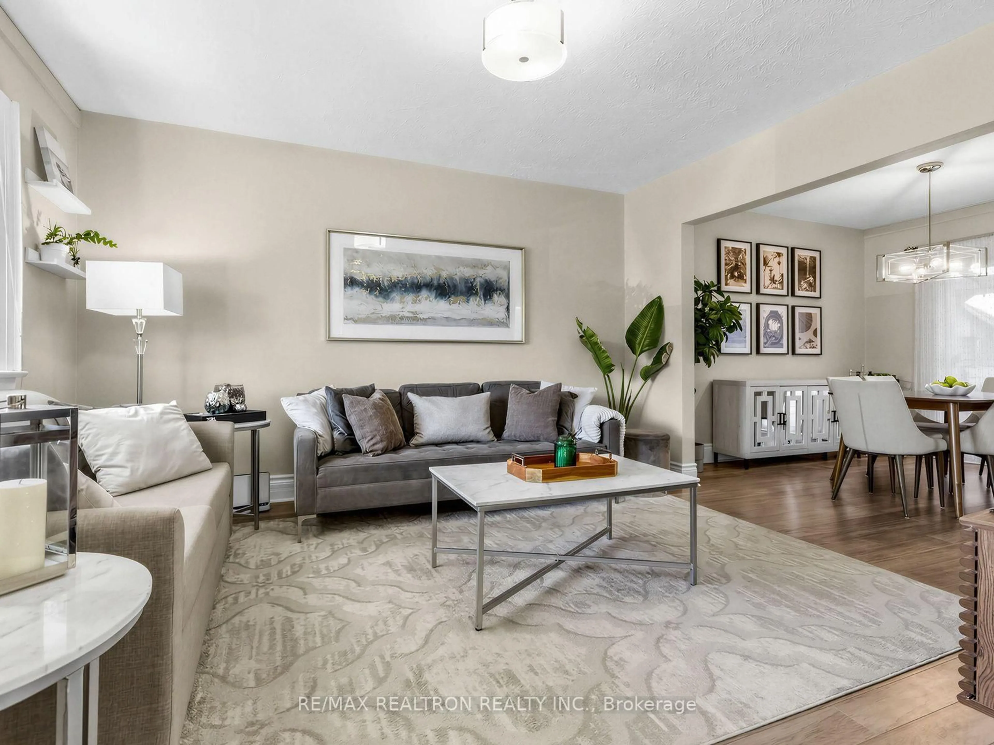
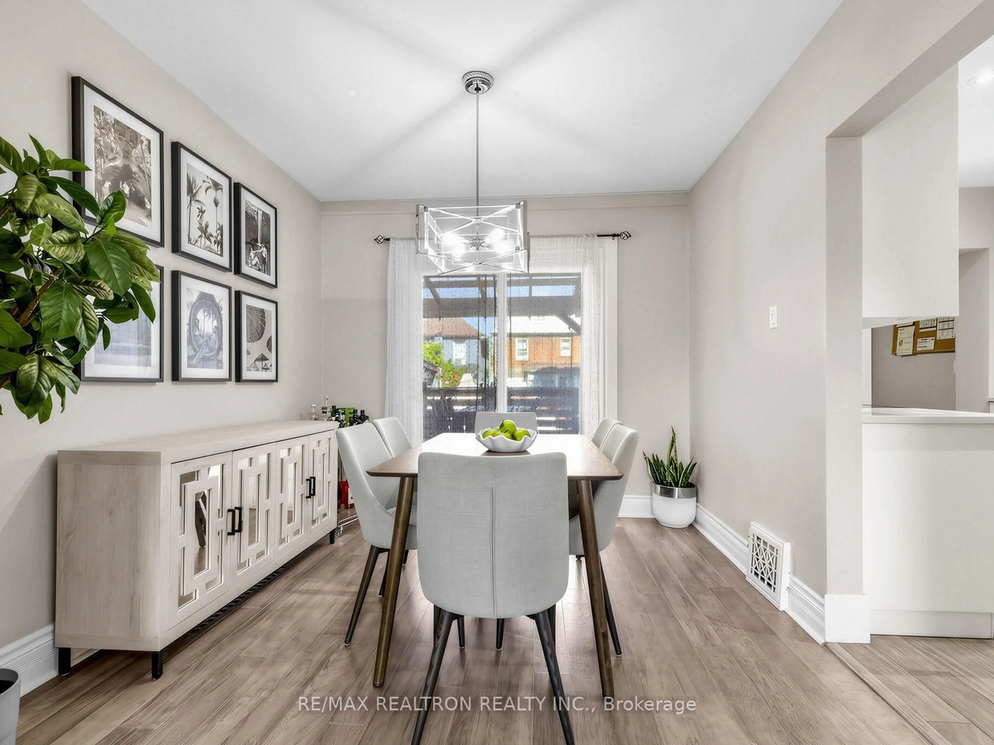
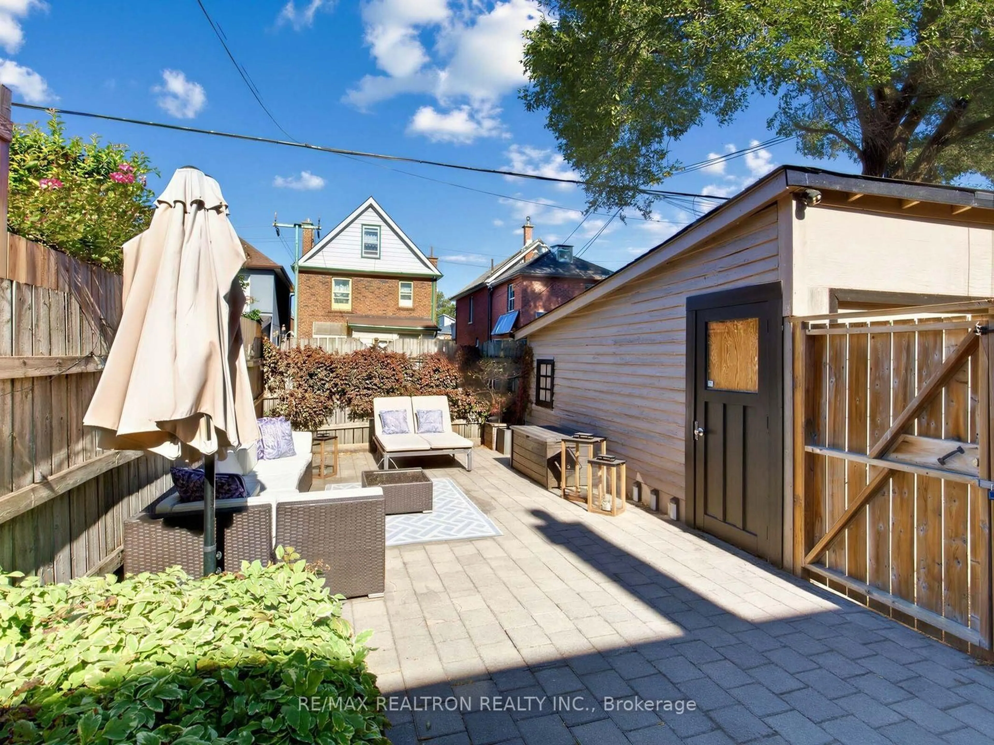
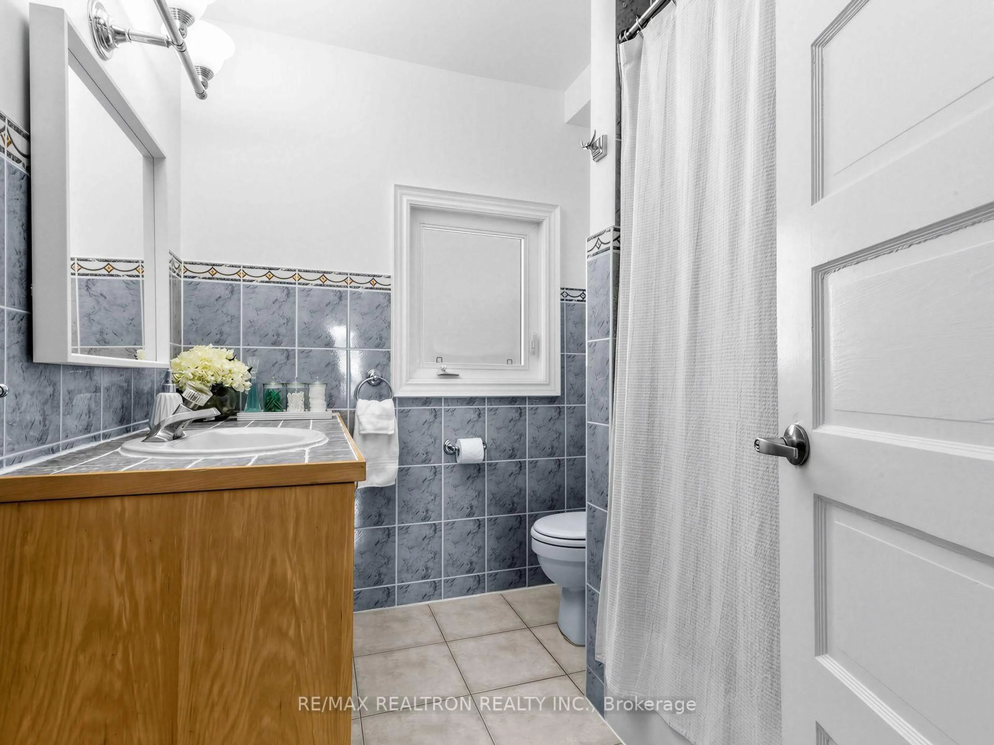
Rare Opportunity To Own A Detached Home In Toronto For $850K, Complete With A Spacious Backyard And Detached Garage! This Well-Maintained 3-Bedroom, 2-Bathroom Home Offers Exceptional Value, Featuring A Renovated Custom Kitchen With Stainless Steel Appliances (Built-In Microwave, Stove, Fridge & Dishwasher), A Walk-In Pantry, And Pot Lights Overlooking The Spacious Living And Dining Areas. The Dining Room Walks Out To A Large Deck And Generous Backyard, Creating The Perfect Setting For Entertaining And Enjoying Your Own Outdoor Oasis! The Finished Basement Offers Additional Living And Entertainment Space, A 3-Piece Bathroom, And A Separate Laundry Area With Potential To Be Used As A Den. The Detached Garage Is Currently Set Up As A Home Gym. Recent Updates Include A New Roof (2025) And A/C (2023). Enjoy Excellent Transit Access Within Walking Distance To Mount Dennis Station, TTC, UP Express, GO Transit, Eglinton Line 5 LRT, Grocery Stores, And York Recreation Centre. An Incredible Opportunity For First-Time Buyers, Young Couples, Growing Families, Investors, Looking To Get Into The Toronto Detached Home Market!
Property Details
Interior
Features
Main Floor
Foyer
4.89 x 2.45Pot Lights / Laminate
Living
3.39 x 3.69Large Window / Laminate / O/Looks Dining
Dining
2.77 x 3.07O/Looks Living / Laminate / Walk-Out
Kitchen
3.07 x 2.44Ceramic Back Splash / Custom Counter / Pot Lights
Exterior
Features
Parking
Garage spaces 1
Garage type Detached
Other parking spaces 1
Total parking spaces 2
Property History
 22
22