Open: Today, 2PM to 4PM
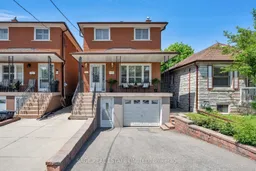
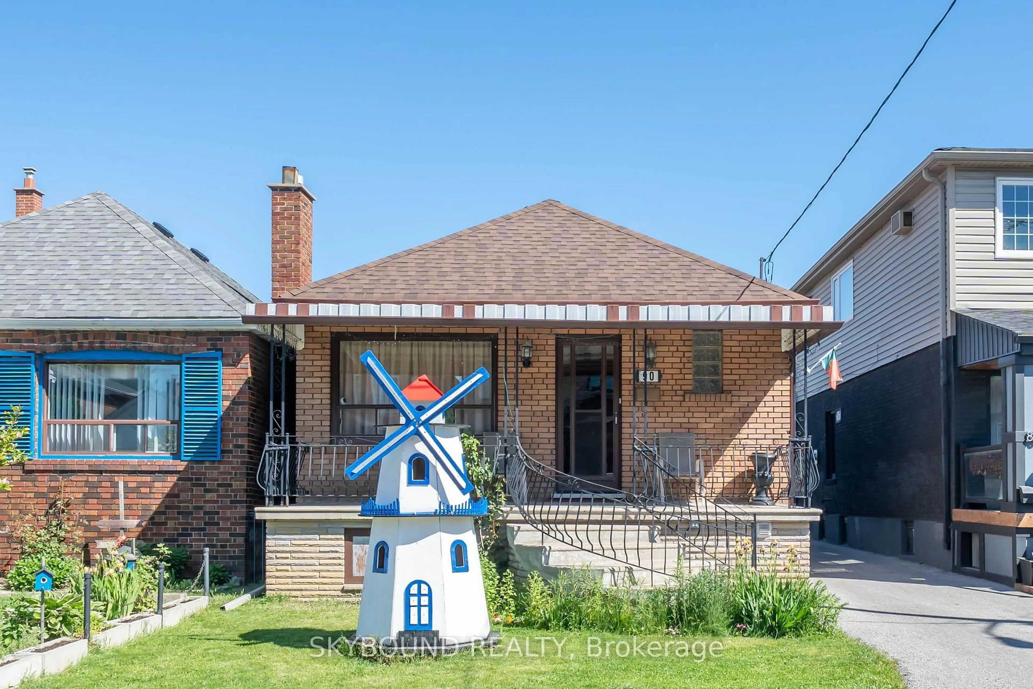
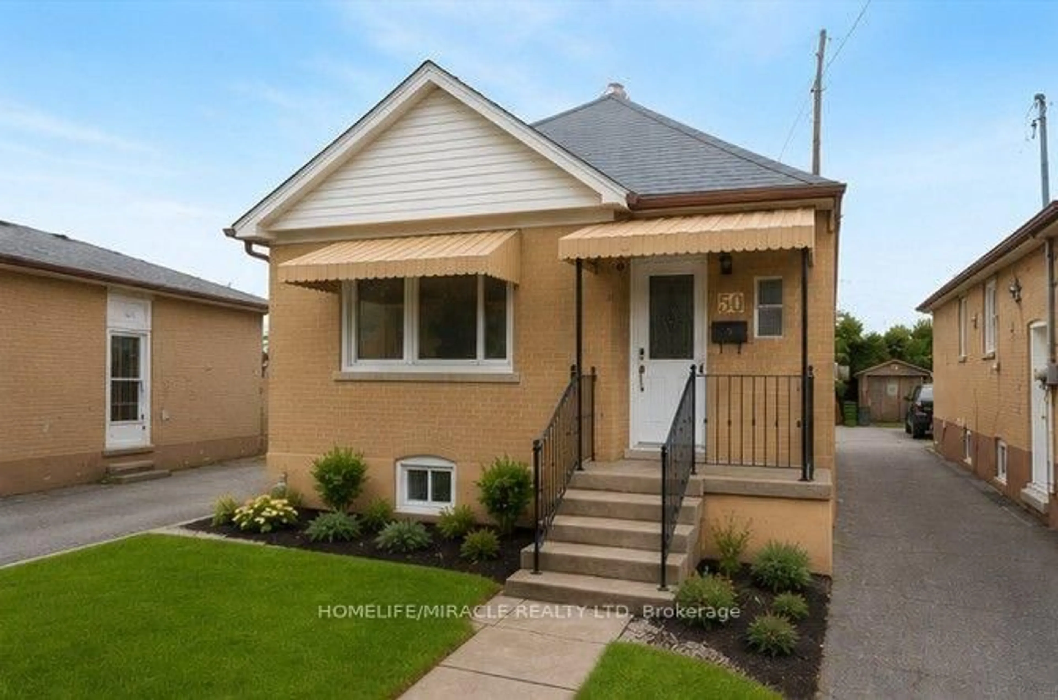
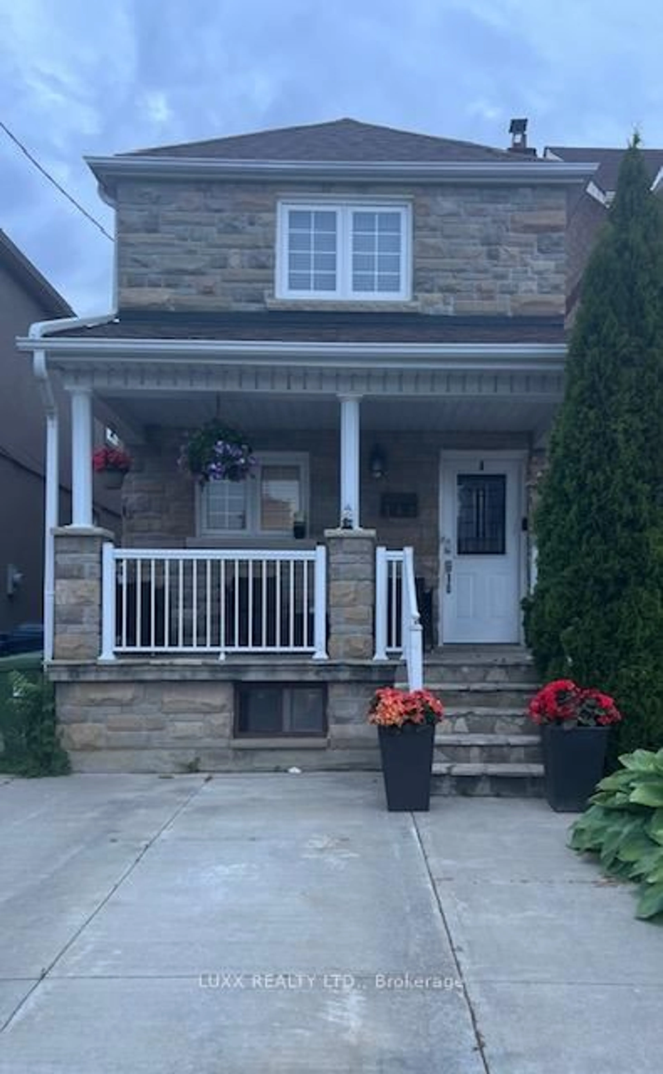
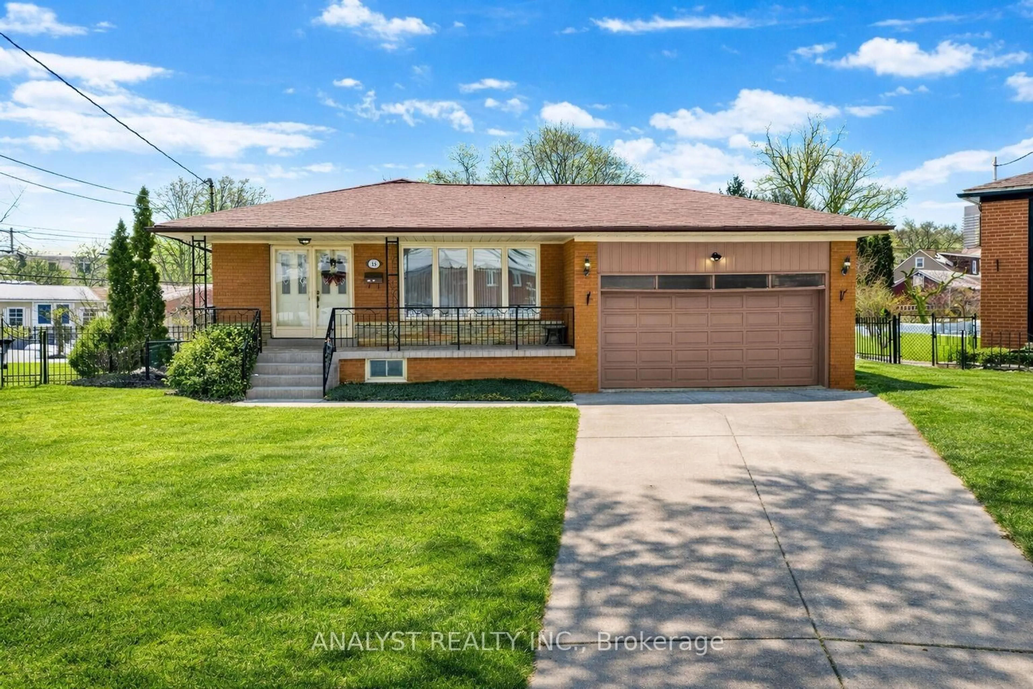
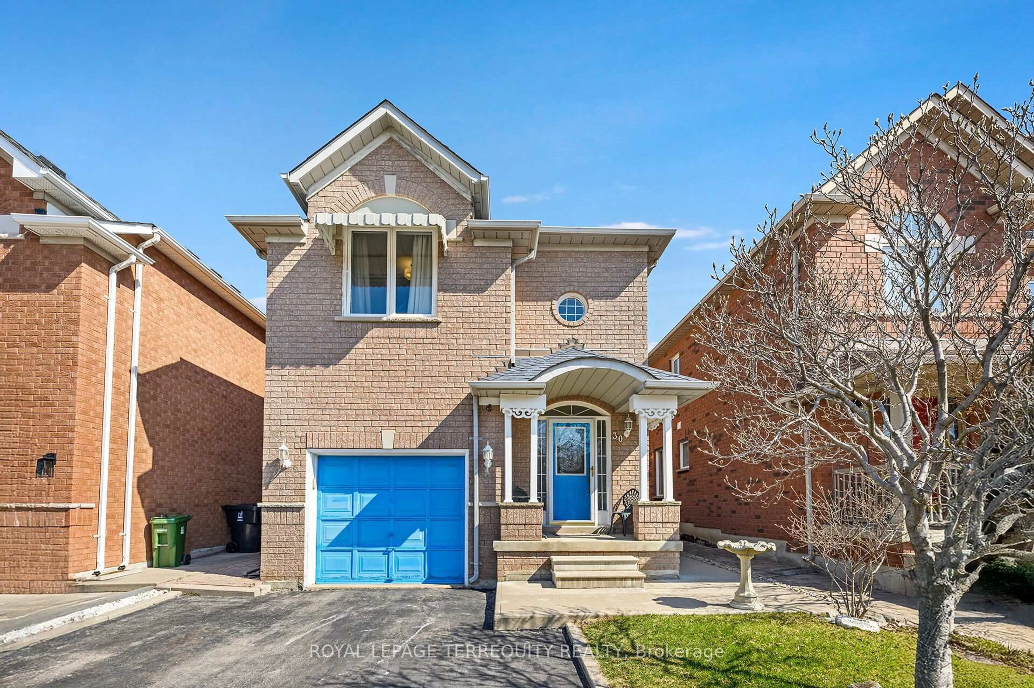
Home with brick exterior material, street for 22 East Dr, Toronto Ontario M6N 2N7
2 days on Market

22 East Dr, Toronto, Ontario M6N 2N7

Detached
3
3
~1500-2000 sqft
$989,000
Get pre-qualifiedPowered by nesto
Detached
3
3
~1500-2000 sqft

Contact us about this property

Call

Highlights

Property Estimate

Days on market2 days

Estimated valueNot available

Price/Sqft$577/sqft

Monthly cost

Open Calculator

Description

Ciao Bello! One proud original owner, decades of love, and a neighbourhood that still feels like a neighbourhood. On East Drive, people actually know their neighbours, families stay for years, and everything you need is a short walk or drive away.Inside, the home delivers where it counts: oversized principal rooms, gleaming oak hardwood floors, and three generous bedrooms with a large primary. The 2.5 bathrooms include a main floor powder room, a small luxury that makes a big difference in daily life. The bones are solid and the big stuff is done, with a new furnace, tankless water heater, updated electrical and AC, and a well-maintained roof. The main floor kitchen is ready for your personal touch, and downstairs a second kitchen, rec room, and working gas fireplace give you serious bonus space. Outside, a sizeable lot with a private driveway and built-in garage rounds it out. Close to transit, parks, schools, shopping, and major commuter routes, this is classic Toronto charm at an accessible price. EV charger in garage included. A rare chance to put down roots and write the next chapter in a home that's been genuinely cared for. check out 22eastdr.com for more.


Upcoming Open Houses

May 30Sat2:00 PM - 4:00 PM
May 31Sun2:00 PM - 4:00 PM

Property Details

Style2-Storey
View-
Age of property-
SqFt~1500-2000 SqFt
Lot Size3,325 SqFt(133 x 25)
Parking Spaces2
MLS ®NumberW13207938
Community NameMount Dennis
Data SourceTRREB
Listing bySAGE REAL ESTATE LIMITED

Features

Heating: Forced Air
Cooling: Central Air
Fireplace
Basement: Fin W/O

2nd Floor

Primary

5.27 x 3.32

Closet / California Shutters / hardwood floor

2nd Br

3.6 x 3.14

Closet / California Shutters / hardwood floor

3rd Br

3.6 x 3.14

Closet / California Shutters / hardwood floor

Bathroom

2.44 x 1.98

4 Pc Bath / Tile Floor


Features

Lot size: 3,325 SqFt

Parking

Garage spaces 1

Garage type Built-In

Other parking spaces 1

Total parking spaces 2


Property History

May 28, 2026
ListedActive
$989,000
2 days on market
history photo preview30
Listing by trreb®
Property listed by SAGE REAL ESTATE LIMITED, Brokerage
Agent Banner Image
Interested in this property?Get in touch to get the inside scoop.
Market Data - Mount Dennis

Geo Zone Map ThumbnailMount Dennis

Strong Seller's Market

View Market Data

Detached house - for the past 30 days

Buyer's market Seller's market

Avg. Days on Market

Past 30 days

47 days

Compared to

2025

21 days

2024

11 days

2023

7 days

New Listings

Past 30 days

11 listings

Compared to

2025

9 listings

2024

12 listings

2023

14 listings

Units sold

Past 30 days

7 units

Compared to

2025

3 units

2024

5 units

2023

6 units

Median Sold Price

Past 30 days

$890,000

Compared to

2025

$795,000

2024

$1,021,000

2023

$936,000


Population and Demographics

Overview

Total population 14704
Average household income $103,457

Age (%)

0 to 19
21%
20 to 34
21%
35 to 49
20%
50 to 64
21%
65 and plus
17%

Household composition (%)

Single family
60%
Single person
33%
Multi person
6%
Multi family
1%

Mother tongue (%)

English
57%
Portuguese
13%
Spanish
9%
Vietnamese
4%
Others
3%
Tagalog (Pilipino, Filipino)
3%
Italian
2%
Somali
1%
Yue (Cantonese)
1%

House tenancy (%)

Owners
52%
Renters
48%

What’s nearby?Essentials within 5 km

Local Logic

Transportation Scores

Estimated Budget