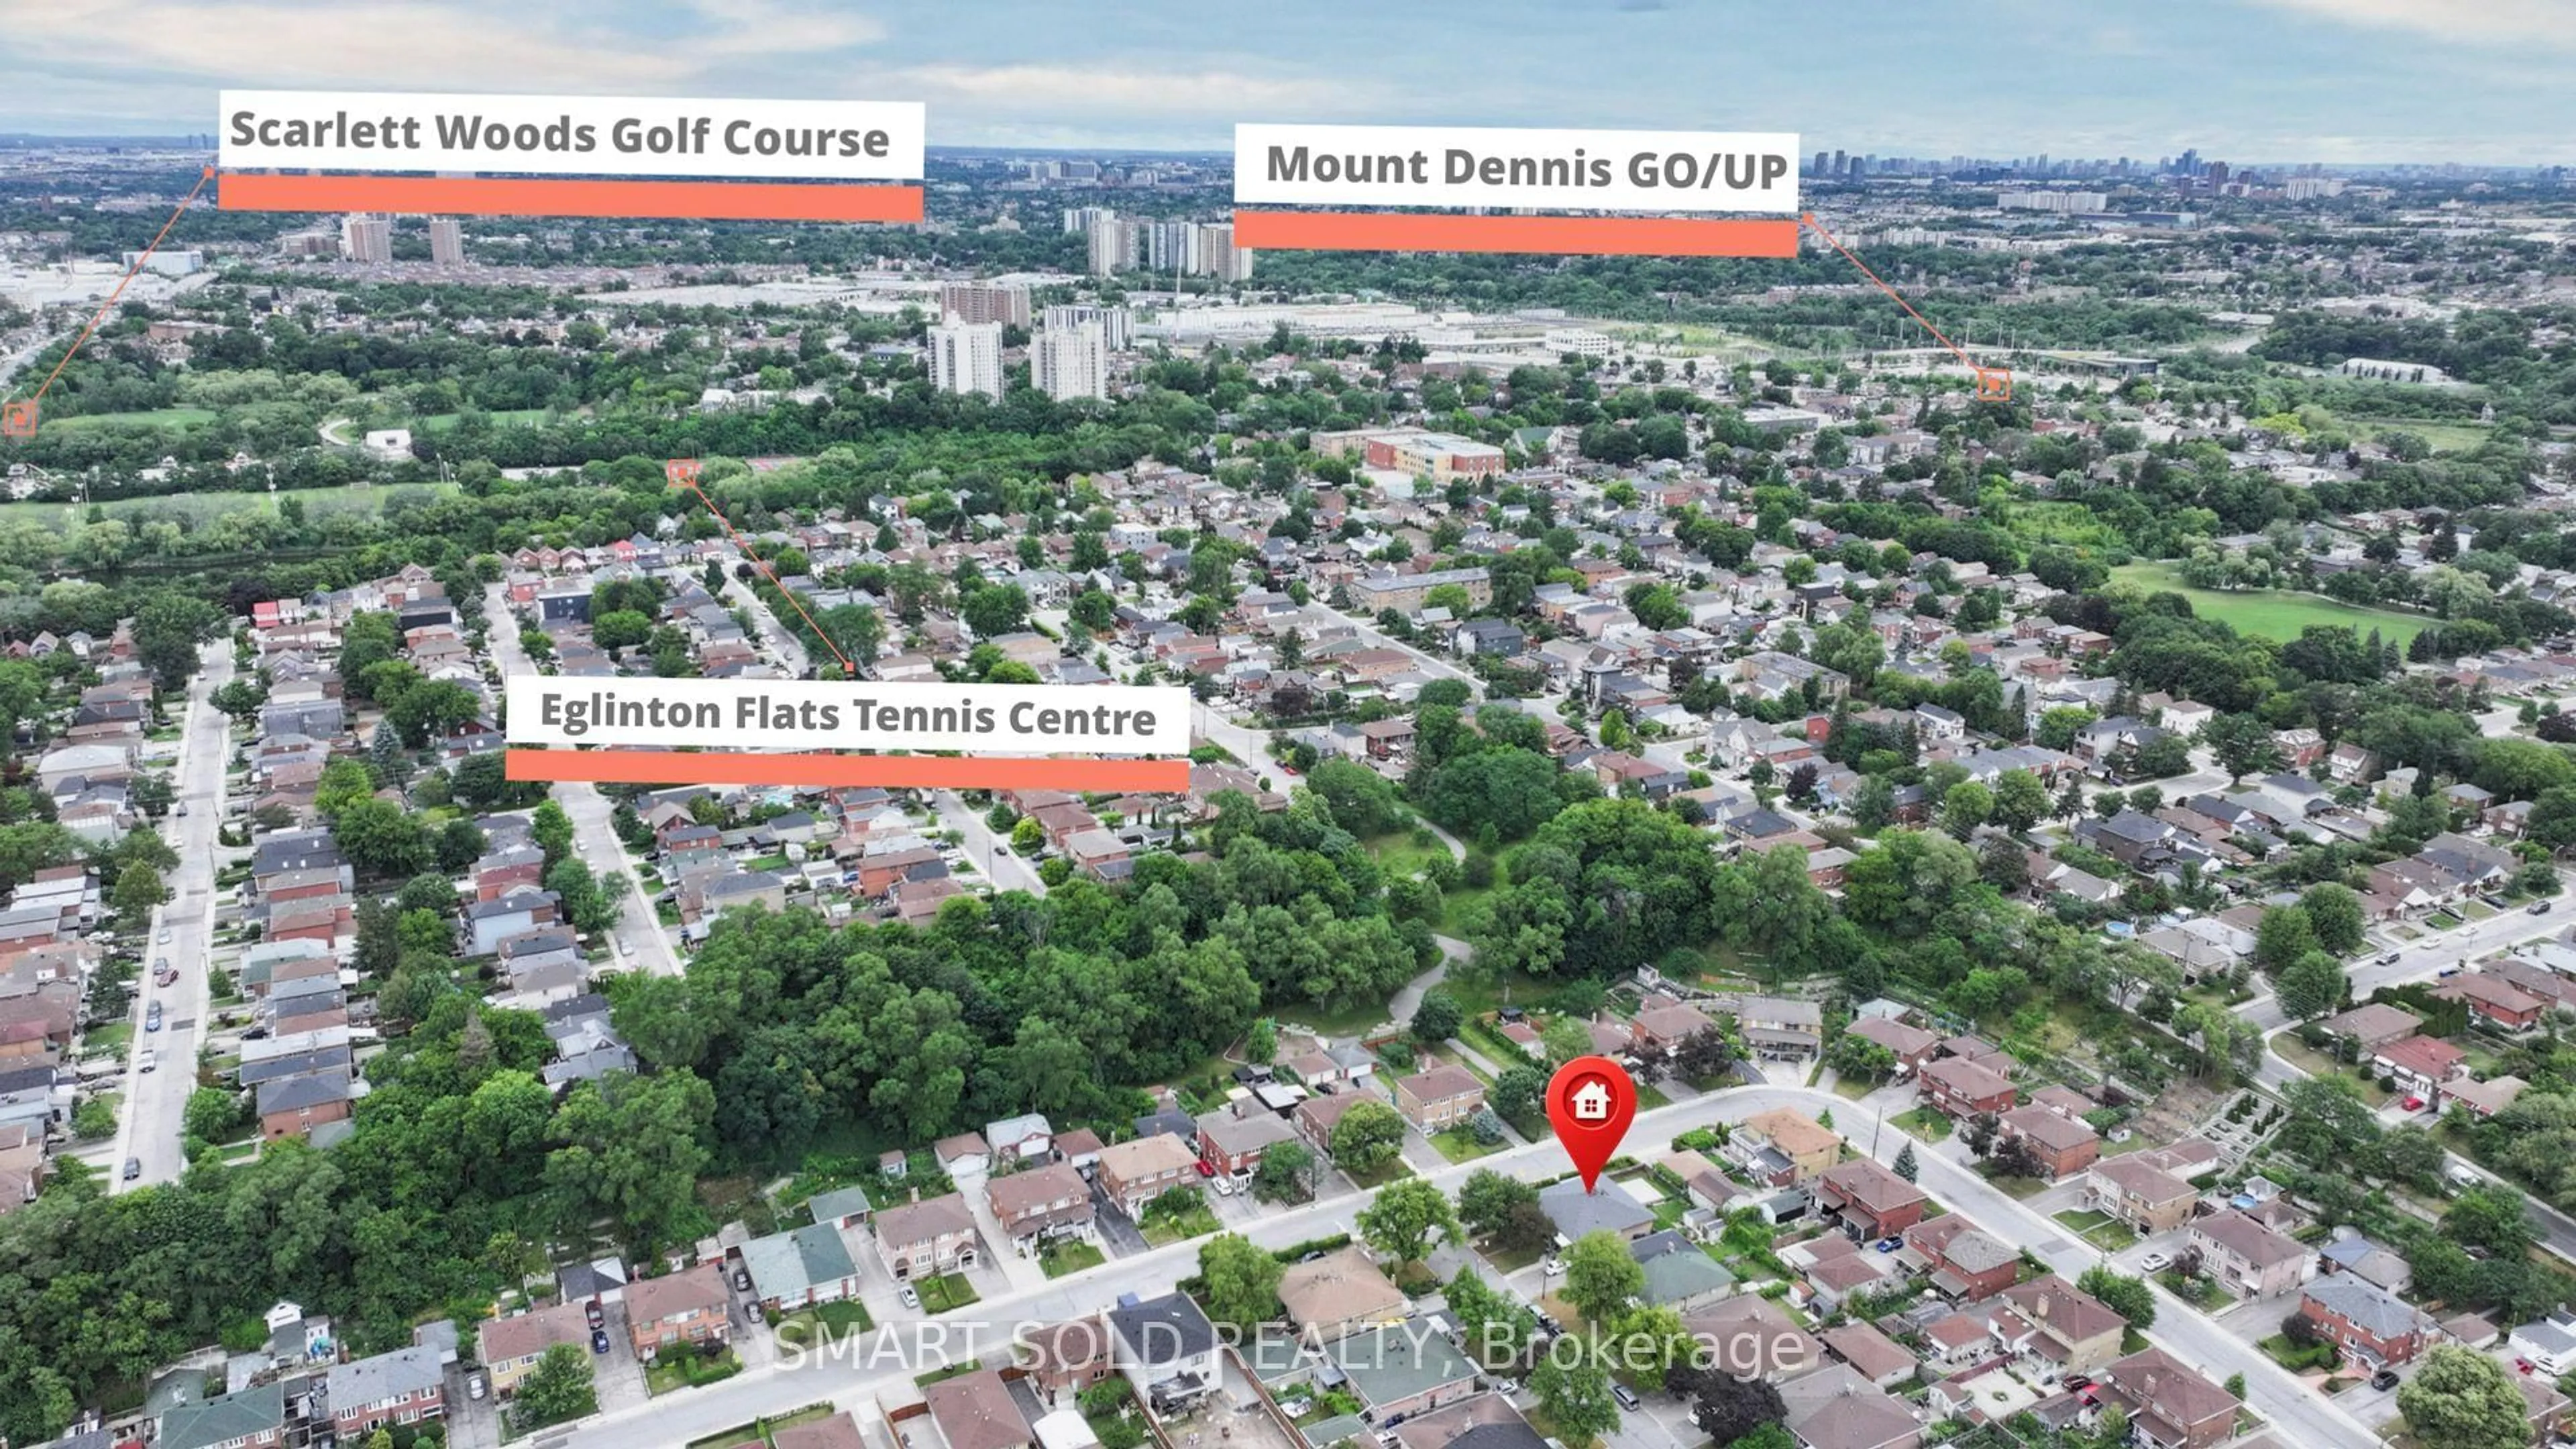
1 Cameo Cres, Toronto, Ontario M6N 2K4
Contact us about this property
Highlights
Estimated valueThis is the price Wahi expects this property to sell for.
The calculation is powered by our Instant Home Value Estimate, which uses current market and property price trends to estimate your home’s value with a 90% accuracy rate.Not available
Price/Sqft$1,003/sqft
Monthly cost
Open Calculator
Description
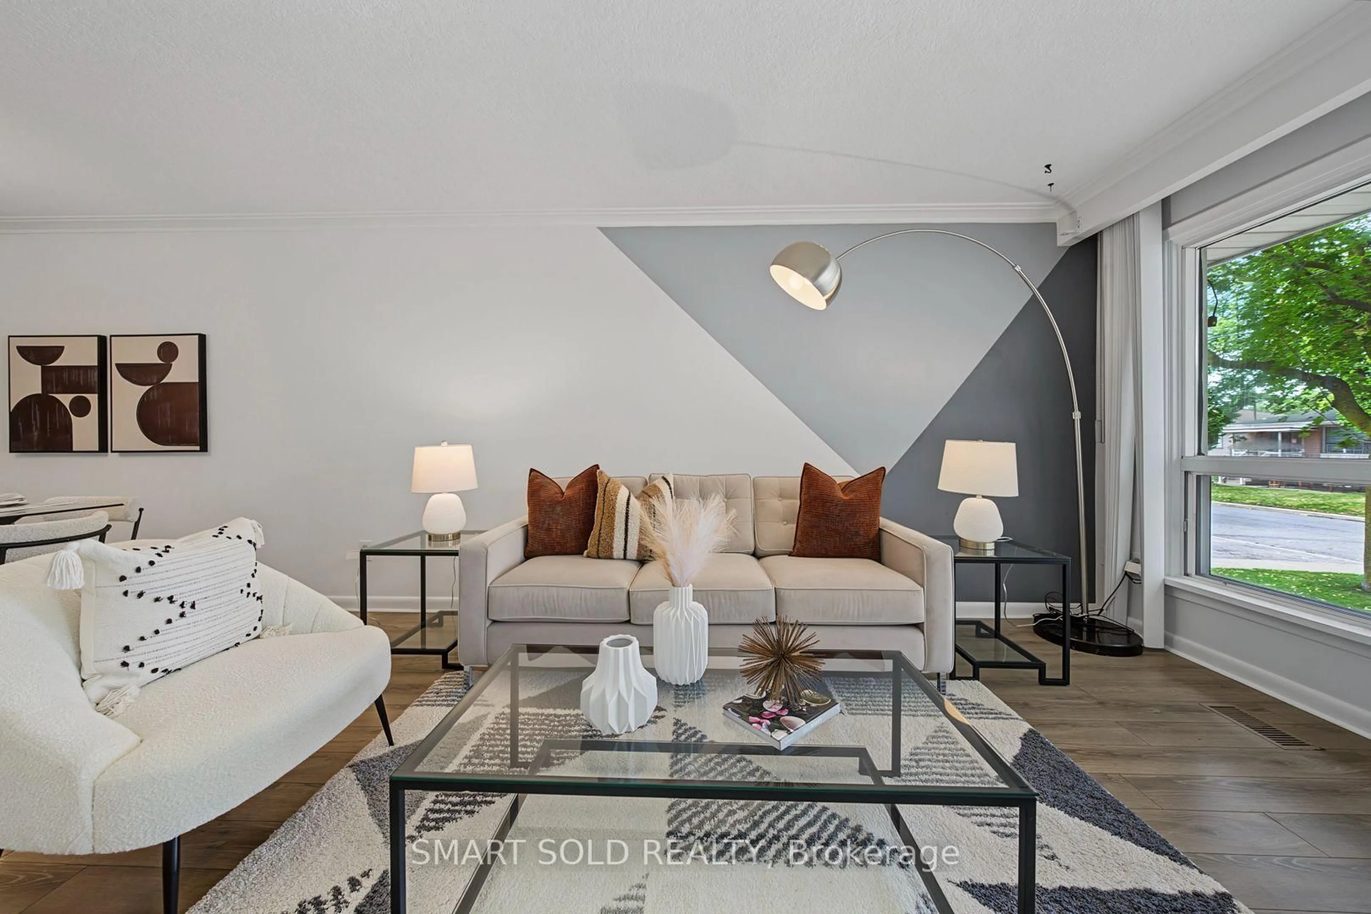
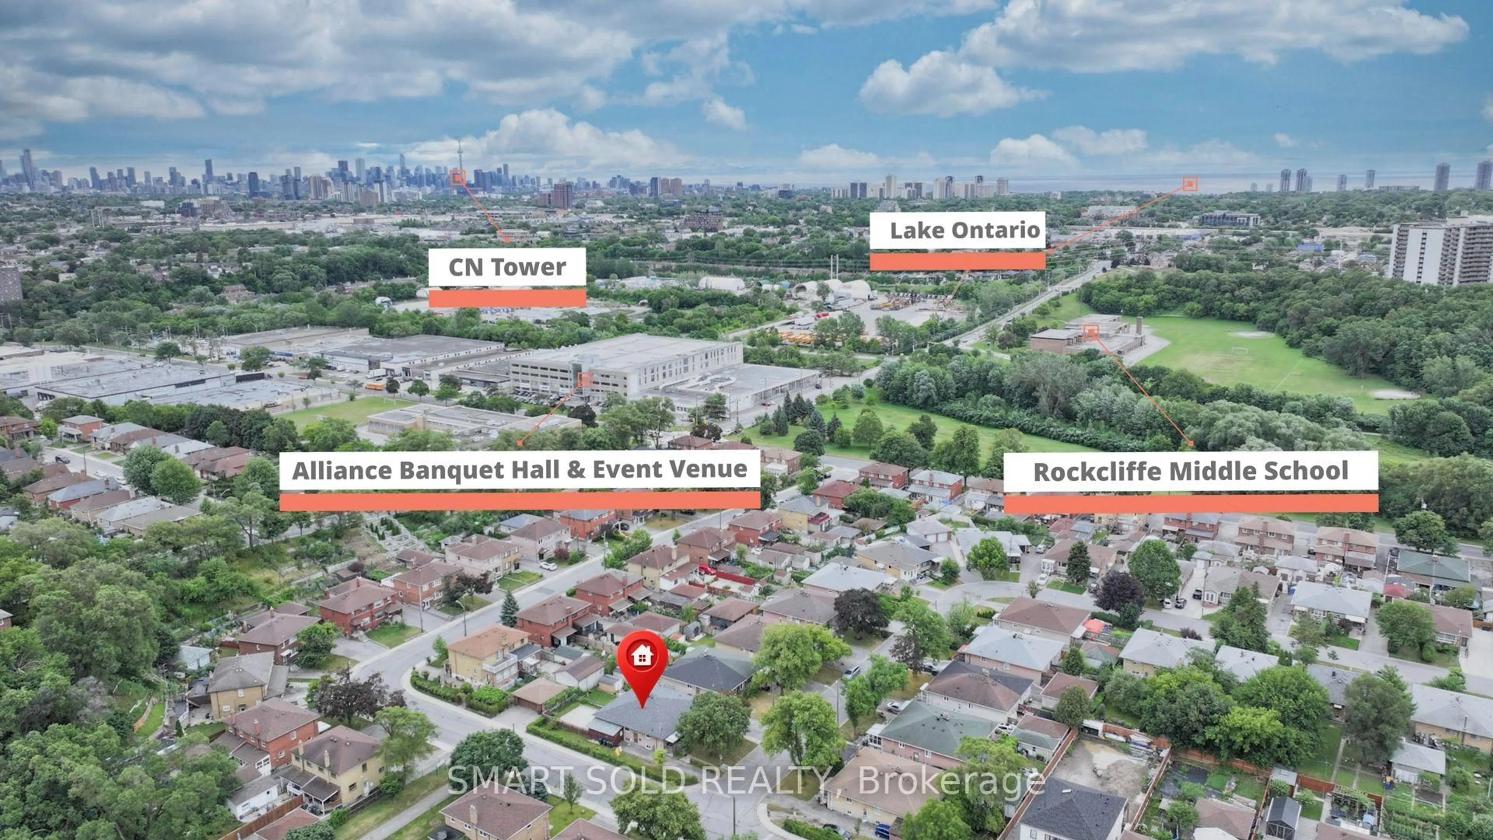
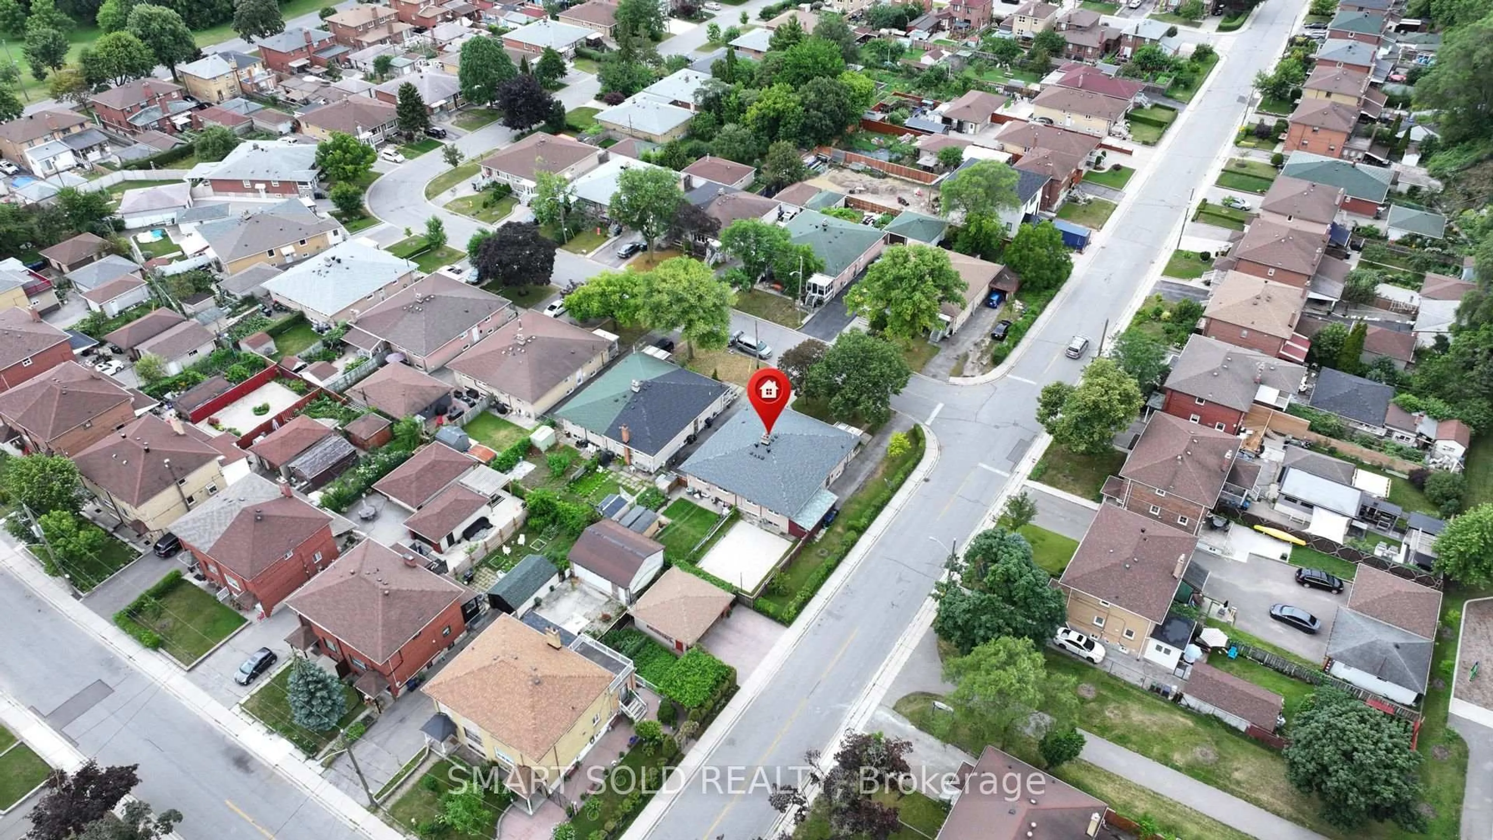
Welcome to 1 Cameo Crescent, a beautifully updated corner bungalow nestled in a family-friendly neighbourhood. This bright and inviting home features a renovated main floor with stylish laminate flooring throughout and an upgraded kitchen complete with granite countertops, offering the perfect blend of comfort and functionality.Enjoy peace of mind with numerous recent upgrades, including a heat pump (2022), central air conditioning (2023), and a new roof (2025). Situated on a premium corner lot, the home offers added privacy and curb appeal, with Smythe Park and Dalrymple Park just steps away, providing walking trails, playgrounds, and abundant green space for families and outdoor enthusiasts.Ideally located close to schools, shopping, TTC, and everyday amenities, this home also offers convenient access to the prestigious Lambton Golf & Country Club. Whether you're a first-time buyer, downsizer, or investor, this move-in-ready home presents an exceptional opportunity to own in a well-established and convenient neighbourhood.
Property Details
Interior
Features
Main Floor
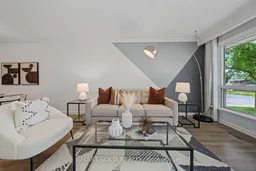
Living
4.9 x 3.55Laminate / Combined W/Dining / Large Window
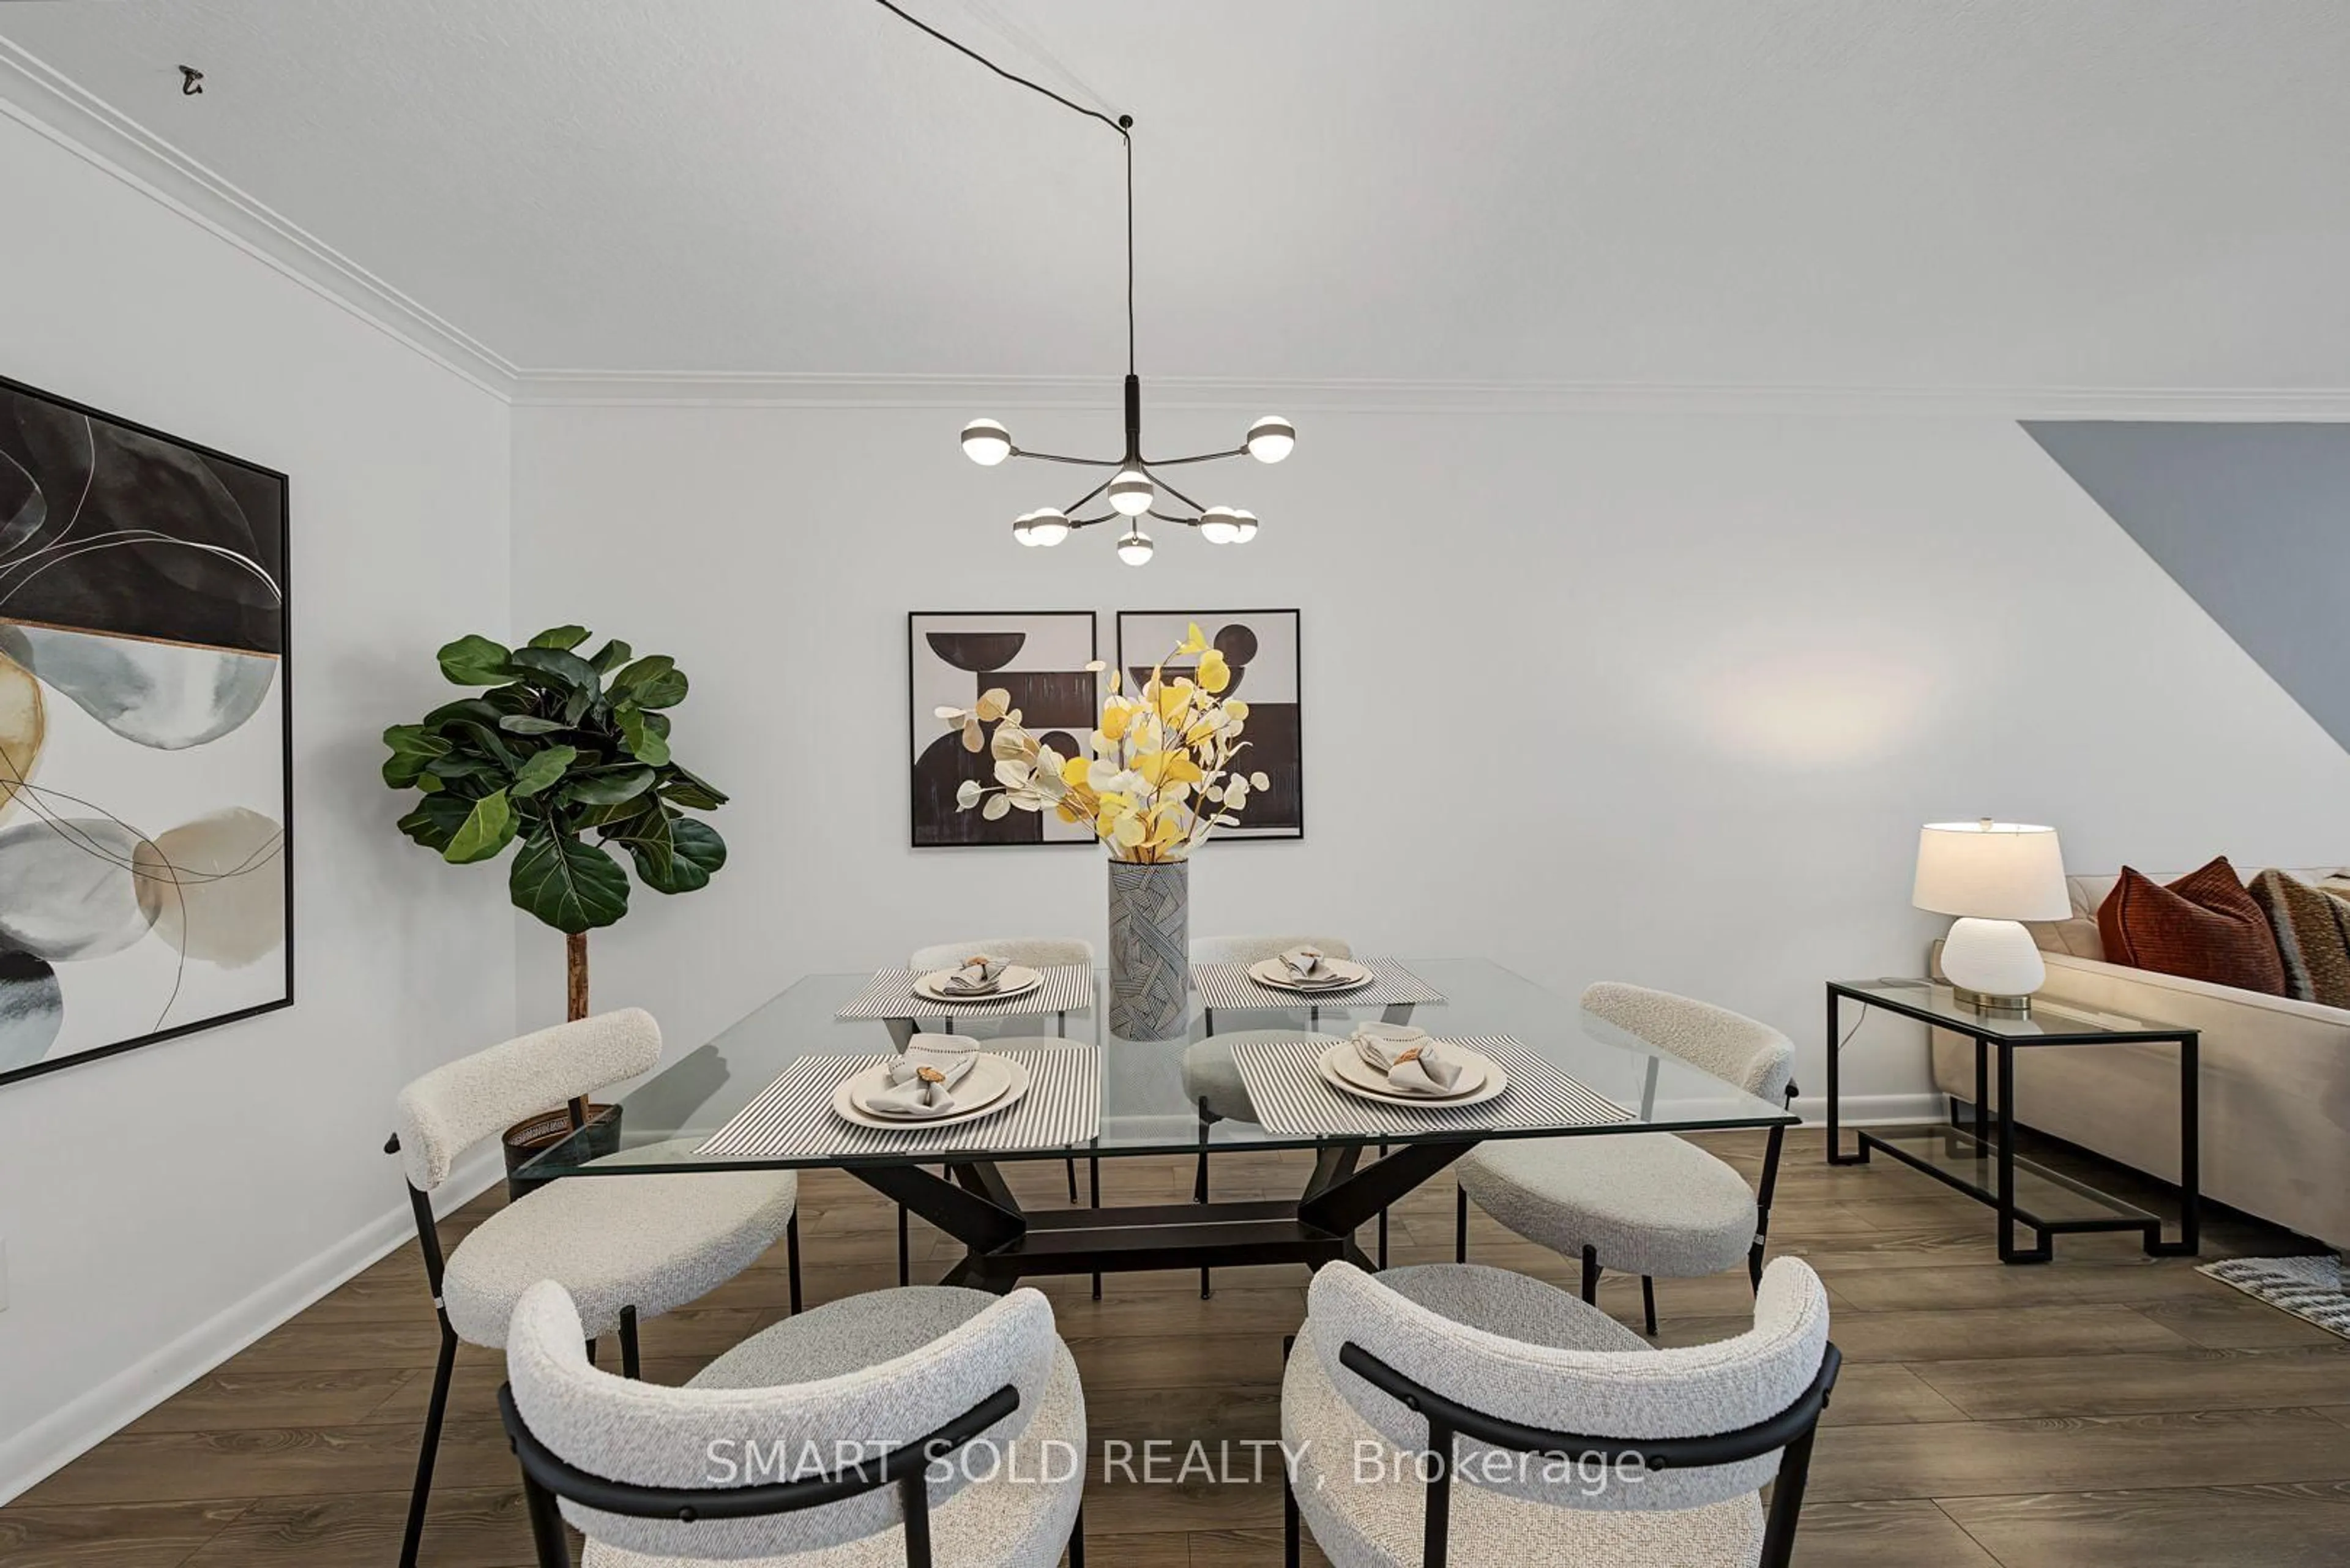
Dining
2.8 x 3.1Laminate / Combined W/Living
Kitchen
3.9 x 2.6Laminate / Eat-In Kitchen
Primary
4.15 x 3.05Laminate / Closet
Exterior
Features
Parking
Garage spaces -
Garage type -
Total parking spaces 3
Property History
 39
39

